Sign In or Create a Free Account to see full details of this property
Key Facts
Key facts for 224 Fire Route 91
Property Type
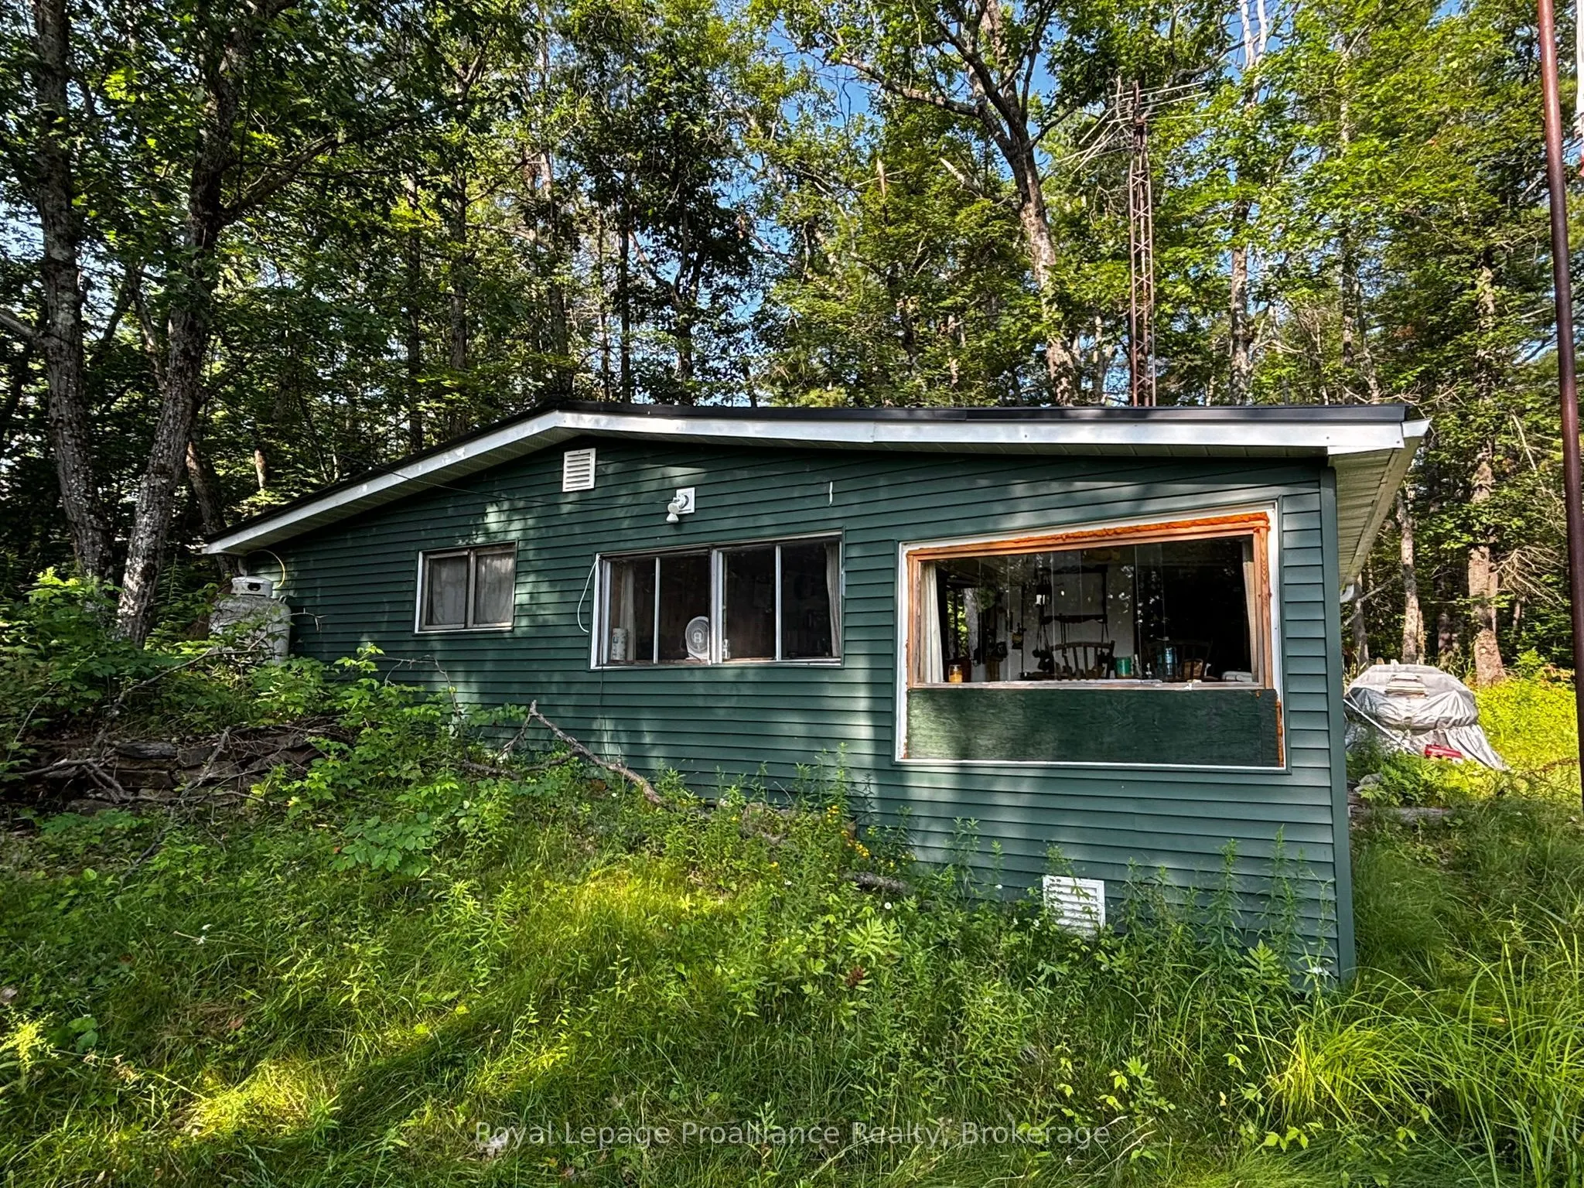
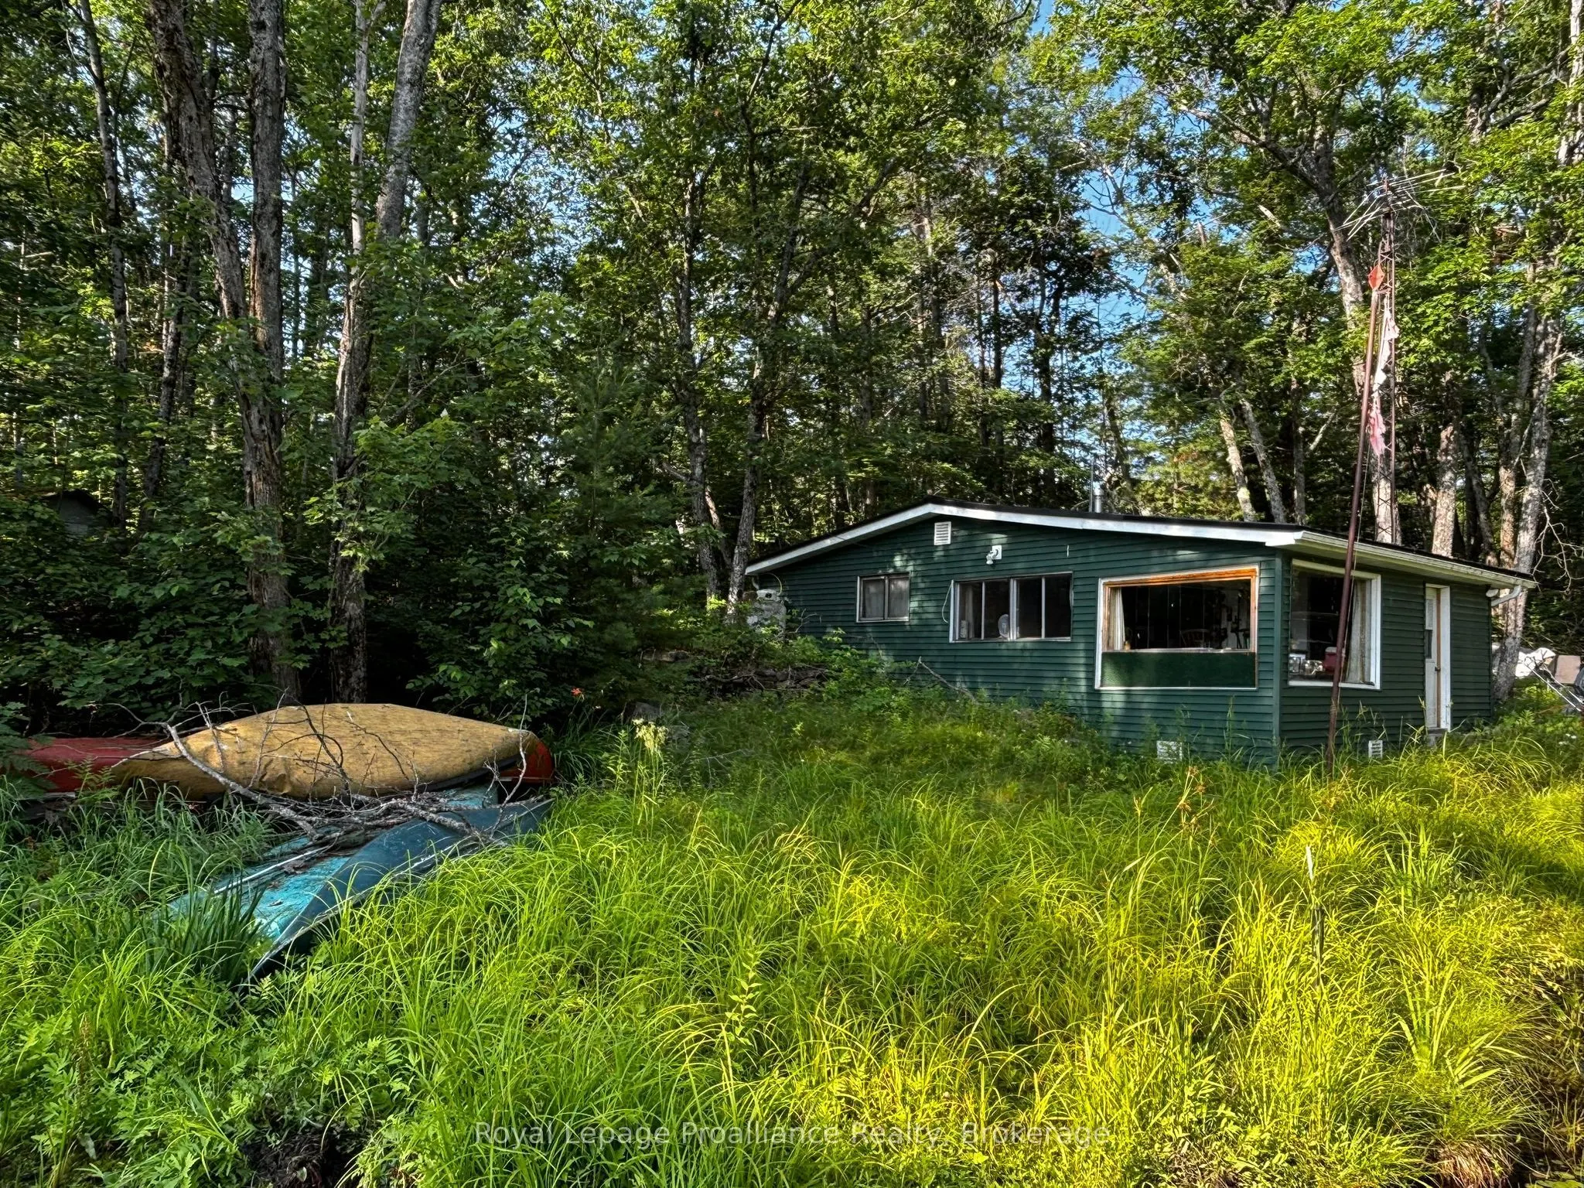
House, Bungalow
Parking
None 0 garage, 3 parking
MLS #
X13868492
Size
700-1100 sqft
Basement
None
Listed on
2026-10-06
Lot size
52 x 0.0
Tax
$2,750 /yr
Days on Market
7
Approximate Age
51-99
Maintenance Fee
-
Description
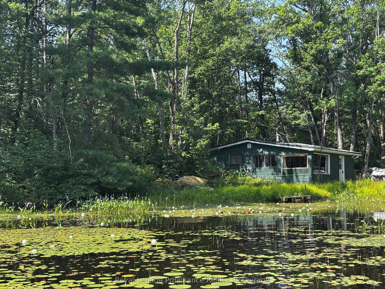
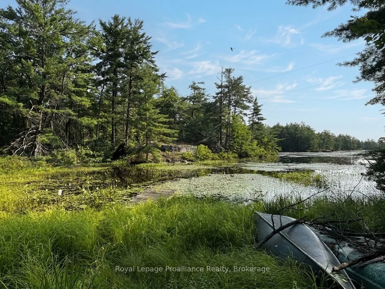
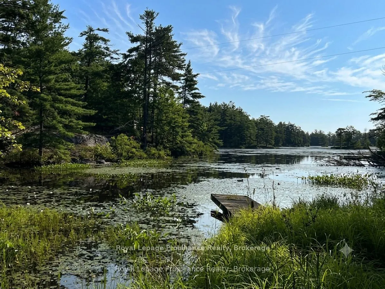
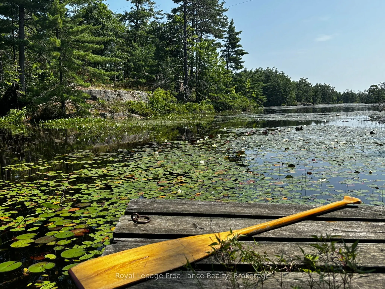
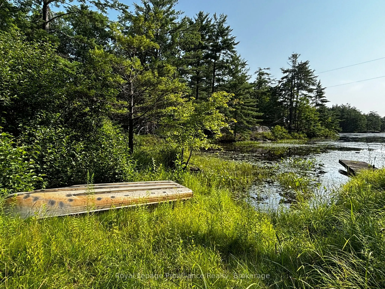
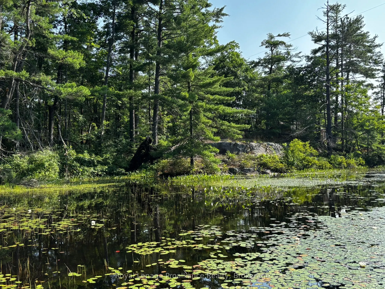
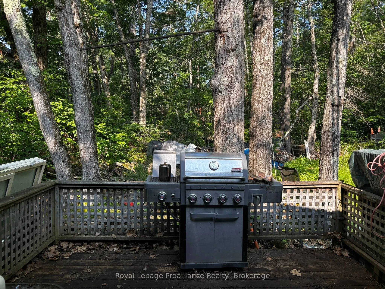
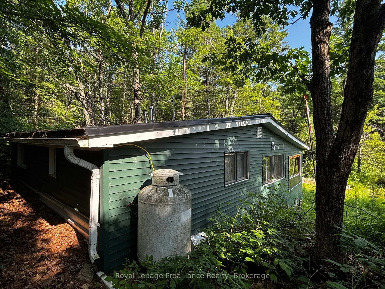
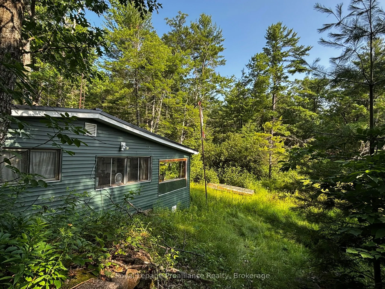
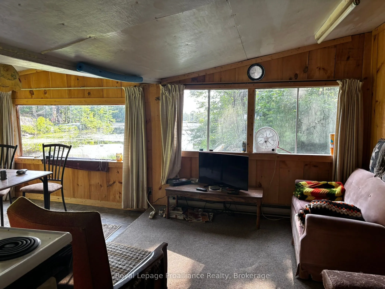
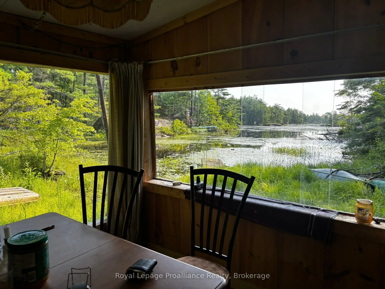
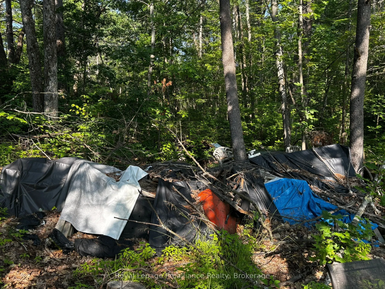
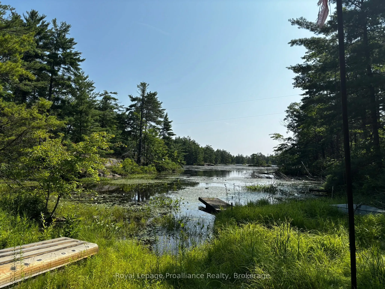
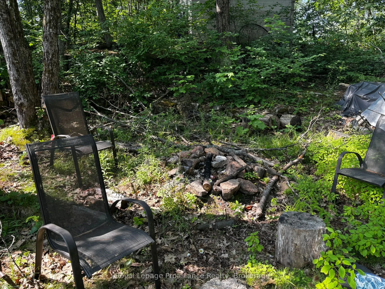
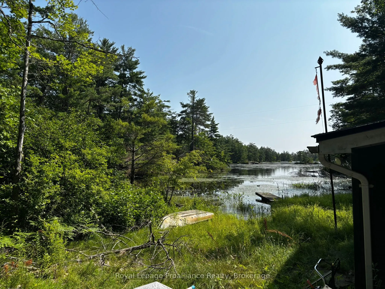
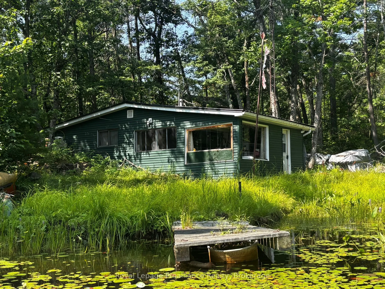
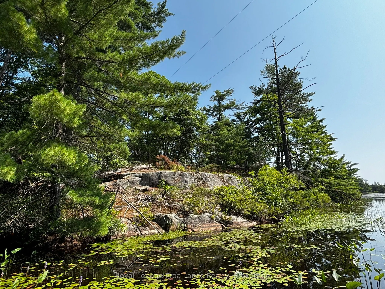
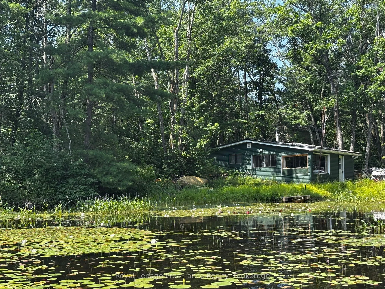
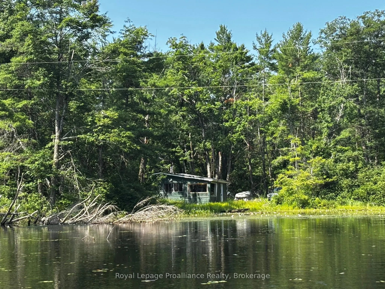
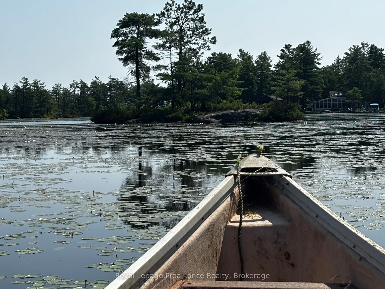
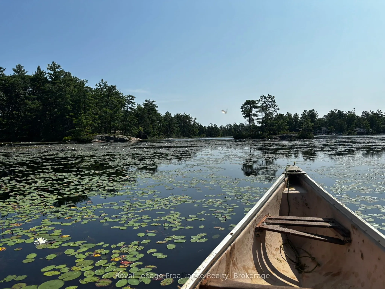
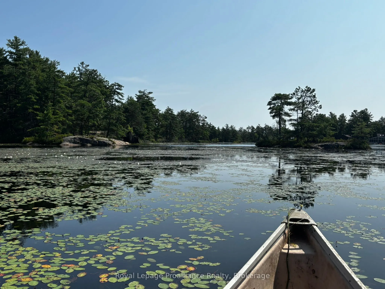
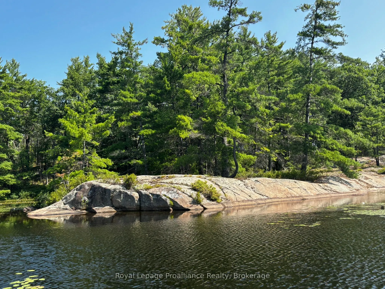
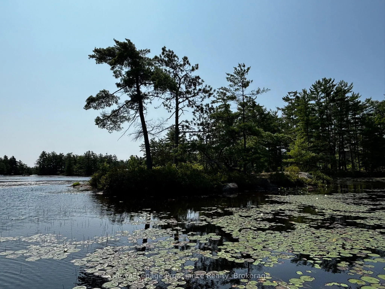
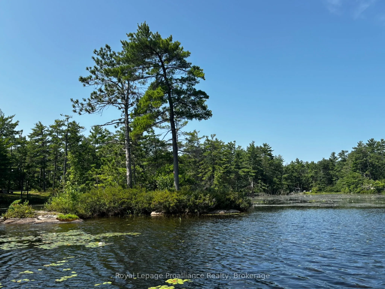
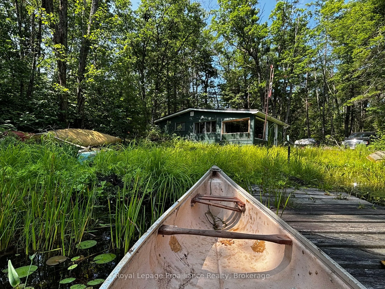
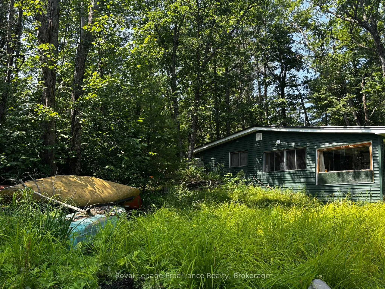
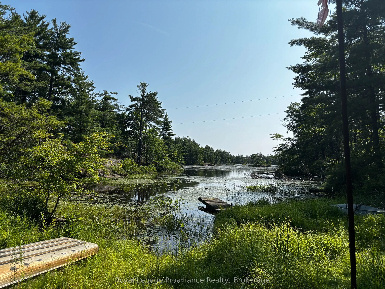
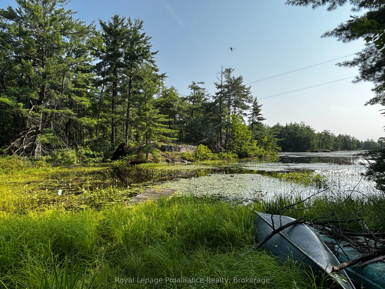
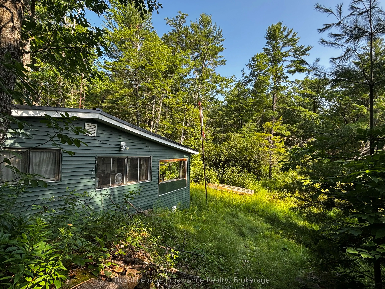
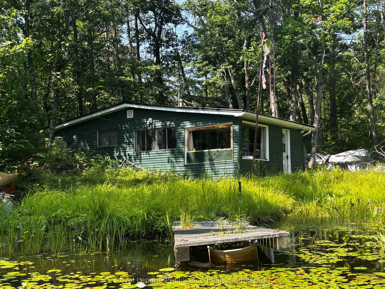
Your opportunity to get on Kasshabog Lake, affectionately known as "Kosh Lake"! A scenic, land-locked lake featuring clear spring-fed water, and incredible rocky formations of the Precambrian Shield. This property offers a direct shoreline with views of islands, mature pine trees, and rocky points. ...Excellent community with friendly, helpful neighbours. Incredible fishing for bass and muskie! Both sides of the property are sections of crown land, adding to the seclusion and privacy. Very quiet and beautiful surroundings. Being offered "as is", this is a rare chance to acquire waterfront property on a very sought after location of Kosh Lake.
Full Property Details
Interior
Bedrooms
2
Total Bedrooms
2
Washrooms
0
Square Footage
700-1100 sqft
Basement
None
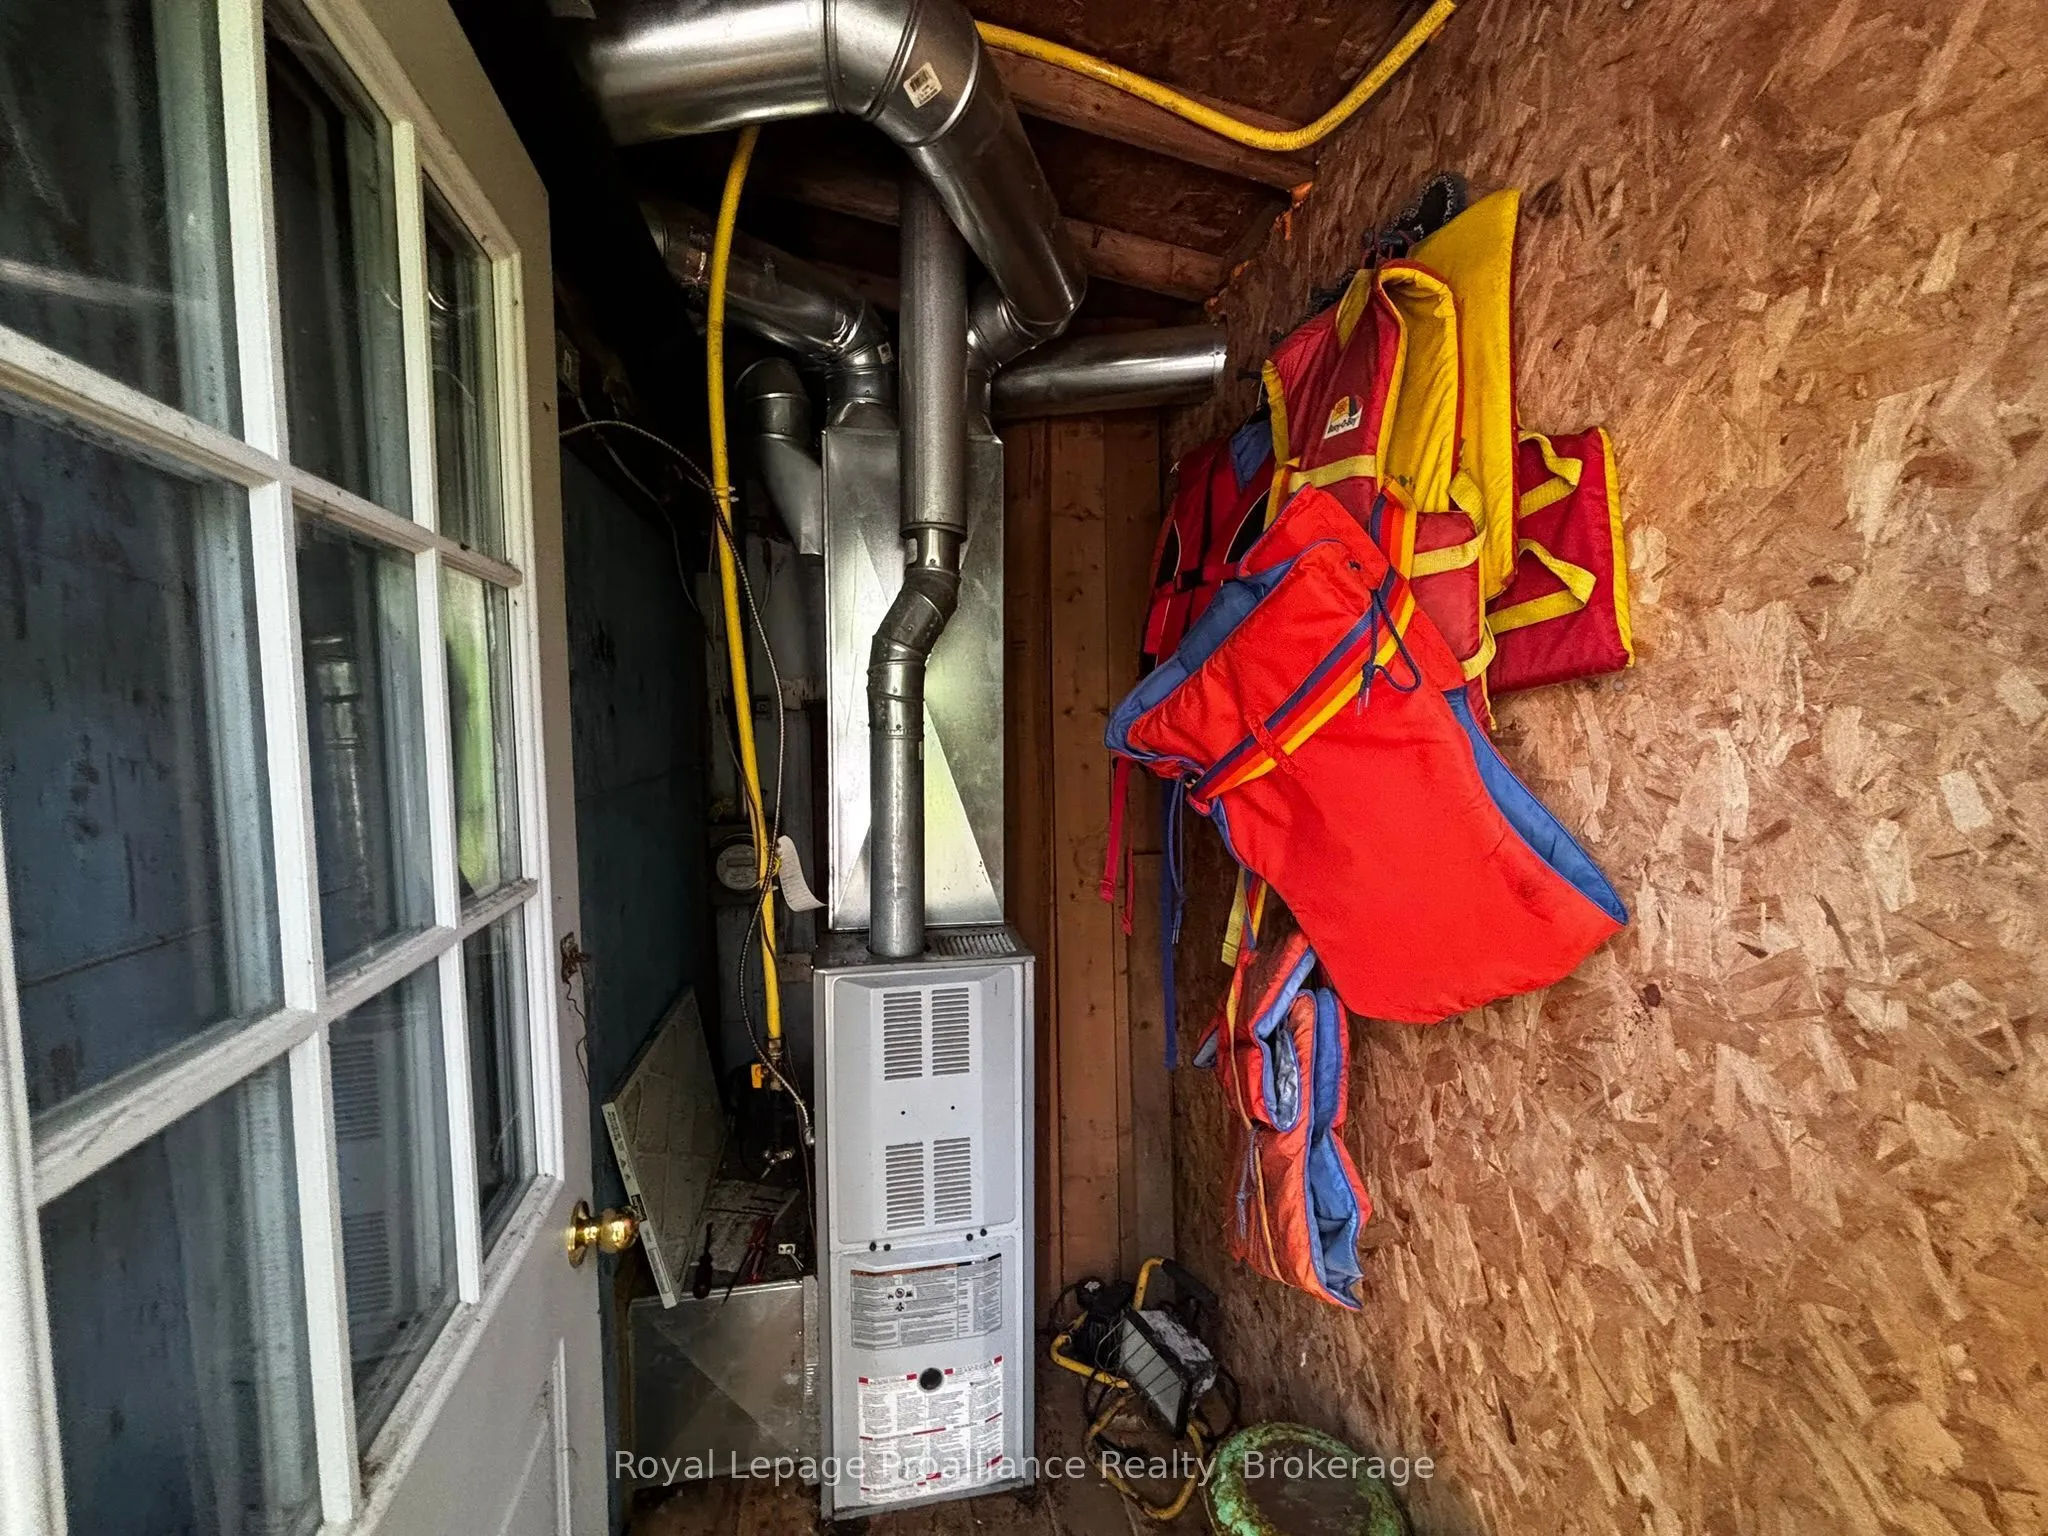
Heating Source
Electric
Heating Fuel
Baseboard
Air Conditioning
None
Family Room
No
Kitchens
1
Total Kitchens
1
Fireplace Features
No
Bedrooms
2
Total Bedrooms
2
Washrooms
0
Square Footage
700-1100 sqft
Basement
None
Heating Source
Electric
Heating Fuel
Baseboard
Air Conditioning
None
Family Room
No
Kitchens
1
Total Kitchens
1
Fireplace Features
No
Exterior
Depth
0.0
Front
52.48
Acreage
< .50
Driveway
Private
Lot Size
52 x 0.0 ft
Pool
None
Waterfront
Direct
Parking Spaces
3
Total Parking Spaces
3.00
Parking Description
None
Garage Spaces
0
Zoning
SR
Depth
0.0
Front
52.48
Acreage
< .50
Driveway
Private
Lot Size
52 x 0.0 ft
Pool
None
Waterfront
Direct
Parking Spaces
3
Total Parking Spaces
3.00
Parking Description
None
Garage Spaces
0
Zoning
SR
Building Description
Style
Bungalow
Home Type
House
Subtype
Detached
Year Built
51-99
Property Orientation
North
Exterior Finish
Vinyl Siding
Sewers
None
Water Supply
None
Possession Date
No Data
Style
Bungalow
Home Type
House
Subtype
Detached
Year Built
51-99
Property Orientation
North
Exterior Finish
Vinyl Siding
Sewers
None
Water Supply
None
Possession Date
No Data
Community
Community
Havelock-Belmont-Methuen
Community
Havelock-Belmont-Methuen
Taxes & Fees
Taxes
$2,750 /yr
Tax Year
2025
Occupancy
Owner
Taxes
$2,750 /yr
Tax Year
2025
Occupancy
Owner
Room Types
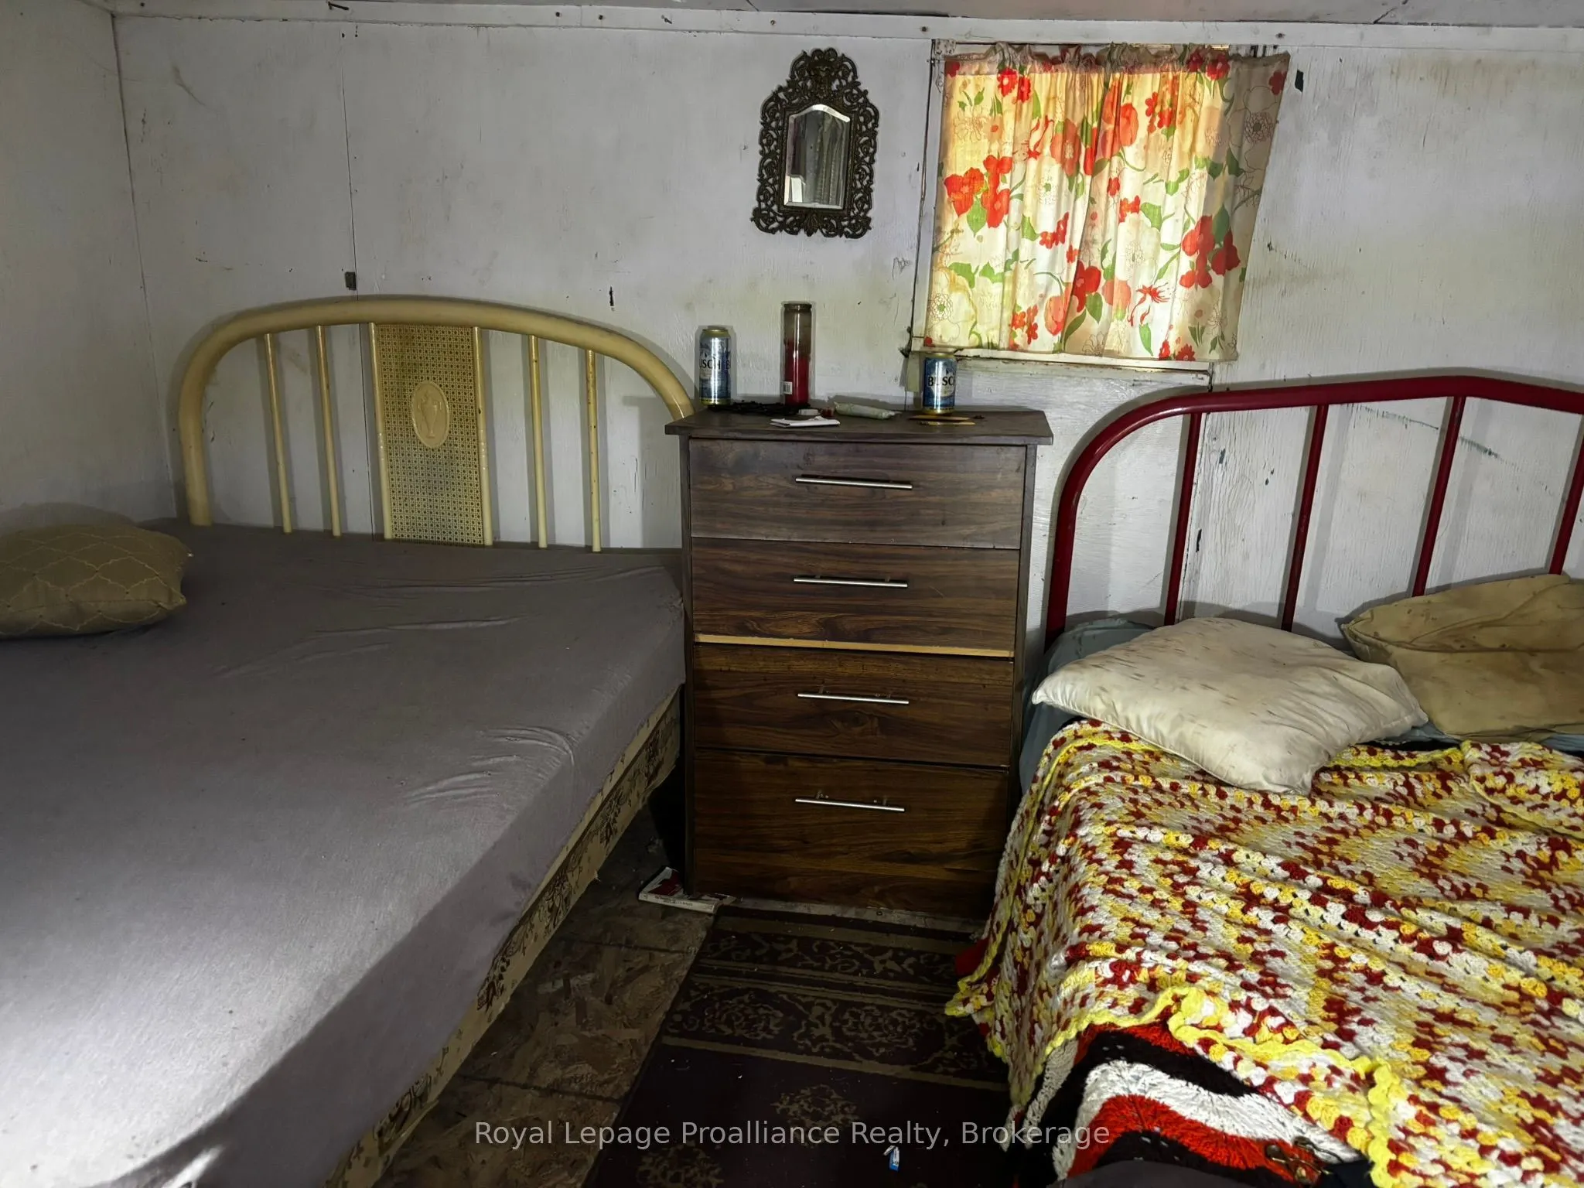
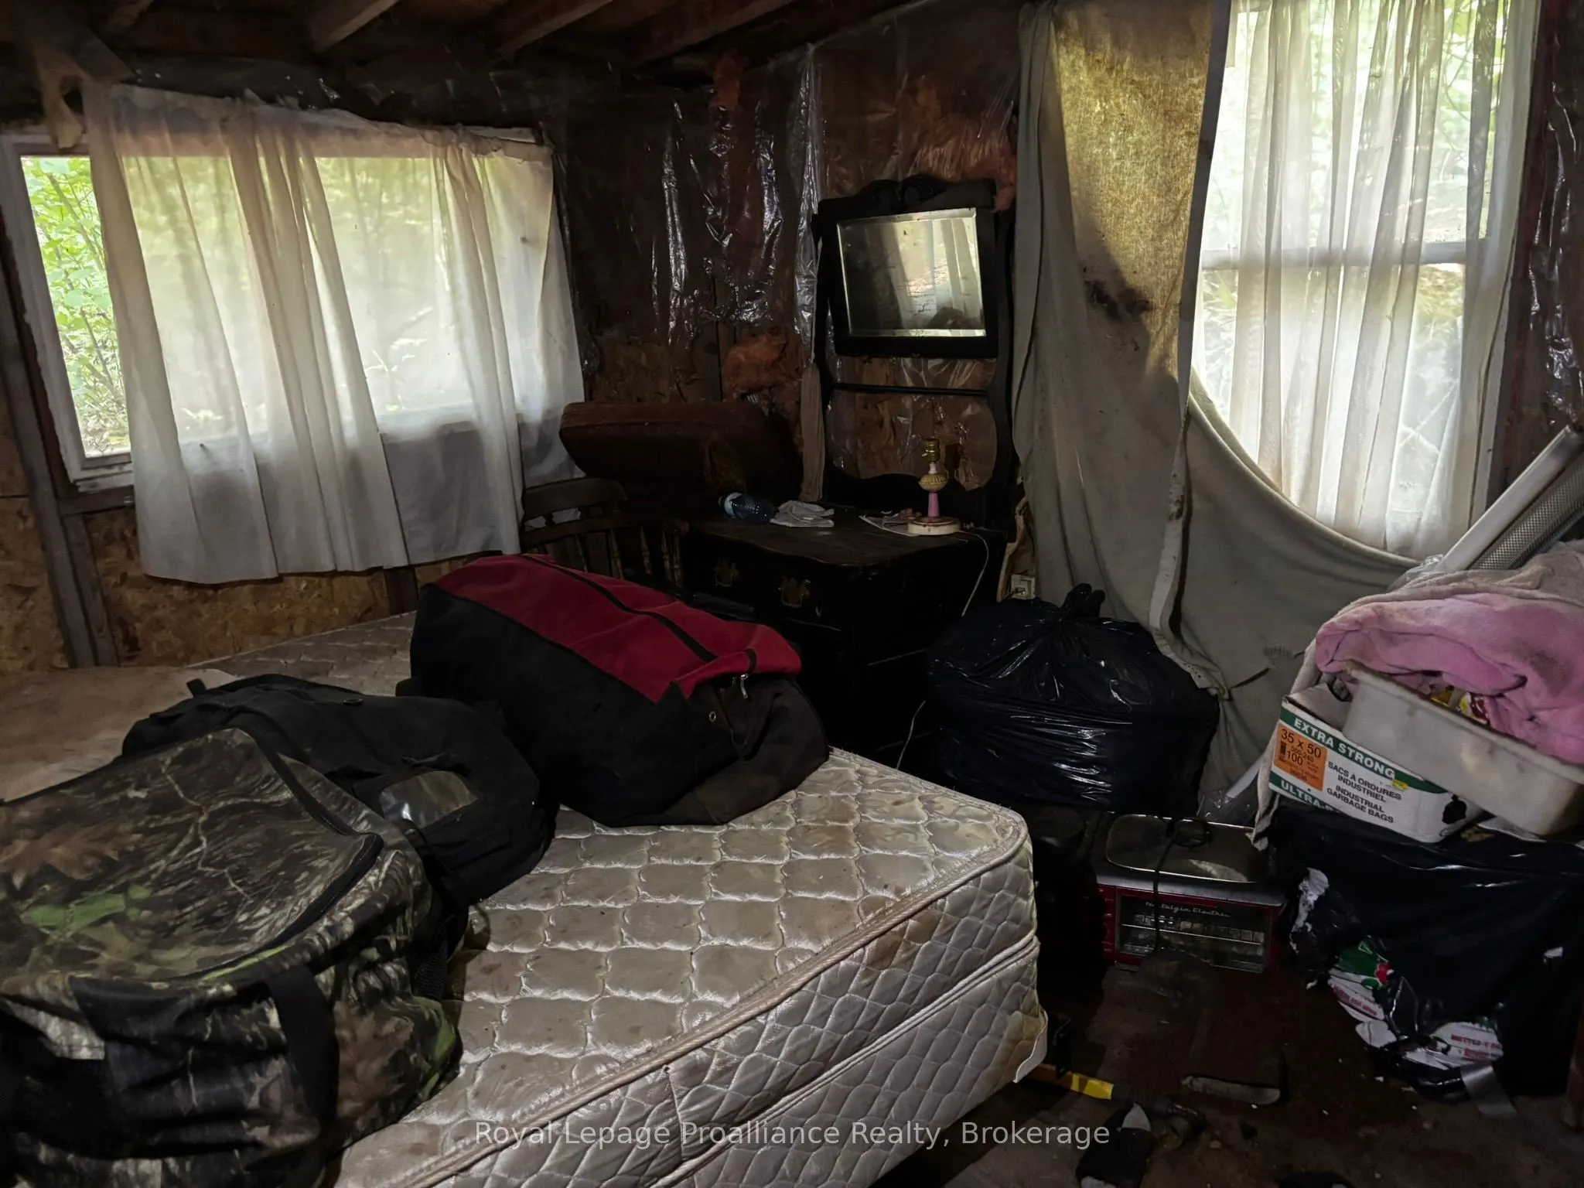
Bedroom
-
Dimensions 7.67 x 11.25 feet
86.29 sqft
Bedroom
-
Dimensions 8 x 12 feet
96 sqft
Den
-
Dimensions 8 x 8 feet
64 sqft
Foyer
-
Dimensions 9 x 7 feet
63 sqft
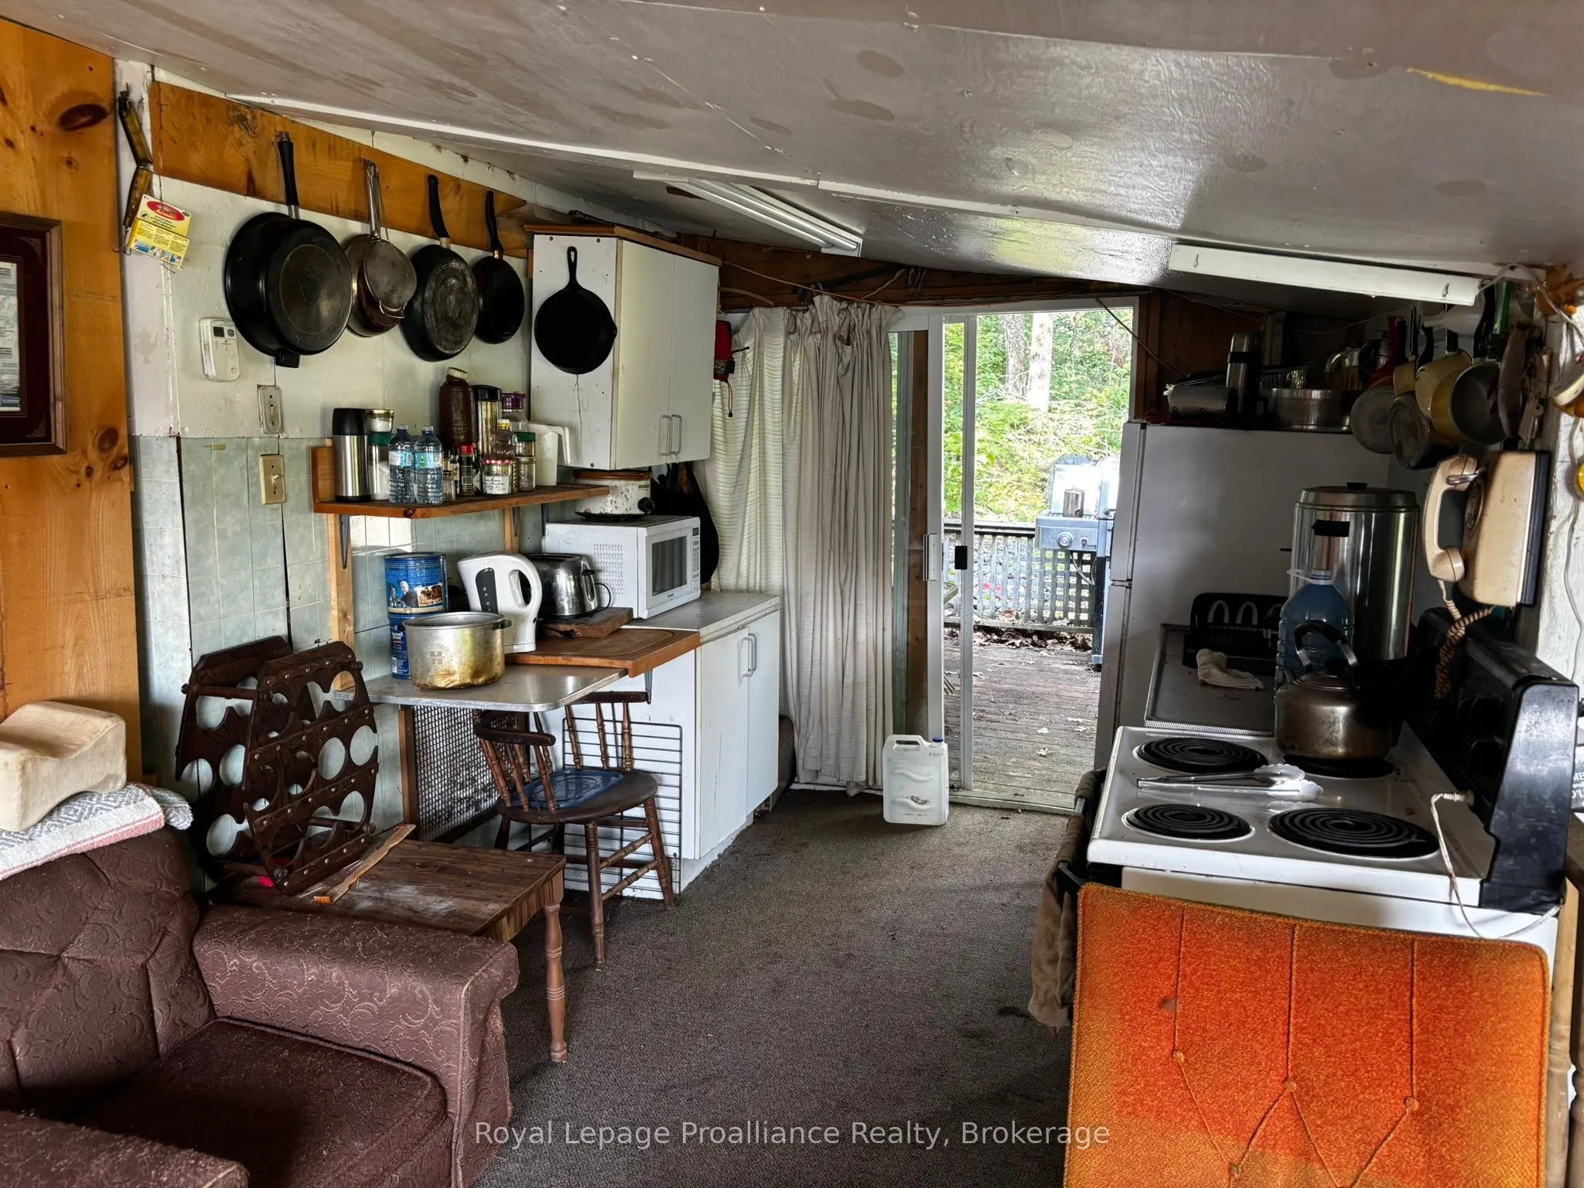
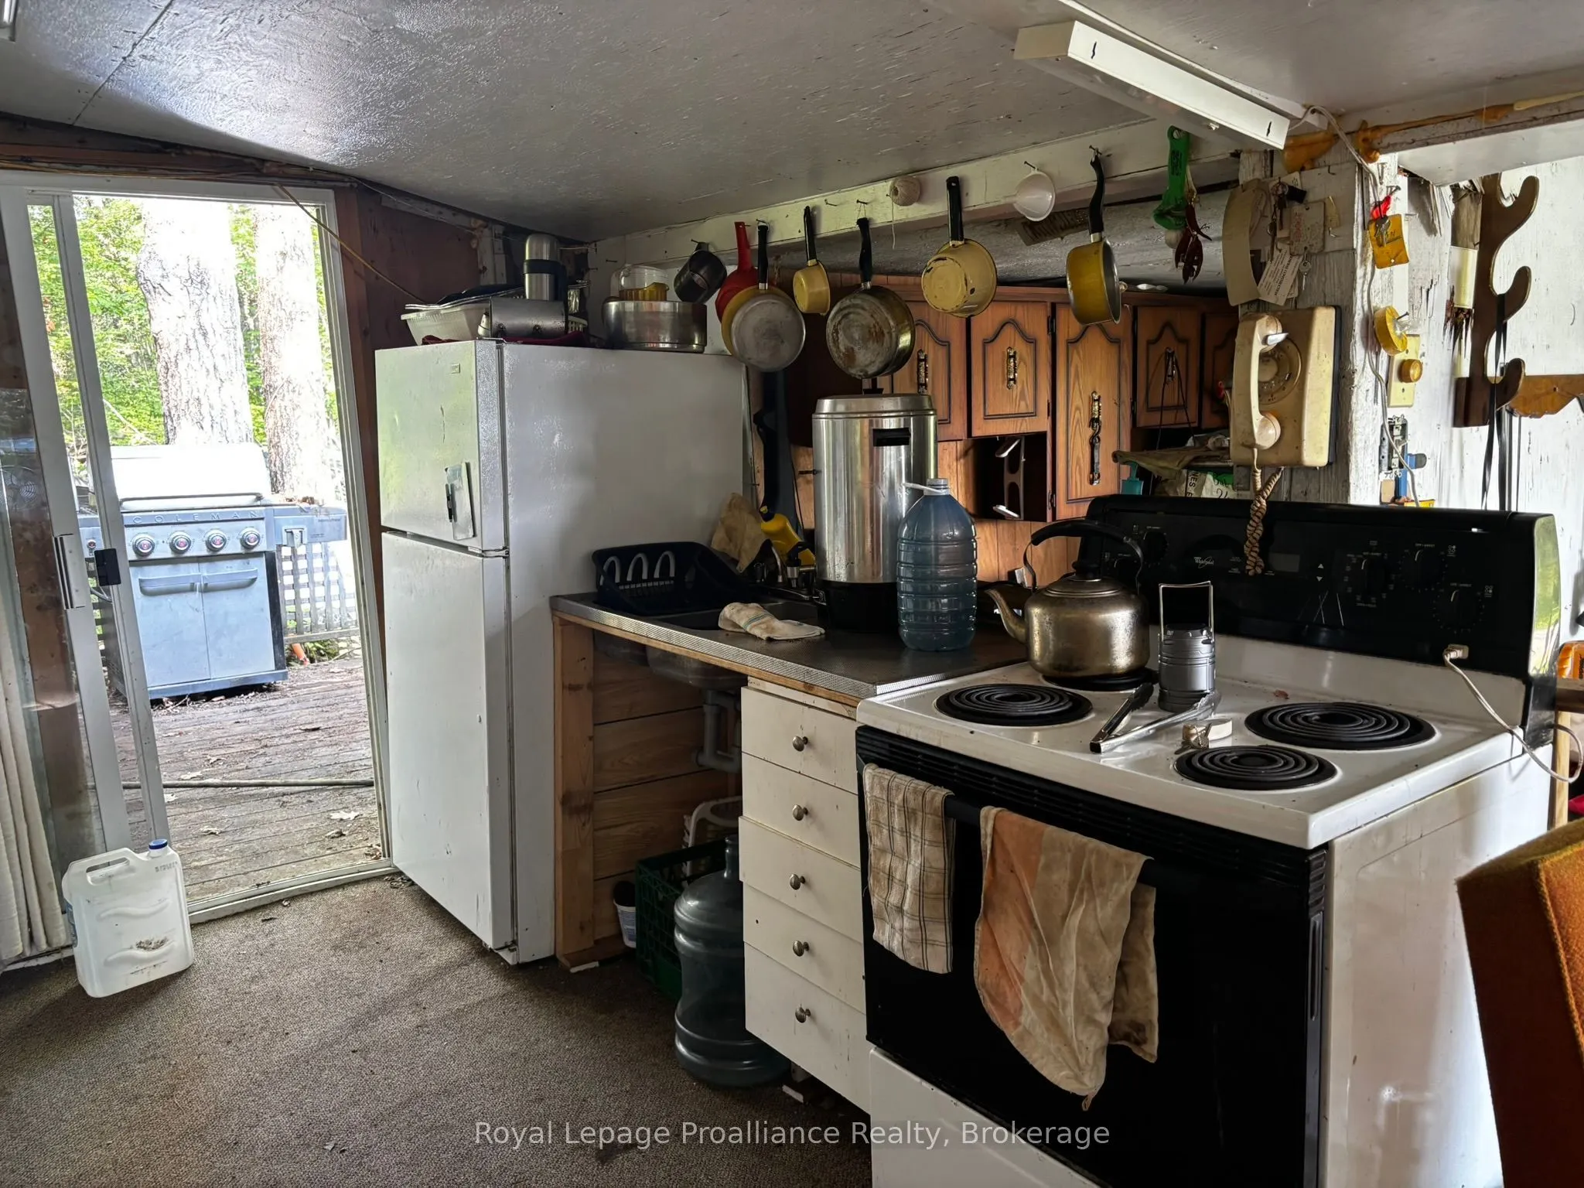
Kitchen
-
Dimensions 8.33 x 8.2 feet
68.31 sqft
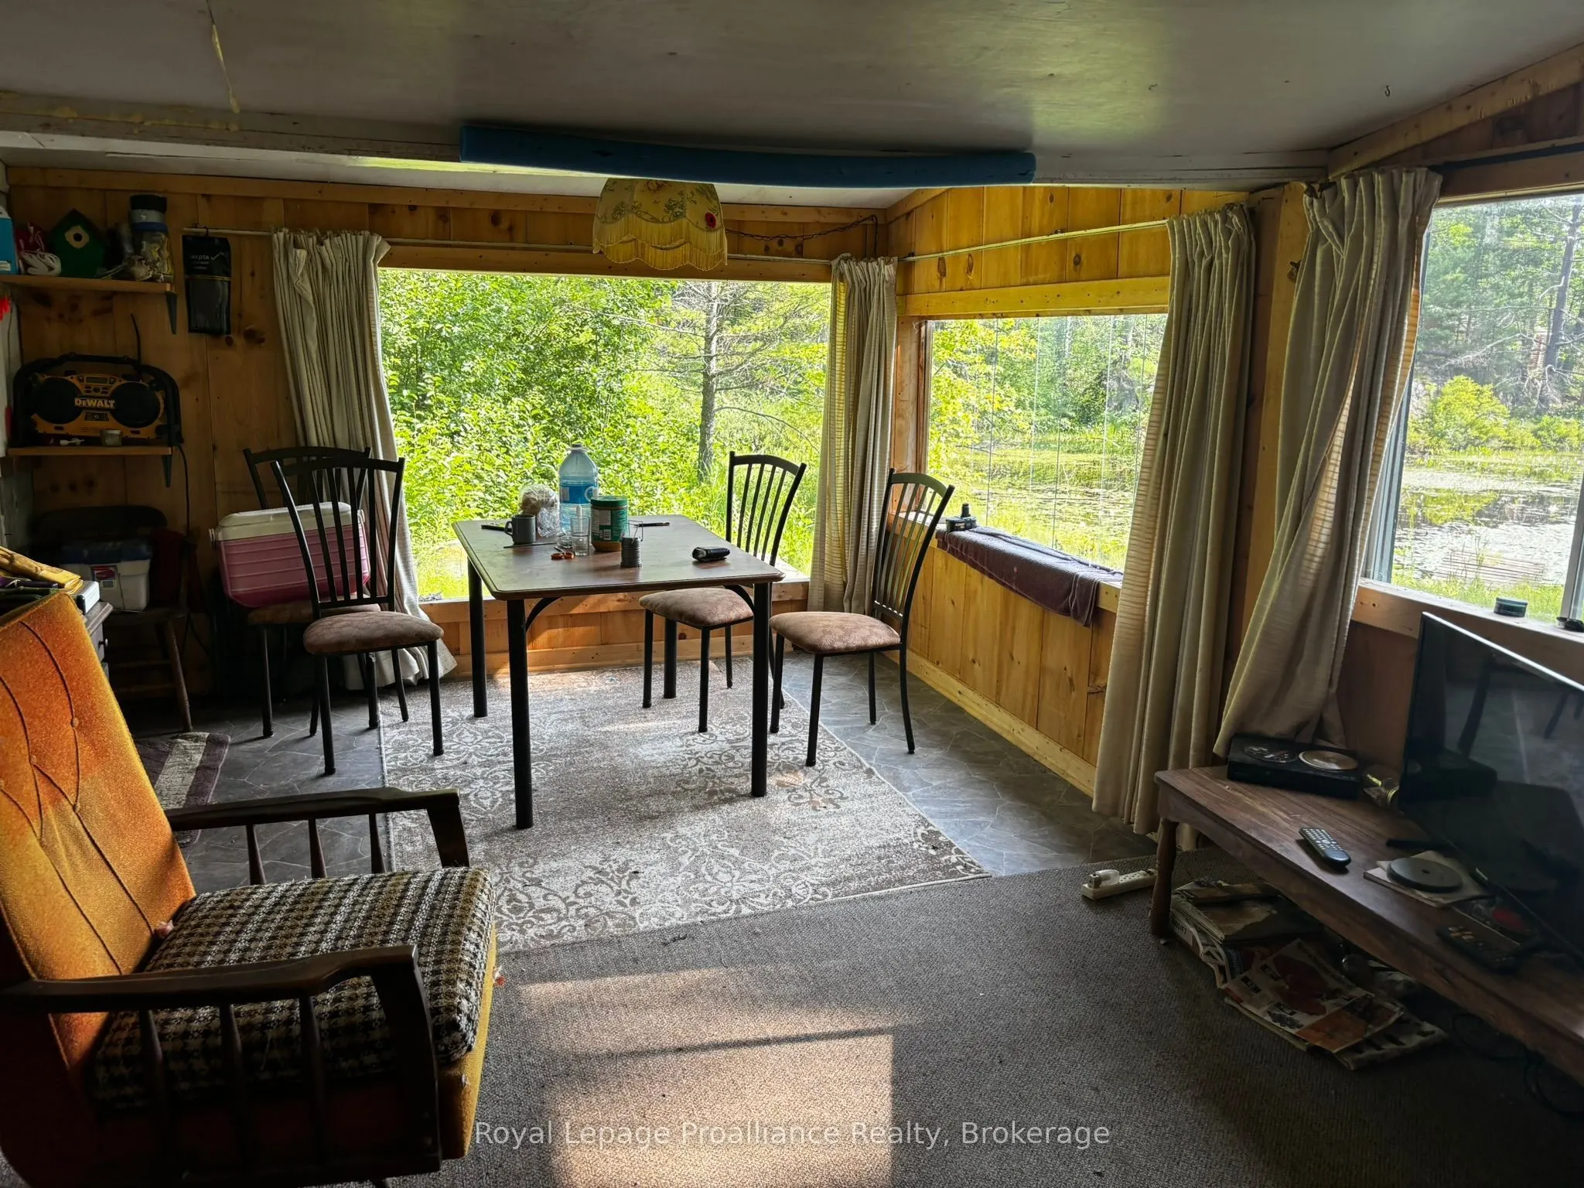
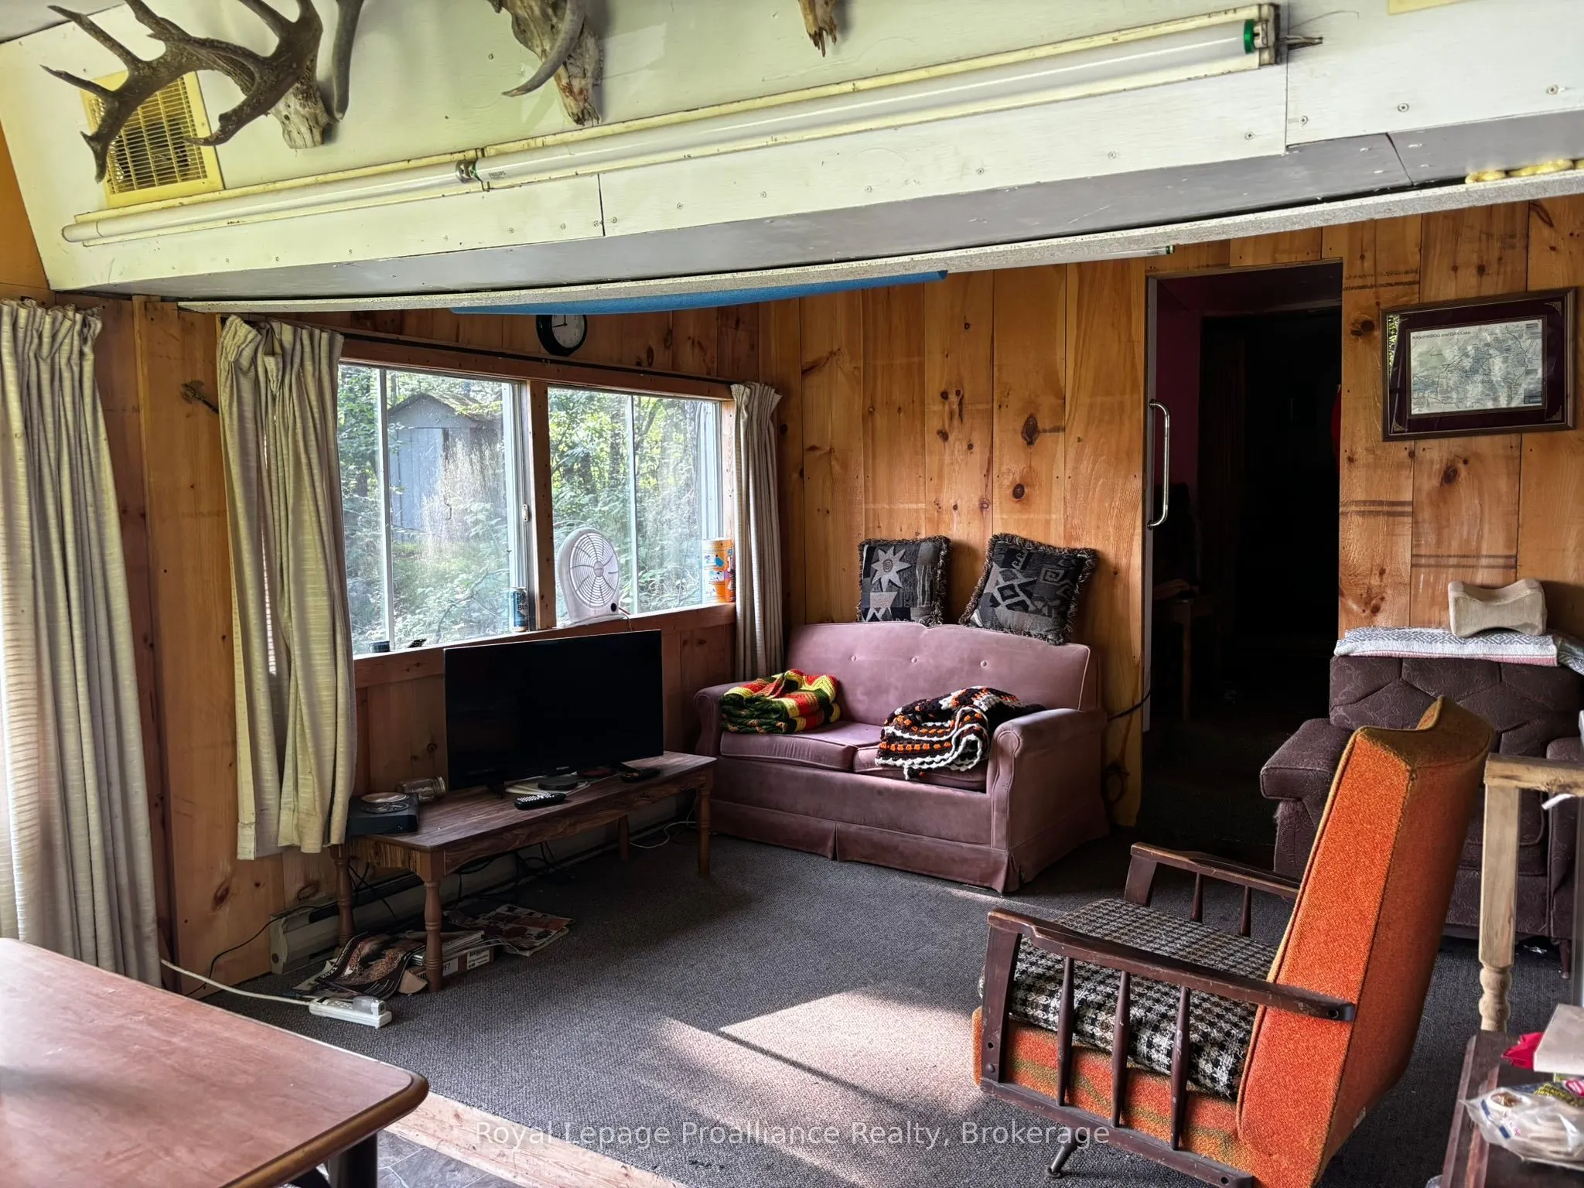
Living Room
Combined w/Dining
Dimensions 17.75 x 11 feet
195.25 sqft
Similar Properties(No results)
Mortgage Calculator
Calculate your estimated monthly mortgage payment
Price
$295,000
$
%
%
Total cost of mortgage
$0
Monthly payment
By clicking Save, we will calculate your estimated mortgage for all properties using the saved values (down payment percentage, interest rate, and amortization).
The accuracy and applicability of this calculator are not guaranteed.