Sign In or Create a Free Account to see full details of this property
Key Facts
Key facts for 214 Hillview Drive
Property Type
House, 2-Storey
Parking
Attached 2 garage, 6 parking
MLS #
X13864354
Size
2500-3000 sqft
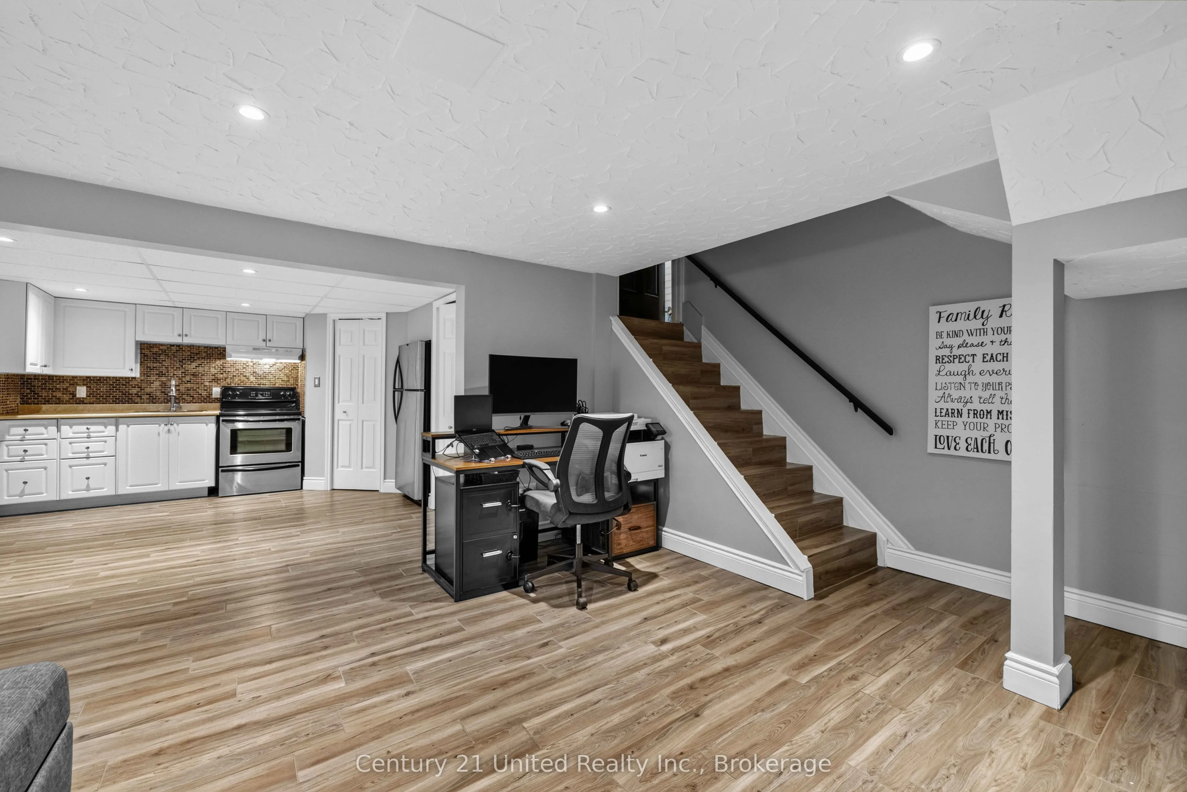
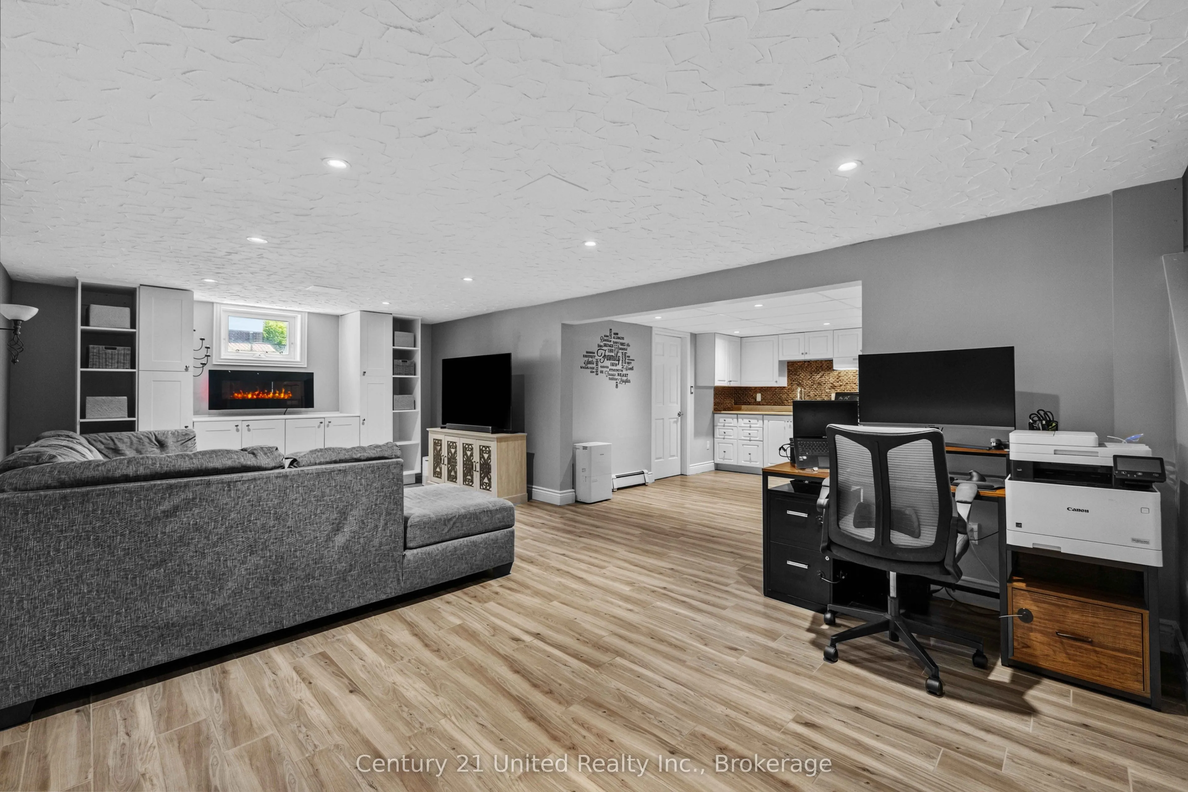
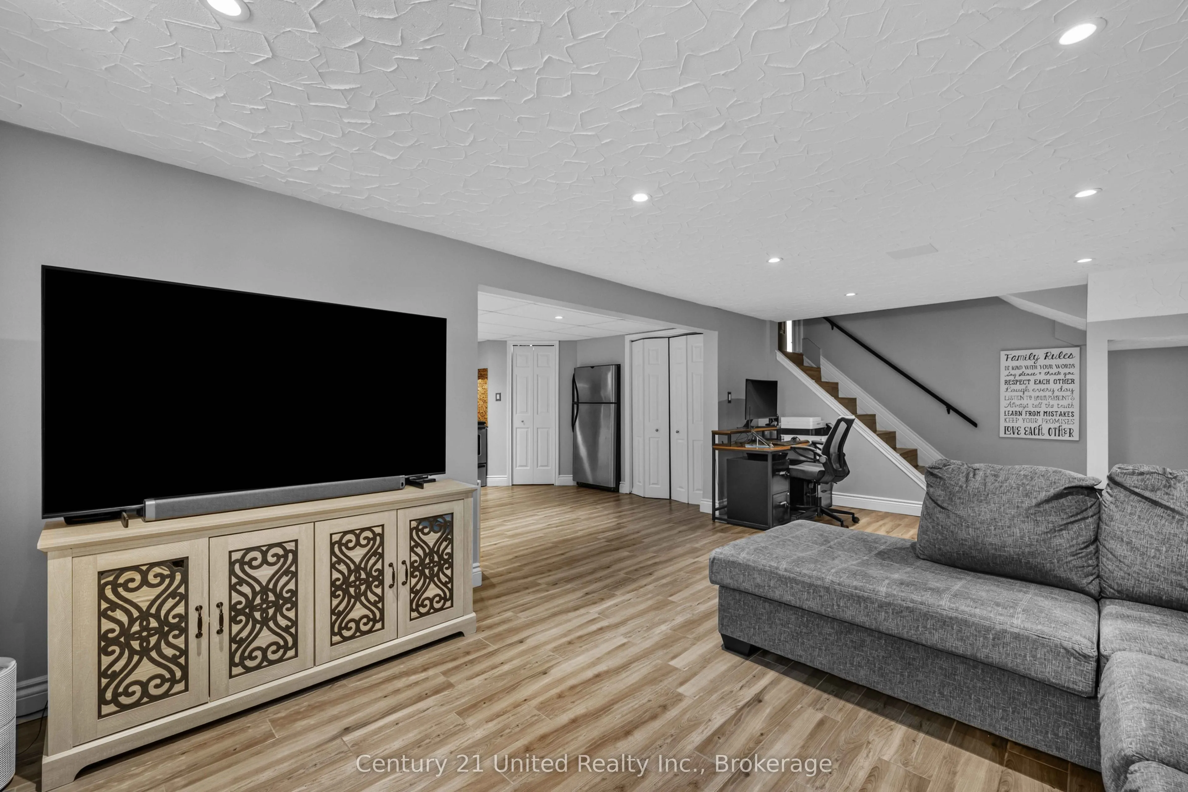
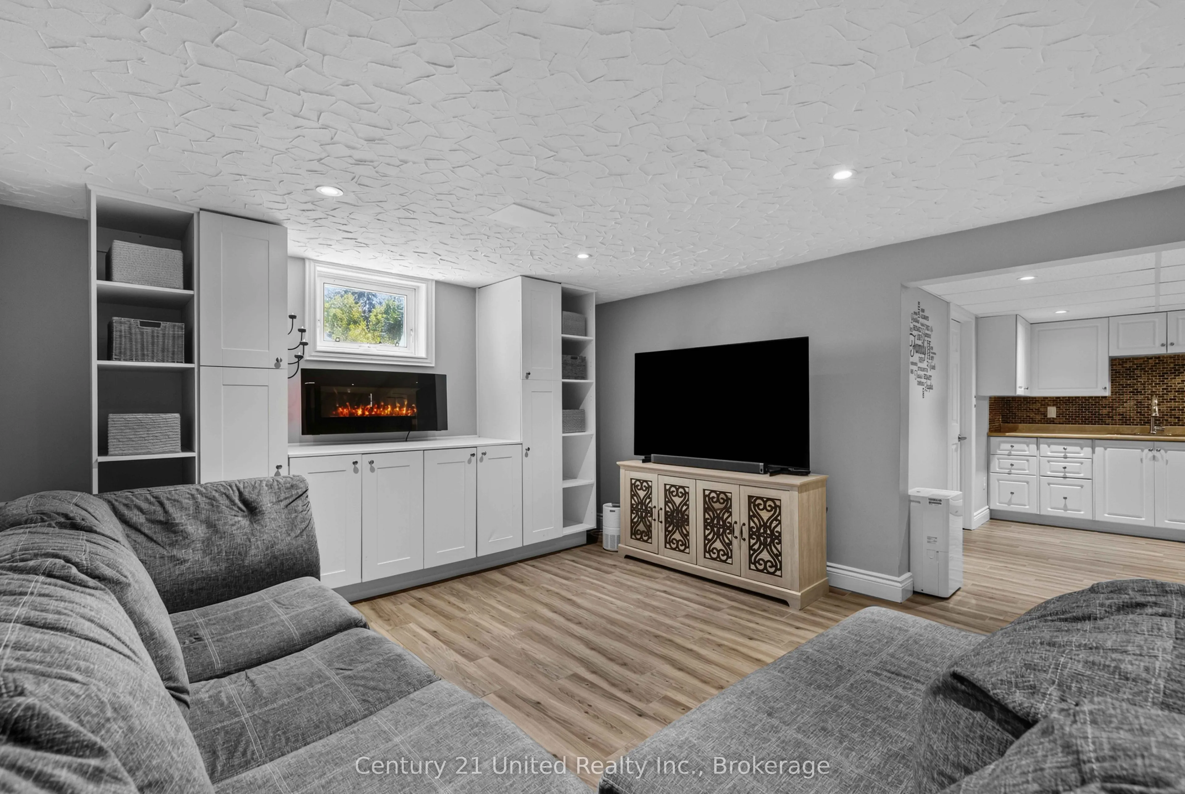
Basement
Finished
Listed on
2026-10-05
Lot size
107 x 119.57
Tax
$7,218 /yr
Days on Market
8
Approximate Age
51-99
Maintenance Fee
-
Description
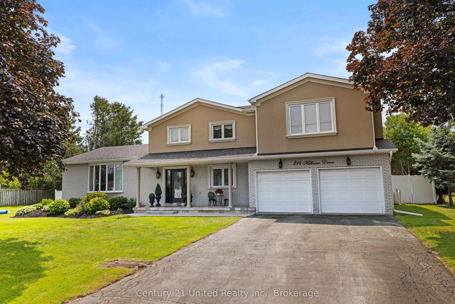
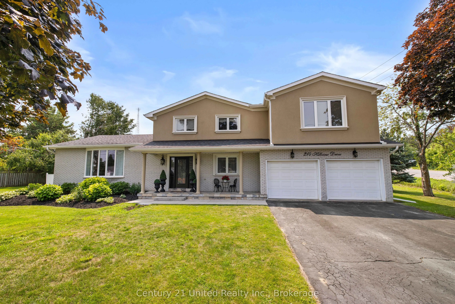
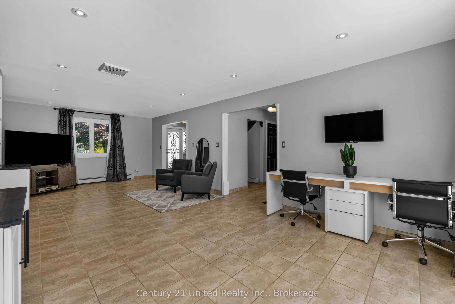
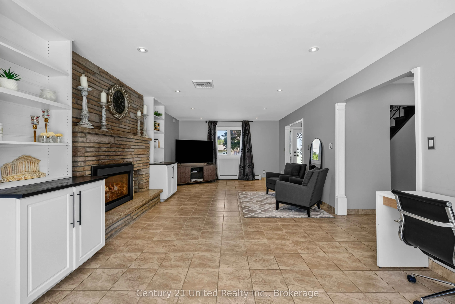
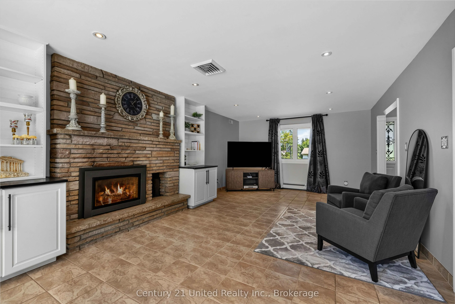
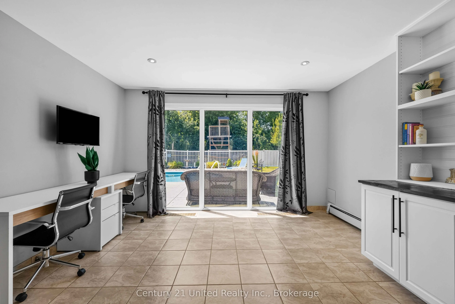
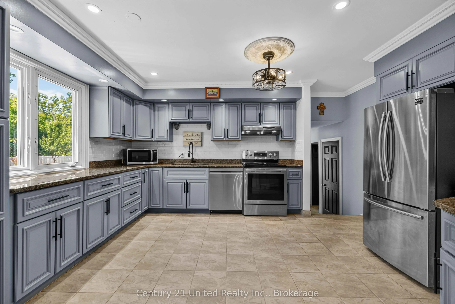
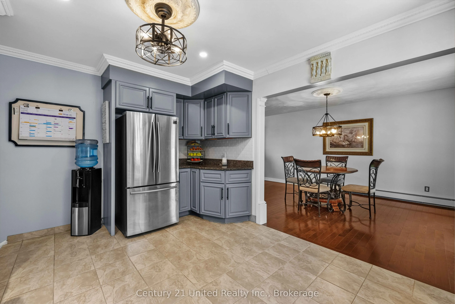
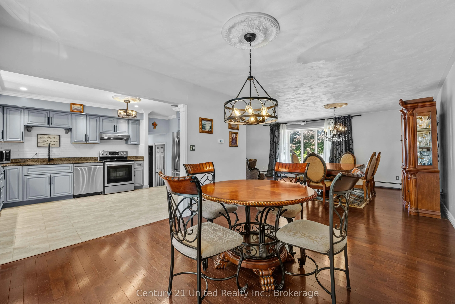
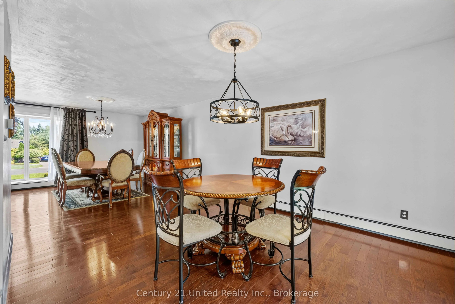
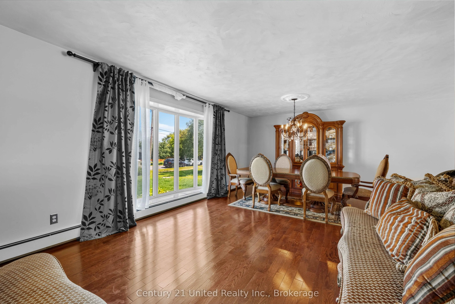
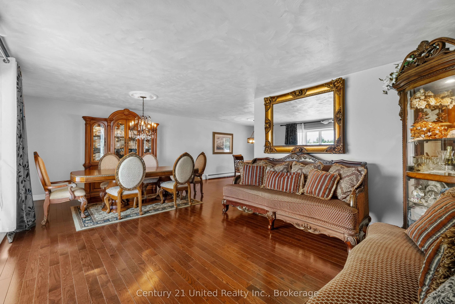
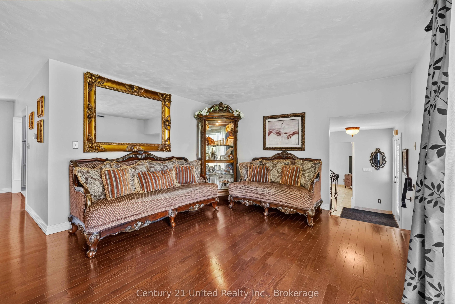
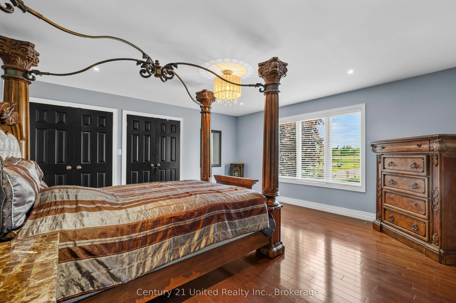
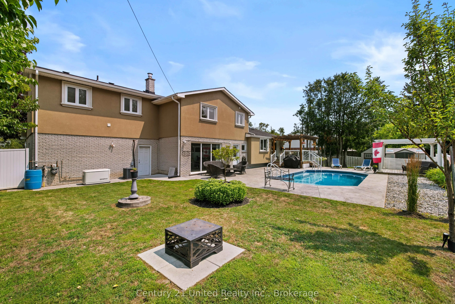
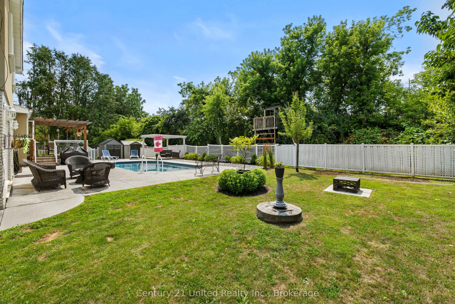
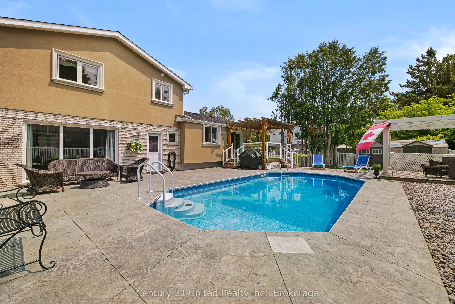
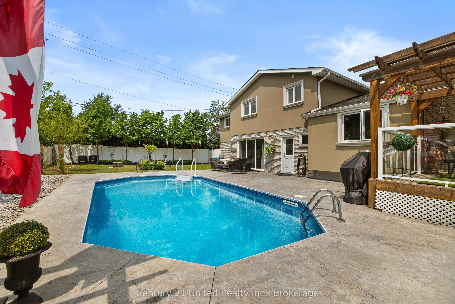
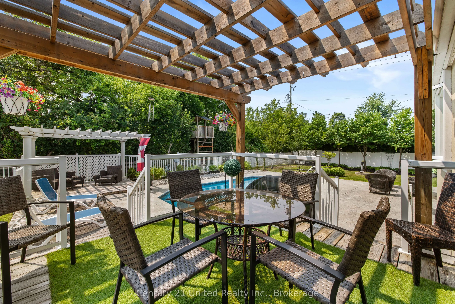
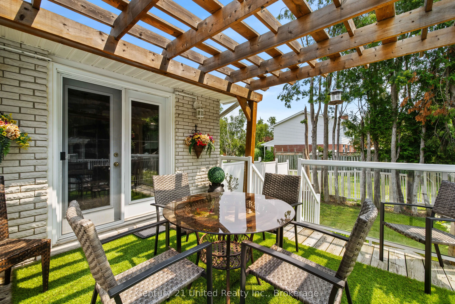
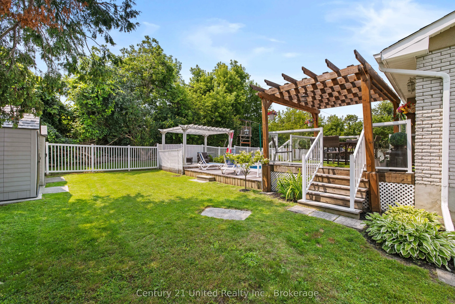
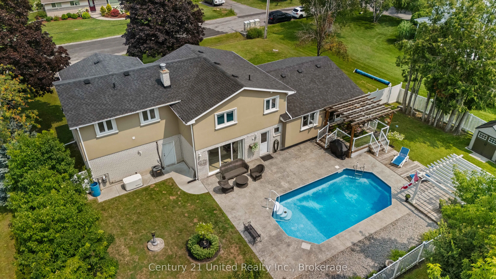
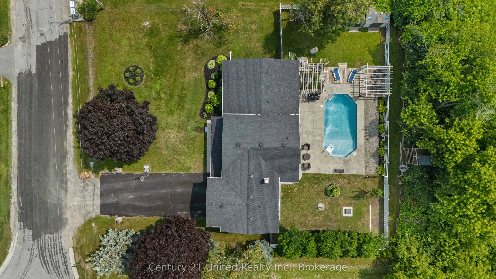
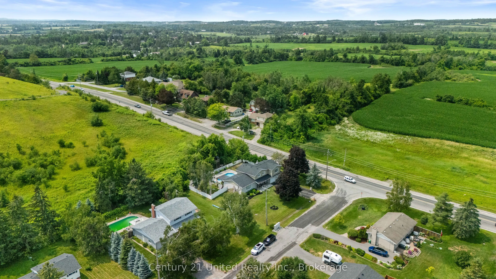
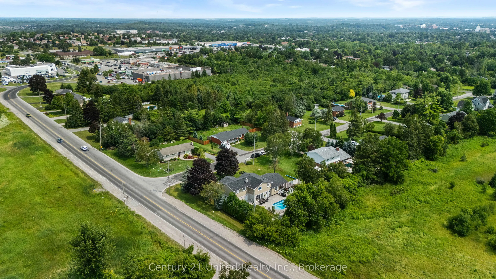
Welcome to this impressive 2-storey family home, perfectly set on an almost half-acre, beautifully manicured lot in Peterborough's North End. Offering an exceptional combination of space, privacy, and convenience, this 4-bedroom, 3-bathroom home features a backyard oasis with Complete Privacy, a Mat...ure Tree Canopy, and Zero Through-Traffic-creating a peaceful setting and an ideal place for children to play. Inside, the layout offers a spacious kitchen and generously sized principal rooms, providing plenty of room for both everyday family life and entertaining. A double car garage adds valuable parking and storage, while numerous recently upgraded mechanicals provide added comfort and peace of mind. The fully fenced backyard is truly the highlight, surrounded by mature trees that create an incredible sense of seclusion. At the centre of it all, the stunning inground pool and expansive stamped concrete patio create the ultimate summer retreat for relaxing, entertaining, and making memories. A rare opportunity to enjoy this much privacy and outdoor space while remaining just steps from public transit, grocery shopping, and all the amenities the North End has to offer!
Full Property Details
Interior
Bedrooms
4
Total Bedrooms
4
Washrooms
3
Square Footage
2500-3000 sqft
Basement
Finished
Heating Source
Gas
Heating Fuel
Forced Air
Air Conditioning
Central Air
Family Room
No
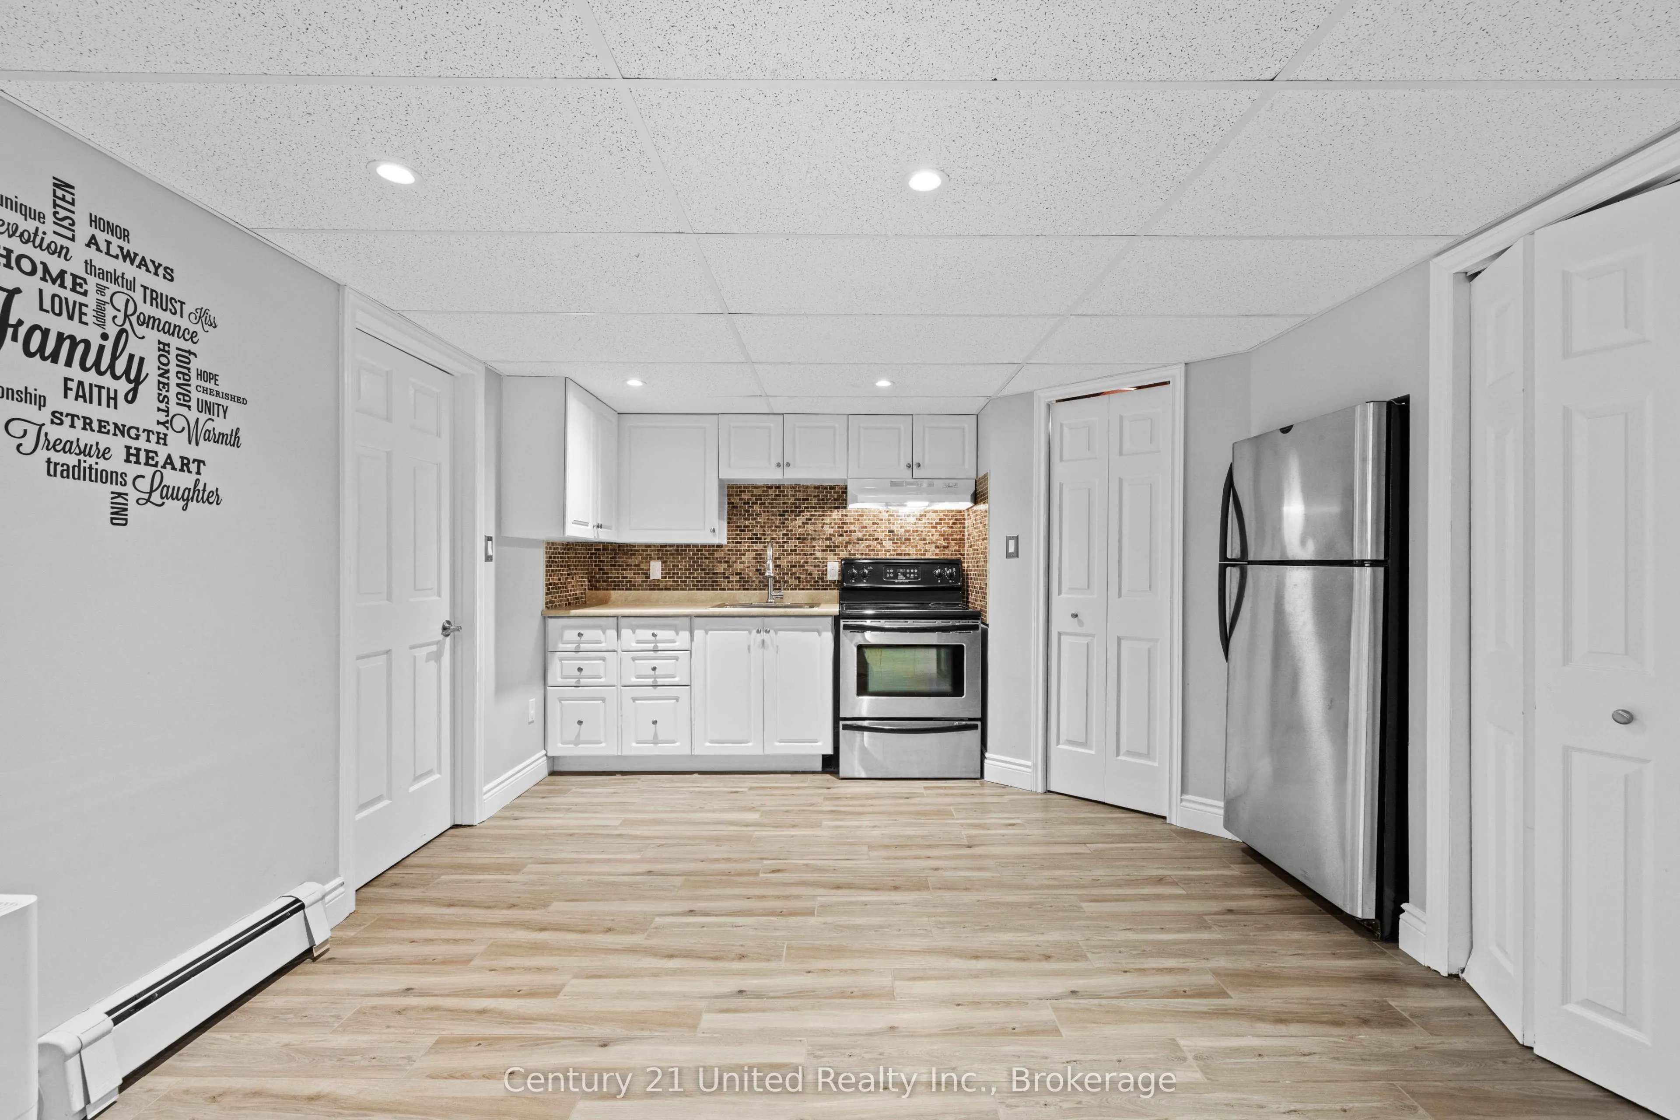
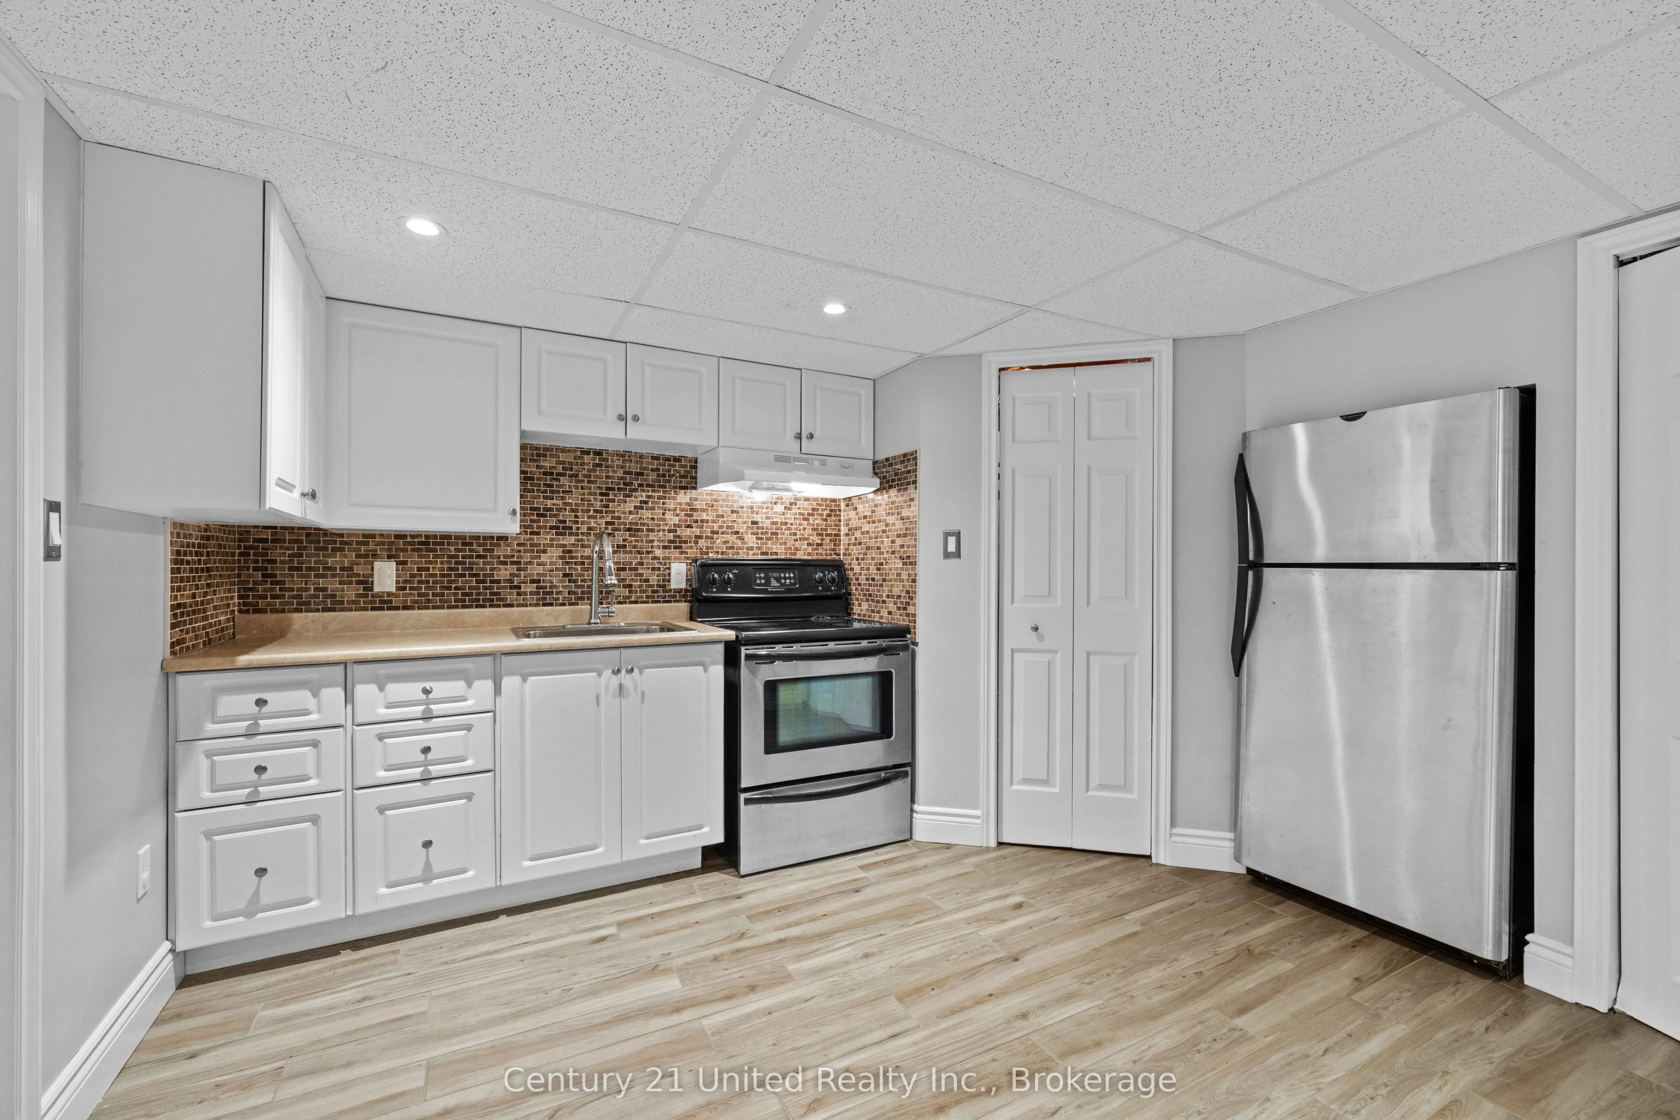
Kitchens
1
Kitchens Plus
1
Total Kitchens
2
Fireplace Features
Yes
Bedrooms
4
Total Bedrooms
4
Washrooms
3
Square Footage
2500-3000 sqft
Basement
Finished
Heating Source
Gas
Heating Fuel
Forced Air
Air Conditioning
Central Air
Family Room
No
Kitchens
1
Kitchens Plus
1
Total Kitchens
2
Fireplace Features
Yes
Exterior
Depth
119.57
Front
107.37
Acreage
< .50
Driveway
Private Double
Lot Size
107 x 119.57 ft
Pool
Inground
Parking Spaces
6
Total Parking Spaces
8.00
Parking Description
Attached
Garage Spaces
2
Zoning
R
Depth
119.57
Front
107.37
Acreage
< .50
Driveway
Private Double
Lot Size
107 x 119.57 ft
Pool
Inground
Parking Spaces
6
Total Parking Spaces
8.00
Parking Description
Attached
Garage Spaces
2
Zoning
R
Building Description
Style
2-Storey
Home Type
House
Subtype
Detached
Year Built
51-99
Property Orientation
West
Exterior Finish
Stucco (Plaster),Brick
Sewers
Septic
Water Supply
Well
Possession Date
No Data
Style
2-Storey
Home Type
House
Subtype
Detached
Year Built
51-99
Property Orientation
West
Exterior Finish
Stucco (Plaster),Brick
Sewers
Septic
Water Supply
Well
Possession Date
No Data
Community
Community
Northcrest Ward 5
Community
Northcrest Ward 5
Taxes & Fees
Taxes
$7,218 /yr
Tax Year
2026
Occupancy
Owner
Taxes
$7,218 /yr
Tax Year
2026
Occupancy
Owner
Room Types
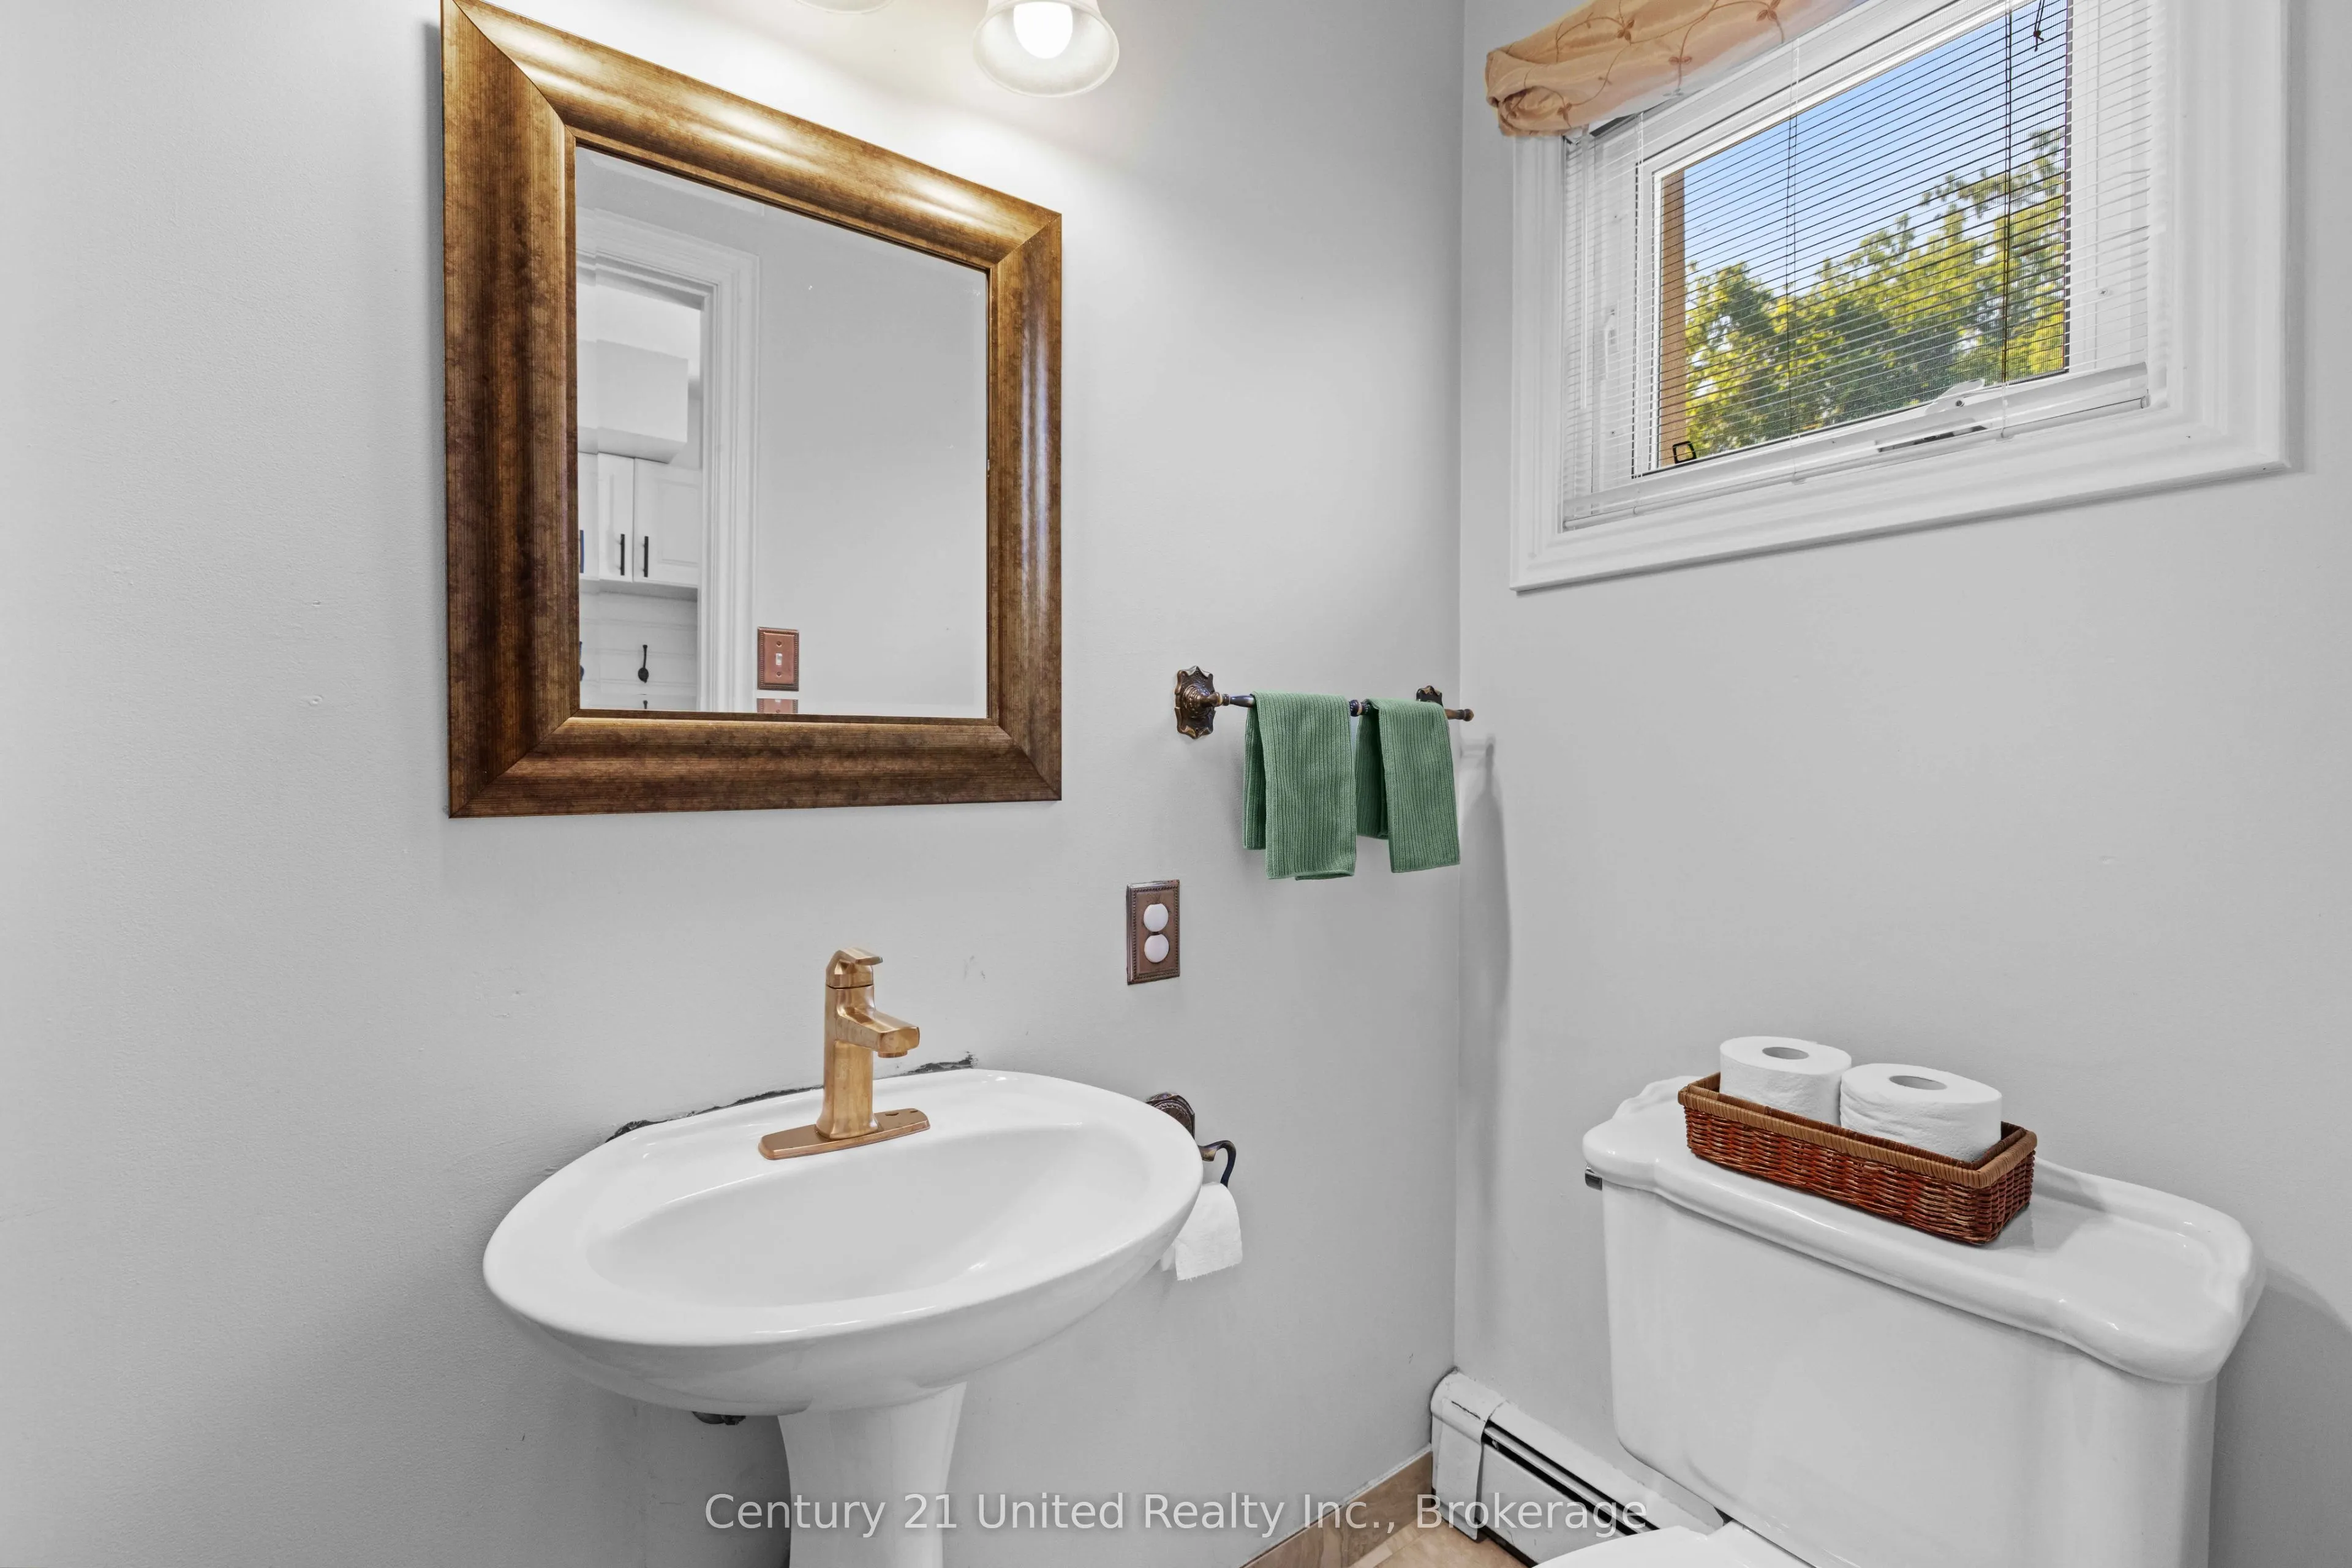
Bathroom
-
Dimensions 8.01 x 3.38 feet
27.07 sqft
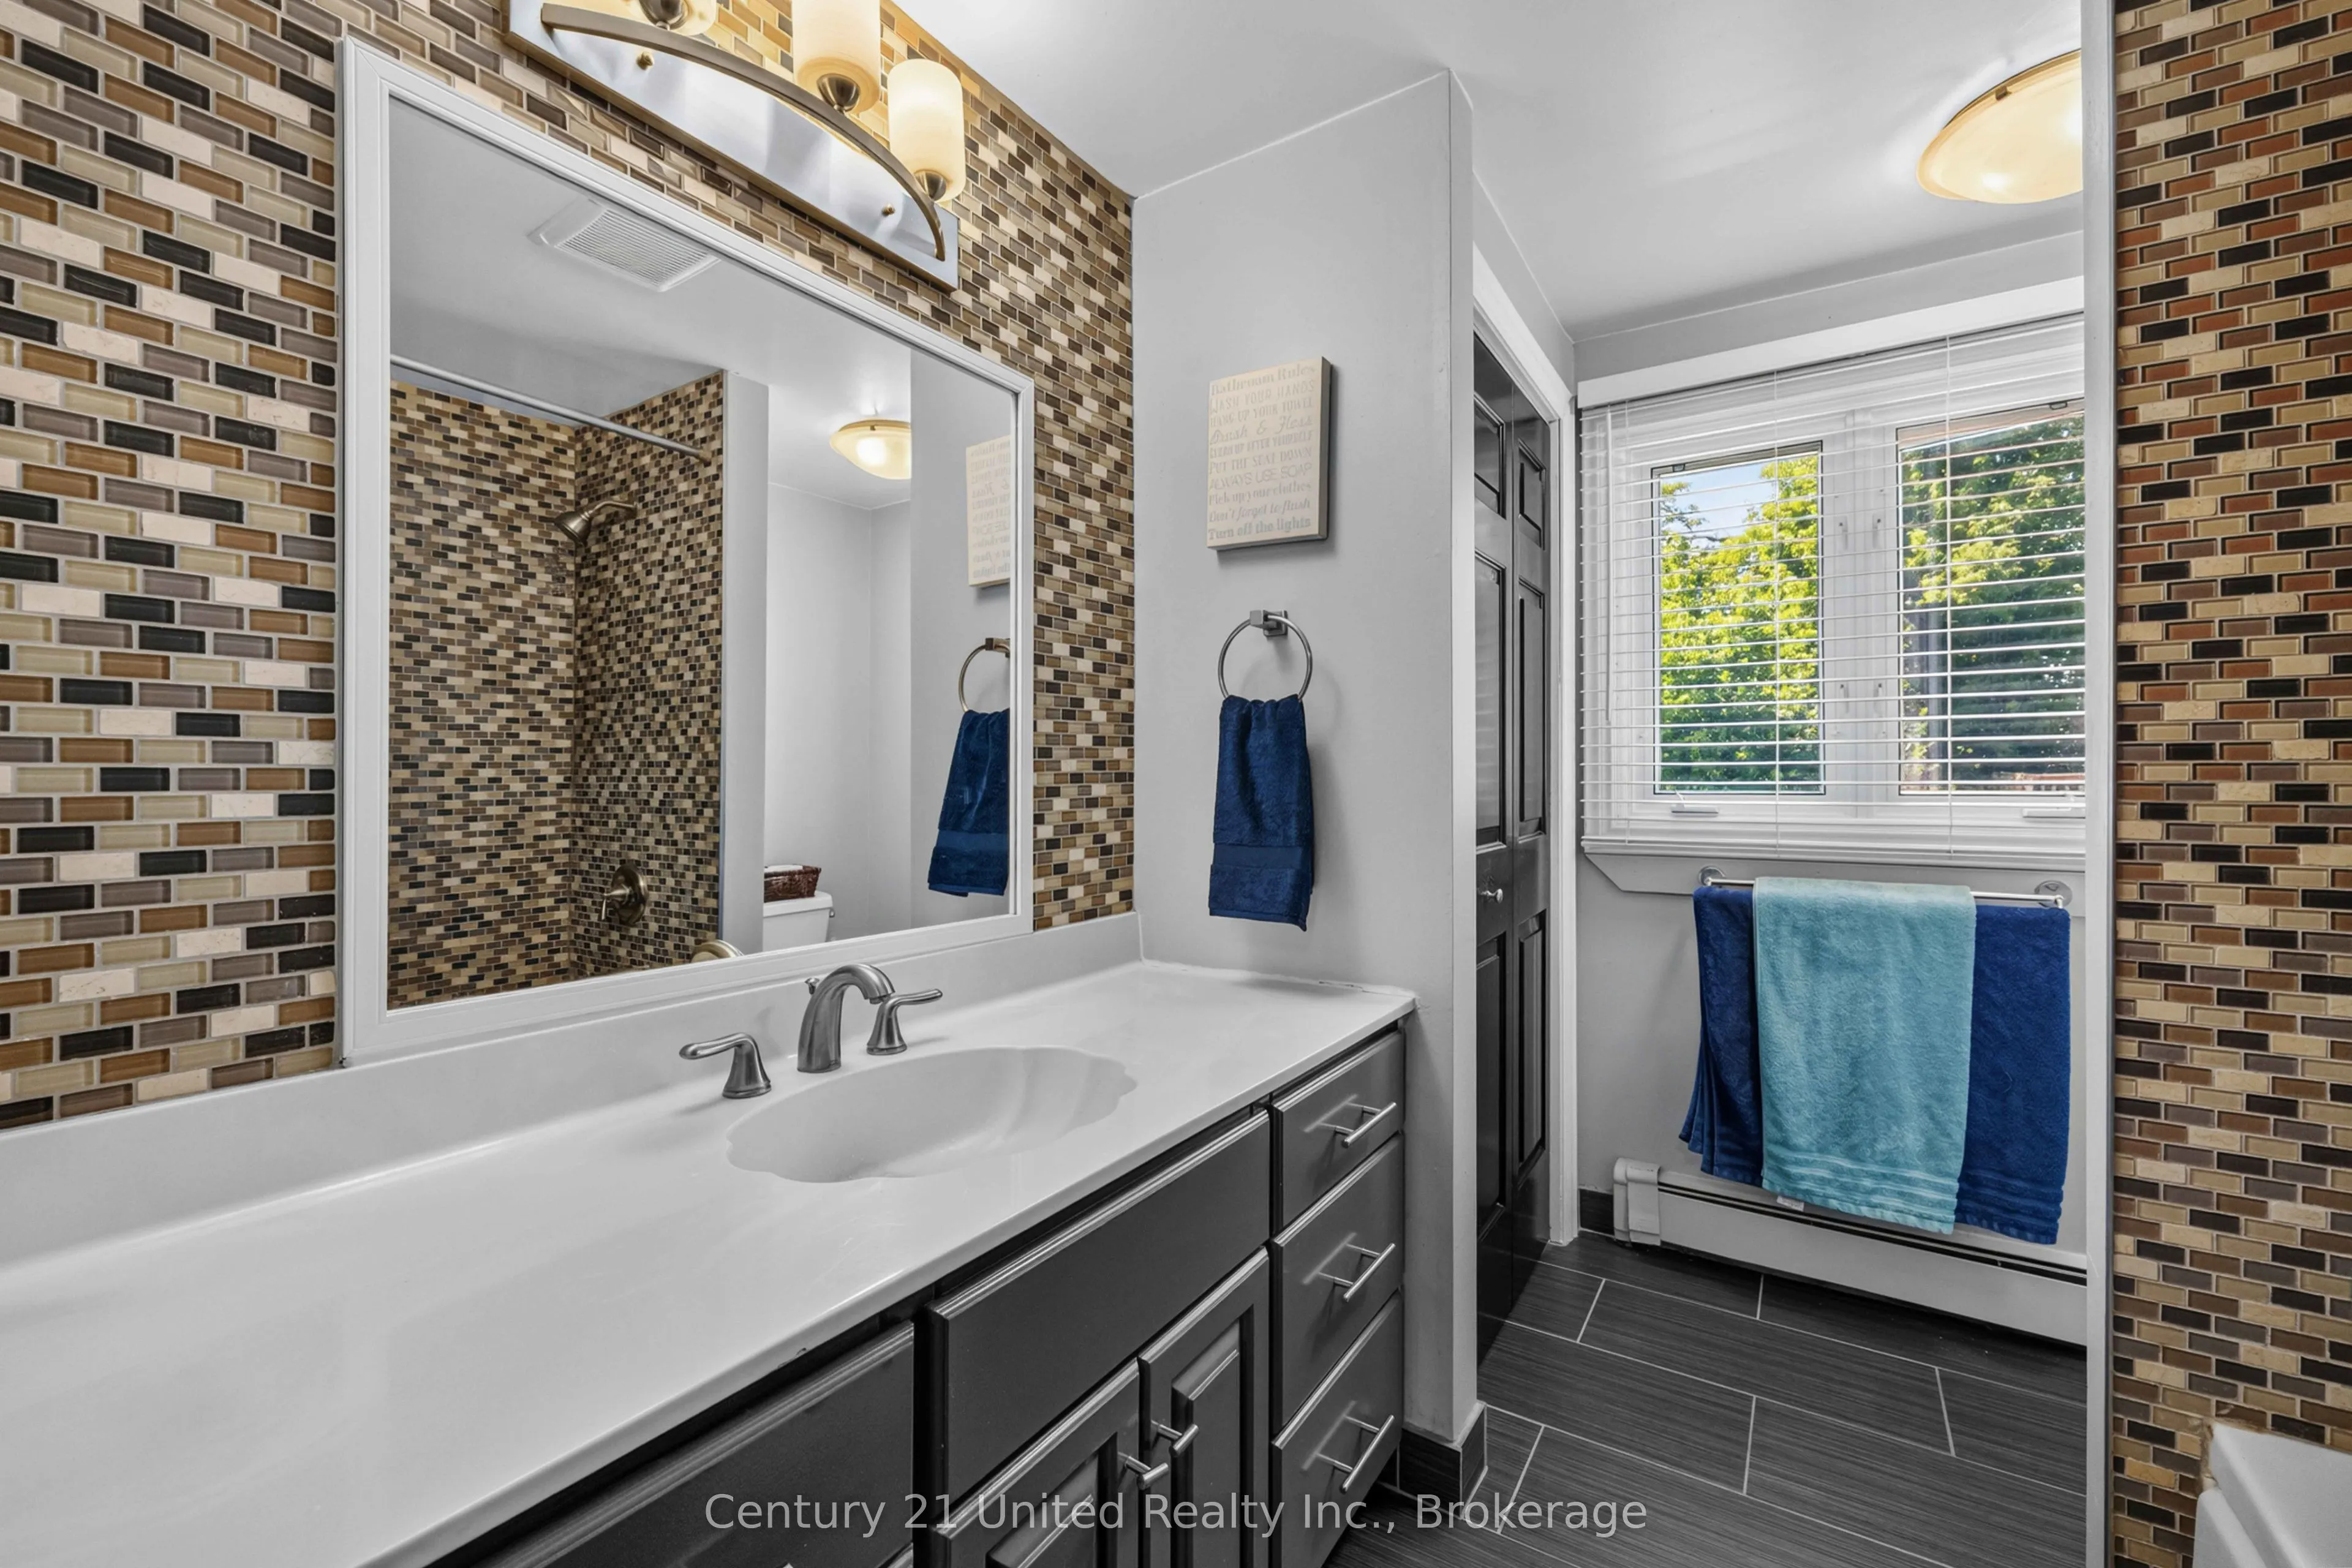
Bathroom
4 Pc Bath
Dimensions 8.56 x 7.41 feet
63.43 sqft
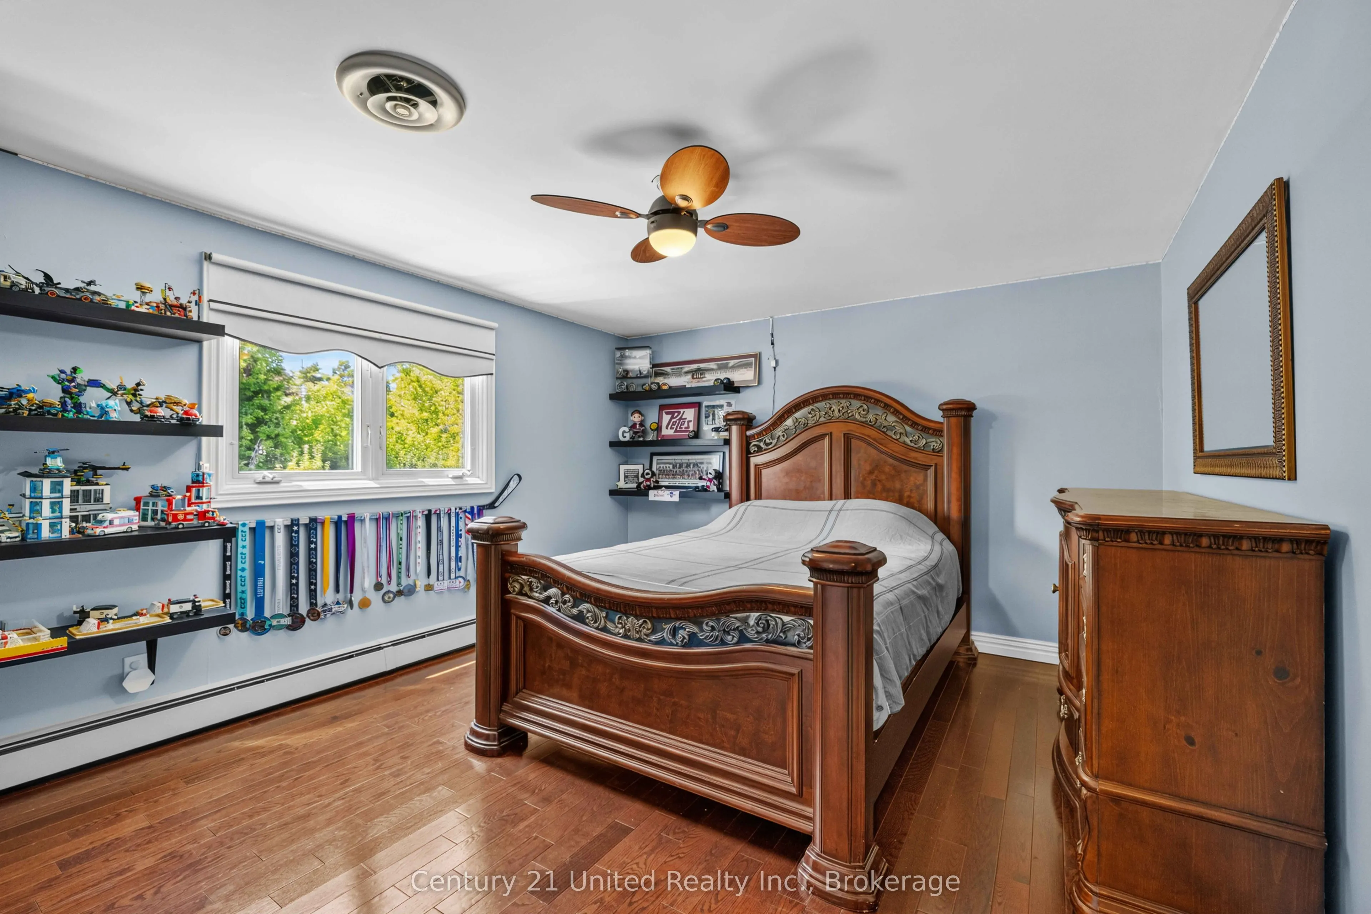
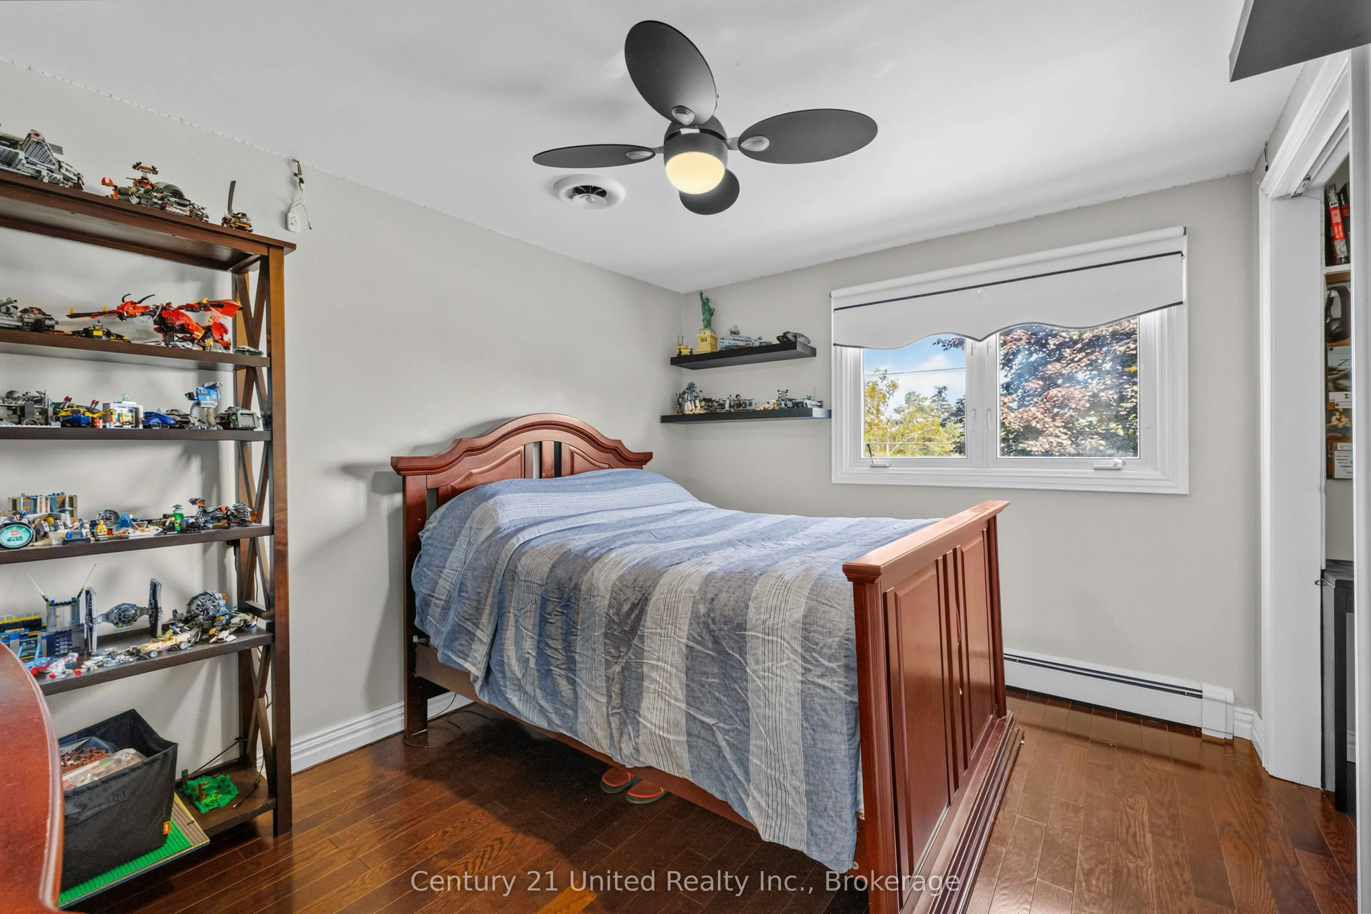
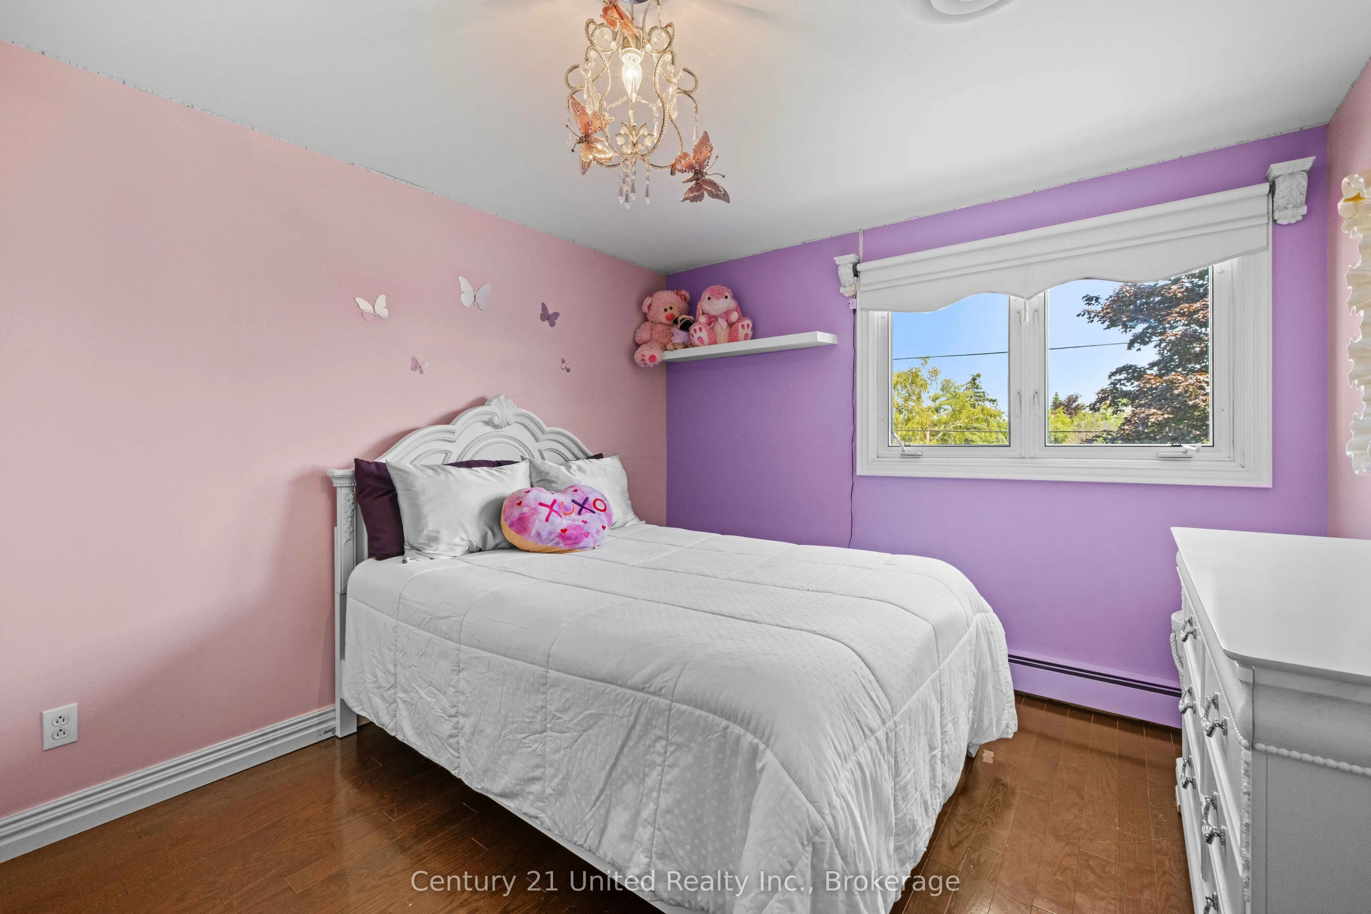
Bedroom
-
Dimensions 11.81 x 12.83 feet
151.52 sqft
Bedroom 2
-
Dimensions 11.94 x 9.58 feet
114.39 sqft
Bedroom 3
-
Dimensions 11.94 x 10.24 feet
122.27 sqft
Breakfast
-
Dimensions 13.91 x 11.48 feet
159.69 sqft
Dining Room
-
Dimensions 14.47 x 11.48 feet
166.12 sqft
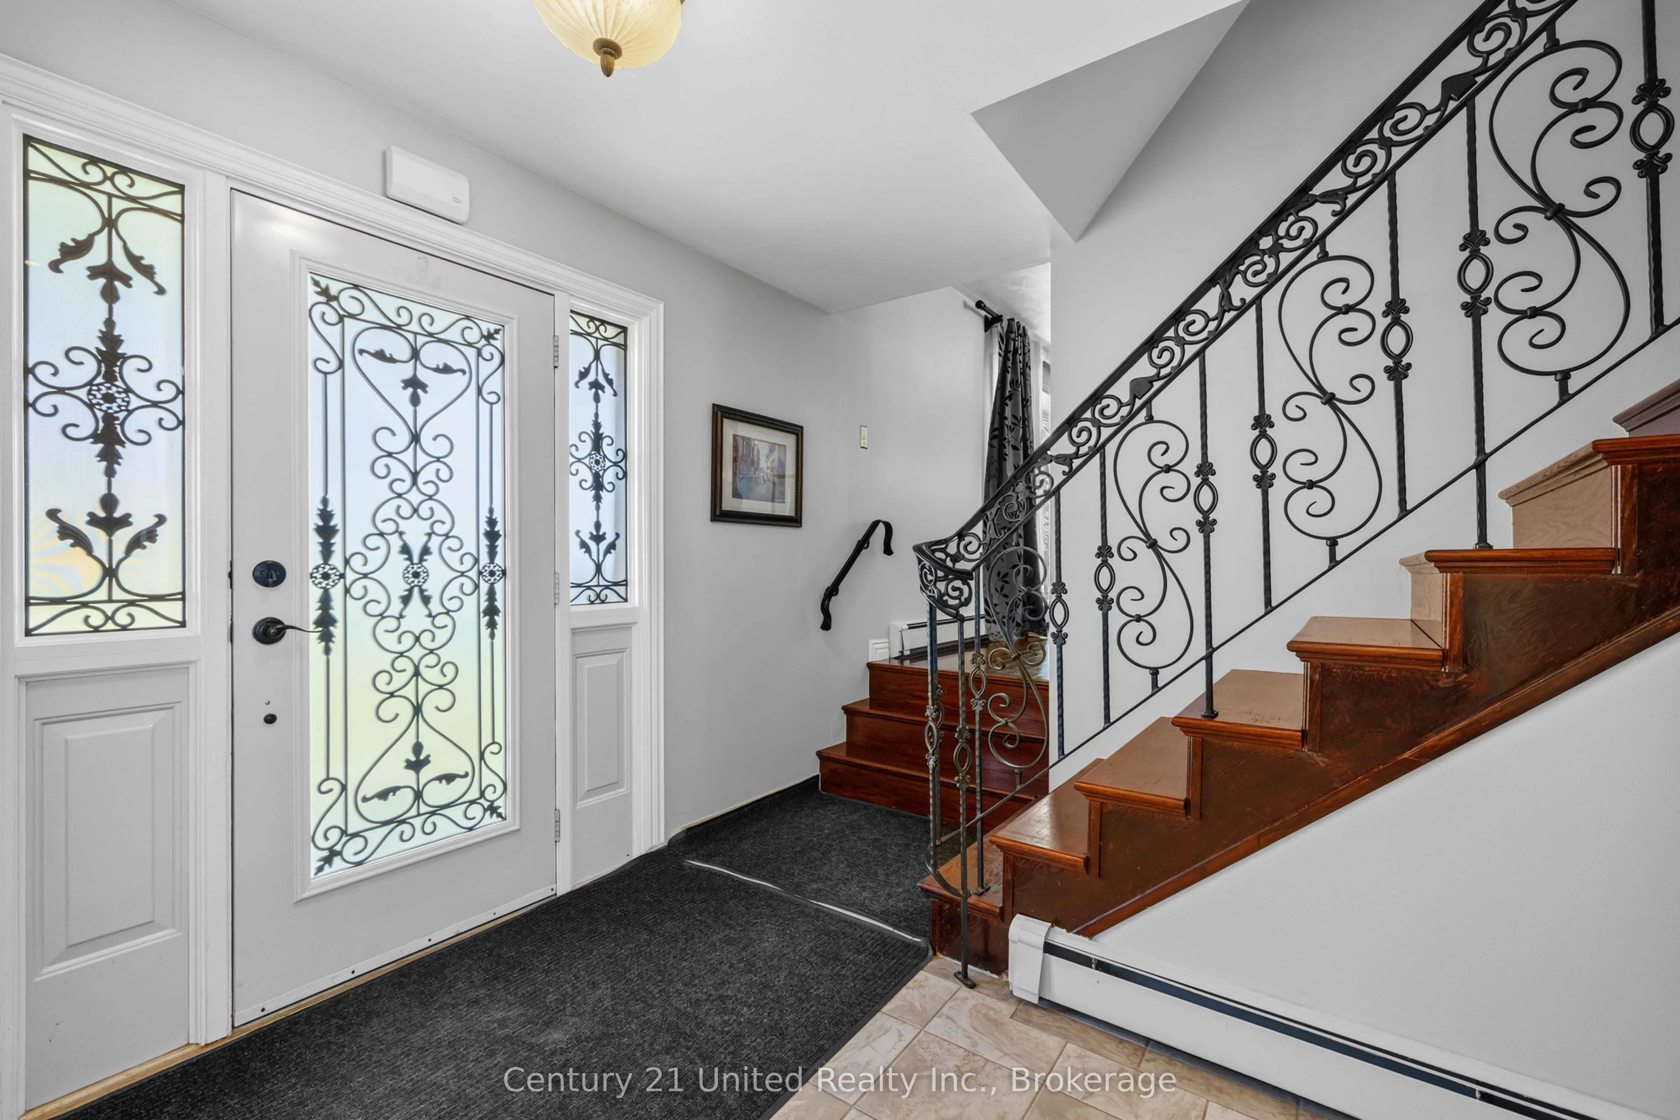
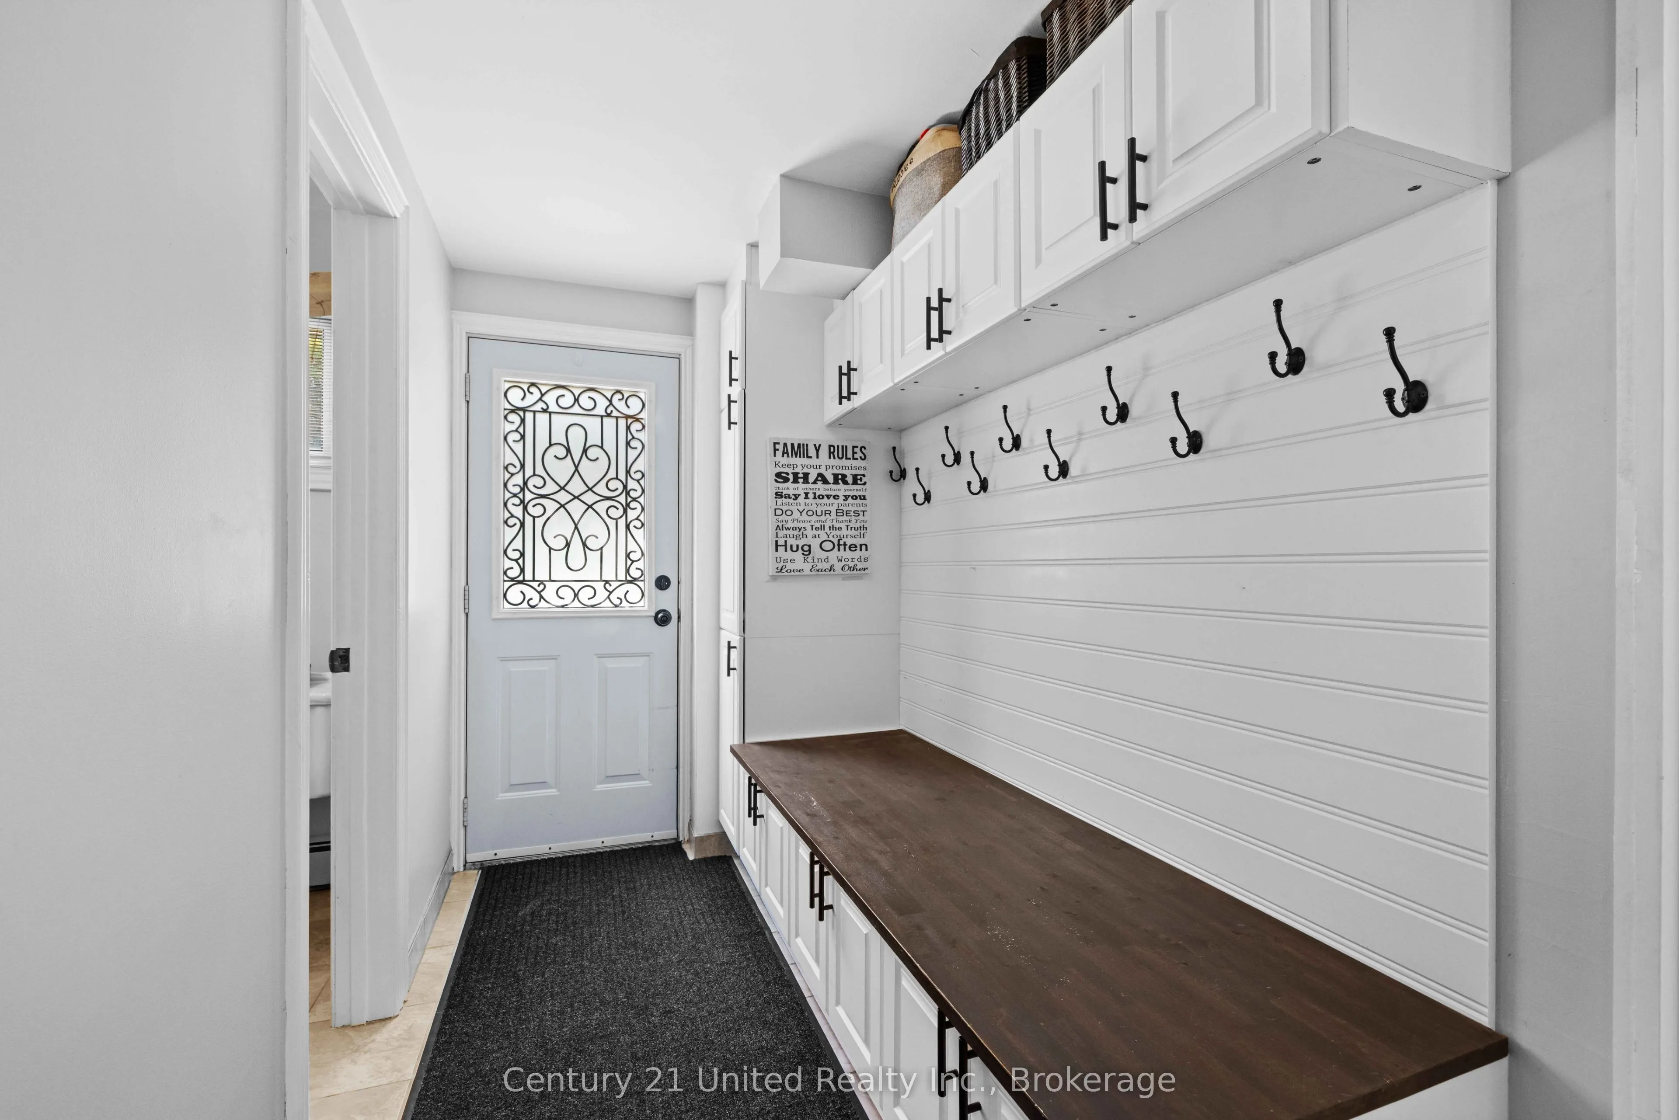
Foyer
-
Dimensions 13.78 x 9.38 feet
129.26 sqft
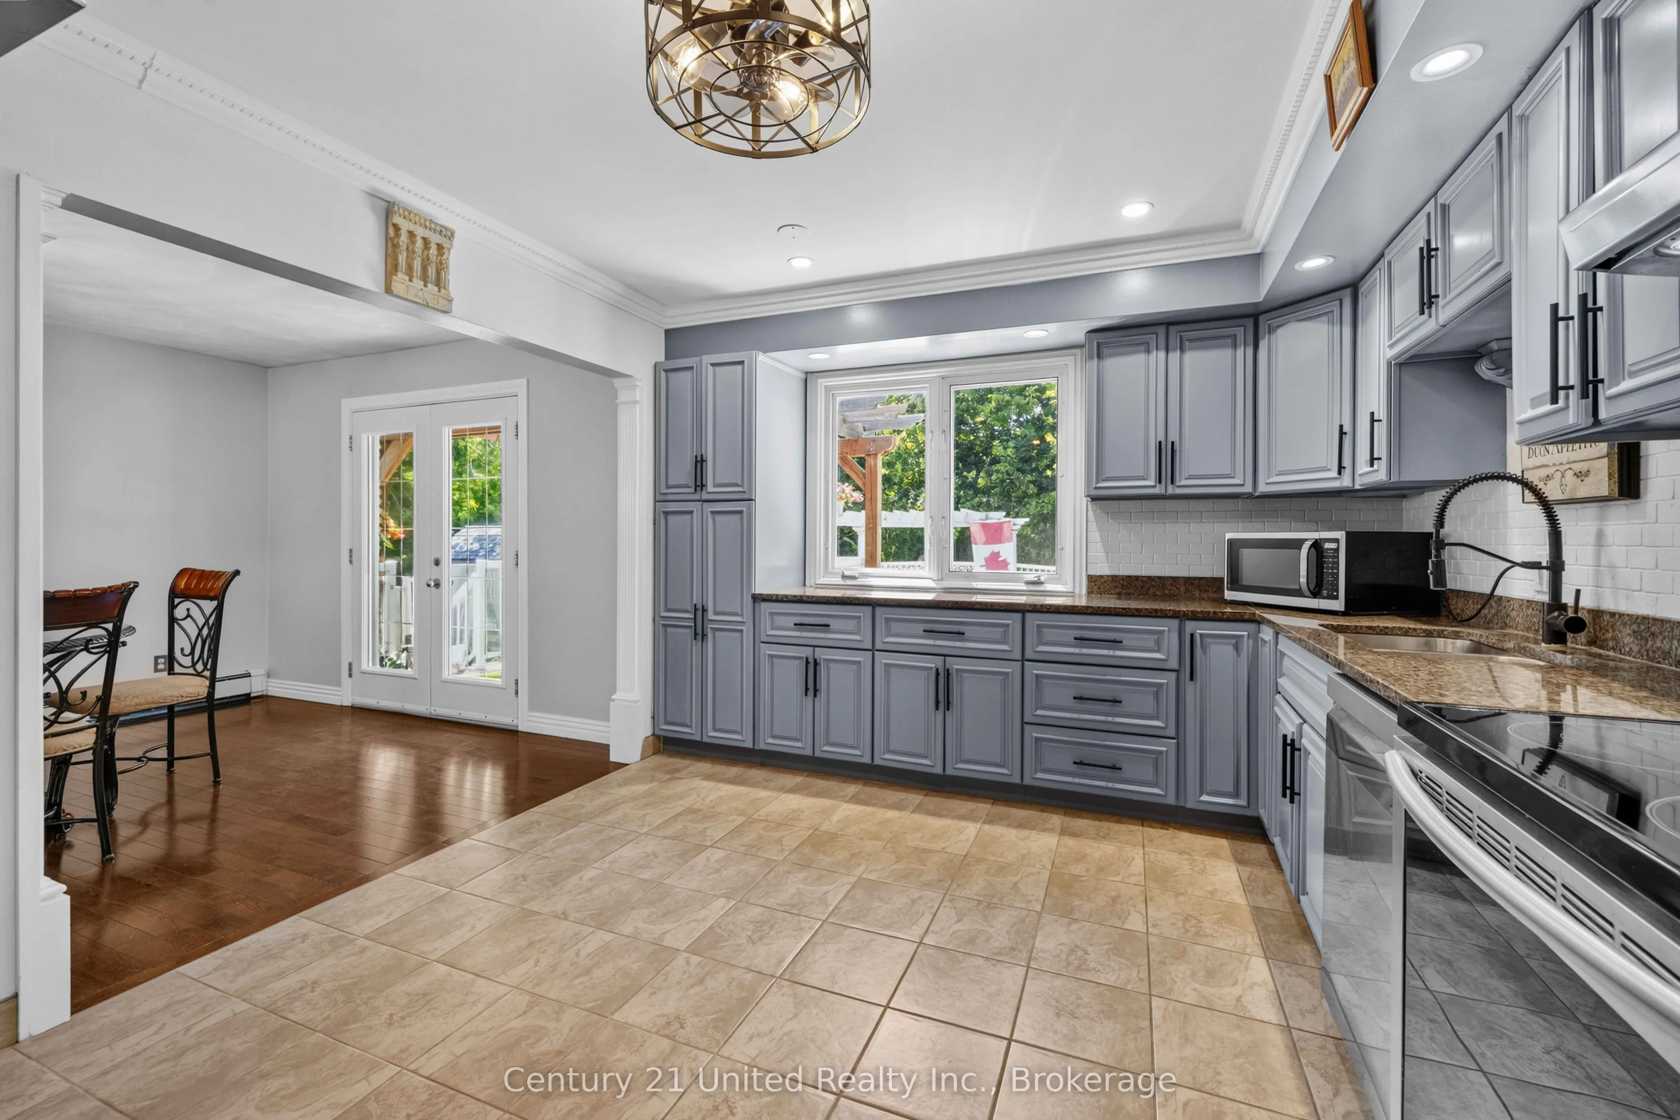
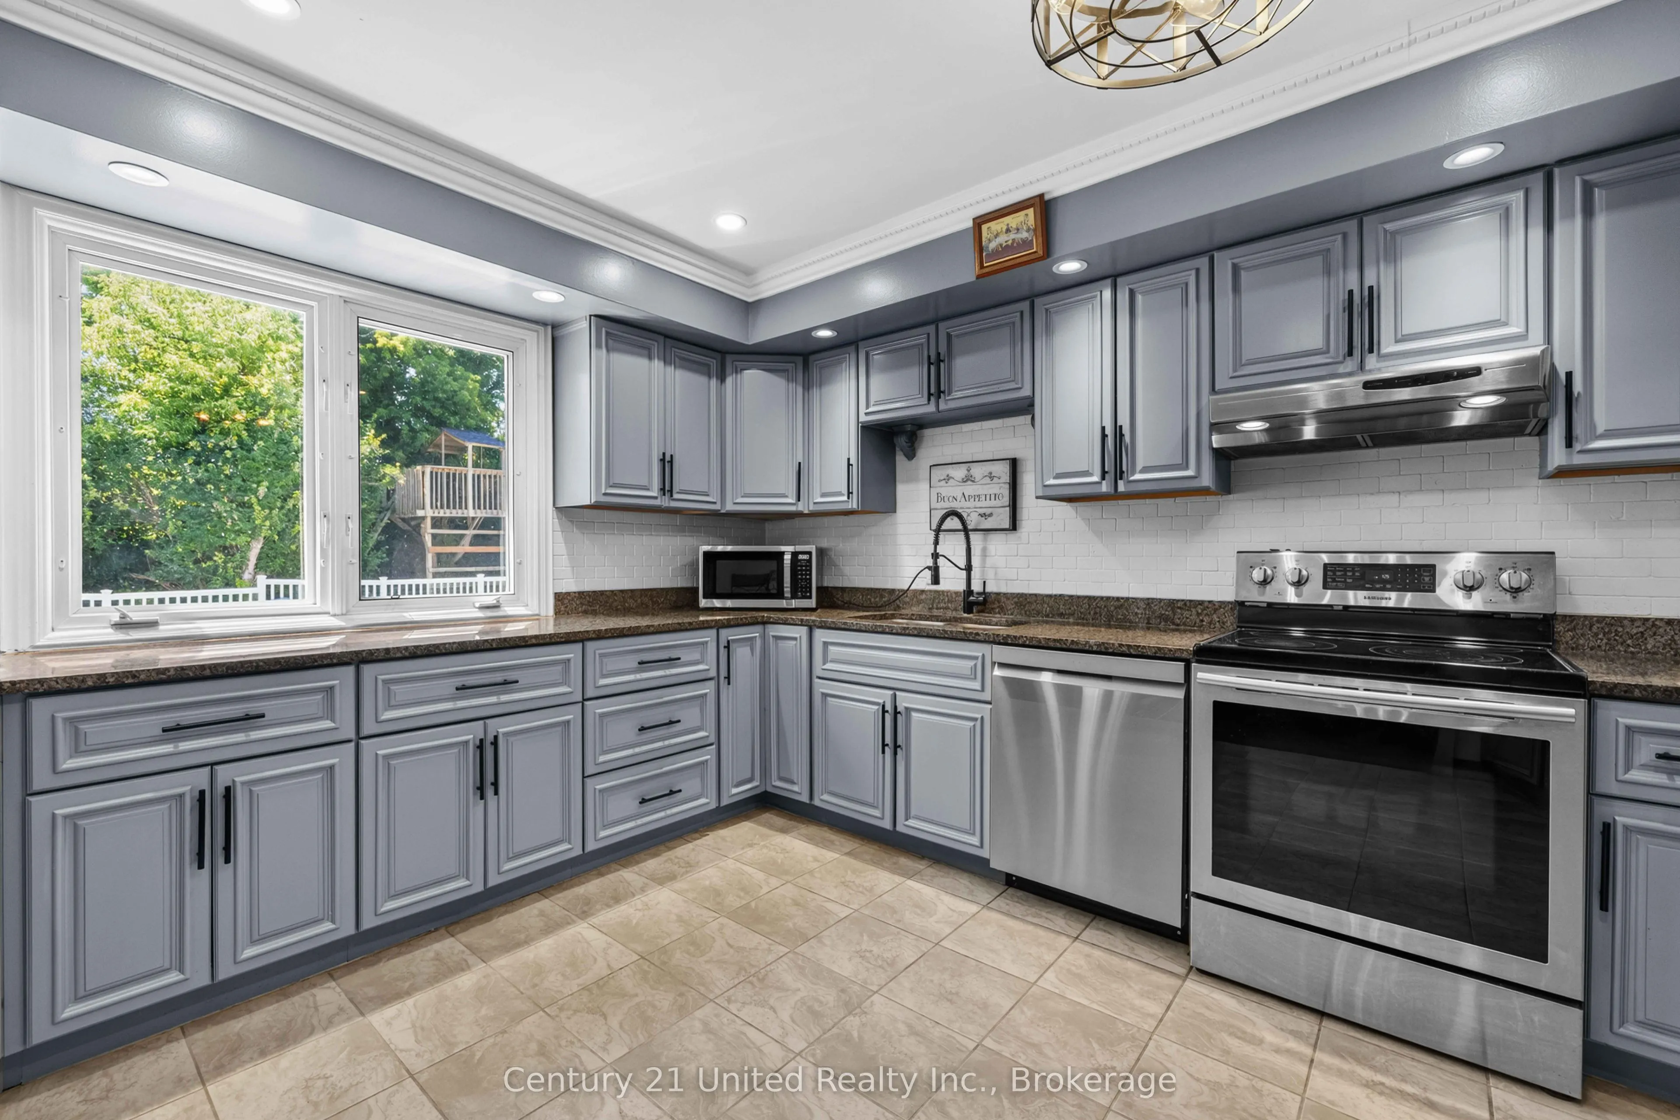
Kitchen
-
Dimensions 15.26 x 11.45 feet
174.73 sqft
Living Room
Combined w/Dining
Dimensions 14.47 x 11.78 feet
170.46 sqft
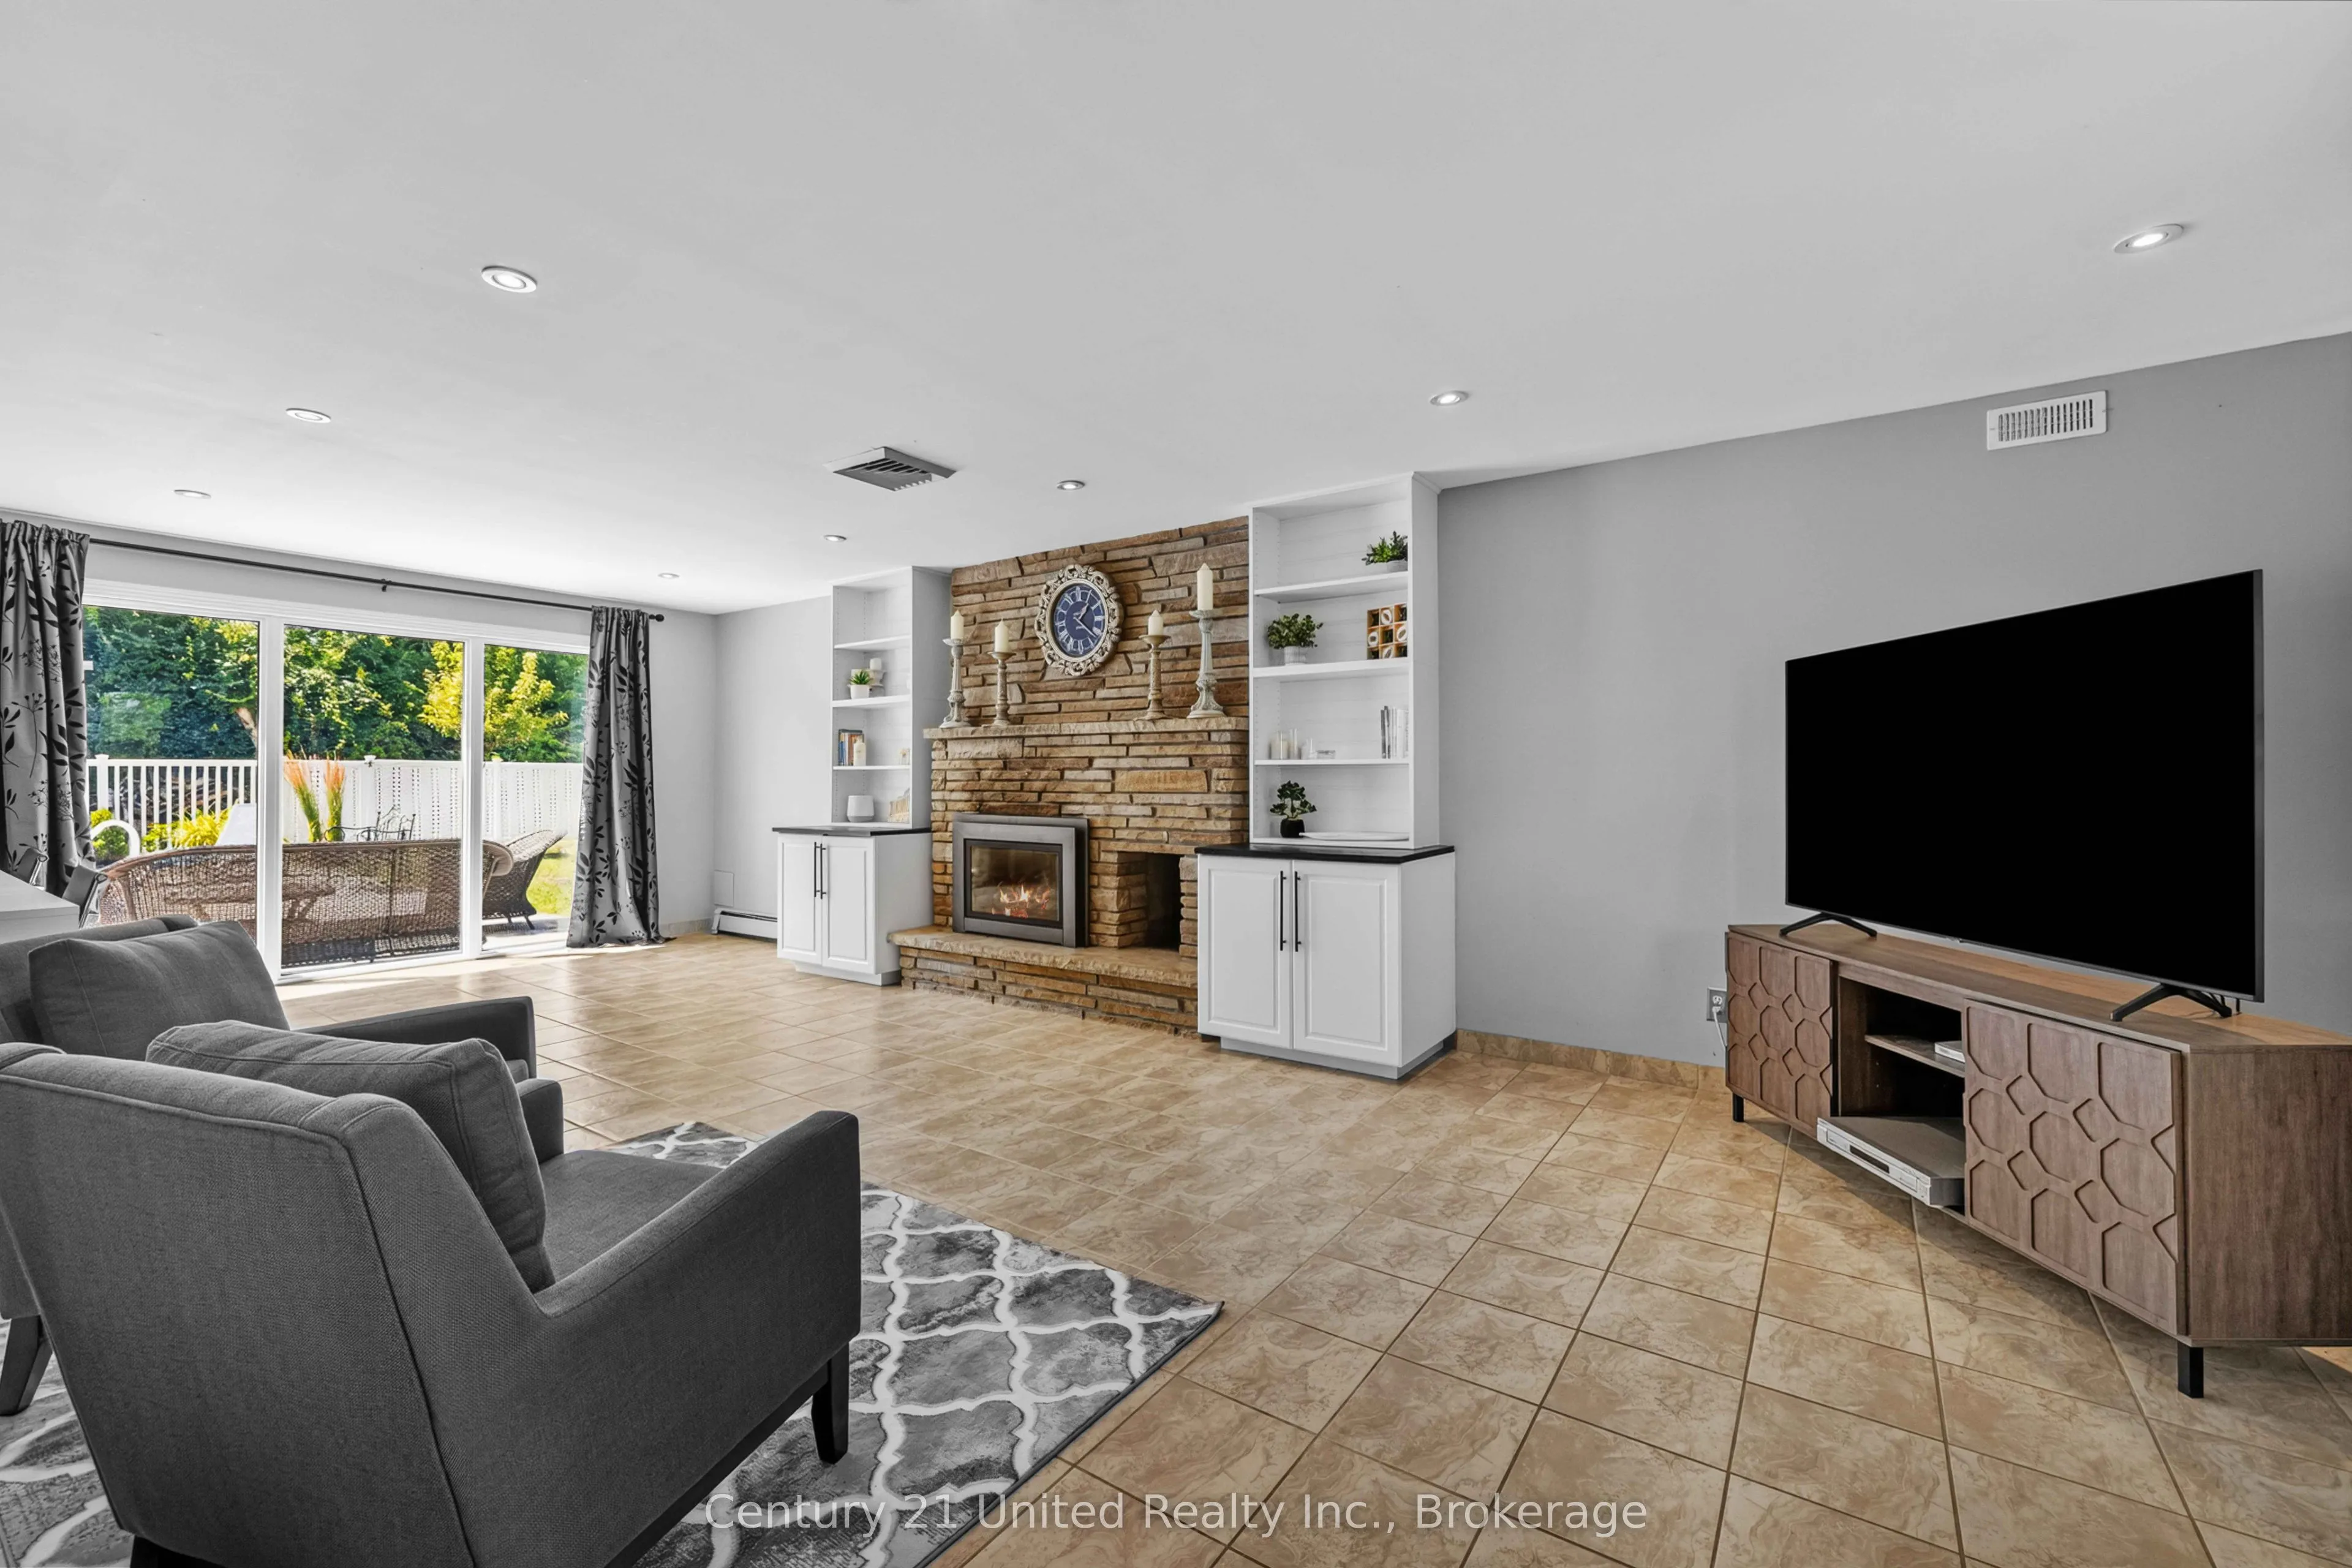
Living Room
-
Dimensions 27.69 x 14.63 feet
405.1 sqft
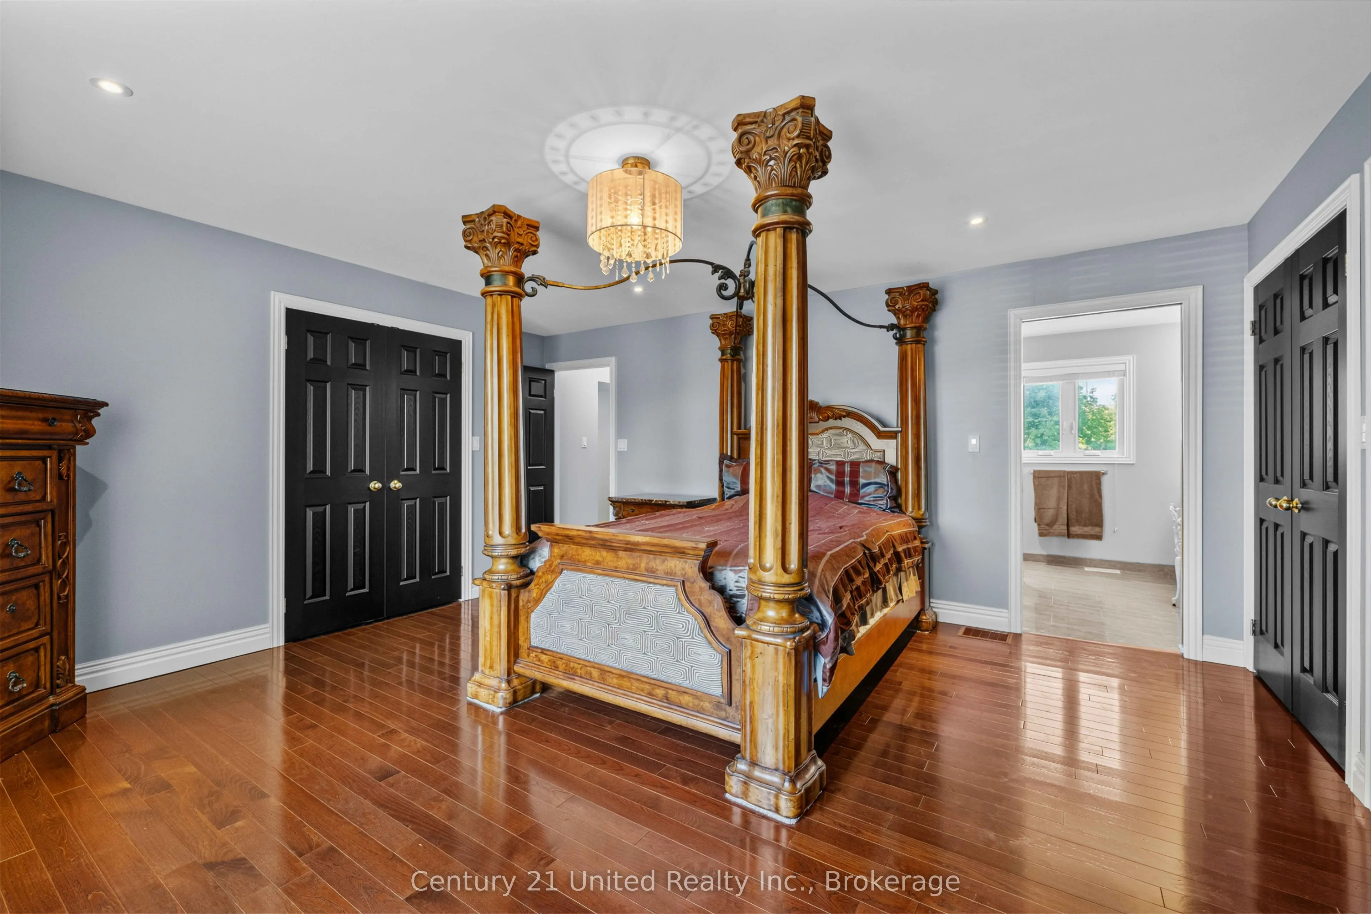
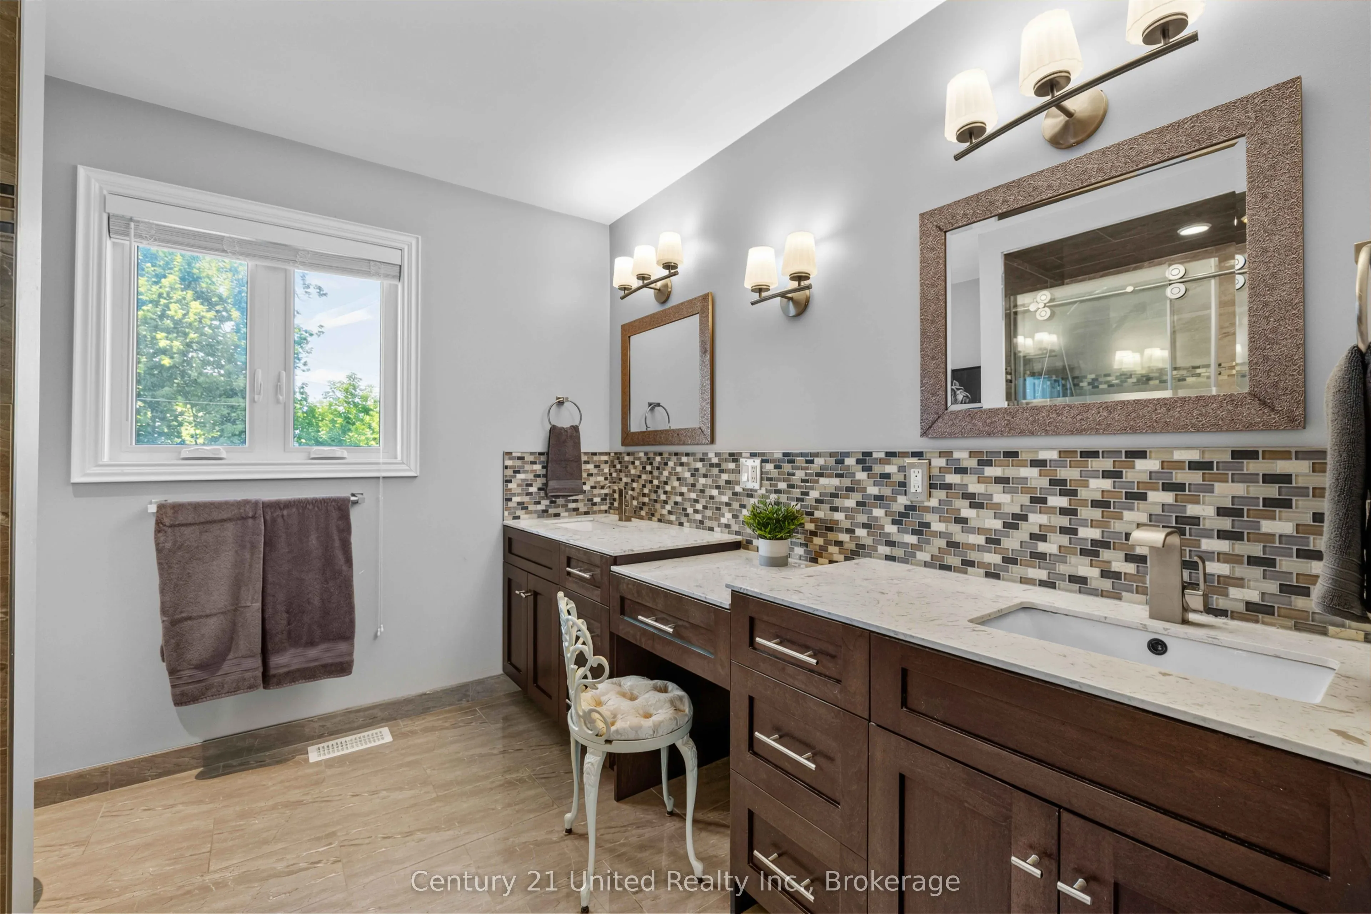
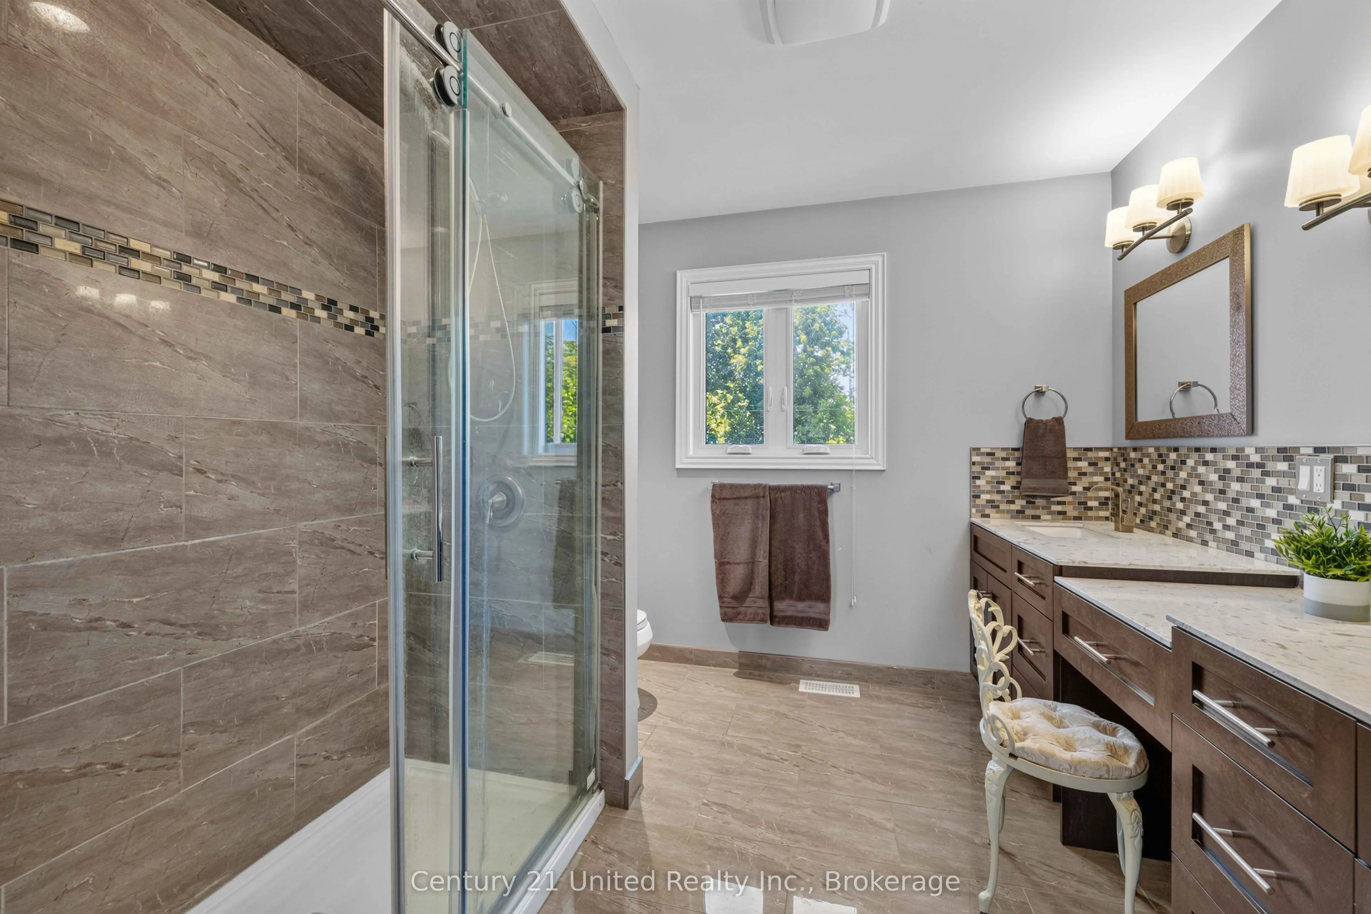
Primary Bedroom
4 Pc Ensuite
Dimensions 15.45 x 18.14 feet
280.26 sqft
Similar Properties(No results)
Mortgage Calculator
Calculate your estimated monthly mortgage payment
Price
$789,900
$
%
%
Total cost of mortgage
$0
Monthly payment
By clicking Save, we will calculate your estimated mortgage for all properties using the saved values (down payment percentage, interest rate, and amortization).
The accuracy and applicability of this calculator are not guaranteed.