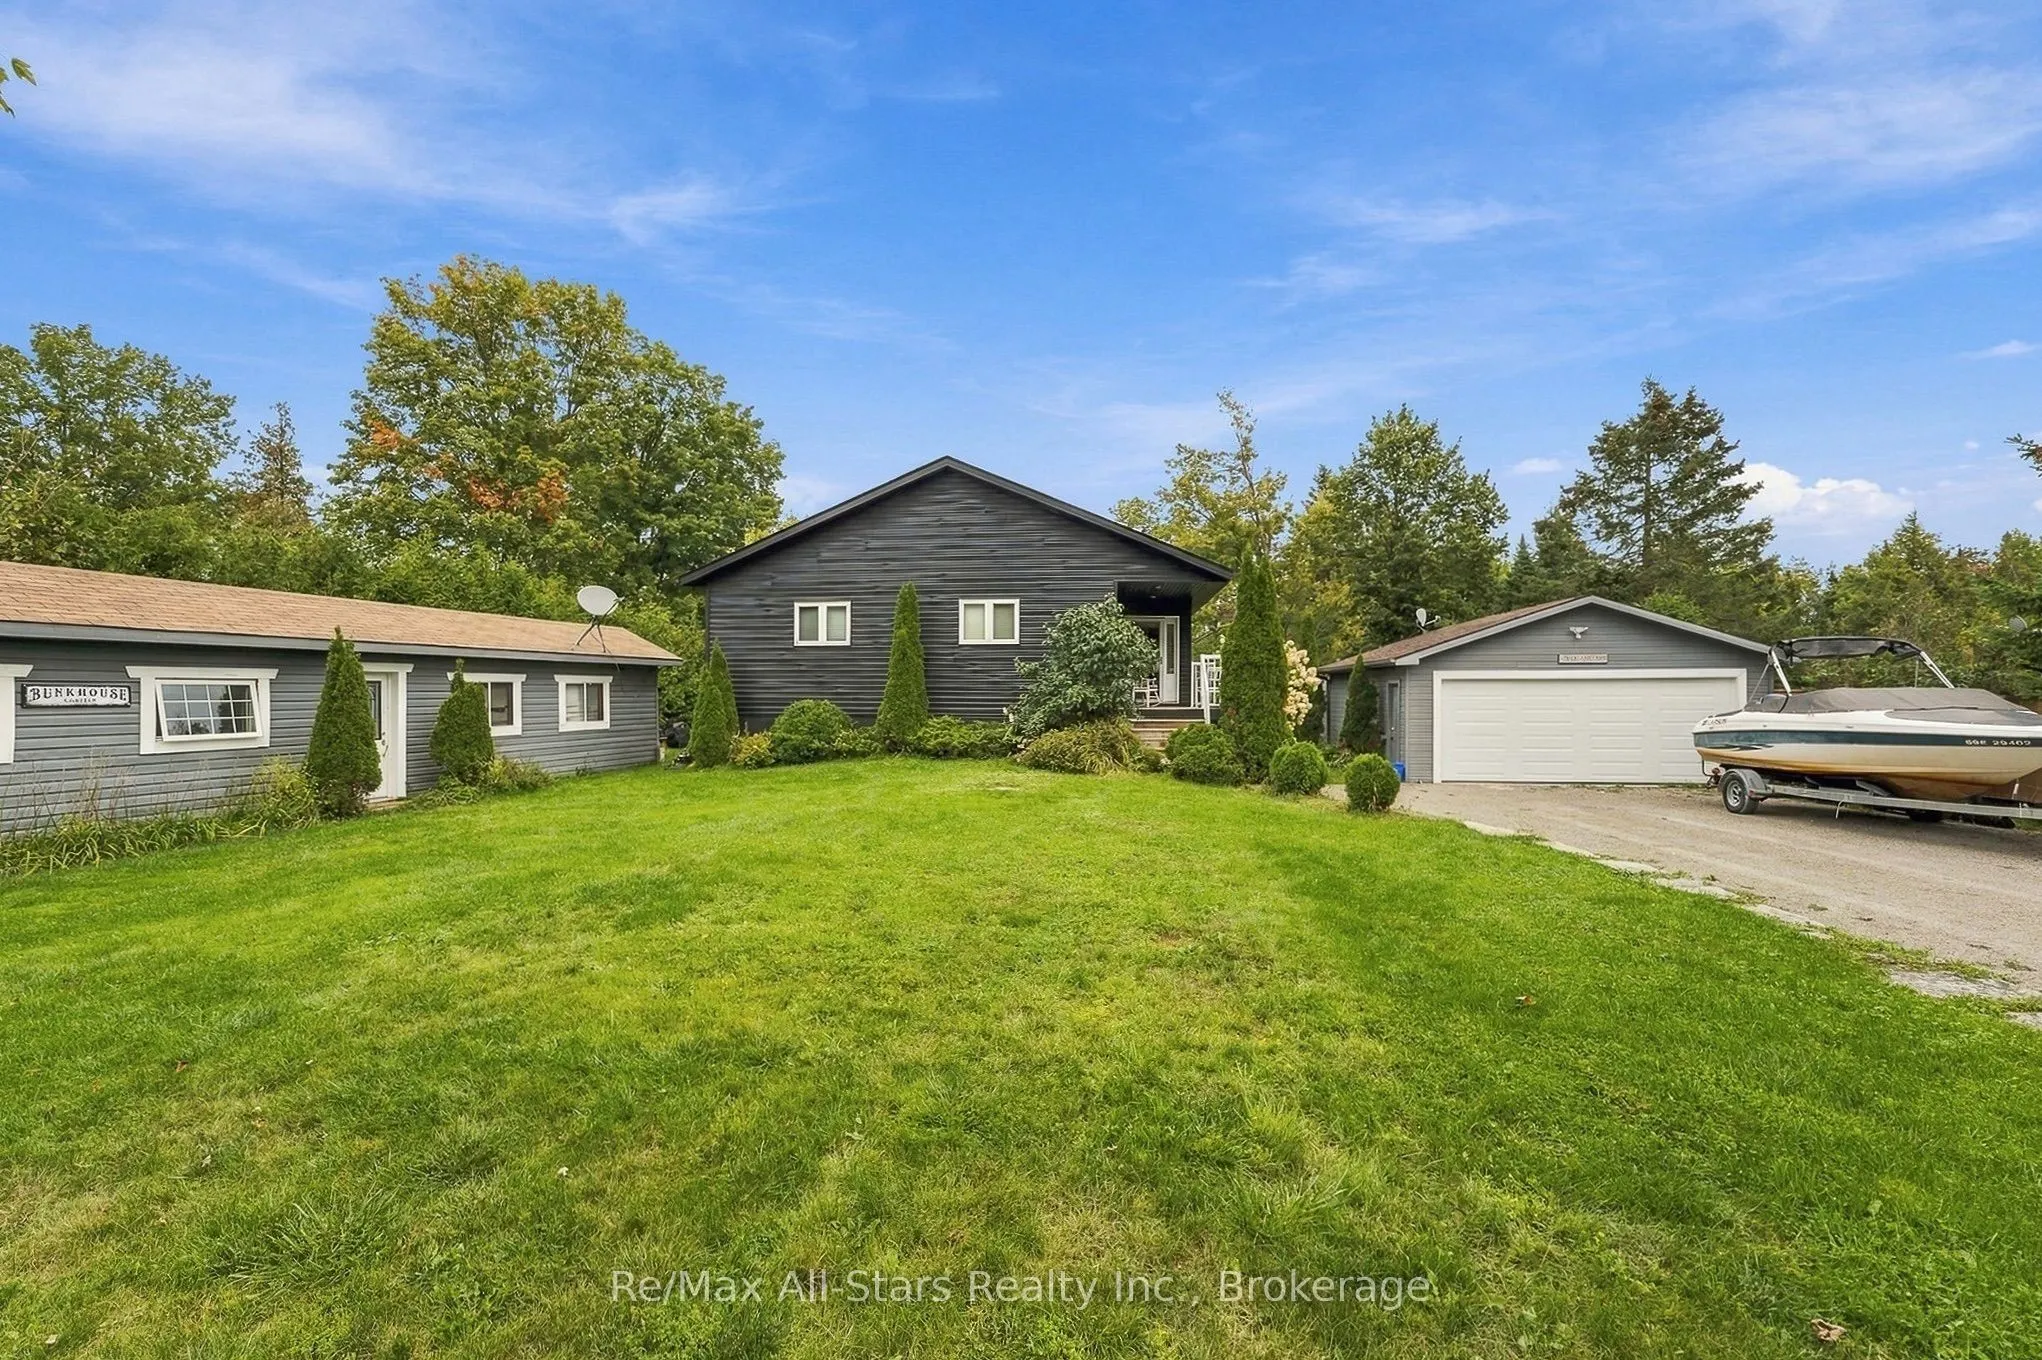
100 Feet of Pristine Waterfront - Custom Year-Round Home in Trent Lakes! Experience unparalleled privacy and modern waterfront living on this expansive, professionally landscaped lot adorned with pristine perennial gardens and privacy fencing. Custom built in 2005 as a year-round home, this 100-foot... waterfront property is perfect for families, gatherings, or enjoying evenings around the campfire. Start your mornings on the expansive deck, taking in breathtaking, unobstructed east-facing sunrise views over the water. The bright, open-concept main residence features 2 bedrooms, 2 baths, and is anchored by a cozy gas fireplace. Steps from the main house sits the ultimate kids' or guests' retreat: a fully insulated front bunkie sleeping three, complete with independent Wi-Fi, A/C, TV, and a practical waterless kitchenette.Thoughtful additions and upgrades include a 14-kW propane backup generator (2023) with automatic transfer switch, a high-efficiency furnace (2017), and an attached, fully insulated 2-car garage prepped for an EV charging hookup. Enjoy dockage area with armour stone shoreline, mature landscaping, and all the comforts of modern living in a tranquil waterfront setting. Short Distance from Bobcaygeon's shops, restaurants, and marina-this is Kawartha lakeside living at its finest.
Full Property Details
Interior
Bedrooms
2
Total Bedrooms
2
Washrooms
2
Square Footage
1100-1500 sqft
Basement
Crawl Space,Unfinished
Heating Source
Propane
Heating Fuel
Forced Air
Air Conditioning
Central Air
Family Room
No
Kitchens
1
Total Kitchens
1
Fireplace Features
Yes
Bedrooms
2
Total Bedrooms
2
Washrooms
2
Square Footage
1100-1500 sqft
Basement
Crawl Space,Unfinished
Heating Source
Propane
Heating Fuel
Forced Air
Air Conditioning
Central Air
Family Room
No
Kitchens
1
Total Kitchens
1
Fireplace Features
Yes
Exterior
Depth
159.06
Front
100.0
Acreage
< .50
Driveway
Private Double
Lot Size
100 x 159.06 ft
Pool
None
Waterfront
Direct
Parking Spaces
6
Total Parking Spaces
8.00
Parking Description
Detached
Garage Spaces
2
Zoning
LSR (F)
Depth
159.06
Front
100.0
Acreage
< .50
Driveway
Private Double
Lot Size
100 x 159.06 ft
Pool
None
Waterfront
Direct
Parking Spaces
6
Total Parking Spaces
8.00
Parking Description
Detached
Garage Spaces
2
Zoning
LSR (F)
Building Description
Style
Bungalow
Home Type
House
Subtype
Detached
Year Built
16-30
Property Orientation
East
Exterior Finish
Vinyl Siding
Sewers
Septic
Water Supply
Other
Possession Date
No Data
Style
Bungalow
Home Type
House
Subtype
Detached
Year Built
16-30
Property Orientation
East
Exterior Finish
Vinyl Siding
Sewers
Septic
Water Supply
Other
Possession Date
No Data
Community
Community
Somerville
Community
Somerville
Taxes & Fees
Taxes
$3,700 /yr
Tax Year
2026
Occupancy
Owner
Taxes
$3,700 /yr
Tax Year
2026
Occupancy
Owner
Room Types
Bedroom 2
-
Dimensions 11.48 x 3.12 feet
35.82 sqft
Breakfast
-
Dimensions 11.15 x 2.1 feet
23.42 sqft
Dining Room
-
Dimensions 21.98 x 6 feet
131.88 sqft
Kitchen
-
Dimensions 11.15 x 3.12 feet
34.79 sqft
Living Room
-
Dimensions 21.98 x 6 feet
131.88 sqft
Primary Bedroom
-
Dimensions 12.14 x 3.51 feet
42.61 sqft
Similar Properties(No results)
Mortgage Calculator
Calculate your estimated monthly mortgage payment
Price
$869,000
$
%
%
Total cost of mortgage
$0
Monthly payment
By clicking Save, we will calculate your estimated mortgage for all properties using the saved values (down payment percentage, interest rate, and amortization).
The accuracy and applicability of this calculator are not guaranteed.