Sign In or Create a Free Account to see full details of this property
Key Facts
Key facts for 98 George Street E
Property Type
House, Bungalow
Parking
Detached 1 garage, 3 parking
MLS #
X13805596
Size
< 700 sqft
Basement
Partially Finished
Listed on
2026-09-19
Lot size
66 x 165.0
Tax
$1,845 /yr
Days on Market
24
Approximate Age
-
Maintenance Fee
-
Description
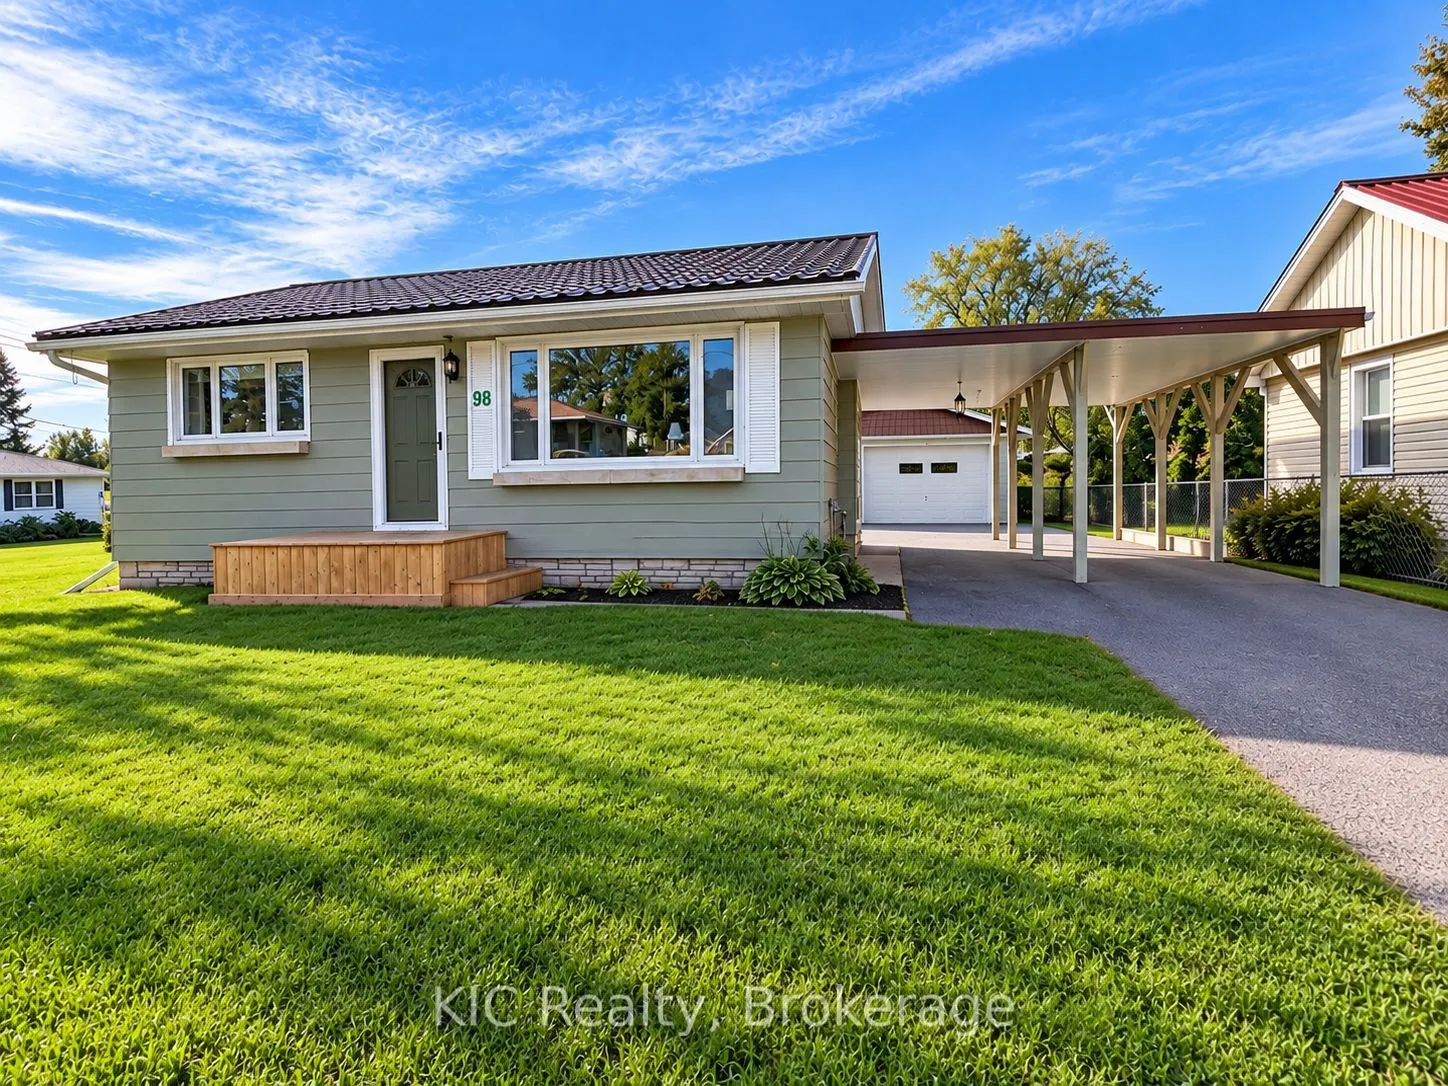
Perfect home for first-time buyers, downsizers, or anyone looking for comfortable, easy living! This charming 2+1 bedroom home offers a welcoming eat-in kitchen and a bright living room featuring beautiful hardwood floors. The lower level provides additional living space with an open-concept sitting... area and bedroom, plus a large utility room offering plenty of storage.A fantastic bonus is the Generac generator, providing peace of mind during power outages. Outside, you'll find a detached garage with an 8' x 24' sunroom-a wonderful spot to sit and relax, enjoy your morning coffee, or get an early start on your garden plants.The great-sized yard offers plenty of room to enjoy the outdoors, complete with a firepit, storage shed, and lots of space for gardening. A large carport provides convenient covered parking, makes carrying in the groceries easy, and doubles as a shady outdoor space to relax.Enjoy the convenience of being within walking distance to restaurants, banking, schools, parks, shopping, and everyday amenities. A comfortable and practical home with plenty of indoor and outdoor space-ready for its next owner! Water & Sewer approx $137.monthly , Hydro approx $80.00, average natural gas is $110 montly in winter
Full Property Details
Interior
Bedrooms
2
Bedrooms Plus
1
Total Bedrooms
3
Washrooms
1
Square Footage
< 700 sqft
Basement
Partially Finished
Heating Source
Gas
Heating Fuel
Forced Air
Air Conditioning
Central Air
Family Room
No
Kitchens
1
Total Kitchens
1
Fireplace Features
No
Bedrooms
2
Bedrooms Plus
1
Total Bedrooms
3
Washrooms
1
Square Footage
< 700 sqft
Basement
Partially Finished
Heating Source
Gas
Heating Fuel
Forced Air
Air Conditioning
Central Air
Family Room
No
Kitchens
1
Total Kitchens
1
Fireplace Features
No
Exterior
Depth
165.0
Front
66.0
Acreage
< .50
Lot Size
66 x 165.0 ft
Pool
None
Parking Spaces
3
Total Parking Spaces
4.00
Parking Description
Detached
Garage Spaces
1
Zoning
RESIDENTIAL
Depth
165.0
Front
66.0
Acreage
< .50
Lot Size
66 x 165.0 ft
Pool
None
Parking Spaces
3
Total Parking Spaces
4.00
Parking Description
Detached
Garage Spaces
1
Zoning
RESIDENTIAL
Building Description
Style
Bungalow
Home Type
House
Subtype
Detached
Property Orientation
South
Exterior Finish
Aluminum Siding
Sewers
Sewers
Water Supply
Municipal
Possession Date
No Data
Style
Bungalow
Home Type
House
Subtype
Detached
Property Orientation
South
Exterior Finish
Aluminum Siding
Sewers
Sewers
Water Supply
Municipal
Possession Date
No Data
Community
Community
Havelock
Community
Havelock
Taxes & Fees
Taxes
$1,845 /yr
Tax Year
2025
Occupancy
Owner
Taxes
$1,845 /yr
Tax Year
2025
Occupancy
Owner
Room Types
Bedroom 2
-
Dimensions 8.01 x 10.01 feet
80.18 sqft
Bedroom 3
-
Dimensions 13.52 x 10.43 feet
141.01 sqft
Kitchen
-
Dimensions 11.38 x 11.38 feet
129.5 sqft
Living Room
-
Dimensions 11.48 x 42.62 feet
489.28 sqft
Primary Bedroom
-
Dimensions 11.38 x 10.6 feet
120.63 sqft
Sitting
-
Dimensions 12.01 x 10.43 feet
125.26 sqft
Utility Room
-
Dimensions 26.51 x 10.99 feet
291.34 sqft
Similar Properties(No results)
Mortgage Calculator
Calculate your estimated monthly mortgage payment
Price
$419,900
$
%
%
Total cost of mortgage
$0
Monthly payment
By clicking Save, we will calculate your estimated mortgage for all properties using the saved values (down payment percentage, interest rate, and amortization).
The accuracy and applicability of this calculator are not guaranteed.