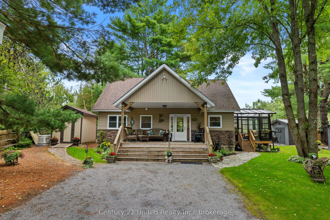
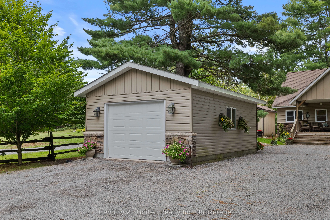
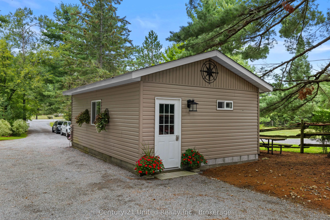
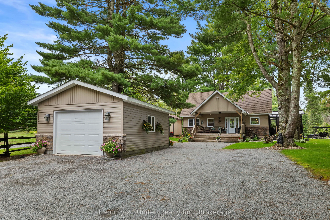
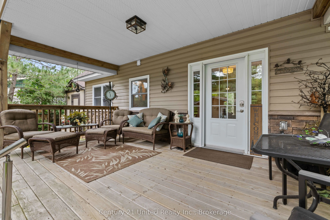
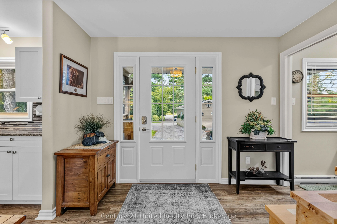
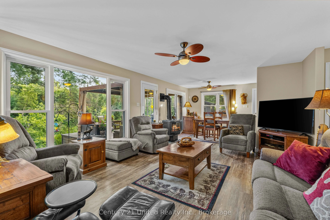
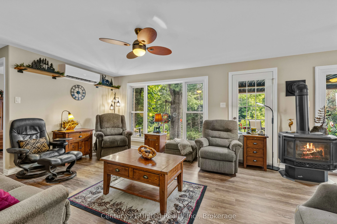
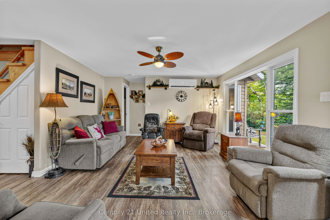
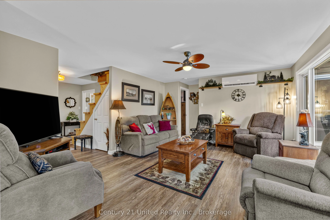
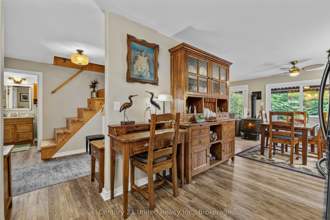
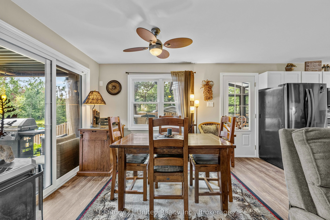
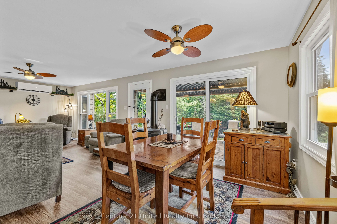
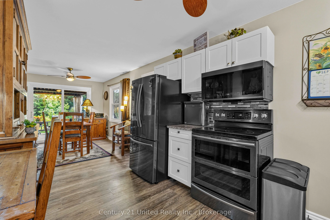
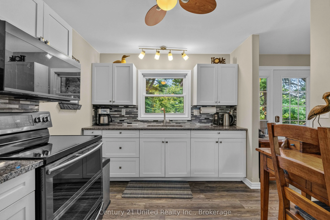
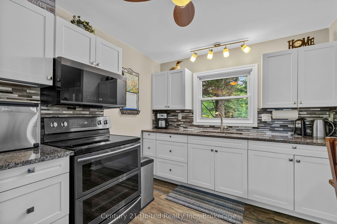
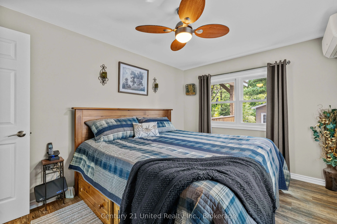
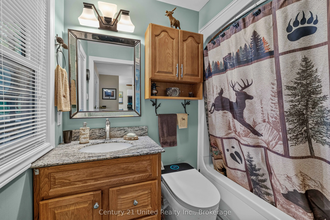
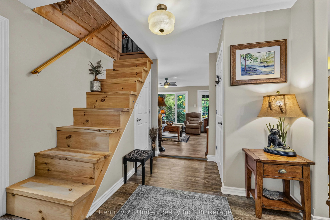
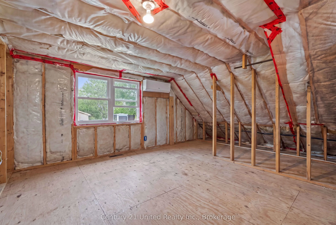
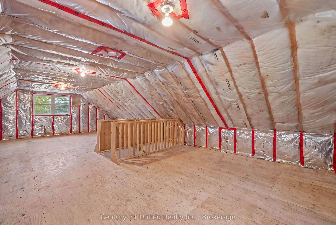
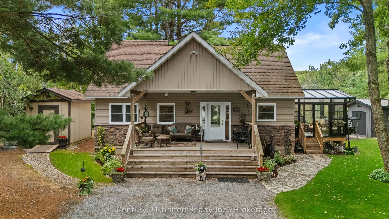
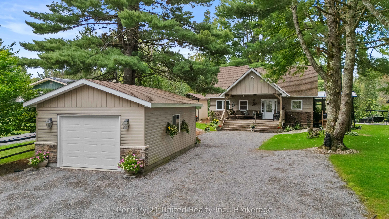
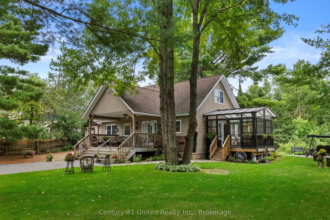
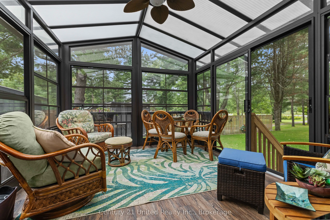
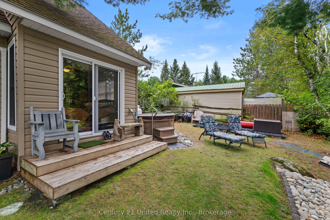
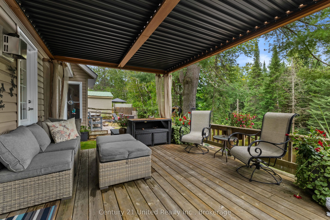
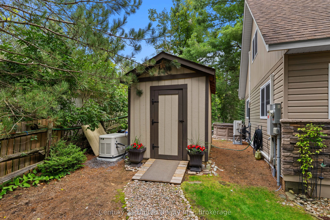
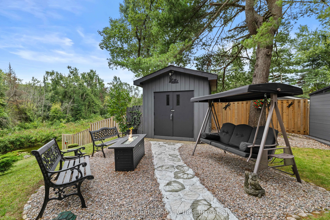
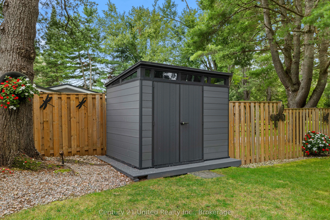
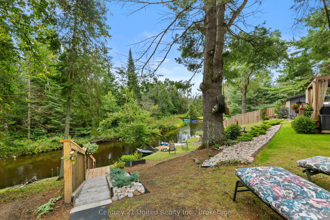
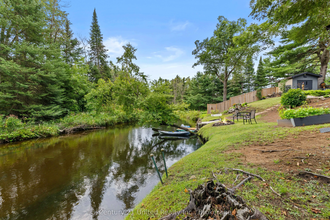
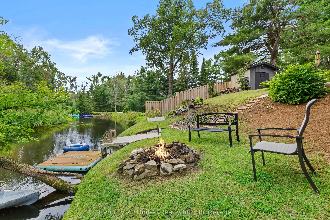
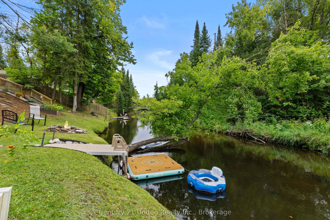
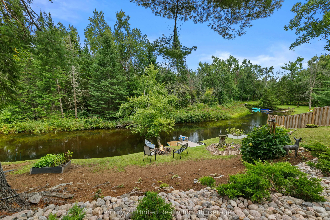
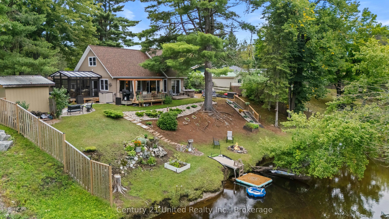
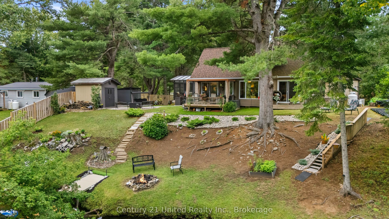
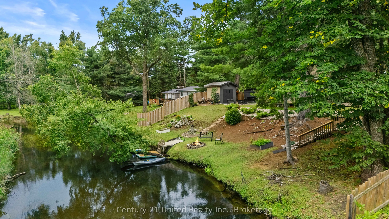
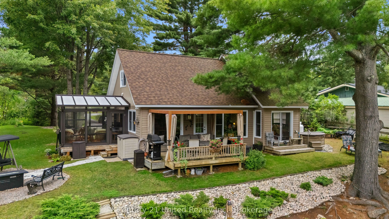
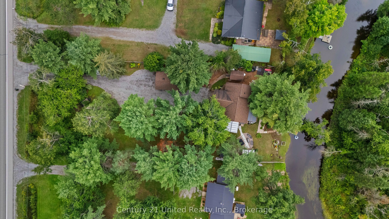
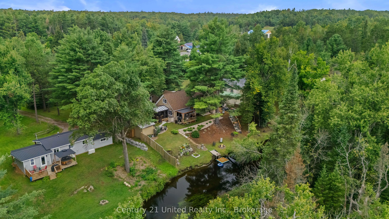
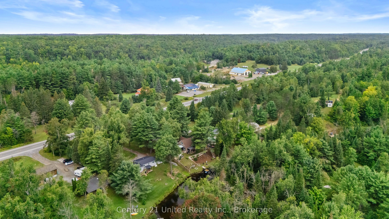
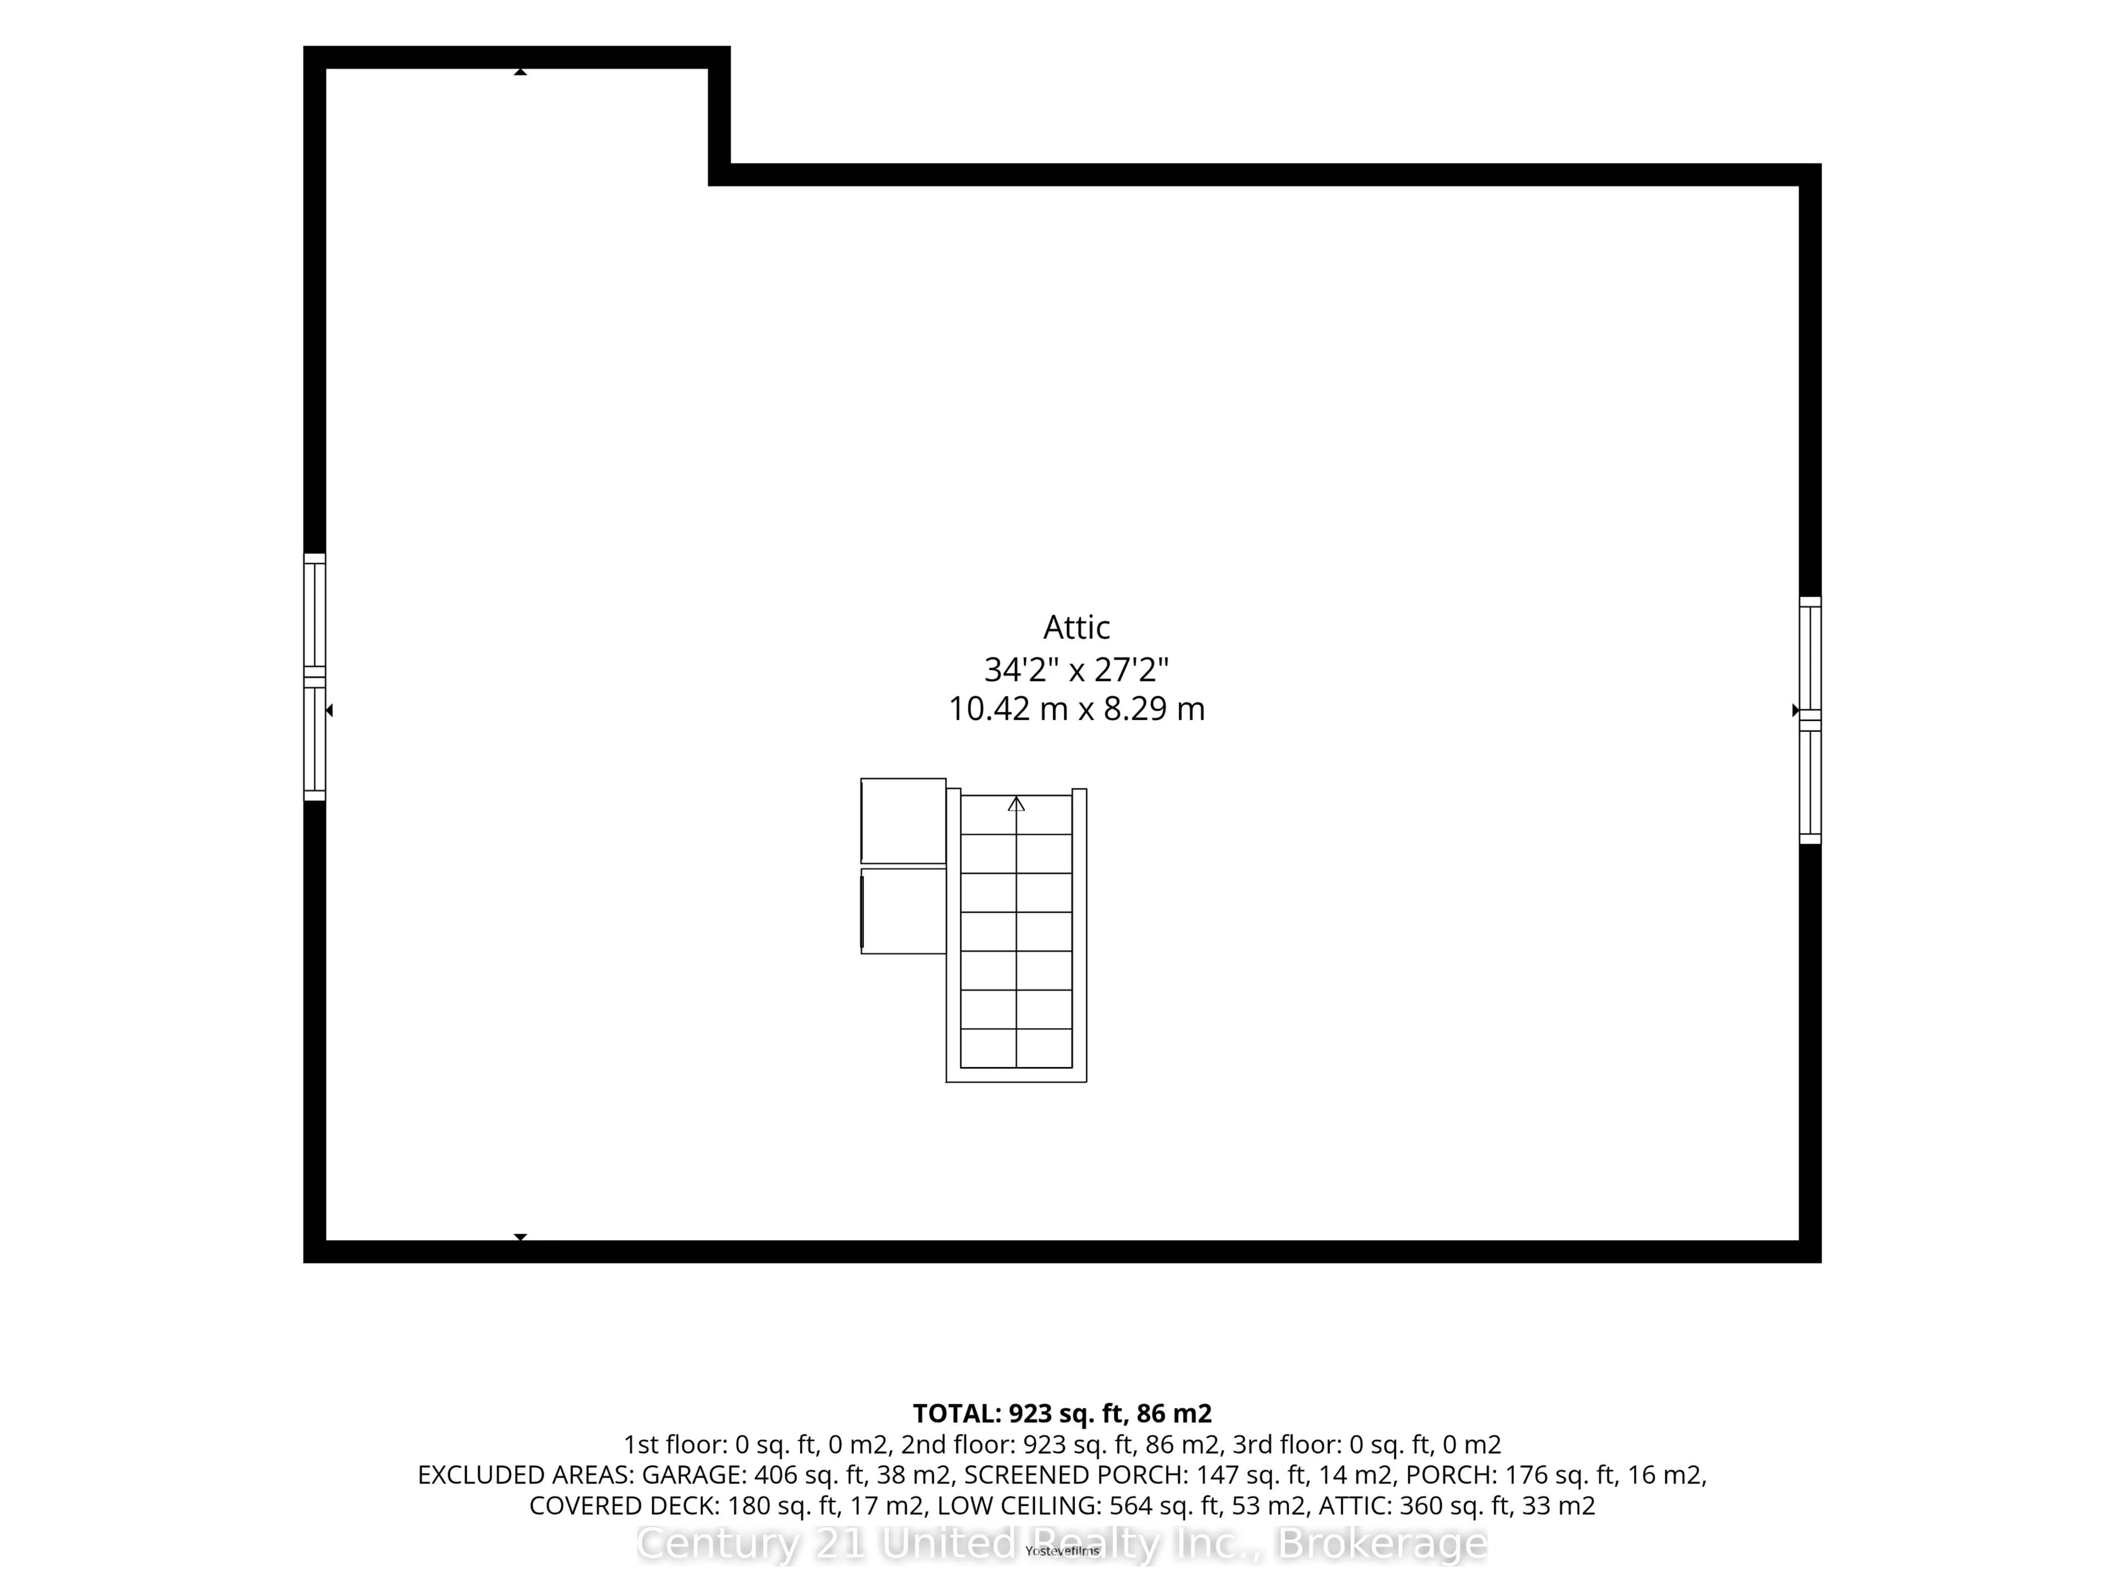
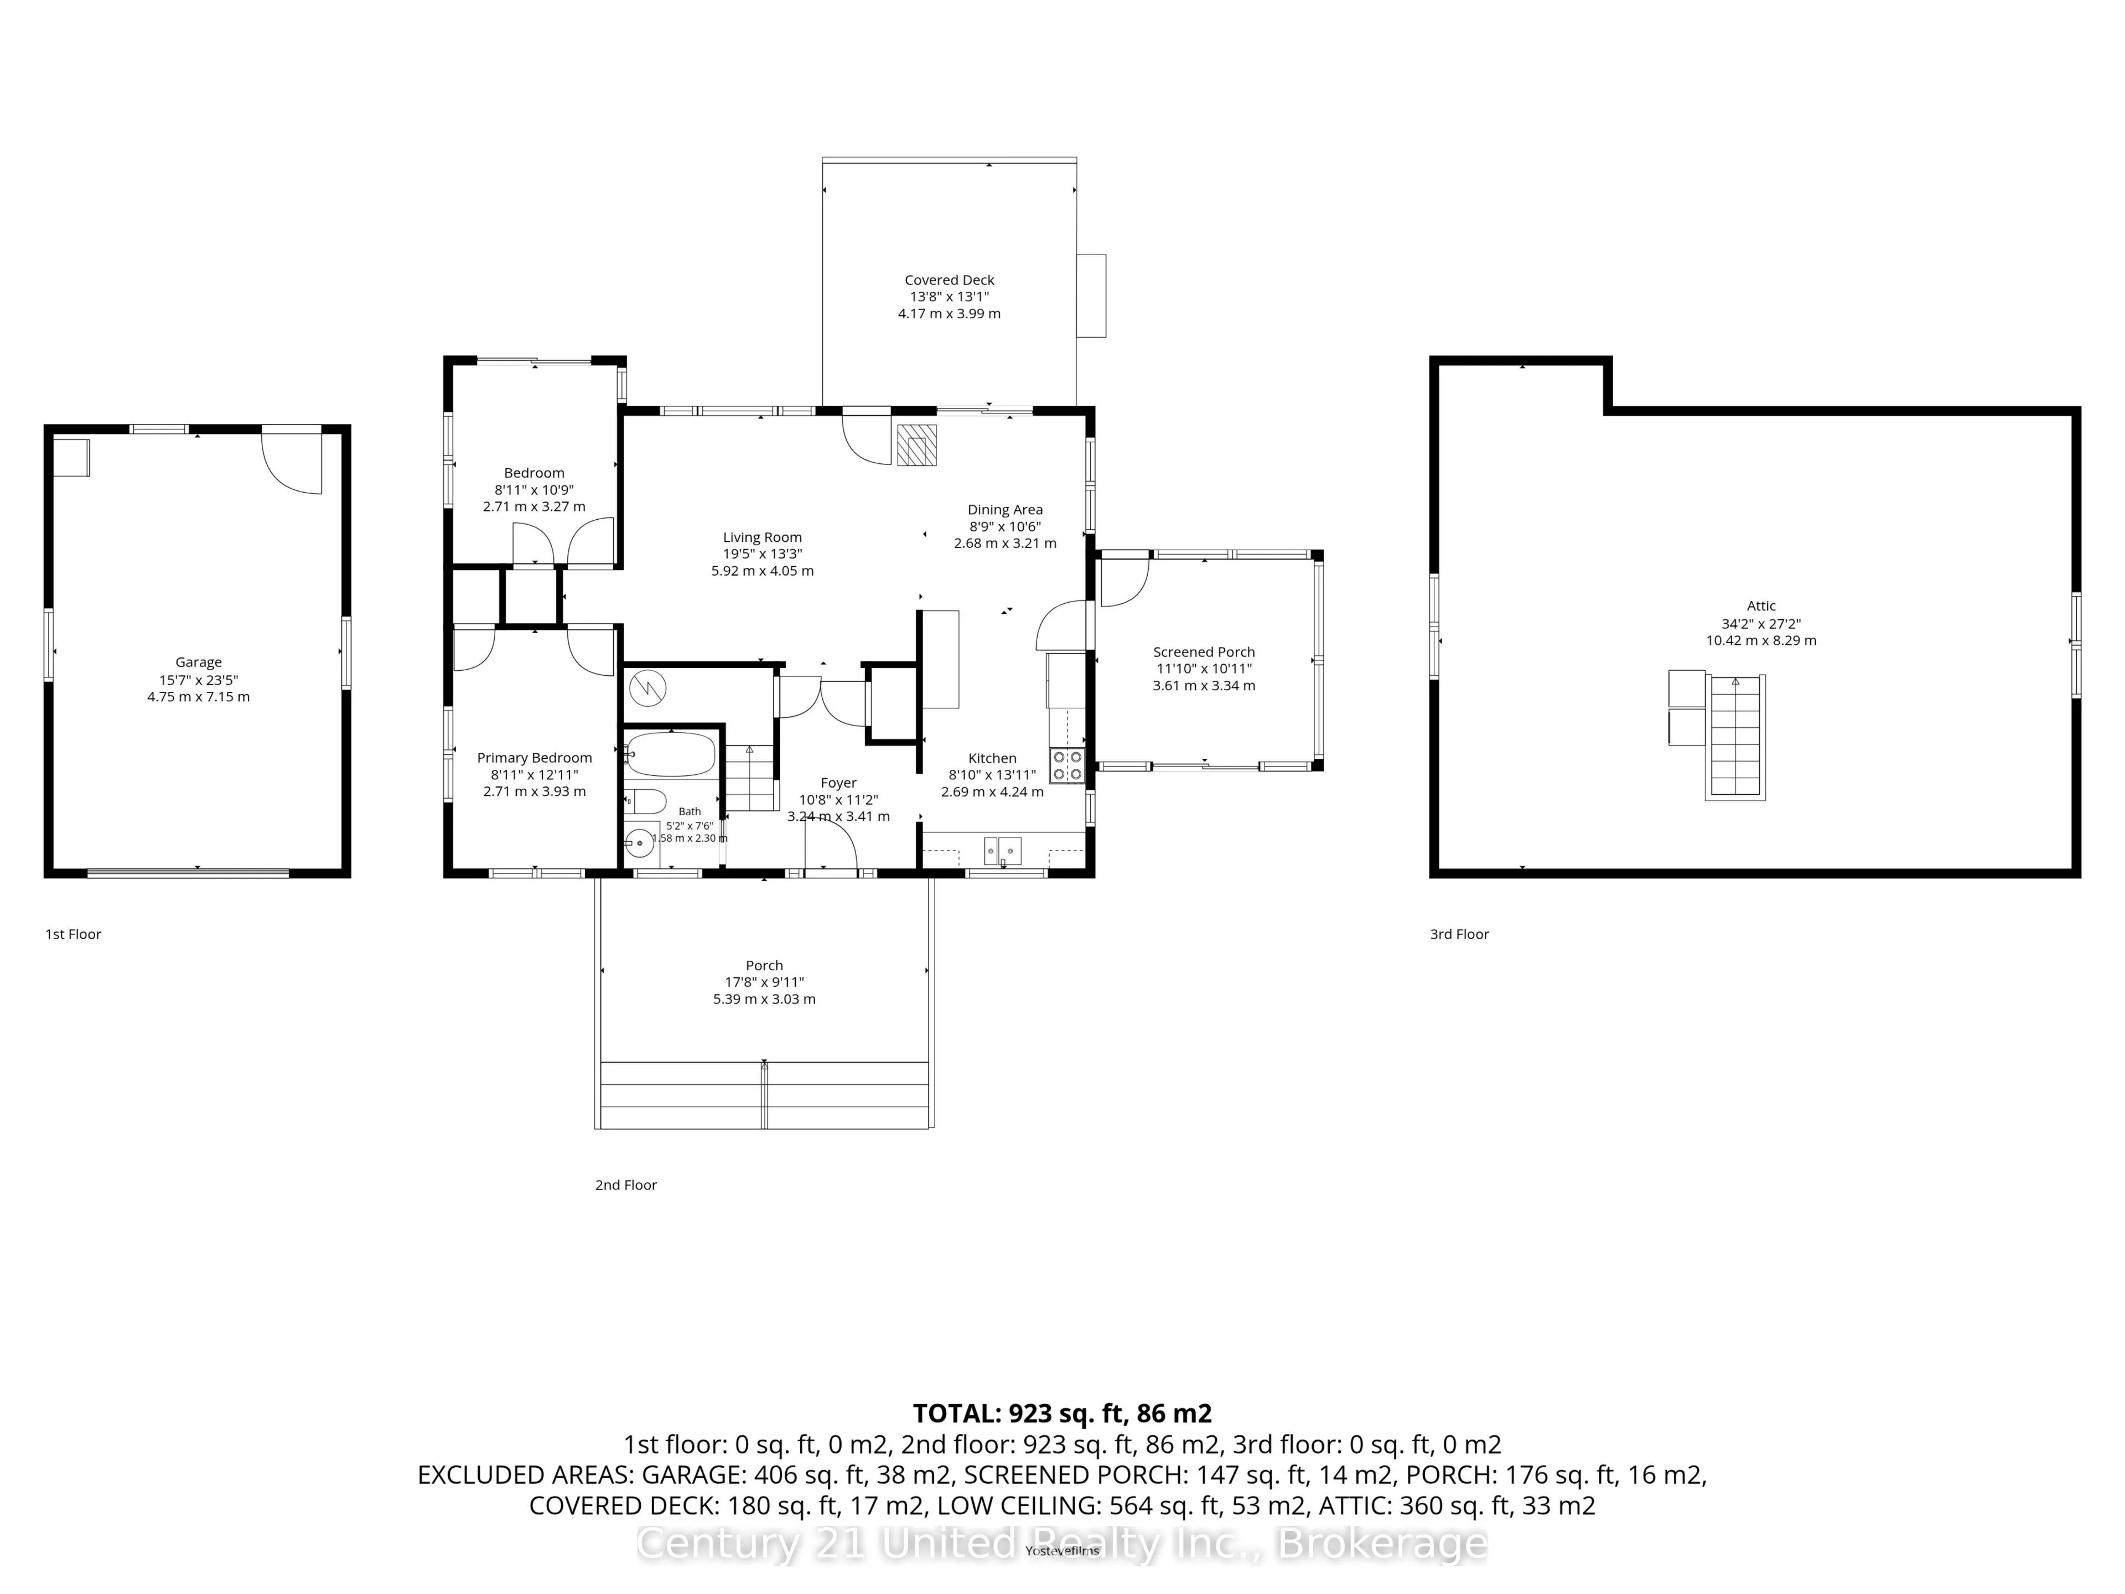
Welcome to peaceful waterfront living on Eels Creek, just outside the quiet rural town of Apsley. This charming home offers 2 bedrooms, 1 bathroom, plus an additional floor with plenty of room to customize to suit your needs. Outside, the beautifully landscaped property features wooden steps leading... down to the creek, where fish, turtles and ducks make for some pretty great neighbours. Enjoy your morning coffee by the water, spend your days taking in the natural surroundings, and appreciate the privacy of country living. When you need the essentials, the village of Apsley is just minutes away with a grocery store, pharmacy, restaurants, shops and more. A peaceful property with waterfront, wildlife and room to make it your own!
Full Property Details
Interior
Bedrooms
2
Total Bedrooms
2
Washrooms
1
Square Footage
700-1100 sqft
Basement
None
Heating Source
Electric
Heating Fuel
Heat Pump
Air Conditioning
Central Air
Family Room
No
Kitchens
1
Total Kitchens
1
Fireplace Features
Yes
Bedrooms
2
Total Bedrooms
2
Washrooms
1
Square Footage
700-1100 sqft
Basement
None
Heating Source
Electric
Heating Fuel
Heat Pump
Air Conditioning
Central Air
Family Room
No
Kitchens
1
Total Kitchens
1
Fireplace Features
Yes
Exterior
Depth
215.86
Front
100.02
Acreage
< .50
Driveway
Private
Lot Size
100 x 215.86 ft
Pool
None
Waterfront
Direct
Parking Spaces
5
Total Parking Spaces
6.00
Parking Description
Detached
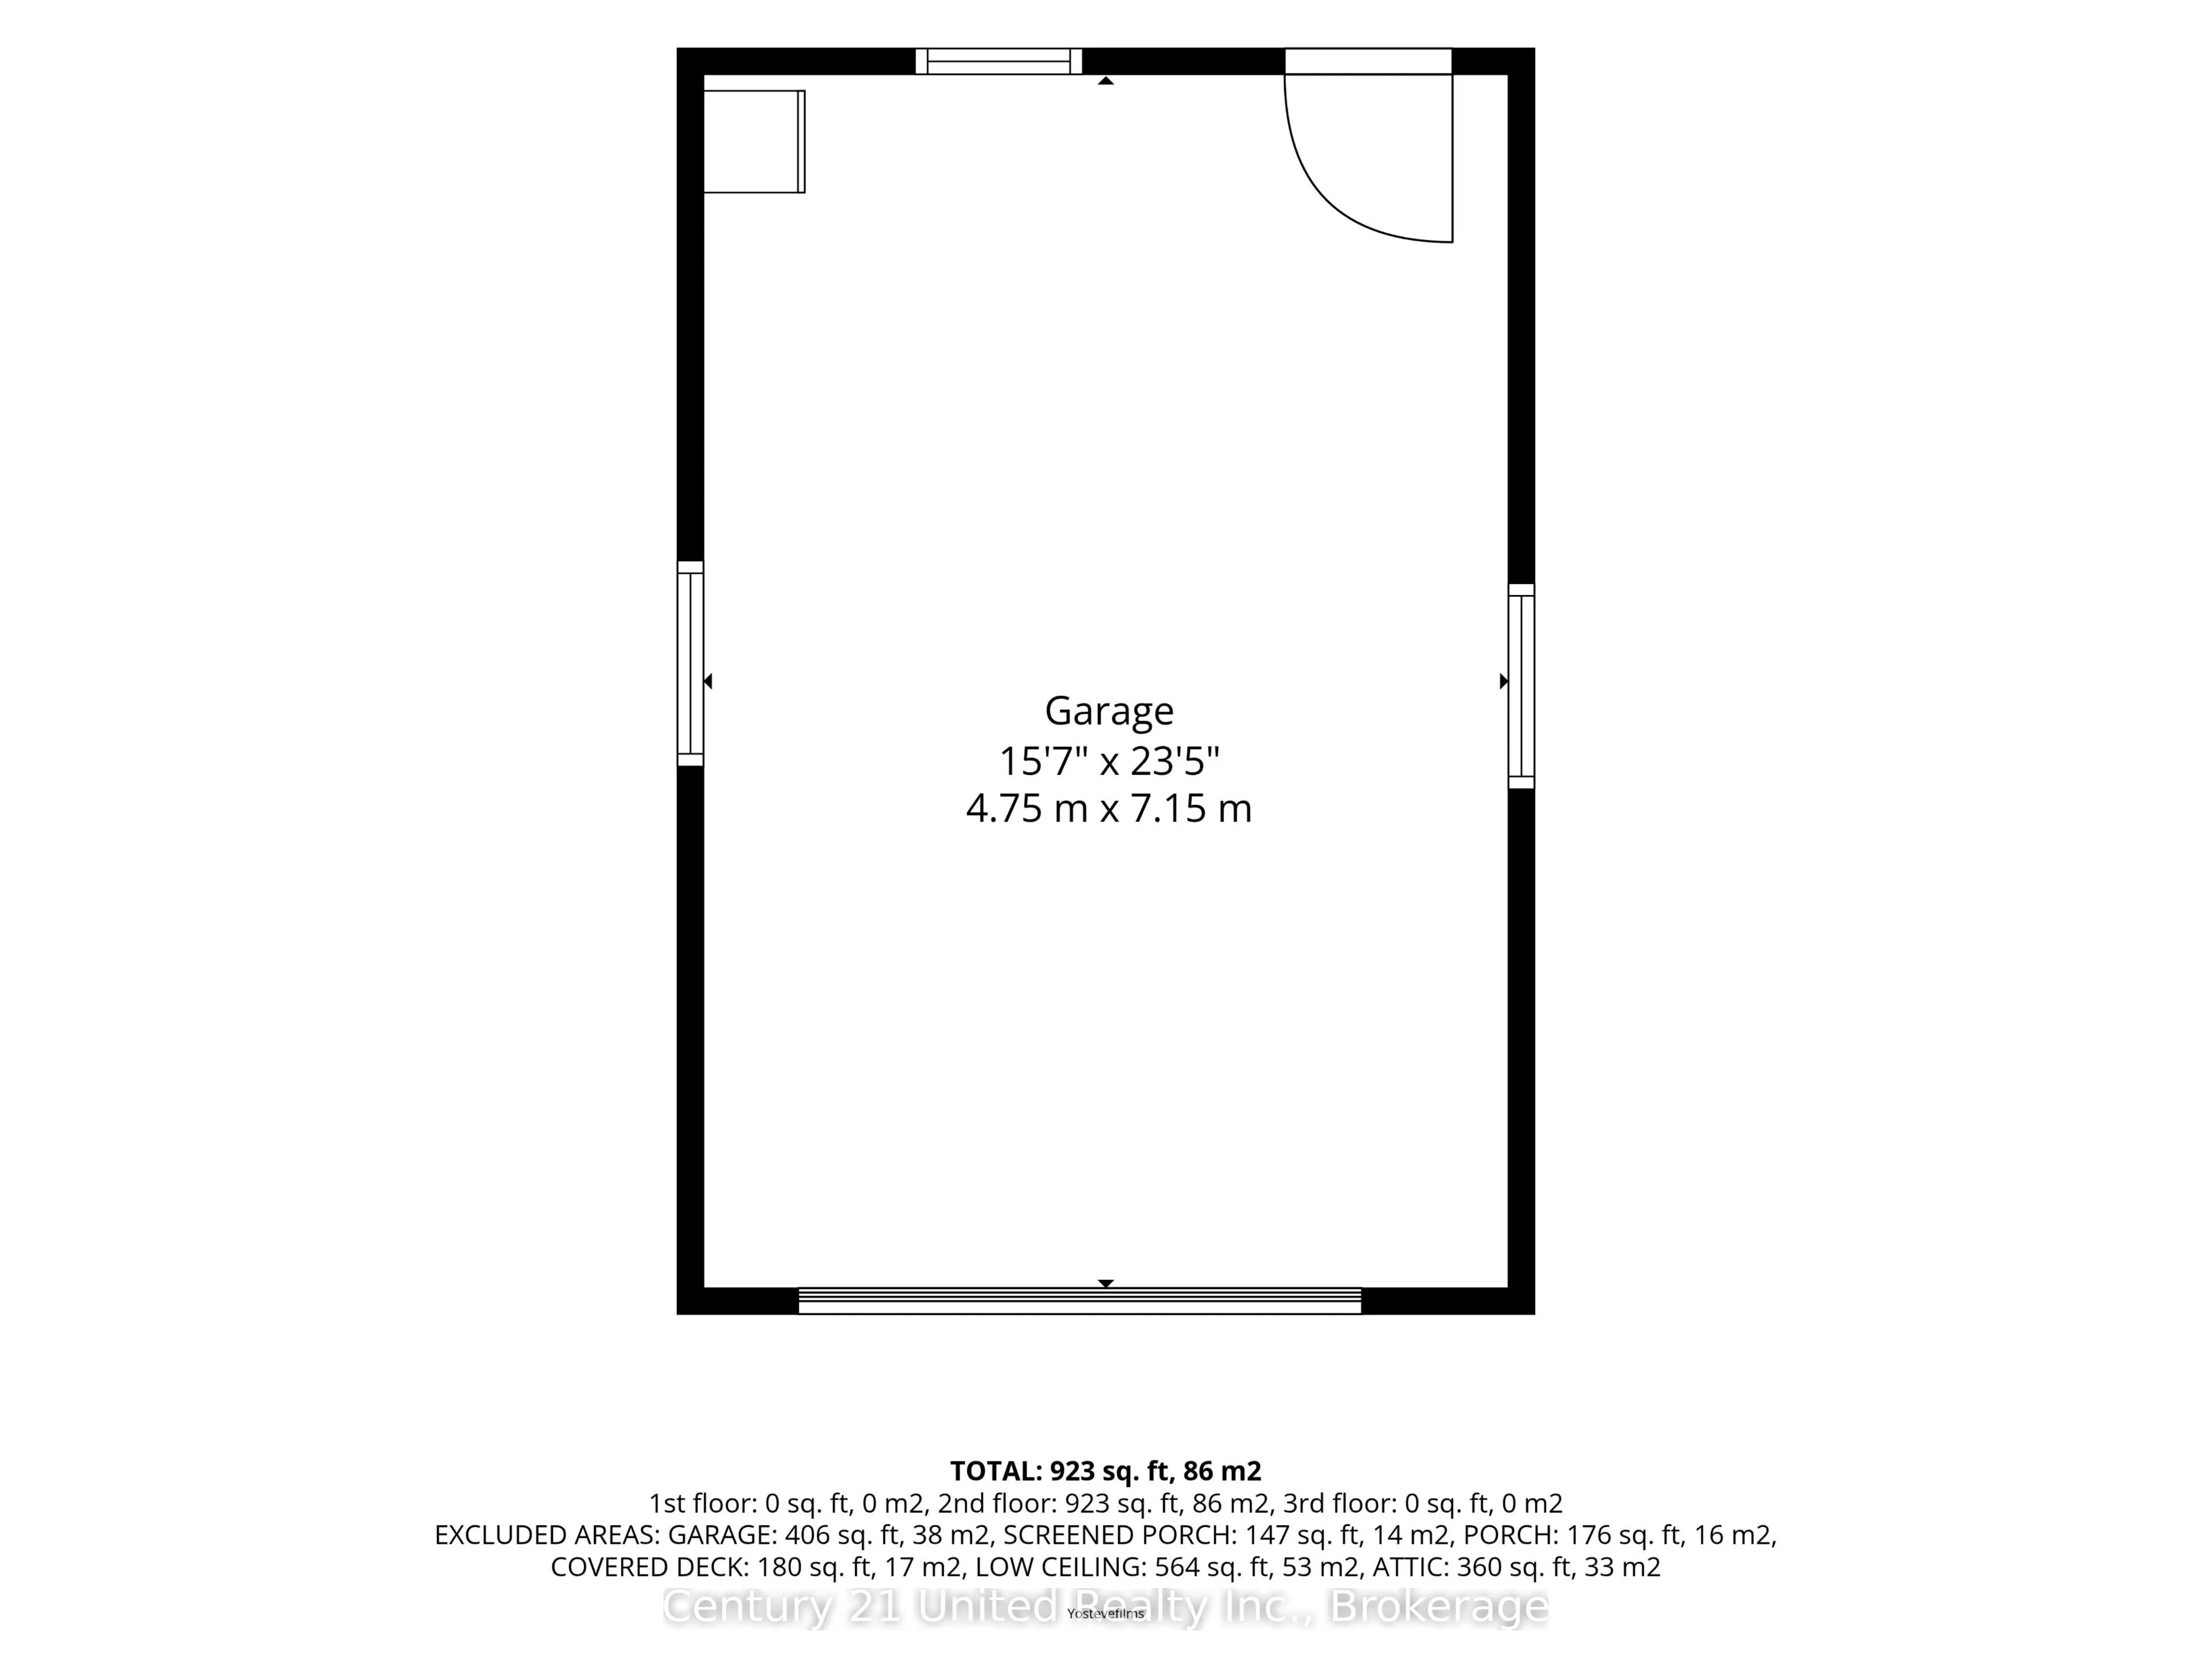
Garage Spaces
1
Zoning
CR
Depth
215.86
Front
100.02
Acreage
< .50
Driveway
Private
Lot Size
100 x 215.86 ft
Pool
None
Waterfront
Direct
Parking Spaces
5
Total Parking Spaces
6.00
Parking Description
Detached
Garage Spaces
1
Zoning
CR
Building Description
Style
1 1/2 Storey
Home Type
House
Subtype
Detached
Year Built
6-15
Property Orientation
East
Exterior Finish
Vinyl Siding,Stone
Sewers
Septic
Water Supply
Well
Possession Date
No Data
Style
1 1/2 Storey
Home Type
House
Subtype
Detached
Year Built
6-15
Property Orientation
East
Exterior Finish
Vinyl Siding,Stone
Sewers
Septic
Water Supply
Well
Possession Date
No Data
Community
Community
North Kawartha
Community
North Kawartha
Taxes & Fees
Taxes
$2,193.77 /yr
Tax Year
2026
Occupancy
Owner
Taxes
$2,193.77 /yr
Tax Year
2026
Occupancy
Owner
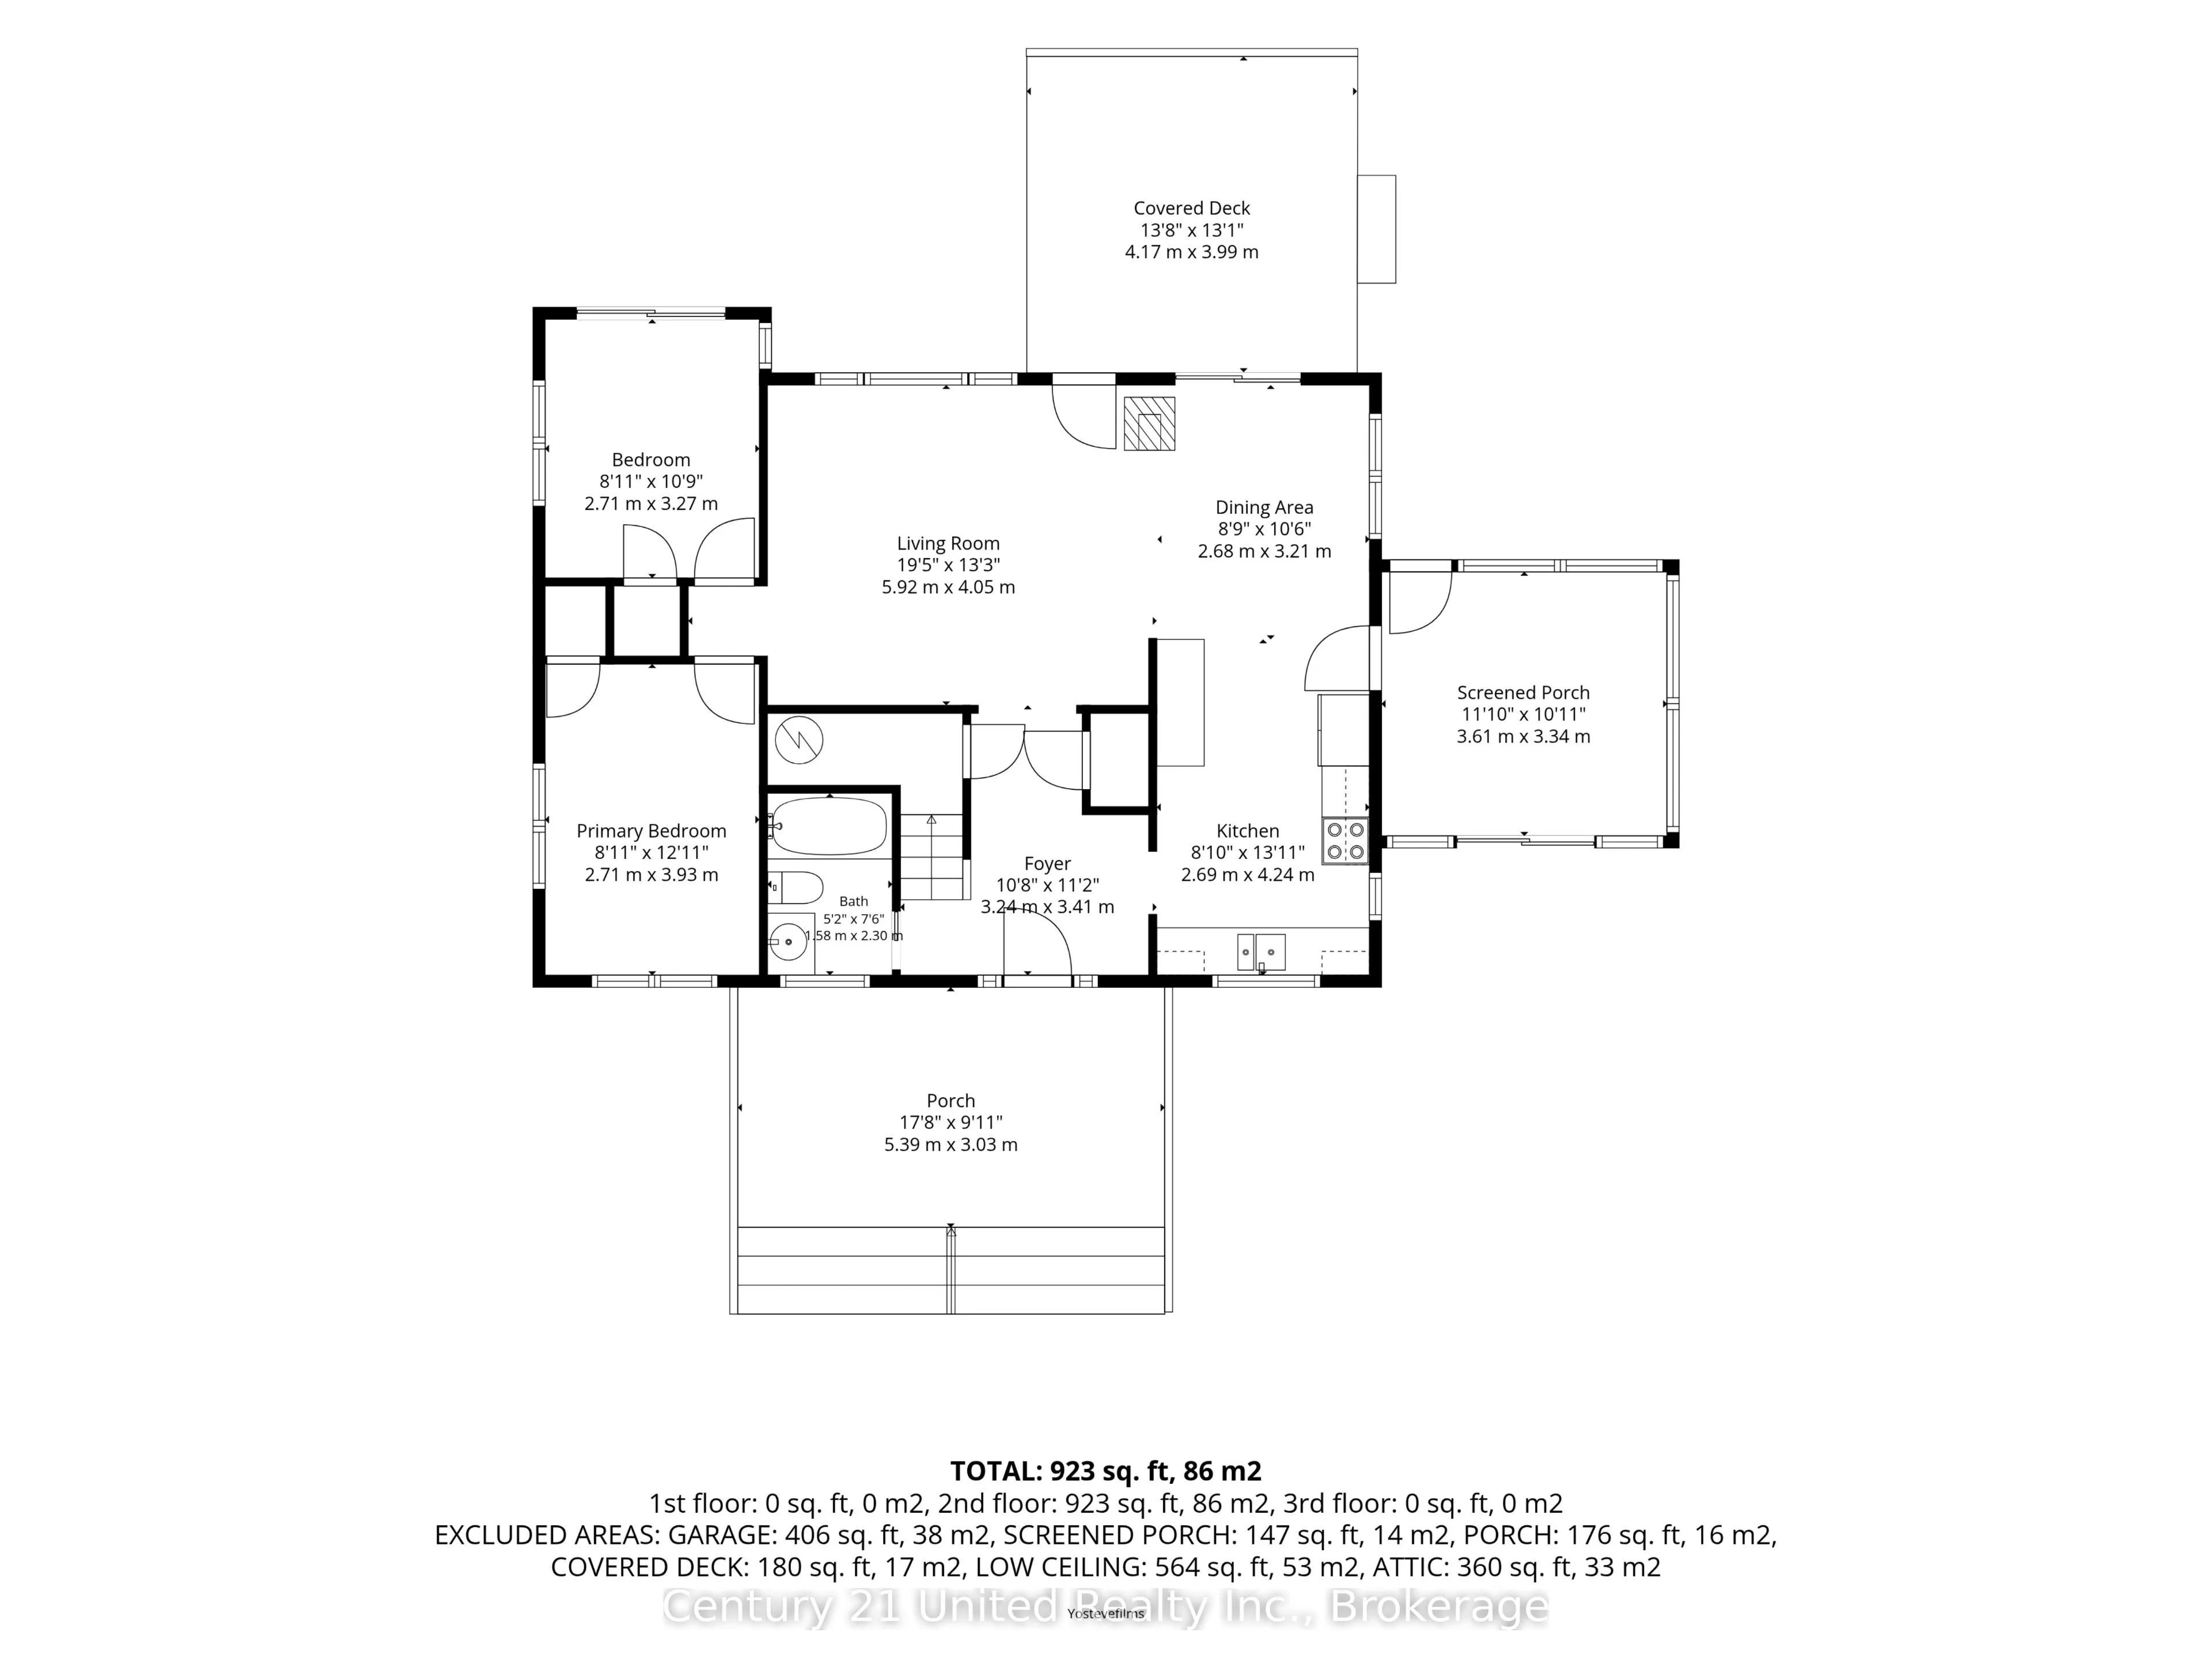
Room Types
Bathroom
4 Pc Bath
Dimensions 5.18 x 7.55 feet
39.11 sqft
Bedroom
-
Dimensions 8.89 x 10.73 feet
95.39 sqft
Dining Room
-
Dimensions 8.79 x 10.53 feet
92.56 sqft
Foyer
-
Dimensions 10.63 x 11.19 feet
118.95 sqft
Kitchen
-
Dimensions 8.83 x 13.91 feet
122.83 sqft
Living Room
-
Dimensions 19.42 x 13.29 feet
258.09 sqft
Other
-
Dimensions 34.19 x 27.2 feet
929.97 sqft
Primary Bedroom
-
Dimensions 8.89 x 12.89 feet
114.59 sqft
Similar Properties(No results)
Mortgage Calculator
Calculate your estimated monthly mortgage payment
Price
$574,999
$
%
%
Total cost of mortgage
$0
Monthly payment
By clicking Save, we will calculate your estimated mortgage for all properties using the saved values (down payment percentage, interest rate, and amortization).
The accuracy and applicability of this calculator are not guaranteed.