Sign In or Create a Free Account to see full details of this property
Key Facts
Key facts for 71 SAMA PARK Road
Property Type
Other, Bungalow
Parking
Detached 1 garage, 3 parking
MLS #
X13748374
Size
1100-1500 sqft
Basement
None
Listed on
2026-09-05
Lot size
100 x 150.0
Tax
-
Days on Market
38
Approximate Age
-
Maintenance Fee
-
Description
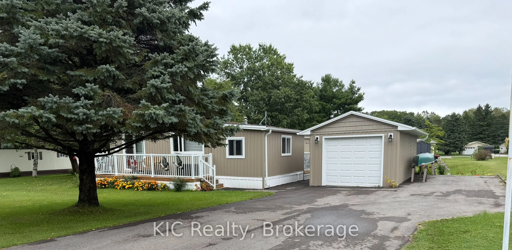
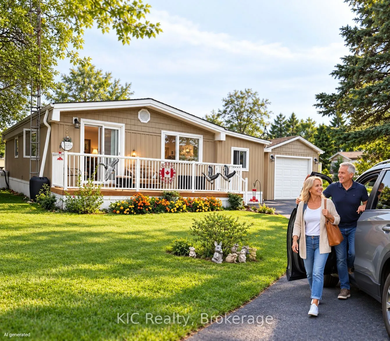
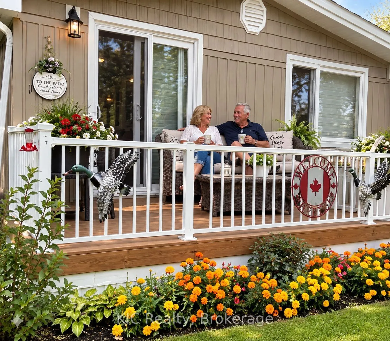
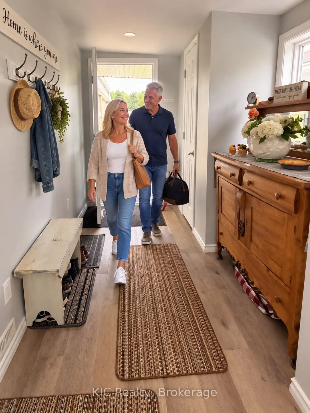
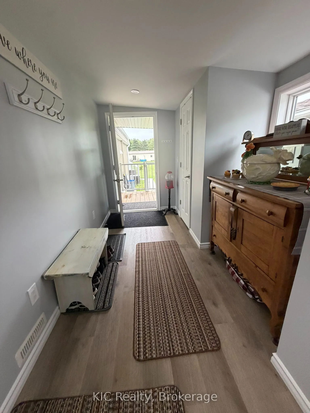
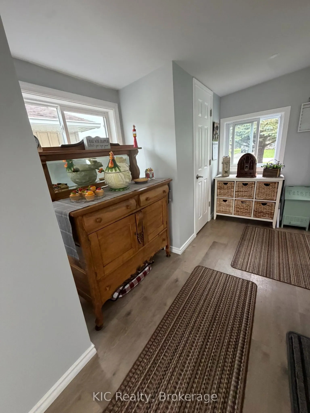
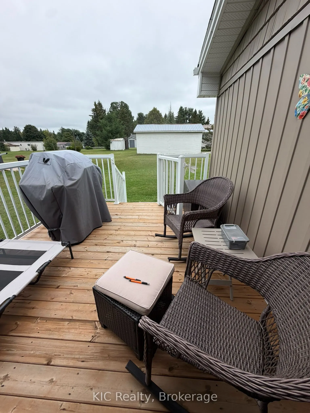
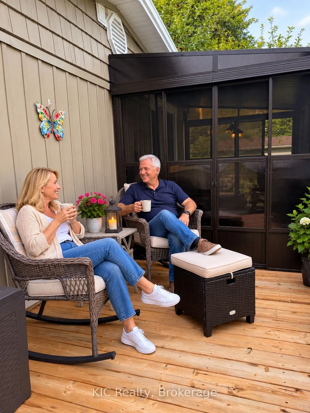
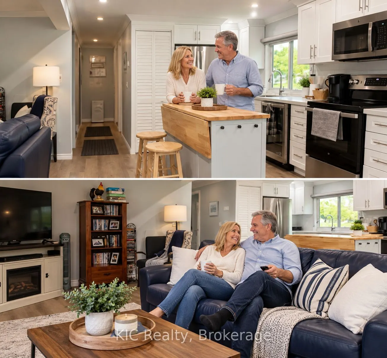
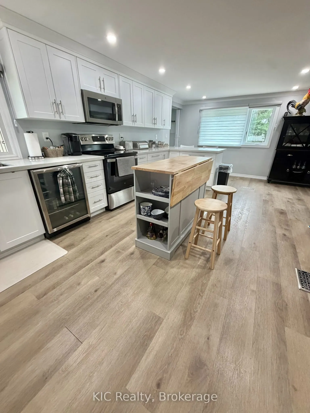
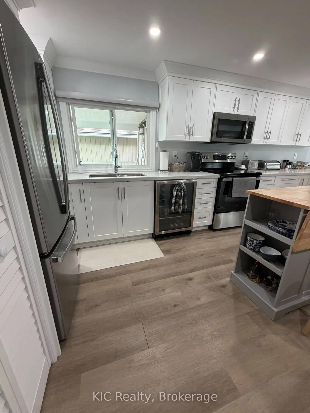
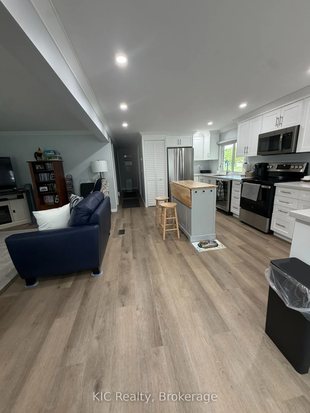
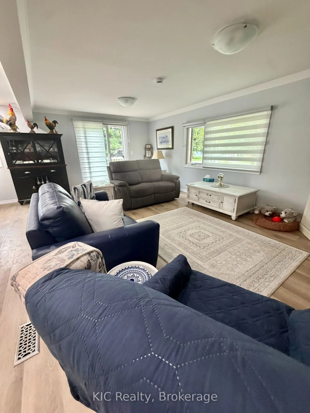
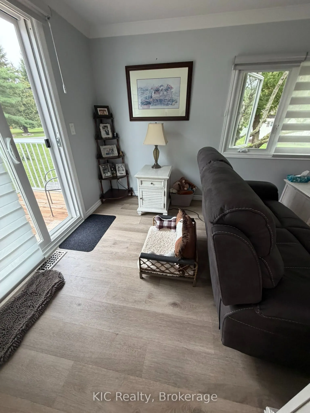
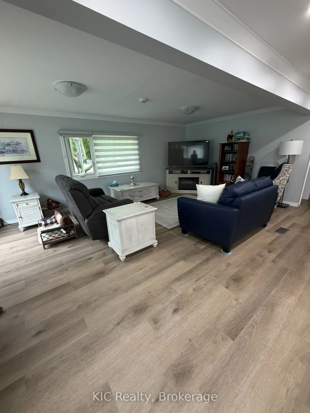
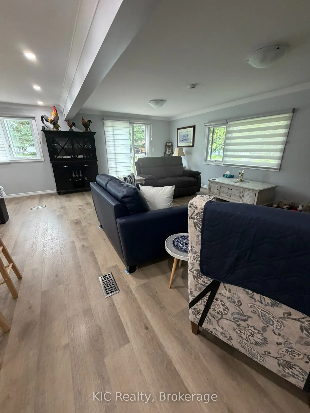
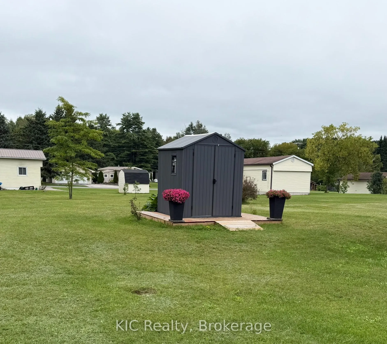
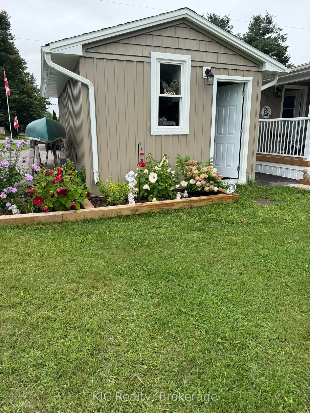
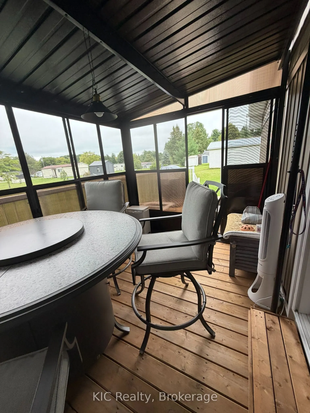
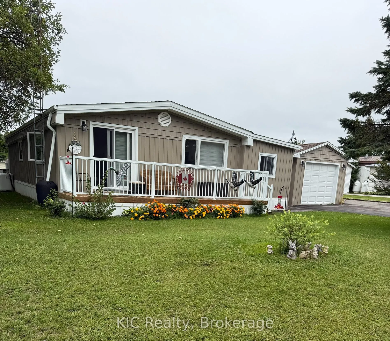
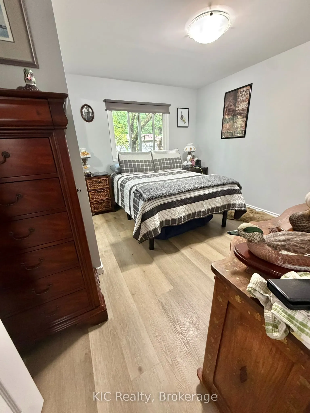
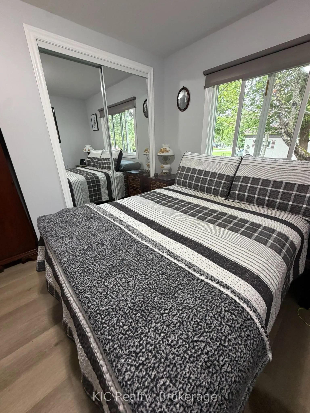
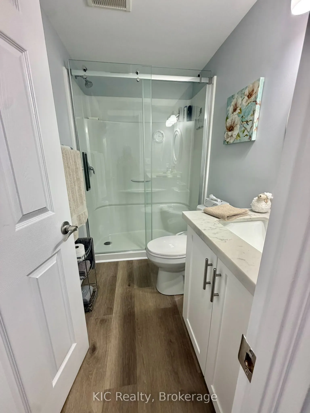
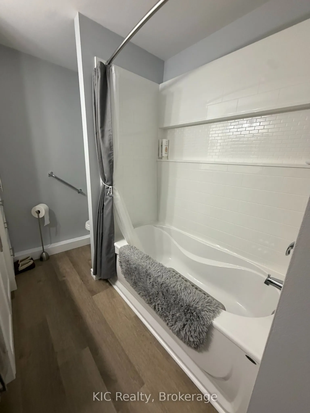
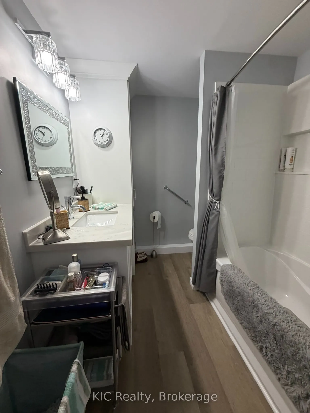
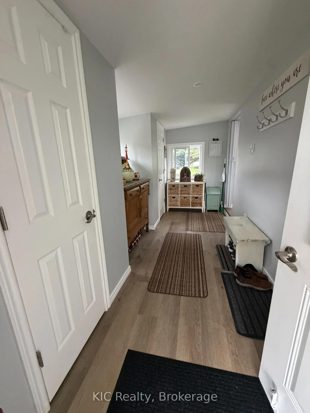
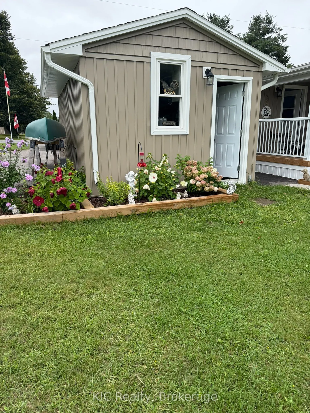
Welcome to 71 Sama Park Road, located in the highly sought-after Sama Park community! This beautifully renovated 2-bedroom, 2-bathroom home offers comfortable, low-maintenance living with a bright open-concept kitchen and living area.The home has been extensively updated, (2025), including a new ki...tchen, updated bathrooms, flooring, windows, doors, siding, and fresh paint throughout. Outside, enjoy three decks, providing plenty of space to relax or entertain, plus a 12' x 21' detached insulated and drywalled garage. The underneath of home has been re-insulated. Relax and enjoy the gazebo and the gardens. Beautifully landscaped. Some pics are AI generated to get the feel of living there. Minutes to Campbellford, Havelock, Norwood Fees include lease, water testing, and property taxes. Cheaper than paying rent and build up your equity. This park is well maintained to keep your property value up and make this a sought after living area with club house as well!
Full Property Details
Interior
Bedrooms
2
Total Bedrooms
2
Washrooms
2
Square Footage
1100-1500 sqft
Basement
None
Heating Source
Propane
Heating Fuel
Forced Air
Air Conditioning
Central Air
Family Room
No
Kitchens
1
Total Kitchens
1
Fireplace Features
No
Bedrooms
2
Total Bedrooms
2
Washrooms
2
Square Footage
1100-1500 sqft
Basement
None
Heating Source
Propane
Heating Fuel
Forced Air
Air Conditioning
Central Air
Family Room
No
Kitchens
1
Total Kitchens
1
Fireplace Features
No
Exterior
Depth
150.0
Front
100.0
Lot Size
100 x 150.0 ft
Pool
None
Parking Spaces
3
Total Parking Spaces
3.00
Parking Description
Detached
Garage Spaces
1
Depth
150.0
Front
100.0
Lot Size
100 x 150.0 ft
Pool
None
Parking Spaces
3
Total Parking Spaces
3.00
Parking Description
Detached
Garage Spaces
1
Building Description
Style
Bungalow
Home Type
Other
Subtype
Modular Home
Property Orientation
East
Exterior Finish
Vinyl Siding
Sewers
Septic
Water Supply
Well
Possession Date
10/30/2026
Style
Bungalow
Home Type
Other
Subtype
Modular Home
Property Orientation
East
Exterior Finish
Vinyl Siding
Sewers
Septic
Water Supply
Well
Possession Date
10/30/2026
Community
Community
Havelock-Belmont-Methuen
Community
Havelock-Belmont-Methuen
Taxes & Fees
Tax Year
2026
Occupancy
Owner
Tax Year
2026
Occupancy
Owner
Room Types
Bedroom 2
-
Dimensions 11.19 x 11.15 feet
124.77 sqft
Foyer
-
Dimensions 15.81 x 7.48 feet
118.26 sqft
Kitchen
Combined w/Living
Dimensions 23.29 x 23 feet
535.67 sqft
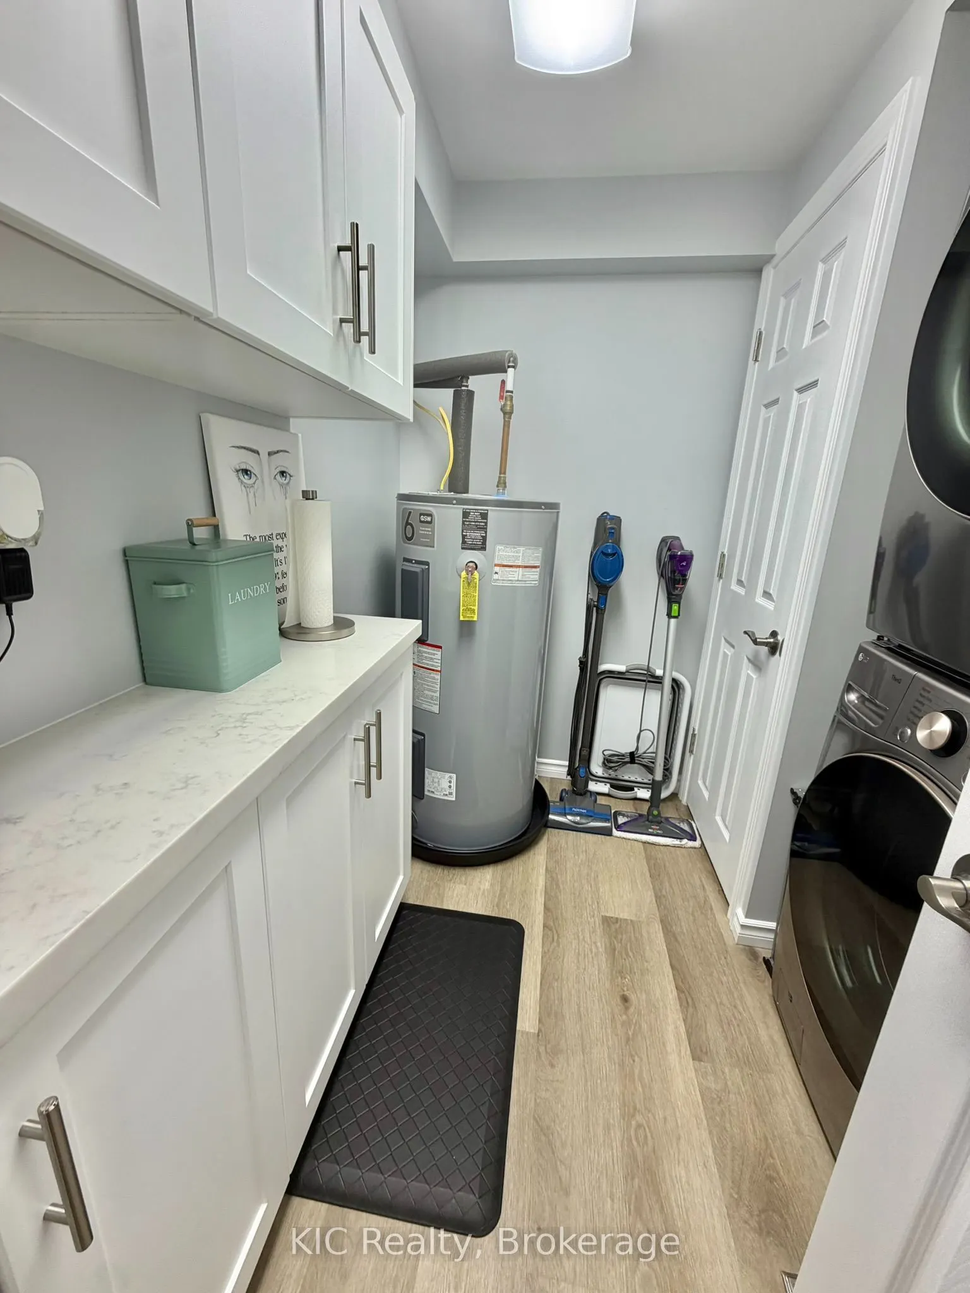
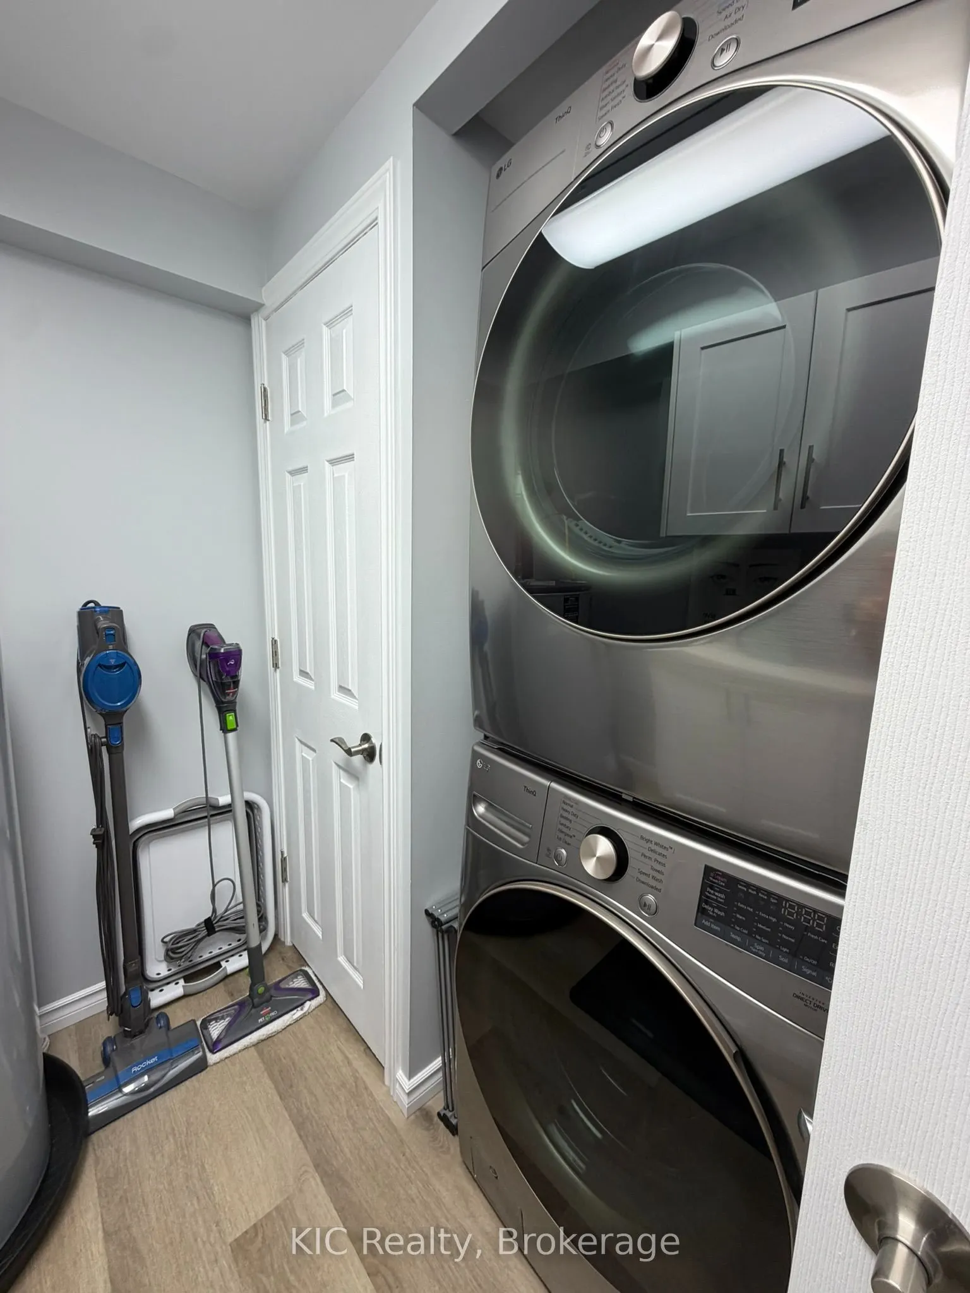
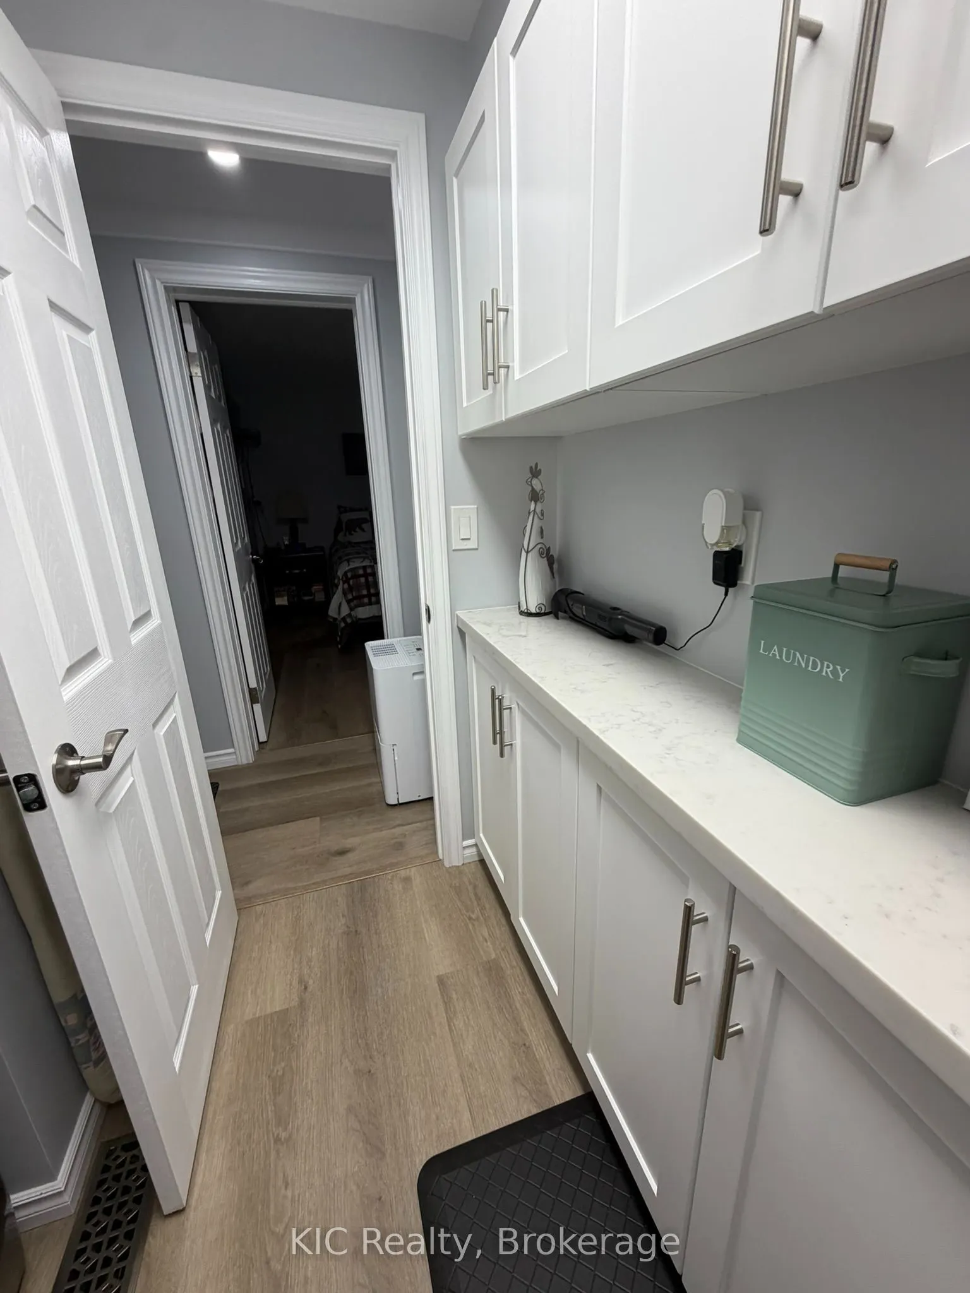
Laundry
-
Dimensions 7.97 x 7.28 feet
58.02 sqft
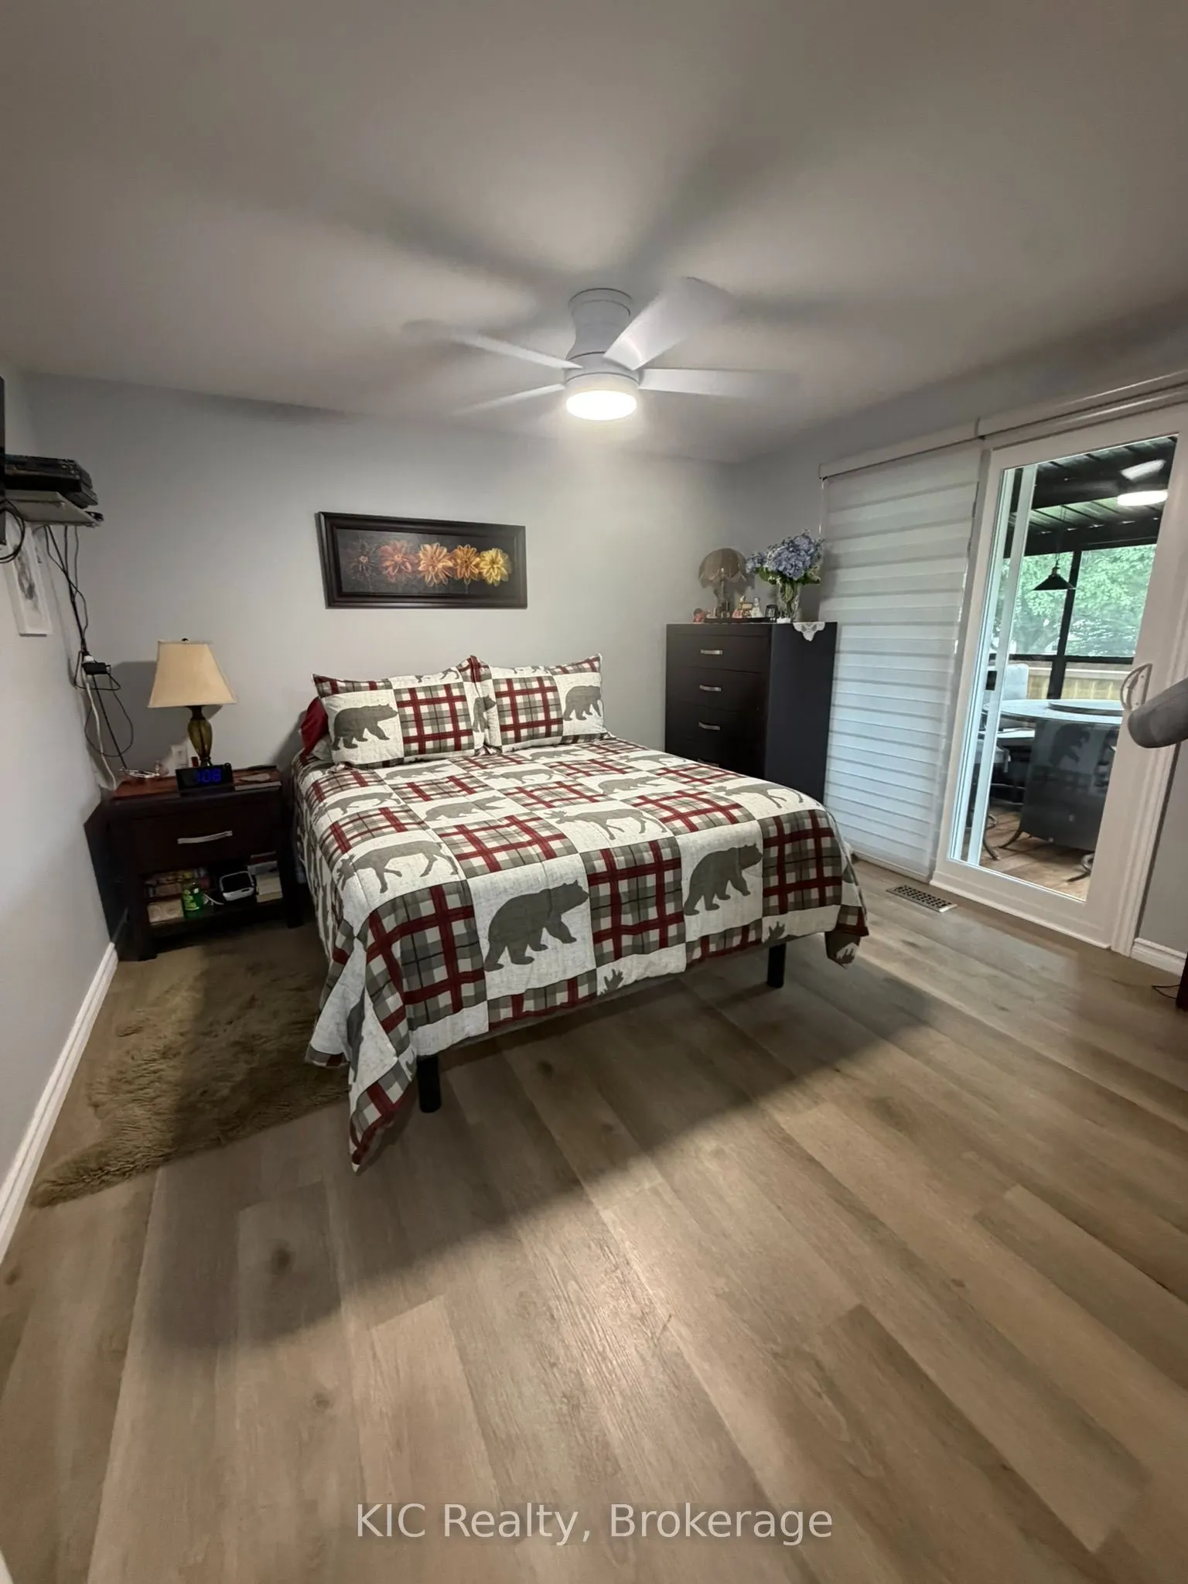
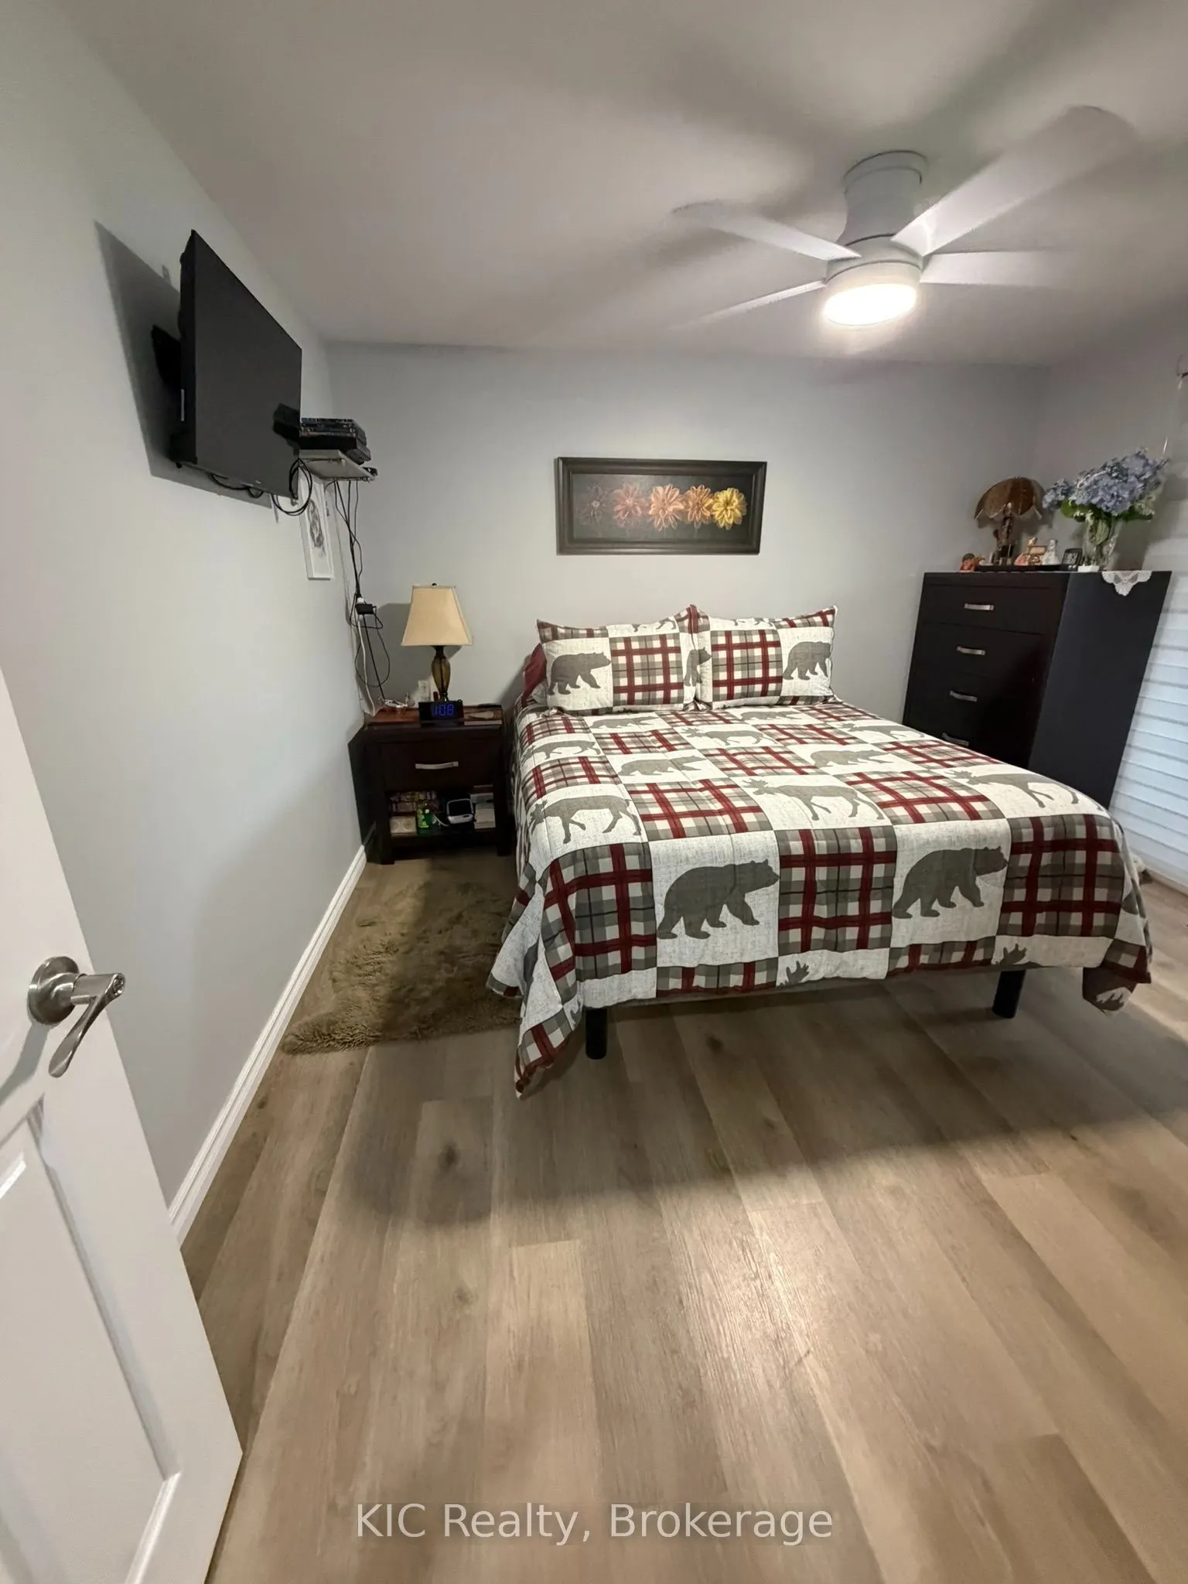
Primary Bedroom
-
Dimensions 14.8 x 11.58 feet
171.38 sqft
Similar Properties(No results)
Mortgage Calculator
Calculate your estimated monthly mortgage payment
Price
$395,000
$
%
%
Total cost of mortgage
$0
Monthly payment
By clicking Save, we will calculate your estimated mortgage for all properties using the saved values (down payment percentage, interest rate, and amortization).
The accuracy and applicability of this calculator are not guaranteed.