Sign In or Create a Free Account to see full details of this property
Key Facts
Key facts for 32 Shadowood Lane
Property Type
House, Contemporary
Parking
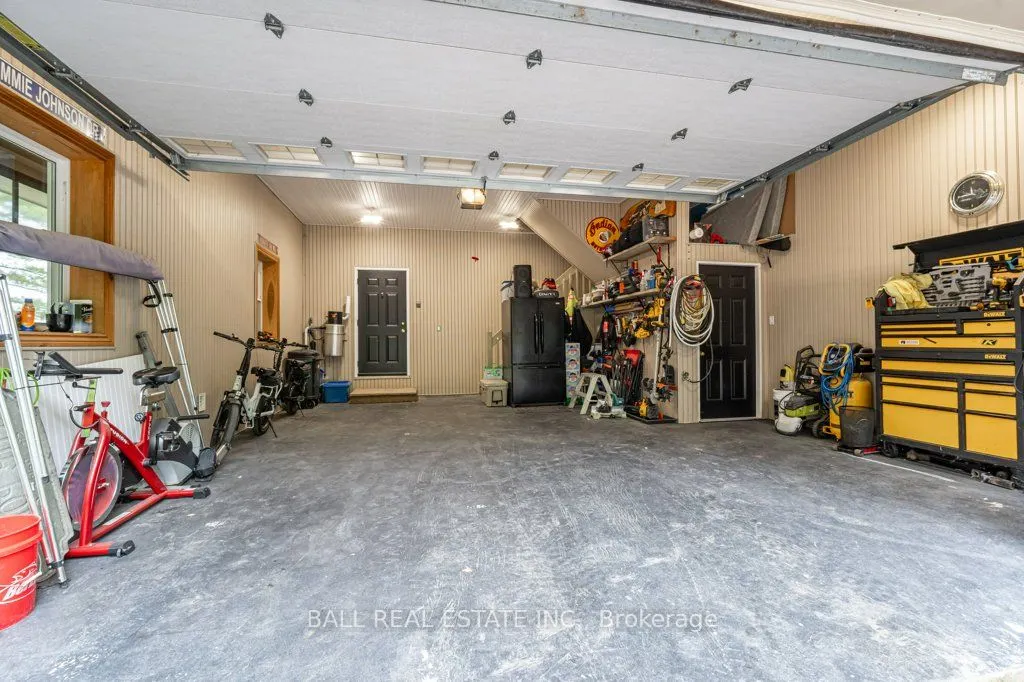
Attached 2 garage, 8 parking
MLS #
X13744798
Size
2500-3000 sqft
Basement
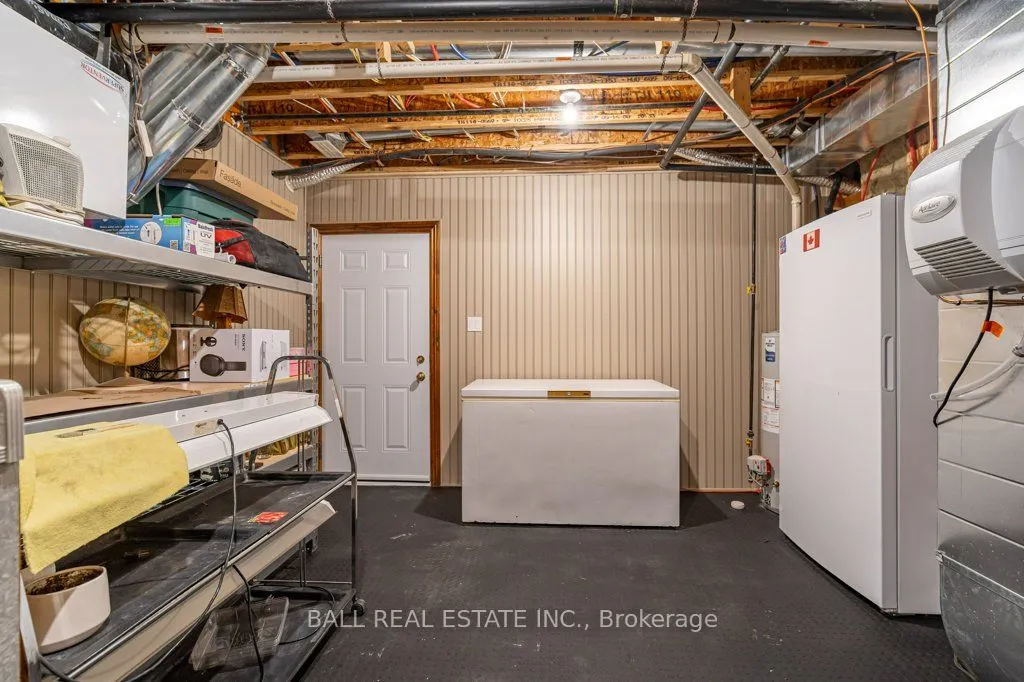
Full,Walk-Up
Listed on
2026-09-04
Lot size
205 x 103.08
Tax
$8,734 /yr
Days on Market
39
Approximate Age
16-30
Maintenance Fee
-
Description
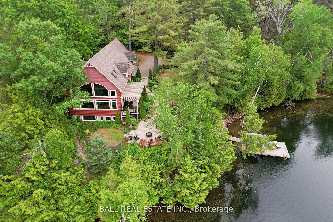
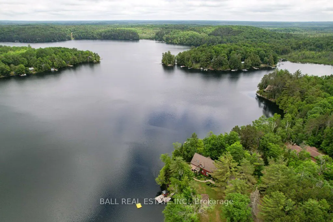
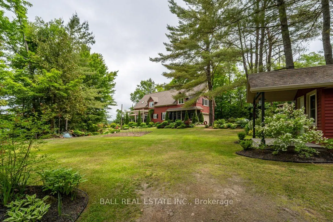
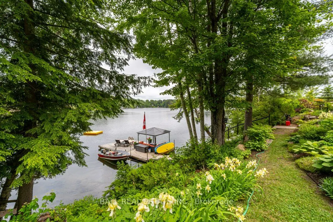
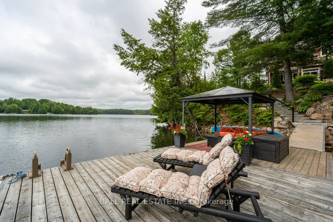
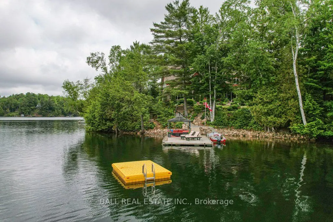
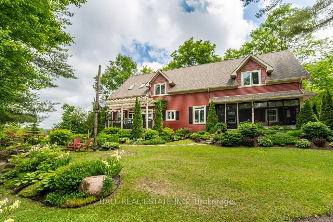
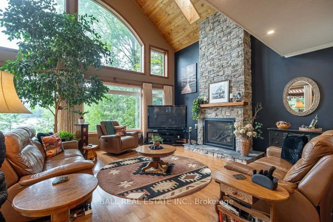
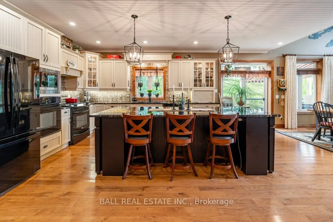
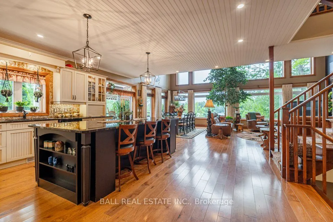
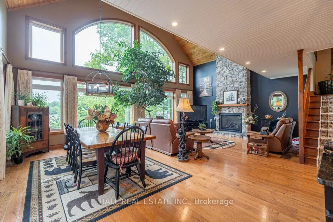
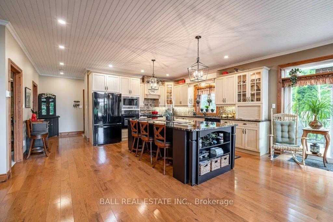
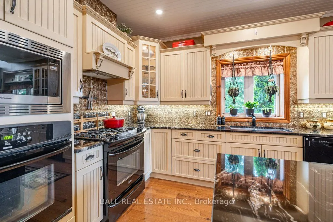
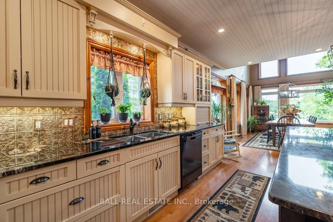
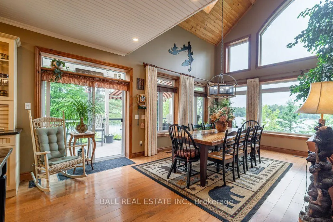
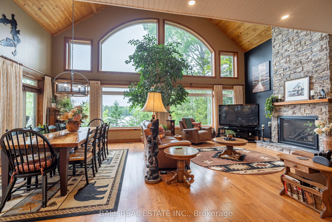
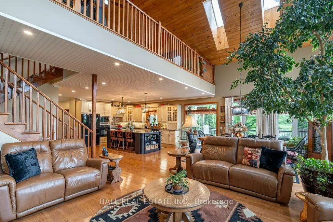
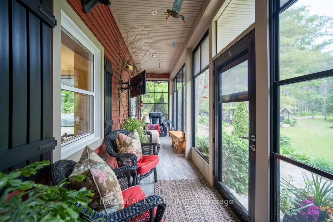
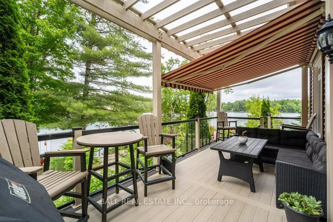
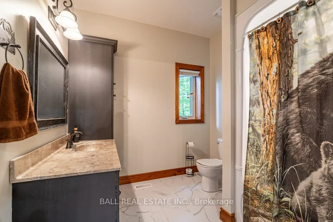
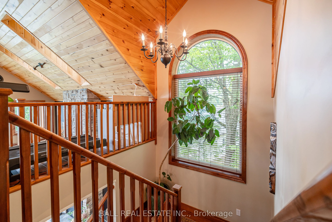
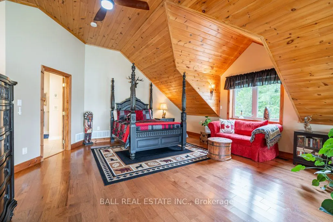
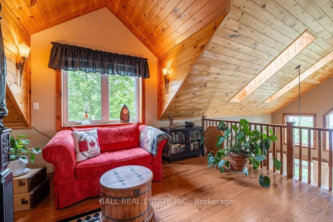
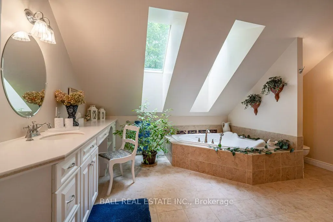
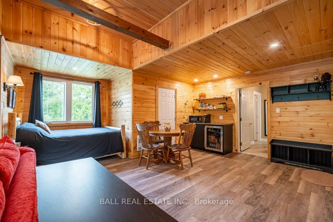
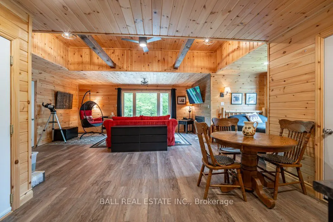
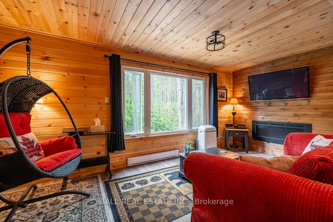
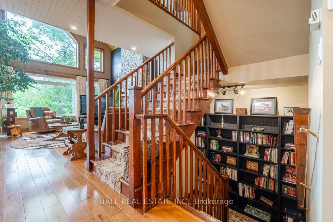
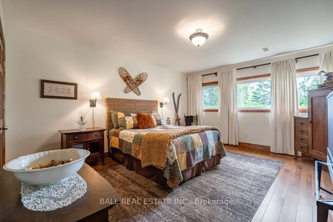
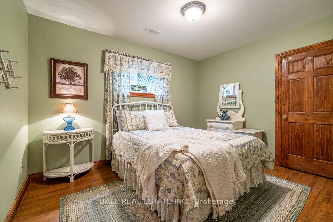
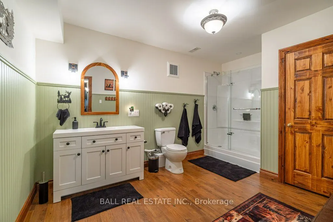
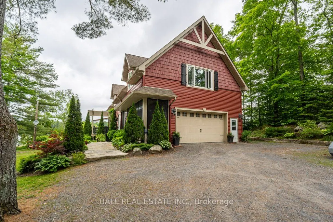
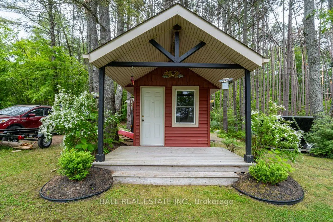
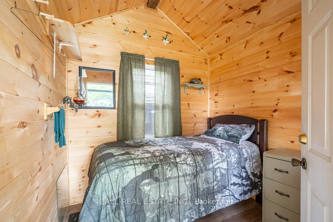
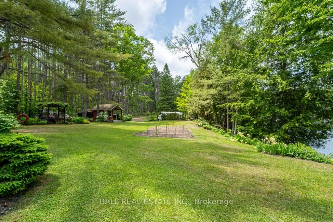
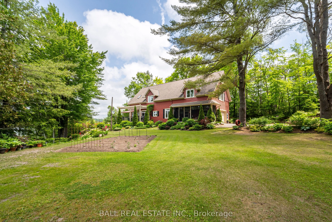
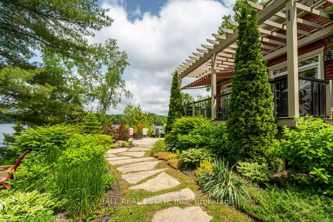
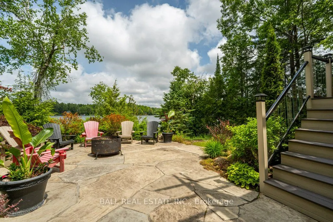
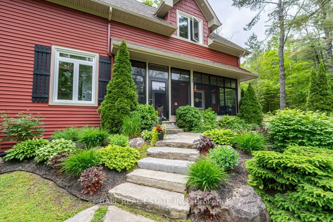
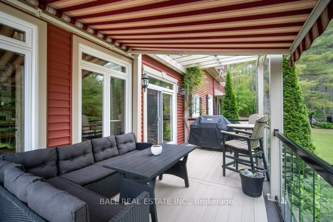
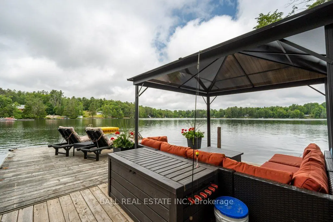
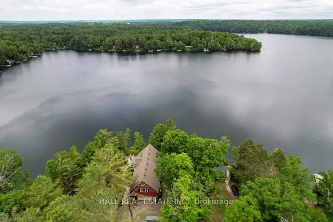
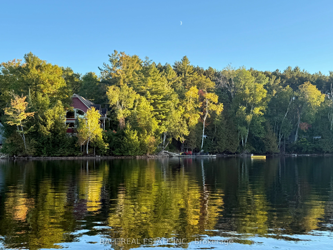
Stunning Chandos Lakehouse! ~200ft of private waterfront, jump off the dock, wade-in the sand beach and watch the sunset across Chandos Lake! This custom lakehouse is tucked in the trees overlooking the lake, quality built in 2008 on this spacious private landscaped lot. Extend the lakeviews inside ...through the expansive vaulted windows in the open concept living space with floor to ceiling stone fireplace and gleaming granite kitchen. Approximately 4000sqft of beautiful finished living space, quality built by Logic Construction (with new home inspection on hand) offering a full walk-up basement, 4 bedrooms and 3 full bathrooms, plus private guest suite above attached double garage and private bunkie! Walkout to lakeside deck and screened-in porch to watch the sunset over this peaceful, private setting or relax under the stars from the beautiful landscaped firepit. Designed for year-round enjoyment just 10 mins to the amenities of Apsley, this is custom Chandos Lake living at its finest!
Full Property Details
Interior
Bedrooms
1
Bedrooms Plus
3
Total Bedrooms
4
Washrooms
3
Square Footage
2500-3000 sqft
Basement
Full,Walk-Up
Heating Source
Propane
Heating Fuel
Forced Air
Air Conditioning
Central Air
Family Room
Yes
Kitchens
1
Total Kitchens
1
Fireplace Features
Yes
Bedrooms
1
Bedrooms Plus
3
Total Bedrooms
4
Washrooms
3
Square Footage
2500-3000 sqft
Basement
Full,Walk-Up
Heating Source
Propane
Heating Fuel
Forced Air
Air Conditioning
Central Air
Family Room
Yes
Kitchens
1
Total Kitchens
1
Fireplace Features
Yes
Exterior
Depth
103.08
Front
205.0
Acreage
.50-1.99
Driveway
Private Double
Lot Size
205 x 103.08 ft
Pool
None
Waterfront
Direct
Parking Spaces
8
Total Parking Spaces
10.00
Parking Description
Attached
Garage Spaces
2
Zoning
SR
Depth
103.08
Front
205.0
Acreage
.50-1.99
Driveway
Private Double
Lot Size
205 x 103.08 ft
Pool
None
Waterfront
Direct
Parking Spaces
8
Total Parking Spaces
10.00
Parking Description
Attached
Garage Spaces
2
Zoning
SR
Building Description
Style
Contemporary
Home Type
House
Subtype
Detached
Year Built
16-30
Property Orientation
North
Exterior Finish
Vinyl Siding
Sewers
Septic
Water Supply
Well
Possession Date
No Data
Style
Contemporary
Home Type
House
Subtype
Detached
Year Built
16-30
Property Orientation
North
Exterior Finish
Vinyl Siding
Sewers
Septic
Water Supply
Well
Possession Date
No Data
Community
Community
North Kawartha
Community
North Kawartha
Taxes & Fees
Taxes
$8,734 /yr
Tax Year
2025
Occupancy
Owner
Taxes
$8,734 /yr
Tax Year
2025
Occupancy
Owner
Room Types
Bathroom
4 Pc Ensuite
Dimensions 13.22 x 15.03 feet
198.7 sqft
Bedroom
-
Dimensions 13.75 x 18.5 feet
254.38 sqft
Bedroom
-
Dimensions 13.81 x 17.52 feet
241.95 sqft
Bedroom
-
Dimensions 9.84 x 12.37 feet
121.72 sqft
Dining Room
-
Dimensions 9.78 x 20.37 feet
199.22 sqft
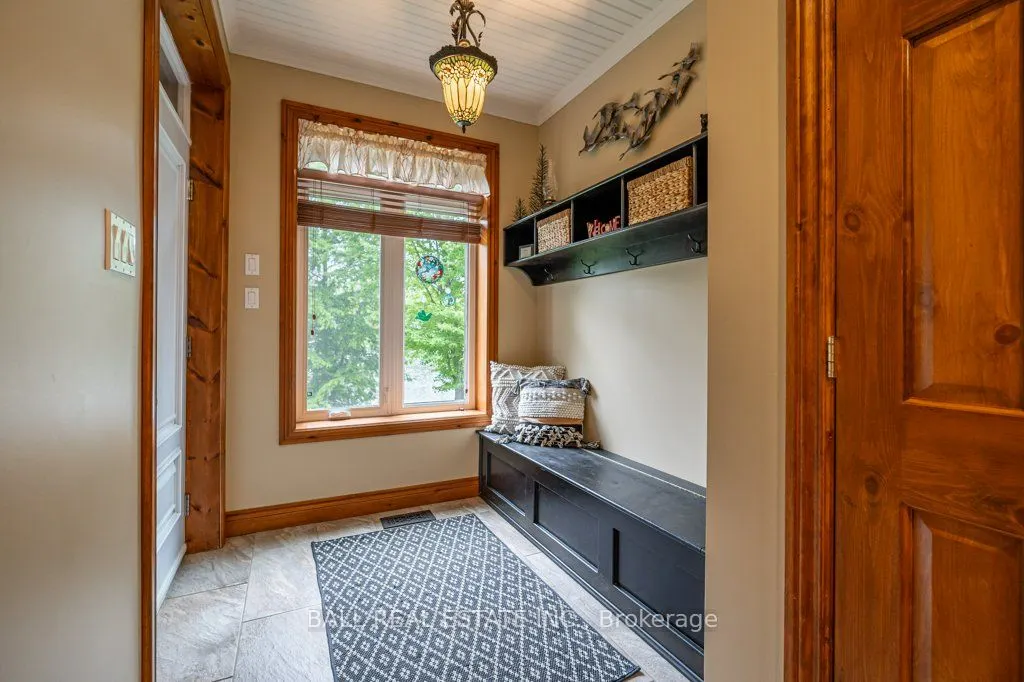
Foyer
-
Dimensions 6.96 x 6.33 feet
44.06 sqft
Kitchen
-
Dimensions 18.54 x 15.06 feet
279.21 sqft
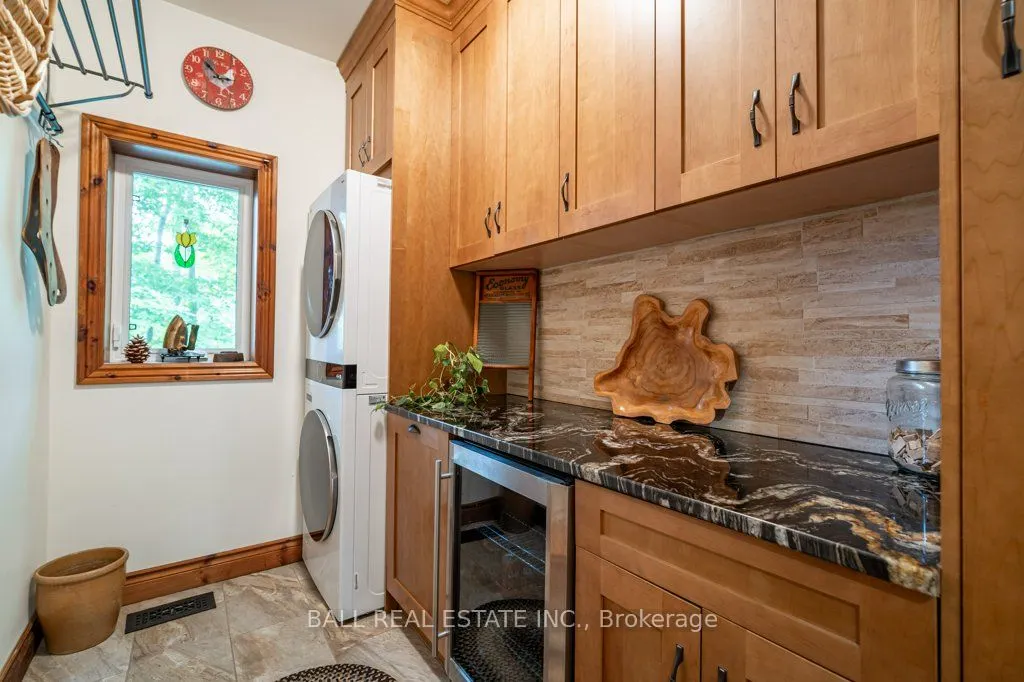
Laundry
-
Dimensions 9.61 x 5.91 feet
56.8 sqft
Living Room
-
Dimensions 18.27 x 20.37 feet
372.16 sqft
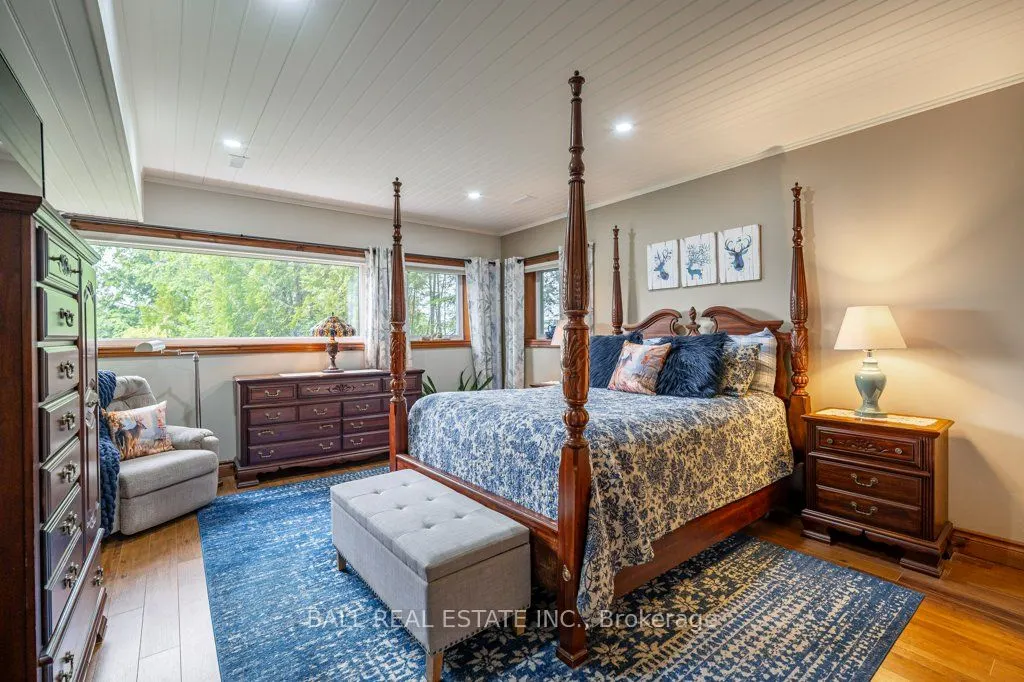
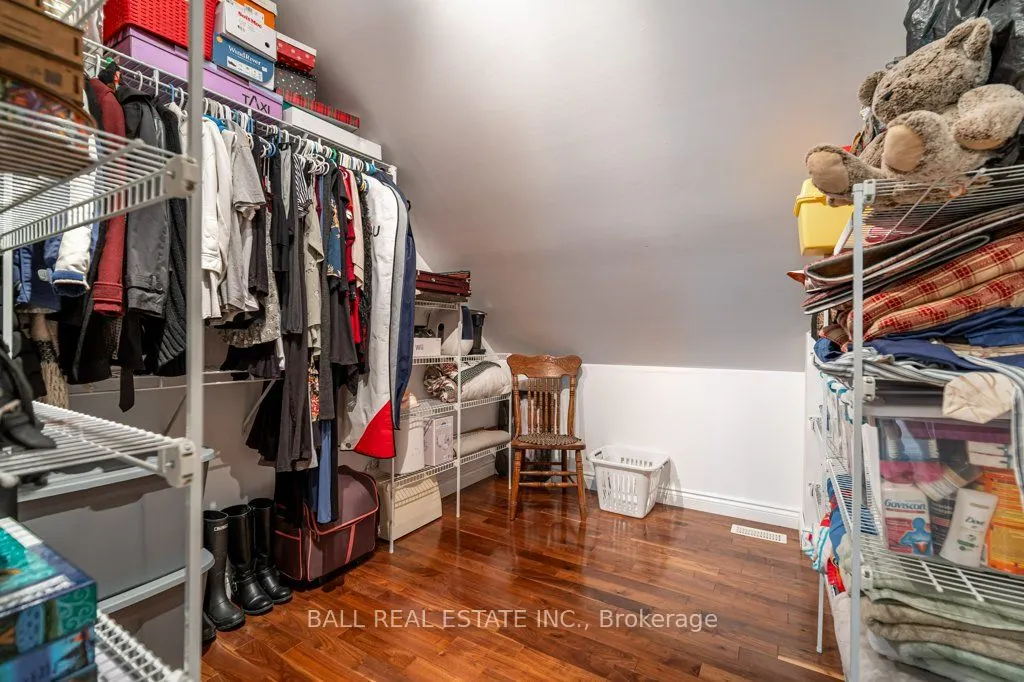
Primary Bedroom
Walk-In Closet(s)
Dimensions 28.02 x 19.32 feet
541.35 sqft
Similar Properties(No results)
Mortgage Calculator
Calculate your estimated monthly mortgage payment
Price
$1,899,000
$
%
%
Total cost of mortgage
$0
Monthly payment
By clicking Save, we will calculate your estimated mortgage for all properties using the saved values (down payment percentage, interest rate, and amortization).
The accuracy and applicability of this calculator are not guaranteed.