Sign In or Create a Free Account to see full details of this property
Key Facts
Key facts for 383 Fire Route 59 Route
Property Type
House, Bungalow
Parking
Detached 1 garage, 6 parking
MLS #
X13693846
Size
1500-2000 sqft
Basement
Other
Listed on
2026-08-19
Lot size
158 x 149.1
Tax
$4,125.92 /yr
Days on Market
55
Approximate Age
51-99
Maintenance Fee
-
Description
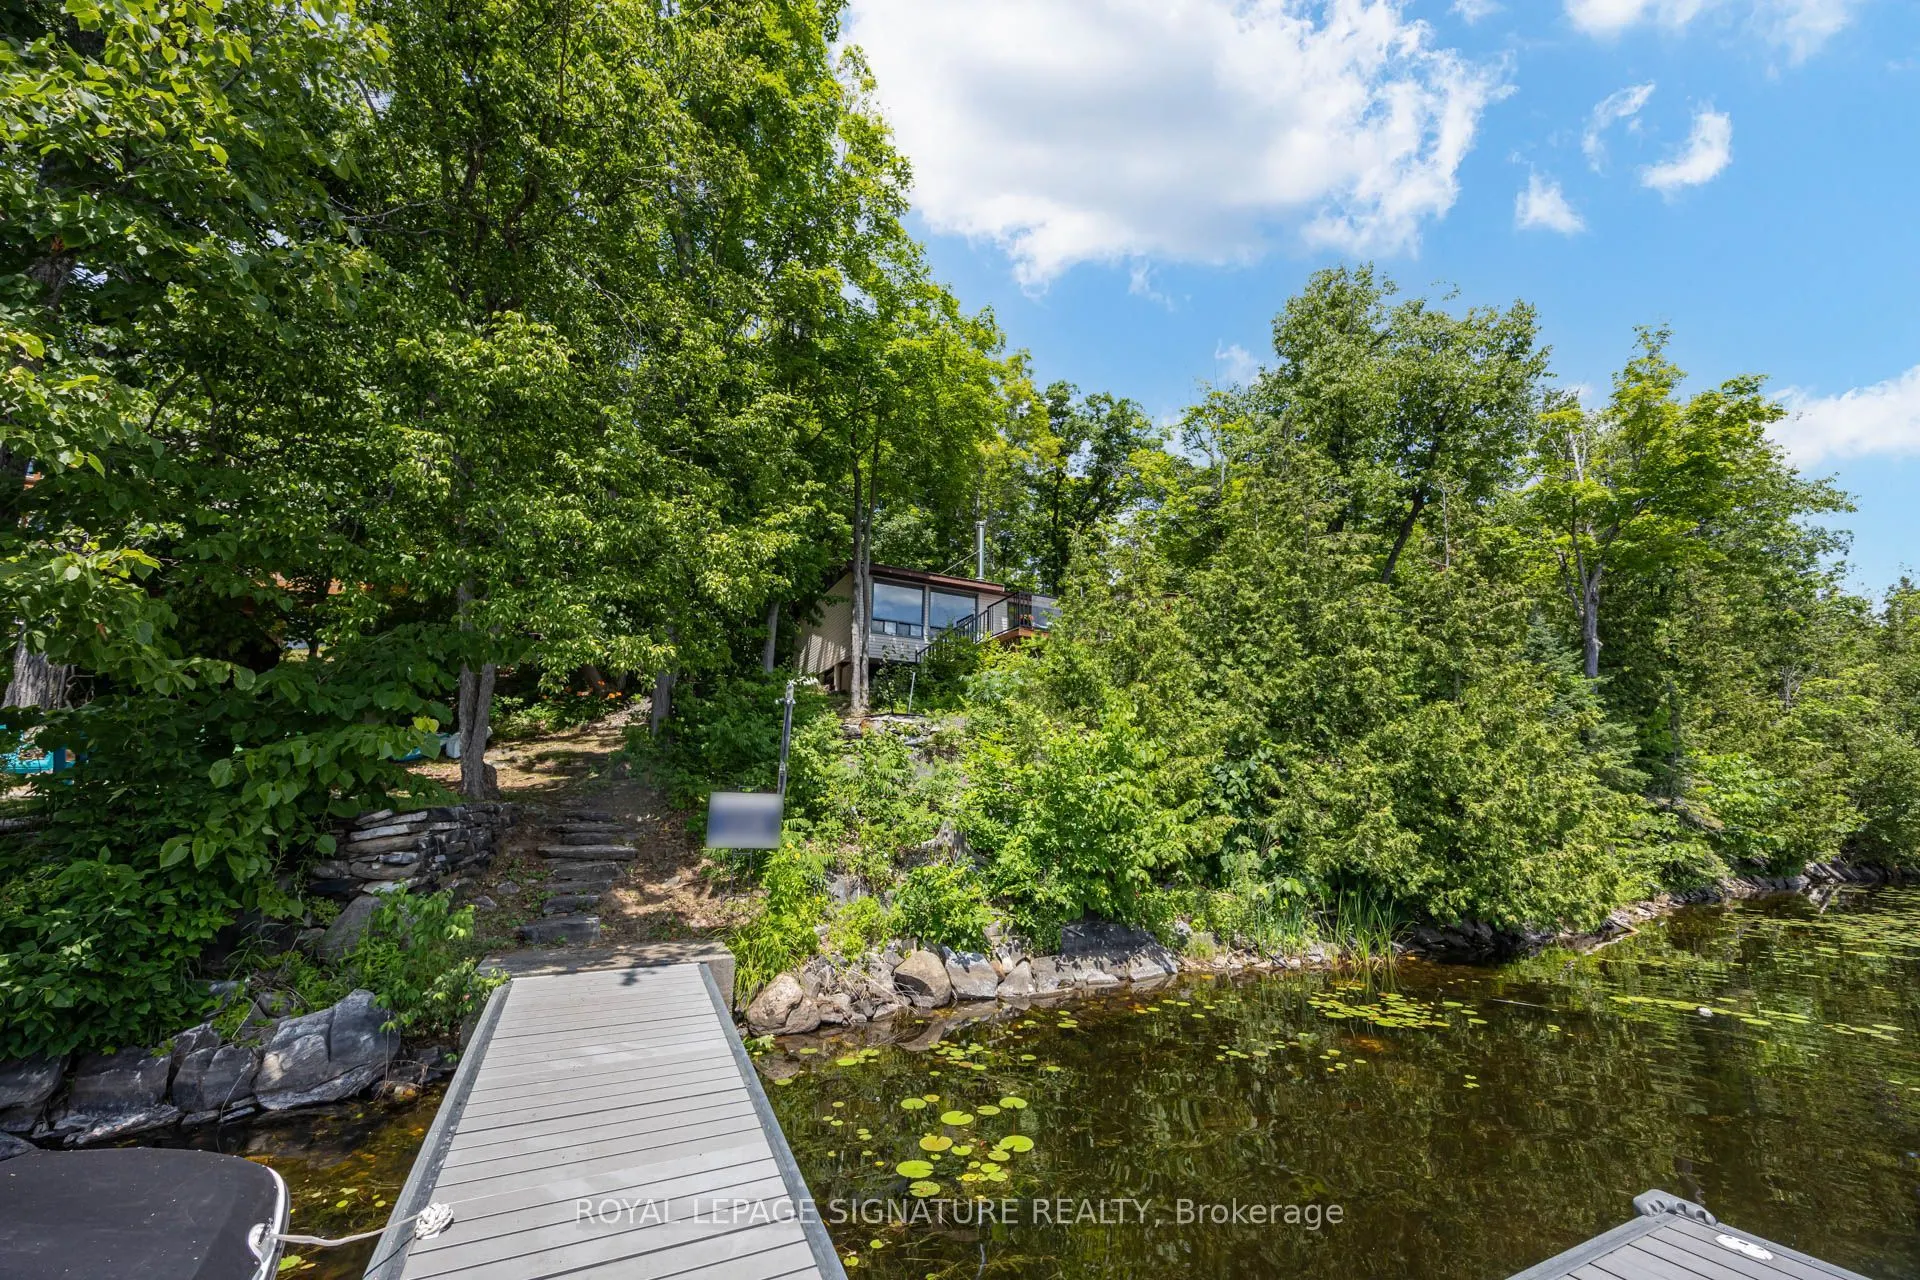
Cottages like this don't come around often! This amazing property features over 1,500 SQFT of living space in a bright, open-concept, well-thought-out floor plan. Inside, enjoy a sitting area, den, living room, spacious dining room, functional kitchen, and 4 great-sized bedrooms. It is absolutely pe...rfect for a multi-generational family to share the joys of cottage ownership on a private, beautifully treed lakefront lot. Offering over 166 feet of shoreline, this property has so much to offer inside and out. Interior highlights include hardwood floors under the broadloom, tons of natural light from the many windows and skylights, and 2 cozy wood stoves. Outdoors, you'll find a massive 500 SQFT deck perfect for entertaining, a covered porch, a private bunkie, an outhouse, and an oversized garage for all your toys. Step down to the water to find a new dock, a wonderful lakeside firepit area for cozy nights, and stunning views from every angle. The waterfront features a safe, shallow entry that is perfect for kids and fishing enthusiasts alike. Cordova Lake is a fantastic destination for cottaging or year-round living, and with a few small changes, this property can easily become a four-season retreat. Super clean and move-in ready! Year Round Road Dues - $350 for the year. Access to Snow Mobile /OFSC trails right on the lake. Bell Fibe Available.
Full Property Details
Interior
Bedrooms
4
Total Bedrooms
4
Washrooms
1
Square Footage
1500-2000 sqft
Basement
Other
Heating Source
Other
Heating Fuel
Baseboard
Air Conditioning
None
Family Room
No
Kitchens
1
Total Kitchens
1
Fireplace Features
No
Bedrooms
4
Total Bedrooms
4
Washrooms
1
Square Footage
1500-2000 sqft
Basement
Other
Heating Source
Other
Heating Fuel
Baseboard
Air Conditioning
None
Family Room
No
Kitchens
1
Total Kitchens
1
Fireplace Features
No
Exterior
Depth
149.1
Front
158.0
Driveway
Private
Lot Size
158 x 149.1 ft
Pool
None
Waterfront
Direct
Parking Spaces
6
Total Parking Spaces
7.00
Parking Description
Detached
Garage Spaces
1
Depth
149.1
Front
158.0
Driveway
Private
Lot Size
158 x 149.1 ft
Pool
None
Waterfront
Direct
Parking Spaces
6
Total Parking Spaces
7.00
Parking Description
Detached
Garage Spaces
1
Building Description
Style
Bungalow
Home Type
House
Subtype
Detached
Year Built
51-99
Property Orientation
East
Exterior Finish
Vinyl Siding
Sewers
Septic
Water Supply
Other
Possession Date
9/30/2026
Style
Bungalow
Home Type
House
Subtype
Detached
Year Built
51-99
Property Orientation
East
Exterior Finish
Vinyl Siding
Sewers
Septic
Water Supply
Other
Possession Date
9/30/2026
Community
Community
Belmont-Methuen
Community
Belmont-Methuen
Taxes & Fees
Taxes
$4,125.92 /yr
Tax Year
2026
Occupancy
Vacant
Taxes
$4,125.92 /yr
Tax Year
2026
Occupancy
Vacant
Room Types
Bedroom 2
Coffered Ceiling(s), Skylight
Dimensions 9.51 x 8.83 feet
83.97 sqft
Bedroom 3
Cathedral Ceiling(s)
Dimensions 11.09 x 7.51 feet
83.29 sqft
Bedroom 4
Cathedral Ceiling(s)
Dimensions 11.09 x 7.51 feet
83.29 sqft
Breakfast
Cathedral Ceiling(s), Open Concept
Dimensions 14.4 x 9.51 feet
136.94 sqft
Family Room
Cathedral Ceiling(s), Open Concept, Balcony
Dimensions 12.6 x 9.84 feet
123.98 sqft
Kitchen
Cathedral Ceiling(s), Double Sink, Skylight
Dimensions 12.4 x 10.07 feet
124.87 sqft
Living Room
Cathedral Ceiling(s), Open Concept, Balcony
Dimensions 29.49 x 12.4 feet
365.68 sqft
Primary Bedroom
Cathedral Ceiling(s), Walk-In Closet(s), French Doors
Dimensions 15.42 x 13.75 feet
212.02 sqft
Similar Properties(No results)
Mortgage Calculator
Calculate your estimated monthly mortgage payment
Price
$729,000
$
%
%
Total cost of mortgage
$0
Monthly payment
By clicking Save, we will calculate your estimated mortgage for all properties using the saved values (down payment percentage, interest rate, and amortization).
The accuracy and applicability of this calculator are not guaranteed.