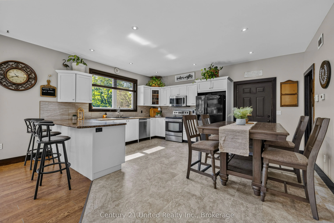
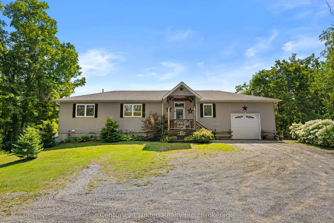
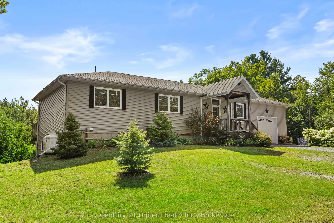
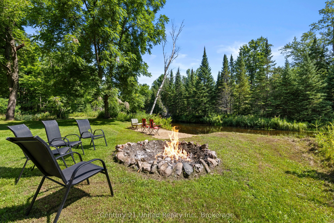
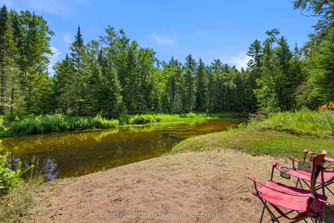
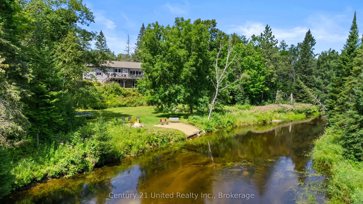
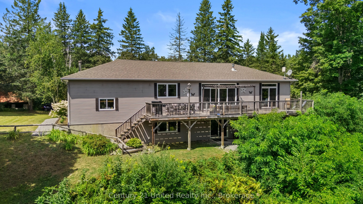
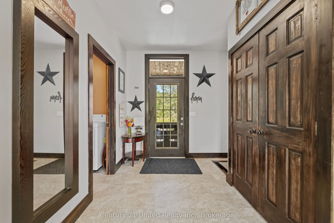
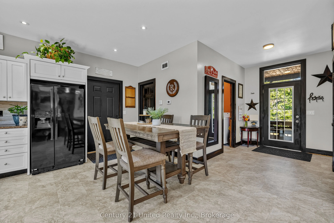
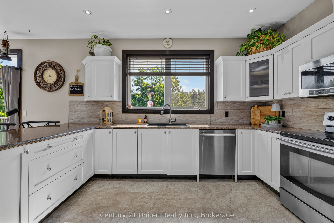
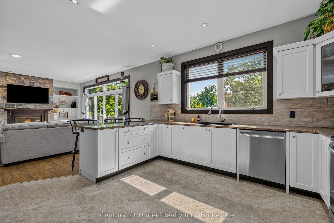
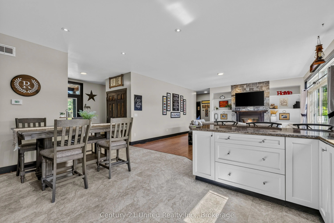
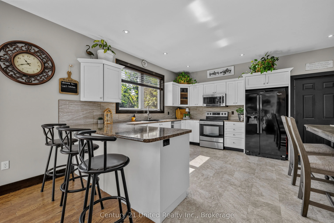
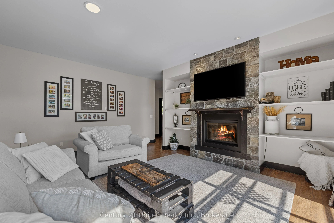
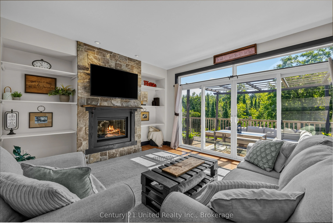
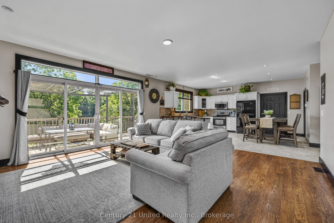
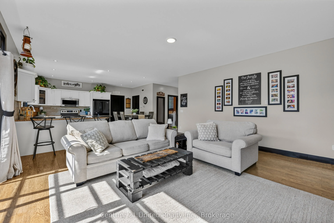
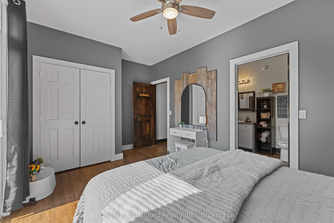
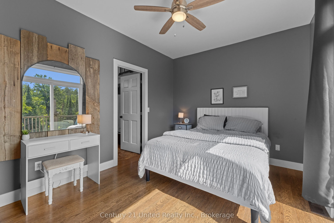
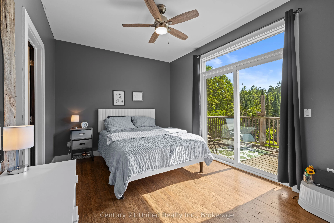
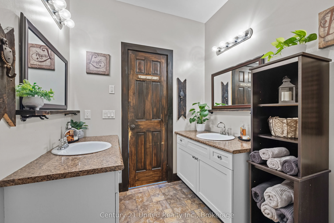
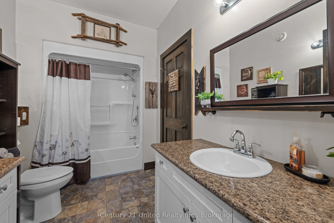
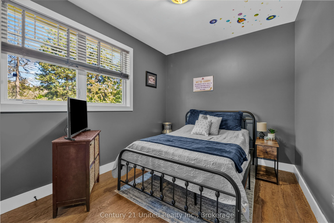
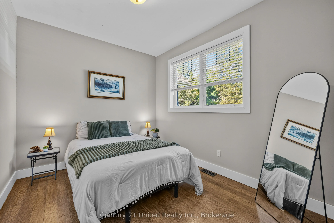
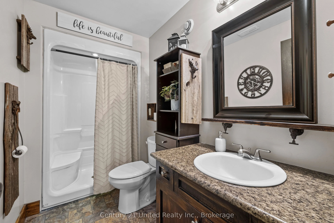
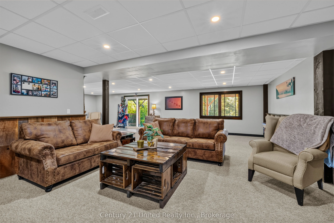
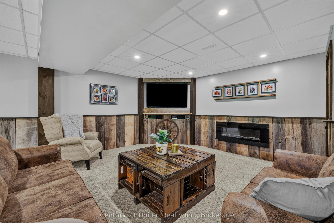
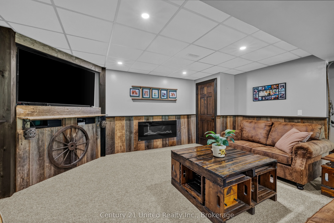
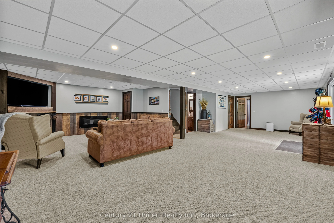
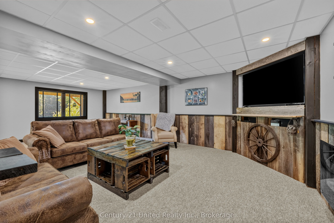
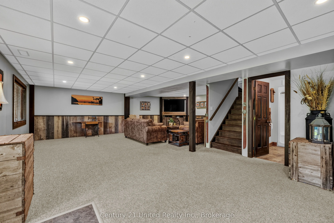
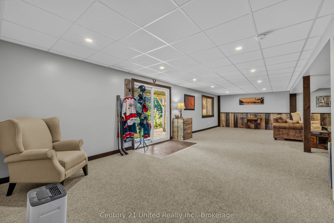
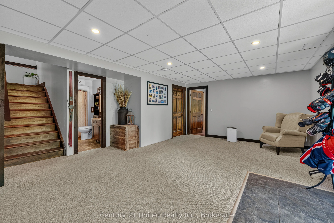
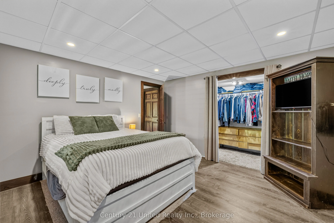
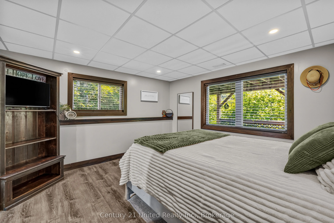
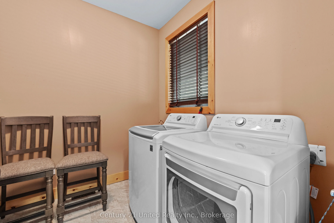
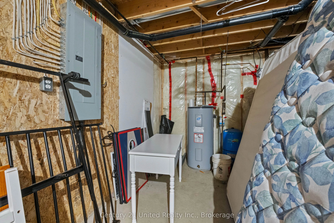
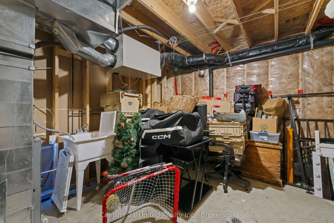
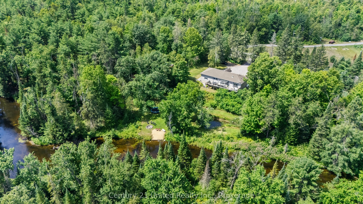
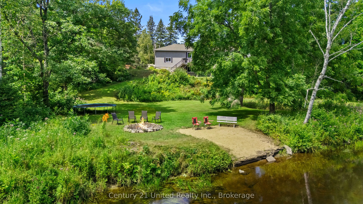
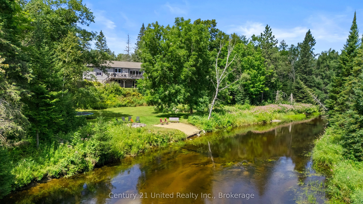
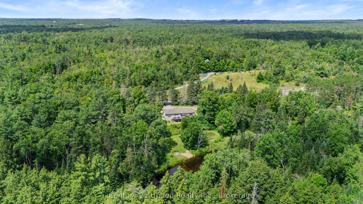
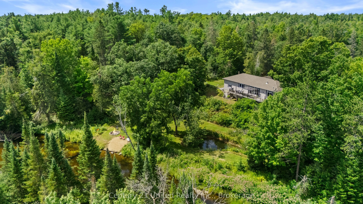
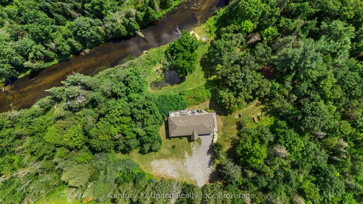
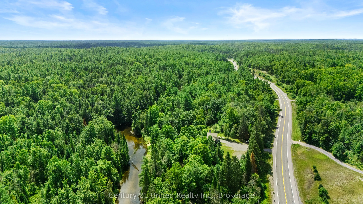
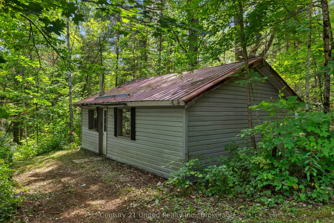
Welcome to this 4-bedroom, 2-bathroom raised bungalow set on just over 2 acres with over 300feet of frontage on Eels Creek, just south of Apsley. Built in 2012, this home offers just over 1400 sq. ft. on the main level, with additional living space in the lower level and a convenient walkout. The wa...terfront is the highlight, offering an excellent area for swimming, wading and enjoying the water, along with a small beach area and plenty of space to spend summer days by the creek. Enjoy your very own private oasis with your toes in the water and nature at your doorstep. This home also features an attached single-car garage, forced-air propane heating, a drilled well and a septic system. This raised bungalow layout provides afunctional use of space, while the walkout lower level offers easy access to the outdoors. Private and surrounded by the natural beauty of cottage country and yet only a short drive to the amenities of Apsley, this property offers a great combination of waterfront, acreage and year-round living. Whether you're looking for a full-time home or a cottage-country retreat, this Eels Creek property is ready for its next chapter.
Full Property Details
Interior
Bedrooms
3
Bedrooms Plus
1
Total Bedrooms
4
Washrooms
2
Square Footage
1100-1500 sqft
Basement
Walk-Out,Partially Finished
Heating Source
Propane
Heating Fuel
Forced Air
Air Conditioning
Central Air
Family Room
No
Kitchens
1
Total Kitchens
1
Fireplace Features
Yes
Bedrooms
3
Bedrooms Plus
1
Total Bedrooms
4
Washrooms
2
Square Footage
1100-1500 sqft
Basement
Walk-Out,Partially Finished
Heating Source
Propane
Heating Fuel
Forced Air
Air Conditioning
Central Air
Family Room
No
Kitchens
1
Total Kitchens
1
Fireplace Features
Yes
Exterior
Depth
79.24
Front
155.0
Acreage
2-4.99
Lot Size
155 x 79.24 ft
Pool
None
Waterfront
Direct
Parking Spaces
10
Total Parking Spaces
11.00
Parking Description
Attached
Garage Spaces
1
Zoning
CR
Depth
79.24
Front
155.0
Acreage
2-4.99
Lot Size
155 x 79.24 ft
Pool
None
Waterfront
Direct
Parking Spaces
10
Total Parking Spaces
11.00
Parking Description
Attached
Garage Spaces
1
Zoning
CR
Building Description
Style
Bungalow-Raised
Home Type
House
Subtype
Detached
Year Built
6-15
Property Orientation
East
Exterior Finish
Vinyl Siding
Sewers
Septic
Water Supply
Well
Possession Date
No Data
Style
Bungalow-Raised
Home Type
House
Subtype
Detached
Year Built
6-15
Property Orientation
East
Exterior Finish
Vinyl Siding
Sewers
Septic
Water Supply
Well
Possession Date
No Data
Community
Community
North Kawartha
Community
North Kawartha
Taxes & Fees
Taxes
$3,833.86 /yr
Tax Year
2026
Occupancy
Owner
Taxes
$3,833.86 /yr
Tax Year
2026
Occupancy
Owner
Room Types
Bathroom
4 Pc Bath
Dimensions 11.52 x 6.92 feet
79.72 sqft
Bedroom
-
Dimensions 10.99 x 9.19 feet
101 sqft
Bedroom
-
Dimensions 11.52 x 9.19 feet
105.87 sqft
Bedroom
-
Dimensions 13.06 x 13.35 feet
174.35 sqft
Dining Room
-
Dimensions 14.99 x 9.02 feet
135.21 sqft
Foyer
-
Dimensions 12.3 x 9.51 feet
116.97 sqft
Kitchen
-
Dimensions 14.99 x 8.2 feet
122.92 sqft
Laundry
-
Dimensions 8.43 x 9.19 feet
77.47 sqft
Living Room
-
Dimensions 17.75 x 17.22 feet
305.65 sqft
Loft
-
Dimensions 17.45 x 7.81 feet
136.28 sqft
Primary Bedroom
-
Dimensions 16.17 x 9.97 feet
161.21 sqft
Recreation
-
Dimensions 35.17 x 26.74 feet
940.45 sqft
Similar Properties(No results)
Mortgage Calculator
Calculate your estimated monthly mortgage payment
Price
$699,900
$
%
%
Total cost of mortgage
$0
Monthly payment
By clicking Save, we will calculate your estimated mortgage for all properties using the saved values (down payment percentage, interest rate, and amortization).
The accuracy and applicability of this calculator are not guaranteed.