Sign In or Create a Free Account to see full details of this property
Key Facts
Key facts for 15 Oakridge Drive
Property Type
House, Bungalow
Parking
Detached 3 garage, 8 parking
MLS #
X13462764
Size
2000-2500 sqft
Basement
Finished with Walk-Out,Full
Listed on
2026-06-15
Lot size
143 x 332.0
Tax
$9,848 /yr
Days on Market
120
Approximate Age
-
Maintenance Fee
-
Description
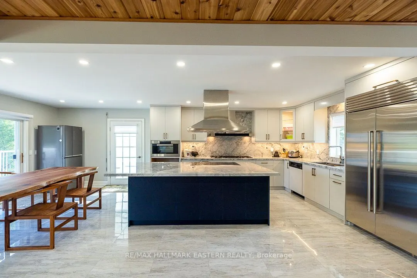
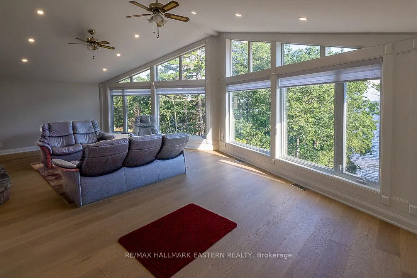
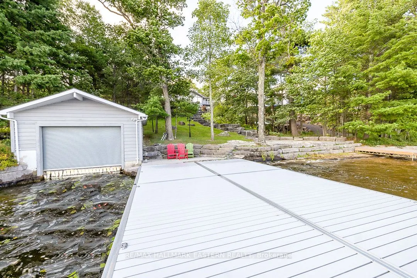
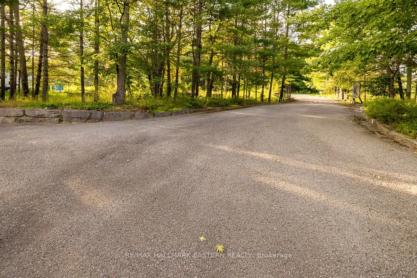
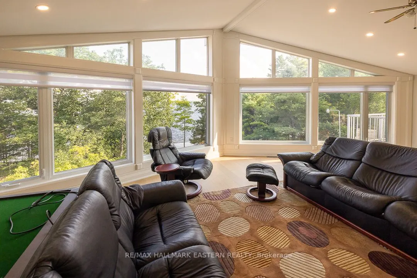
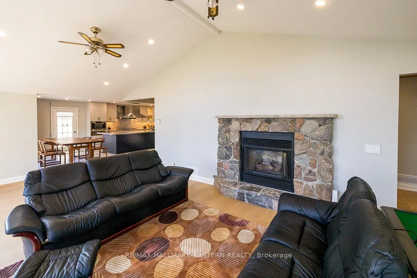
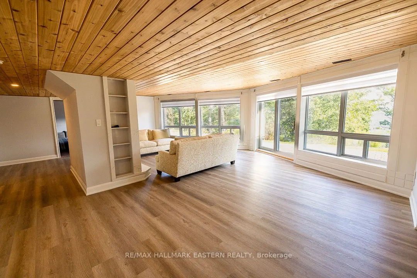
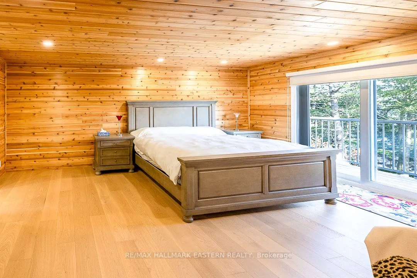
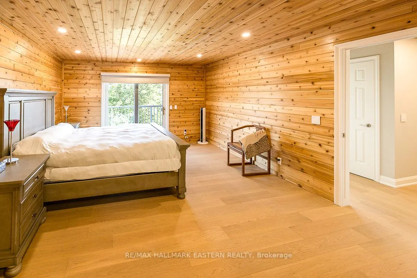
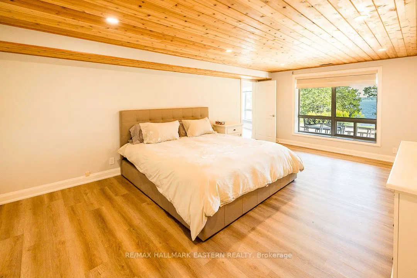
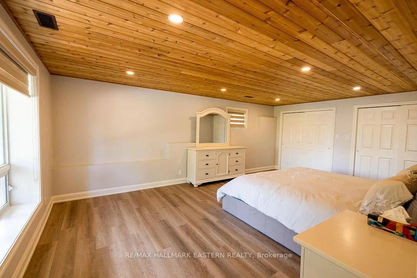
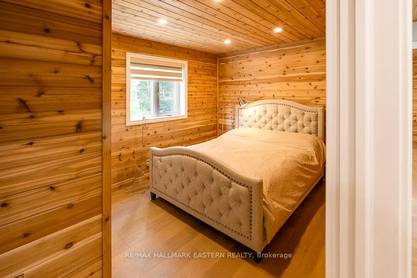
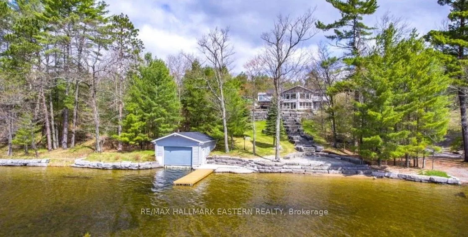
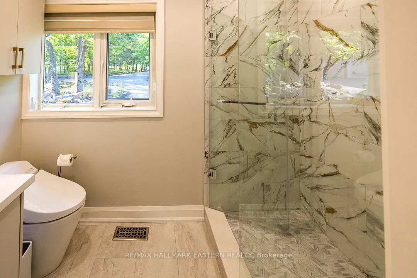
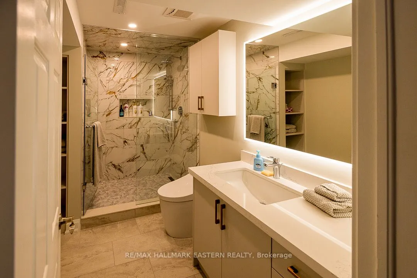
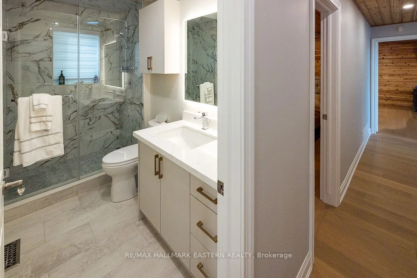
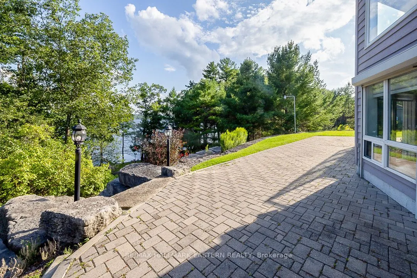
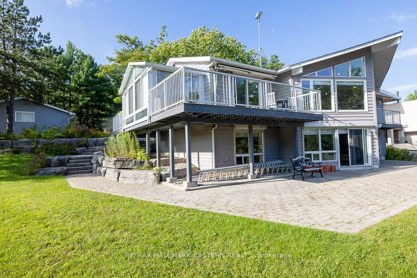
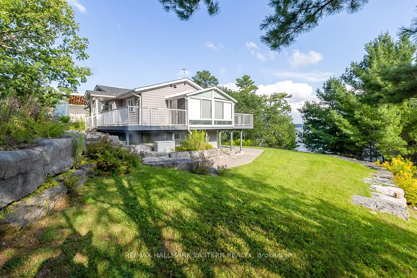
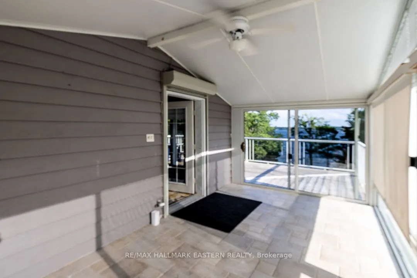
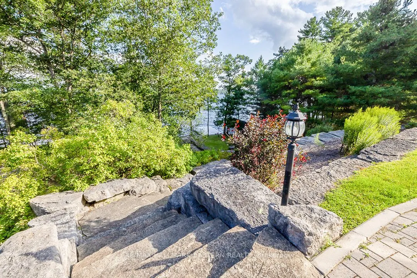
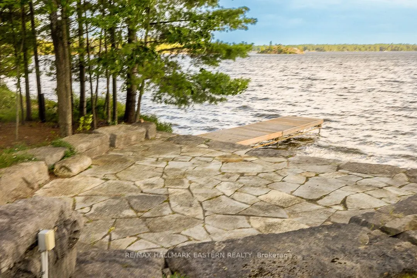
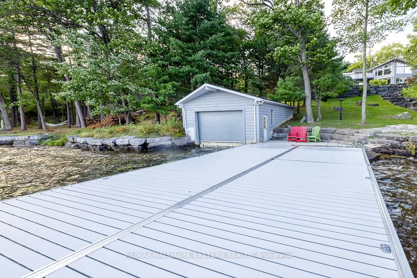
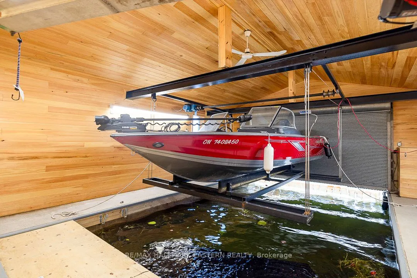
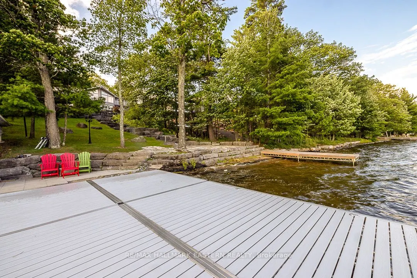
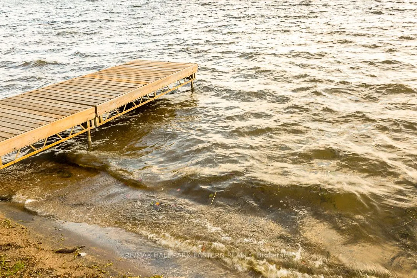
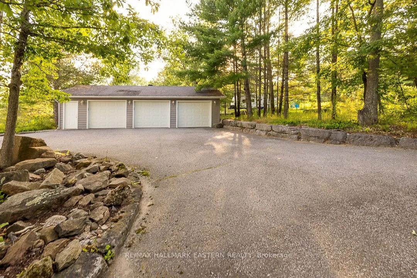
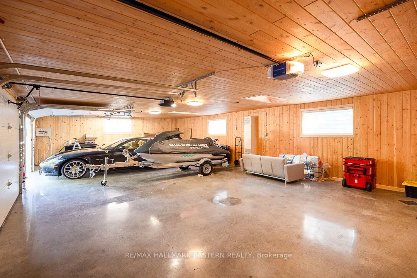
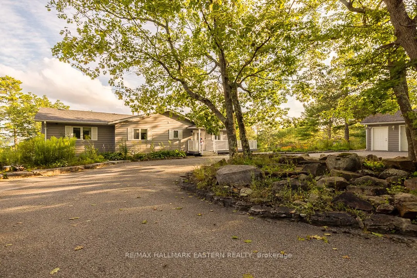
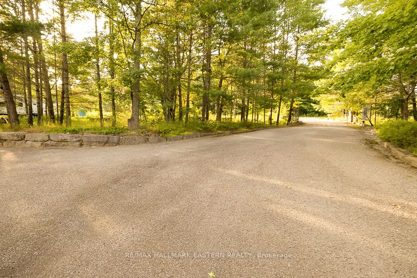
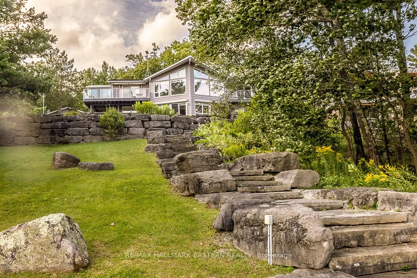
Stoney Lake - Oakridge Drive on Spectacular lot with sweeping views across this magical lake. 4 Season 4 Bed 3 Bath beautifully remodeled within the last year. Designer kitchen with sub zero and Miele, all new baths, flooring, pine interior, fireplaces on both levels, full back up generator and more.... Lower level family room with full walkout to the lake. Rare Wetslip boathouse lined with pine and heavy duty lift to store your boat year round. Supersized composite party dock, extensive armorstone landscaping, gently graded lot to the water and loads of room for outdoor play. Detached triple car heated garage lined with white pine and electronic entrance gates complete this package. Less than 2 hrs. from GTA, 10 minutes from world class golf, hike the trails at the Petroglyphs, boat to Juniper Island's little market, tennis, yoga, sailing and more. Over 25 miles of boating, fish to your hearts content, swim, kayak, sail ..A lifetime of memories awaits in this area of natural beauty.
Full Property Details
Interior
Bedrooms
2
Bedrooms Plus
2
Total Bedrooms
4
Washrooms
3
Square Footage
2000-2500 sqft
Basement
Finished with Walk-Out,Full
Heating Source
Propane
Heating Fuel
Forced Air
Air Conditioning
Central Air
Family Room
Yes
Kitchens
1
Total Kitchens
1
Fireplace Features
Yes
Bedrooms
2
Bedrooms Plus
2
Total Bedrooms
4
Washrooms
3
Square Footage
2000-2500 sqft
Basement
Finished with Walk-Out,Full
Heating Source
Propane
Heating Fuel
Forced Air
Air Conditioning
Central Air
Family Room
Yes
Kitchens
1
Total Kitchens
1
Fireplace Features
Yes
Exterior
Depth
332.0
Front
143.0
Driveway
Private
Lot Size
143 x 332.0 ft
Pool
None
Waterfront
Direct
Parking Spaces
8
Total Parking Spaces
11.00
Parking Description
Detached
Garage Spaces
3
Depth
332.0
Front
143.0
Driveway
Private
Lot Size
143 x 332.0 ft
Pool
None
Waterfront
Direct
Parking Spaces
8
Total Parking Spaces
11.00
Parking Description
Detached
Garage Spaces
3
Building Description
Style
Bungalow
Home Type
House
Subtype
Detached
Property Orientation
North
Exterior Finish
Wood
Sewers
Septic
Water Supply
Well
Possession Date
No Data
Style
Bungalow
Home Type
House
Subtype
Detached
Property Orientation
North
Exterior Finish
Wood
Sewers
Septic
Water Supply
Well
Possession Date
No Data
Community
Community
North Kawartha
Community
North Kawartha
Taxes & Fees
Taxes
$9,848 /yr
Tax Year
2025
Occupancy
Owner
Taxes
$9,848 /yr
Tax Year
2025
Occupancy
Owner
Room Types
Bedroom 2
-
Dimensions 13.42 x 9.74 feet
130.71 sqft
Bedroom 3
-
Dimensions 19.59 x 13.32 feet
260.94 sqft
Bedroom 4
-
Dimensions 19.49 x 13.42 feet
261.56 sqft
Foyer
-
Dimensions 17.16 x 7.74 feet
132.82 sqft
Kitchen
-
Dimensions 22.83 x 13.48 feet
307.75 sqft
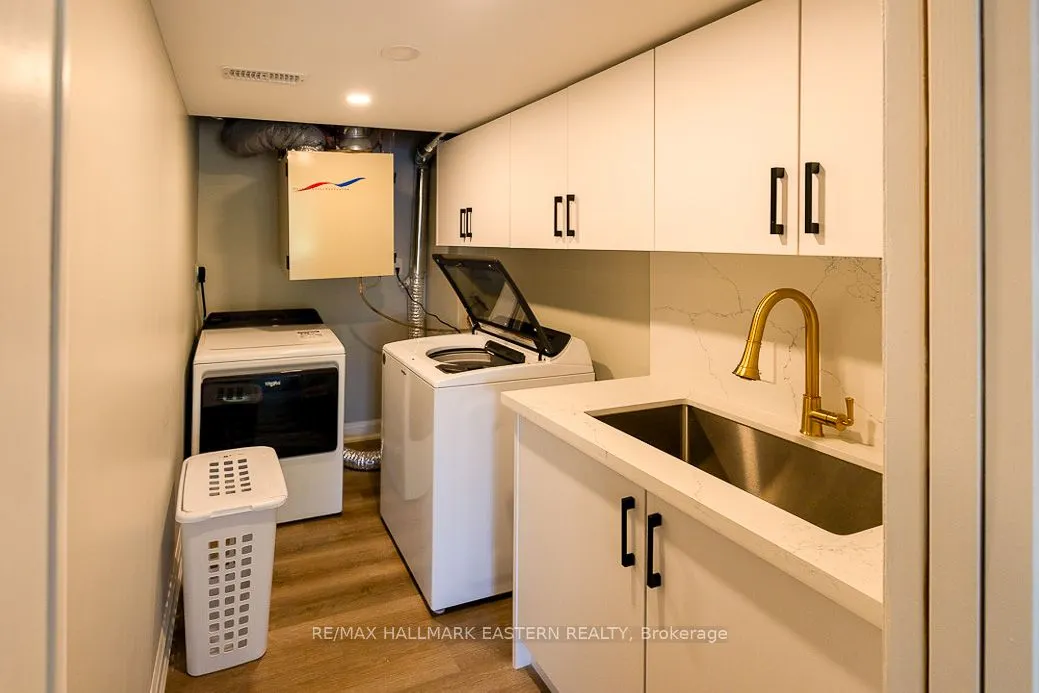
Laundry
-
Dimensions 9.58 x 5.41 feet
51.83 sqft
Living Room
-
Dimensions 26.84 x 14.99 feet
402.33 sqft
Primary Bedroom
-
Dimensions 17.59 x 13.48 feet
237.11 sqft
Recreation
-
Dimensions 27 x 20.01 feet
540.27 sqft
Utility Room
-
Dimensions 10.01 x 6 feet
60.06 sqft
Similar Properties(No results)
Mortgage Calculator
Calculate your estimated monthly mortgage payment
Price
$2,698,000
$
%
%
Total cost of mortgage
$0
Monthly payment
By clicking Save, we will calculate your estimated mortgage for all properties using the saved values (down payment percentage, interest rate, and amortization).
The accuracy and applicability of this calculator are not guaranteed.