Development Potential,Partial Basement,Separate Entrance,Unfinished,Walk-Out
Listed on
2026-06-11
Lot size
87 x 229.51
Tax
$4,668 /yr
Days on Market
124
Approximate Age
6-15
Maintenance Fee
-
Description
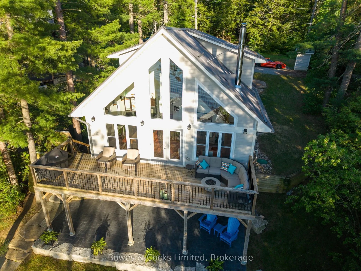
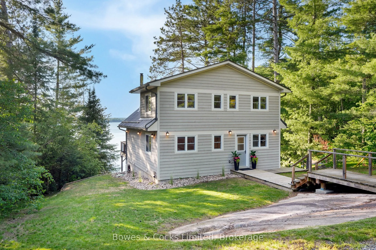
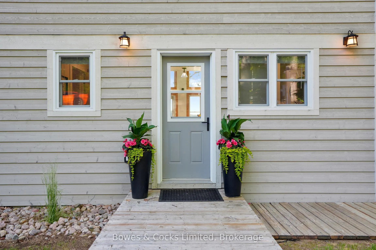
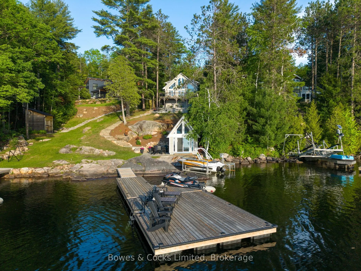
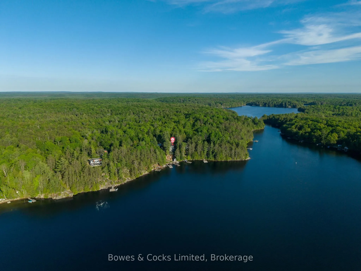
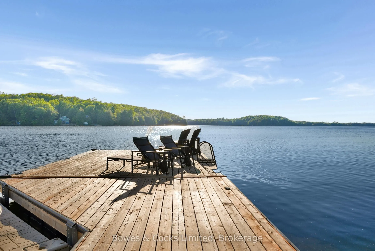
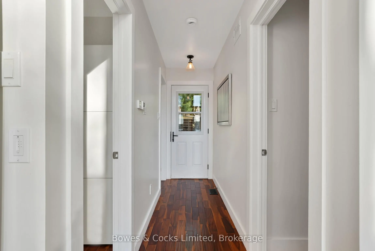
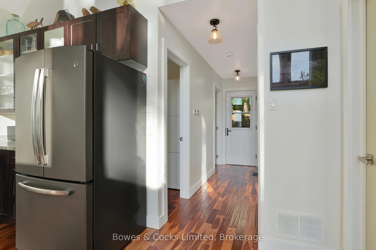
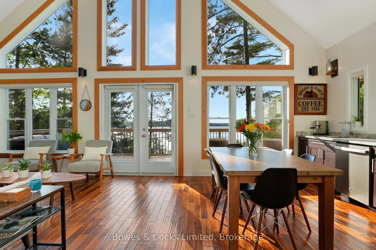
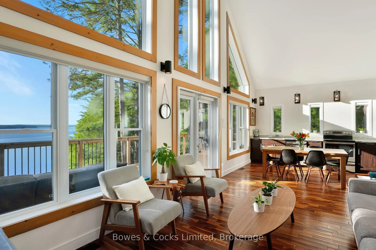
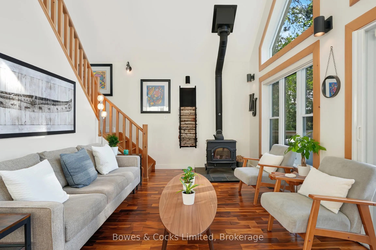
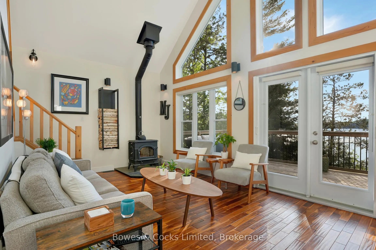
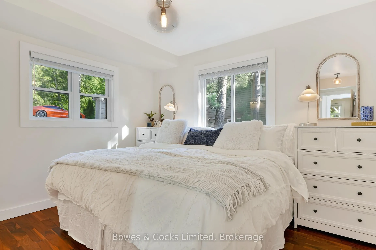
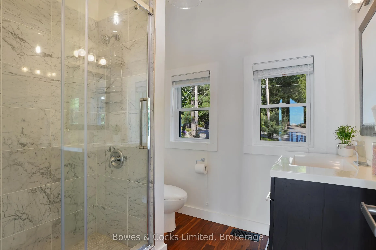
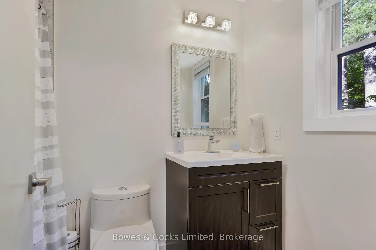
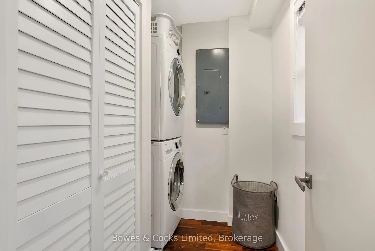
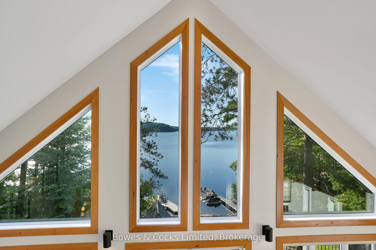
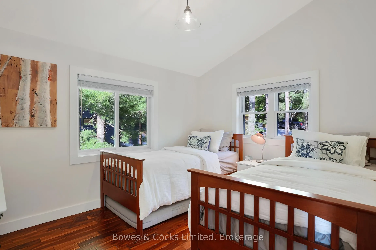
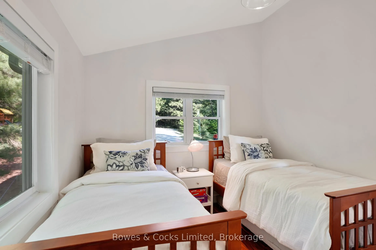
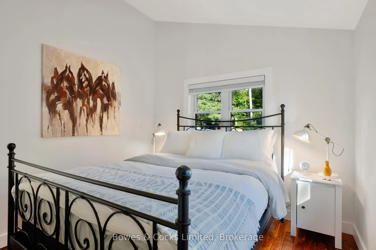
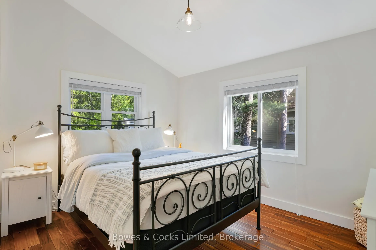
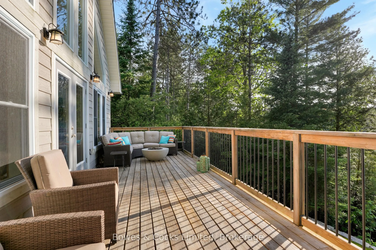
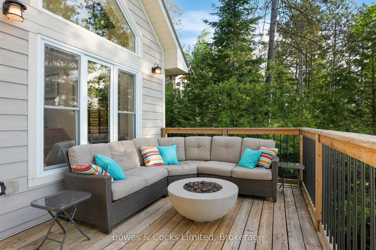
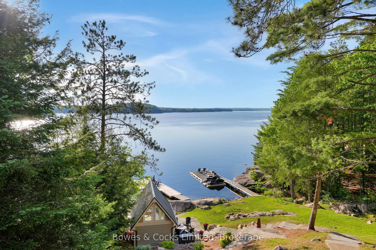
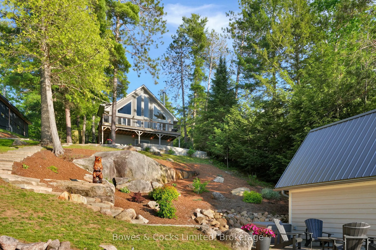
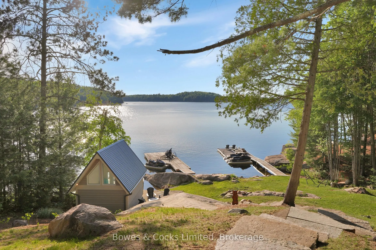
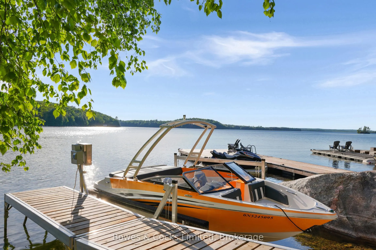
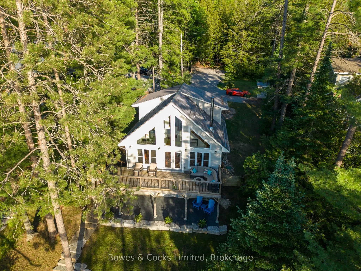
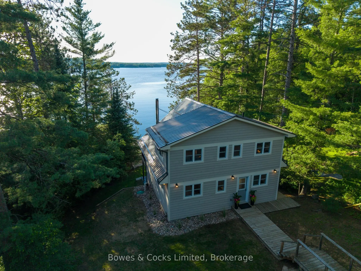
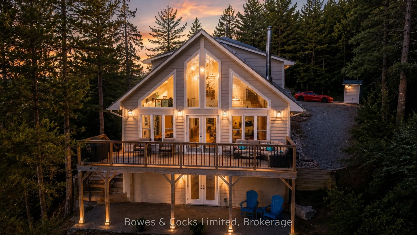
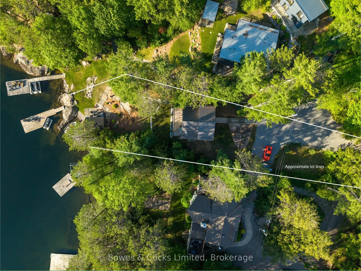
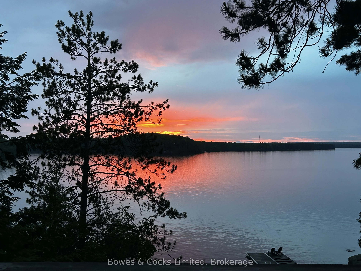
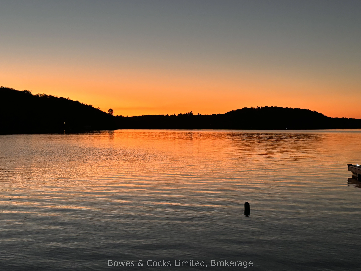
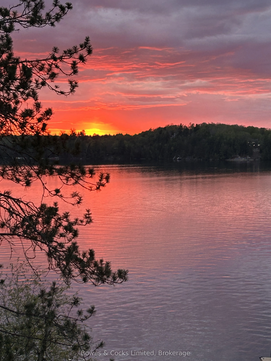
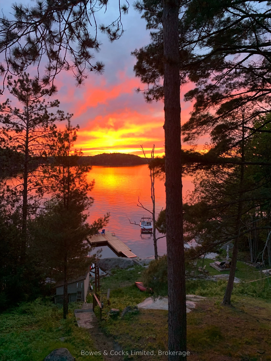
Welcome to 92 Brock Road on beautiful Chandos Lake, where every day feels like a getaway and every evening ends with a front-row seat to unforgettable sunsets. Built in 2015, this thoughtfully designed four-season home blends comfort, function, and true lakefront living. From the moment you walk in,... you're greeted by views of Chandos Lake that fill the great room and lead directly to a spacious deck-perfect for morning coffee, family meals, and evening cocktails. The main floor offers one-level living with a generous primary bedroom and ensuite, laundry, ample storage, and easy access to all principal spaces. The loft level adds two more bedrooms and a full bath, creating an ideal setup for family and guests. Outdoors, the property shines with professional landscaping, an interlocking patio, and a stone path leading to a stunning granite shoreline. A NEW (legal/fully permitted) boathouse sits right at the water's edge with brand-new shiplap interior, 16-foot ceilings, and 192 sq. ft. of finished space complete with hydro and a retro fridge-ideal for storing water toys or relaxing by the lake. Deep water off the dock makes swimming and boating effortless all summer long. Chandos Lake is one of the region's most sought-after lakes, offering over 1,300 hectares of clean, spring-fed water, three marinas, scenic bays and islands, and excellent fishing for Lake Trout, Pike, Bass, Walleye, and more. Located just 1.3 km from a township-maintained road, winter access is reliable. Beyond the lake, North Kawartha offers a small-town lifestyle with a modern library, community arena, local events, and easy access to the Kawartha Highlands Signature Site Park for canoeing, hiking, camping, and exploring nature. Whether you're seeking a year-round home, a family cottage, or a peaceful waterfront retreat, 92 Brock Road delivers the lifestyle people dream of on Chandos Lake. Enjoy the sunsets, the boating, the fishing, and the sense of calm that makes this property truly special
Full Property Details
Interior
Bedrooms
3
Total Bedrooms
3
Washrooms
3
Square Footage
700-1100 sqft
Basement
Development Potential,Partial Basement,Separate Entrance,Unfinished,Walk-Out
Heating Source
Propane
Heating Fuel
Forced Air
Air Conditioning
Central Air,Other
Family Room
No
Kitchens
1
Total Kitchens
1
Fireplace Features
Yes
Bedrooms
3
Total Bedrooms
3
Washrooms
3
Square Footage
700-1100 sqft
Basement
Development Potential,Partial Basement,Separate Entrance,Unfinished,Walk-Out
Heating Source
Propane
Heating Fuel
Forced Air
Air Conditioning
Central Air,Other
Family Room
No
Kitchens
1
Total Kitchens
1
Fireplace Features
Yes
Exterior
Depth
229.51
Front
86.61
Acreage
.50-1.99
Driveway
Private
Lot Size
87 x 229.51 ft
Pool
None
Waterfront
Direct
Parking Spaces
8
Total Parking Spaces
8.00
Parking Description
None
Garage Spaces
0
Zoning
SR
Depth
229.51
Front
86.61
Acreage
.50-1.99
Driveway
Private
Lot Size
87 x 229.51 ft
Pool
None
Waterfront
Direct
Parking Spaces
8
Total Parking Spaces
8.00
Parking Description
None
Garage Spaces
0
Zoning
SR
Building Description
Style
1 1/2 Storey
Home Type
House
Subtype
Rural Resid
Year Built
6-15
Property Orientation
North
Exterior Finish
Wood
Sewers
Septic
Water Supply
Well
Possession Date
No Data
Style
1 1/2 Storey
Home Type
House
Subtype
Rural Resid
Year Built
6-15
Property Orientation
North
Exterior Finish
Wood
Sewers
Septic
Water Supply
Well
Possession Date
No Data
Community
Community
North Kawartha
Community
North Kawartha
Taxes & Fees
Taxes
$4,668 /yr
Tax Year
2026
Occupancy
Partial
Taxes
$4,668 /yr
Tax Year
2026
Occupancy
Partial
Room Types
Bathroom
4 Pc Ensuite
Dimensions 6.99 x 13.98 feet
97.72 sqft
Bathroom
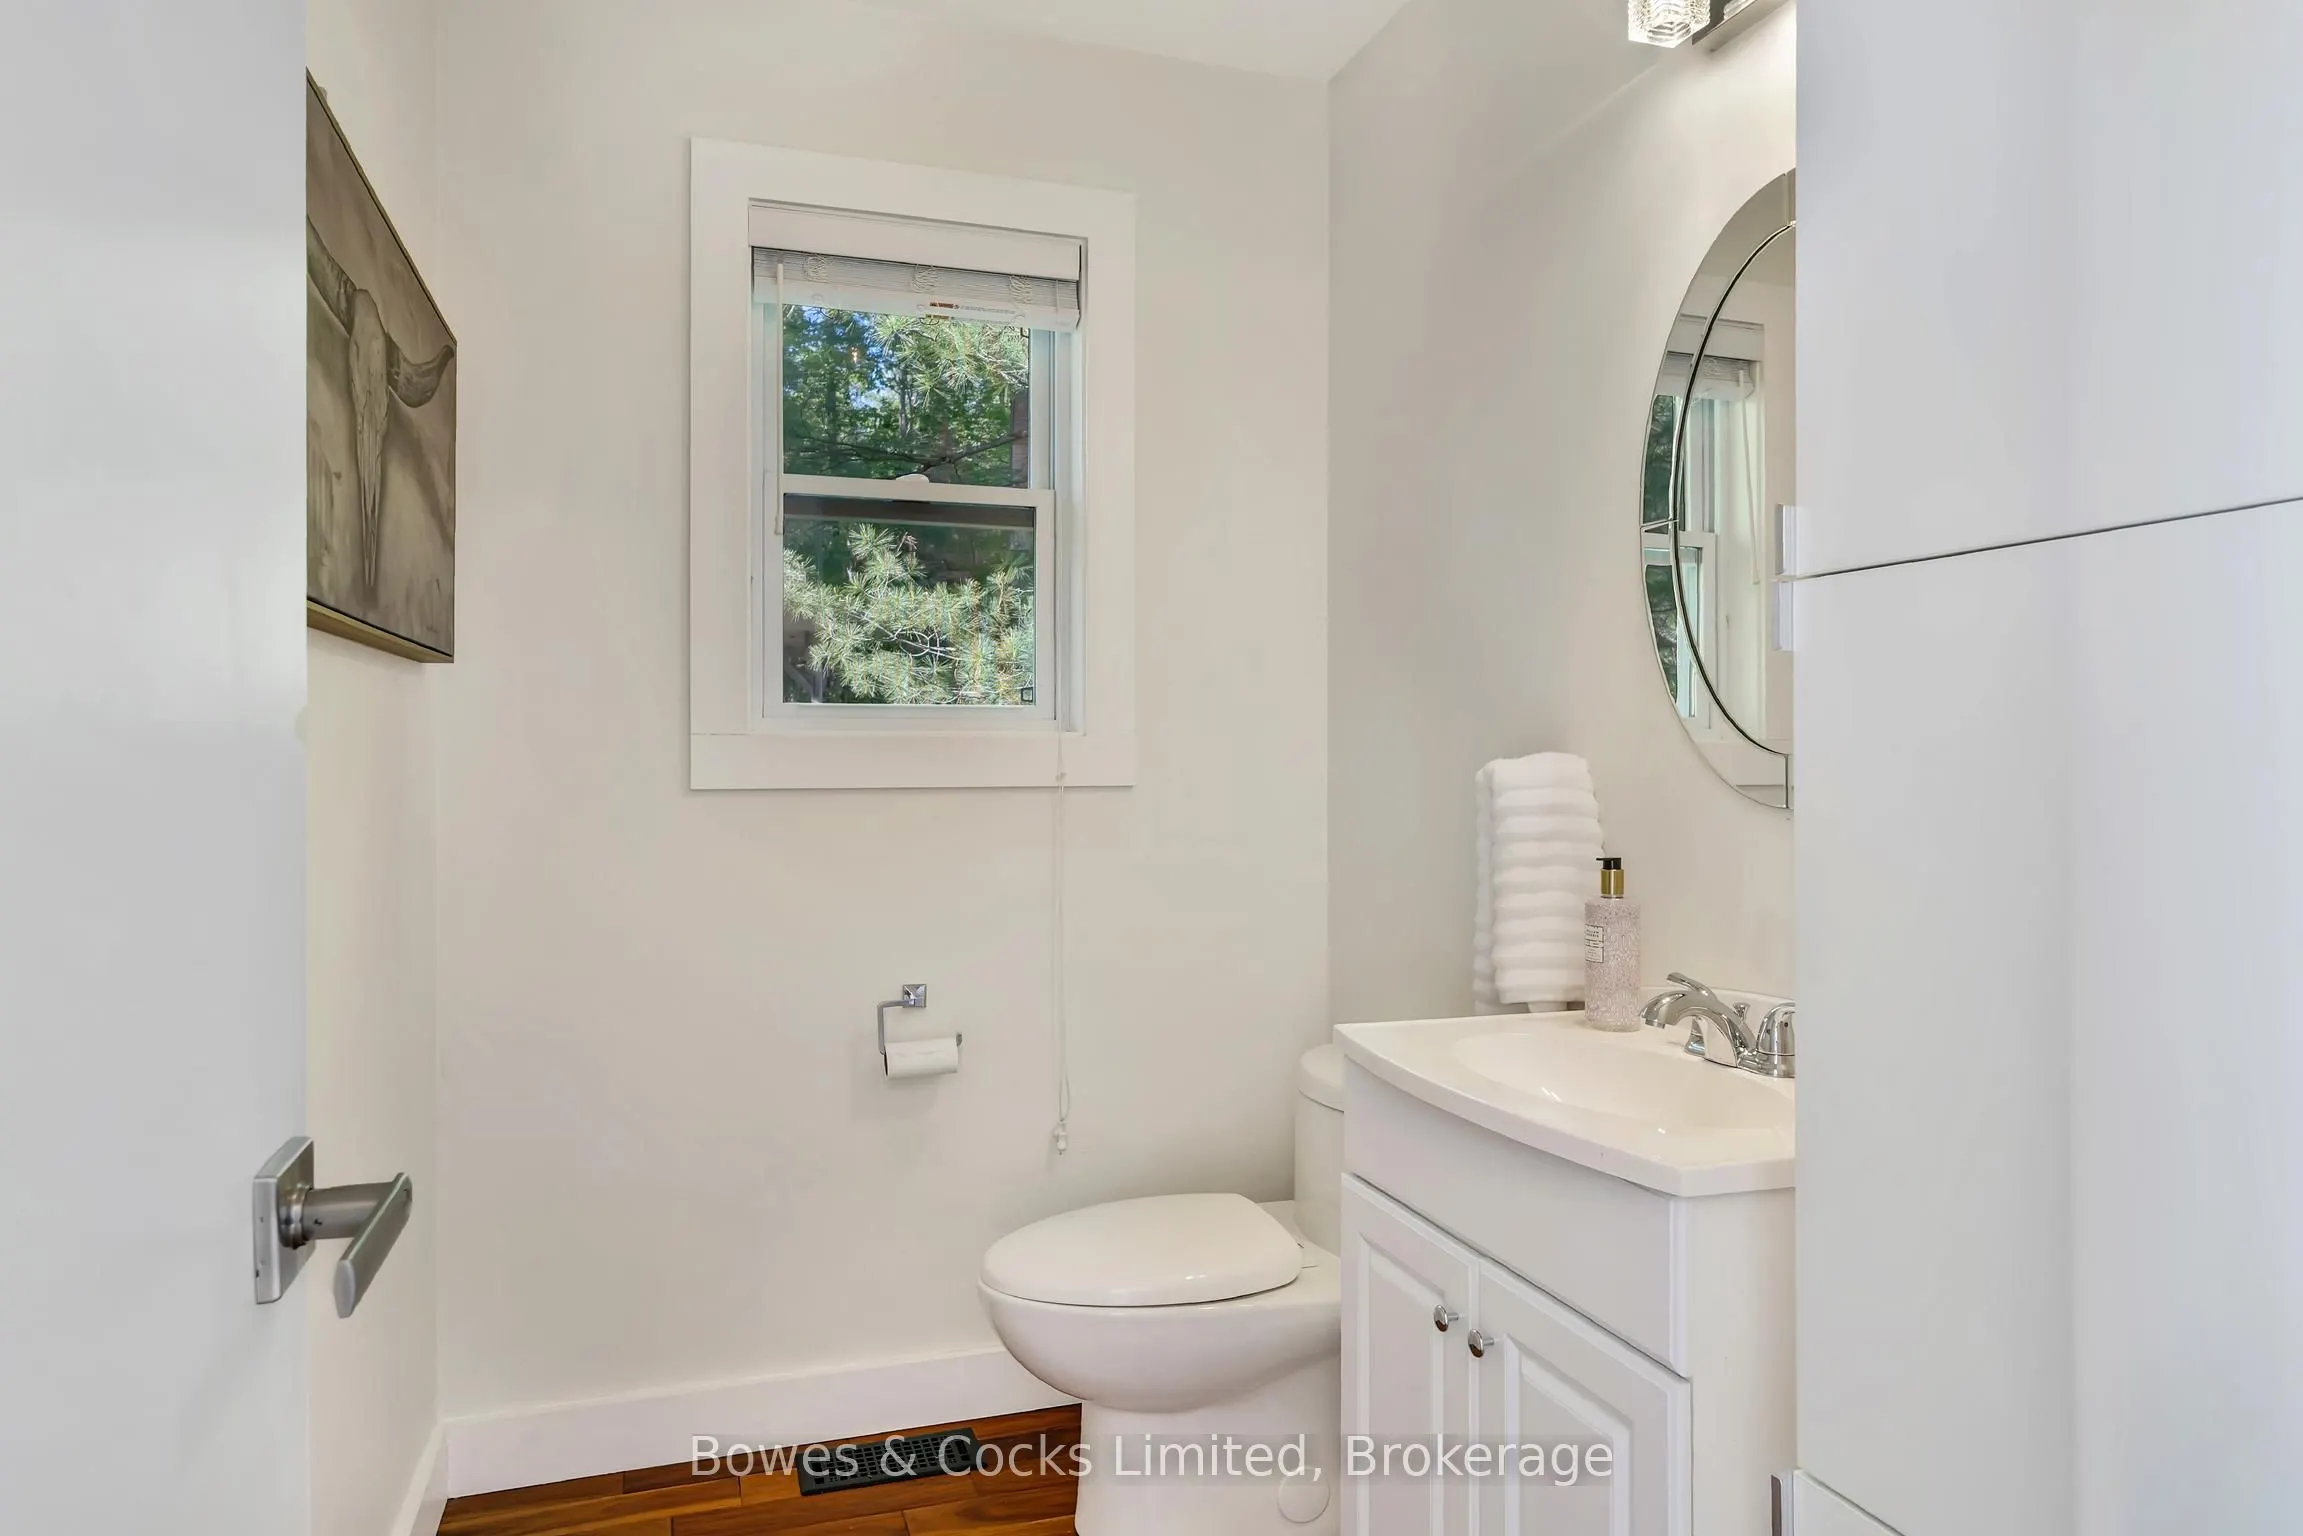
2 Pc Bath
Dimensions 6.99 x 5.48 feet
38.31 sqft
Bathroom
4 Pc Bath
Dimensions 8.5 x 8.69 feet
73.86 sqft
Bedroom 2
-
Dimensions 9.58 x 11.68 feet
111.89 sqft
Bedroom 3
-
Dimensions 9.58 x 11.68 feet
111.89 sqft
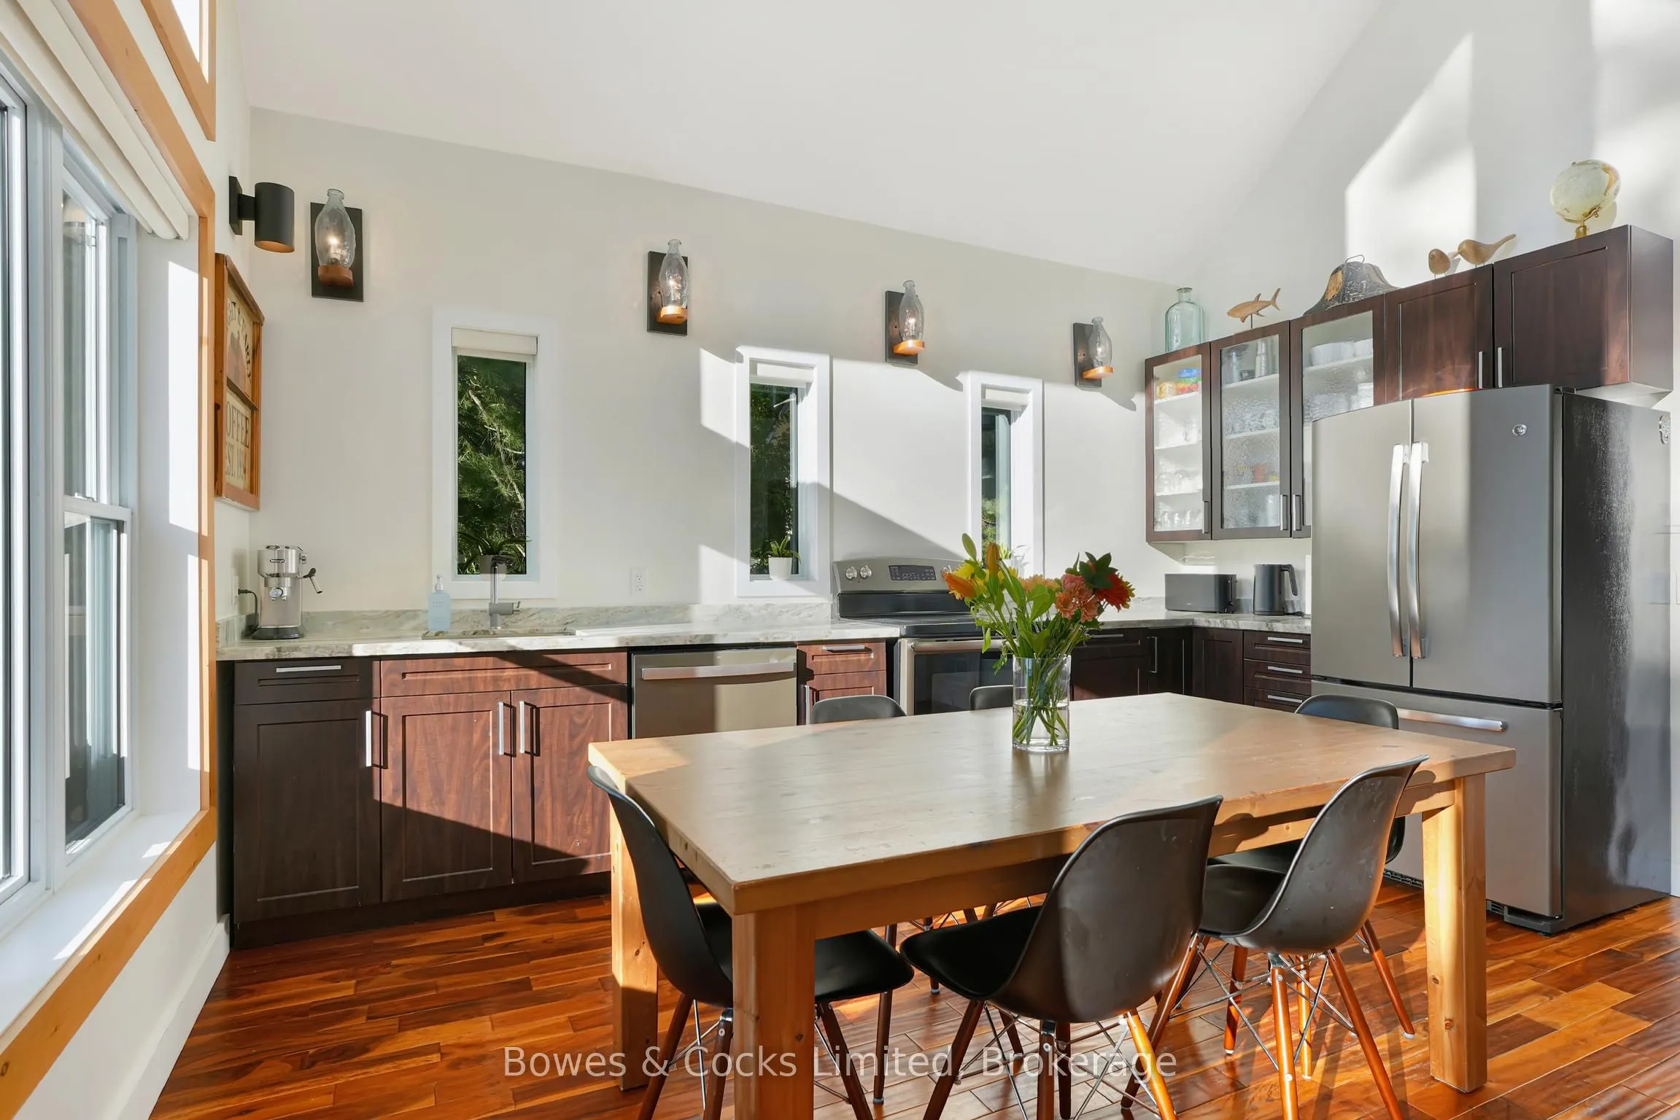
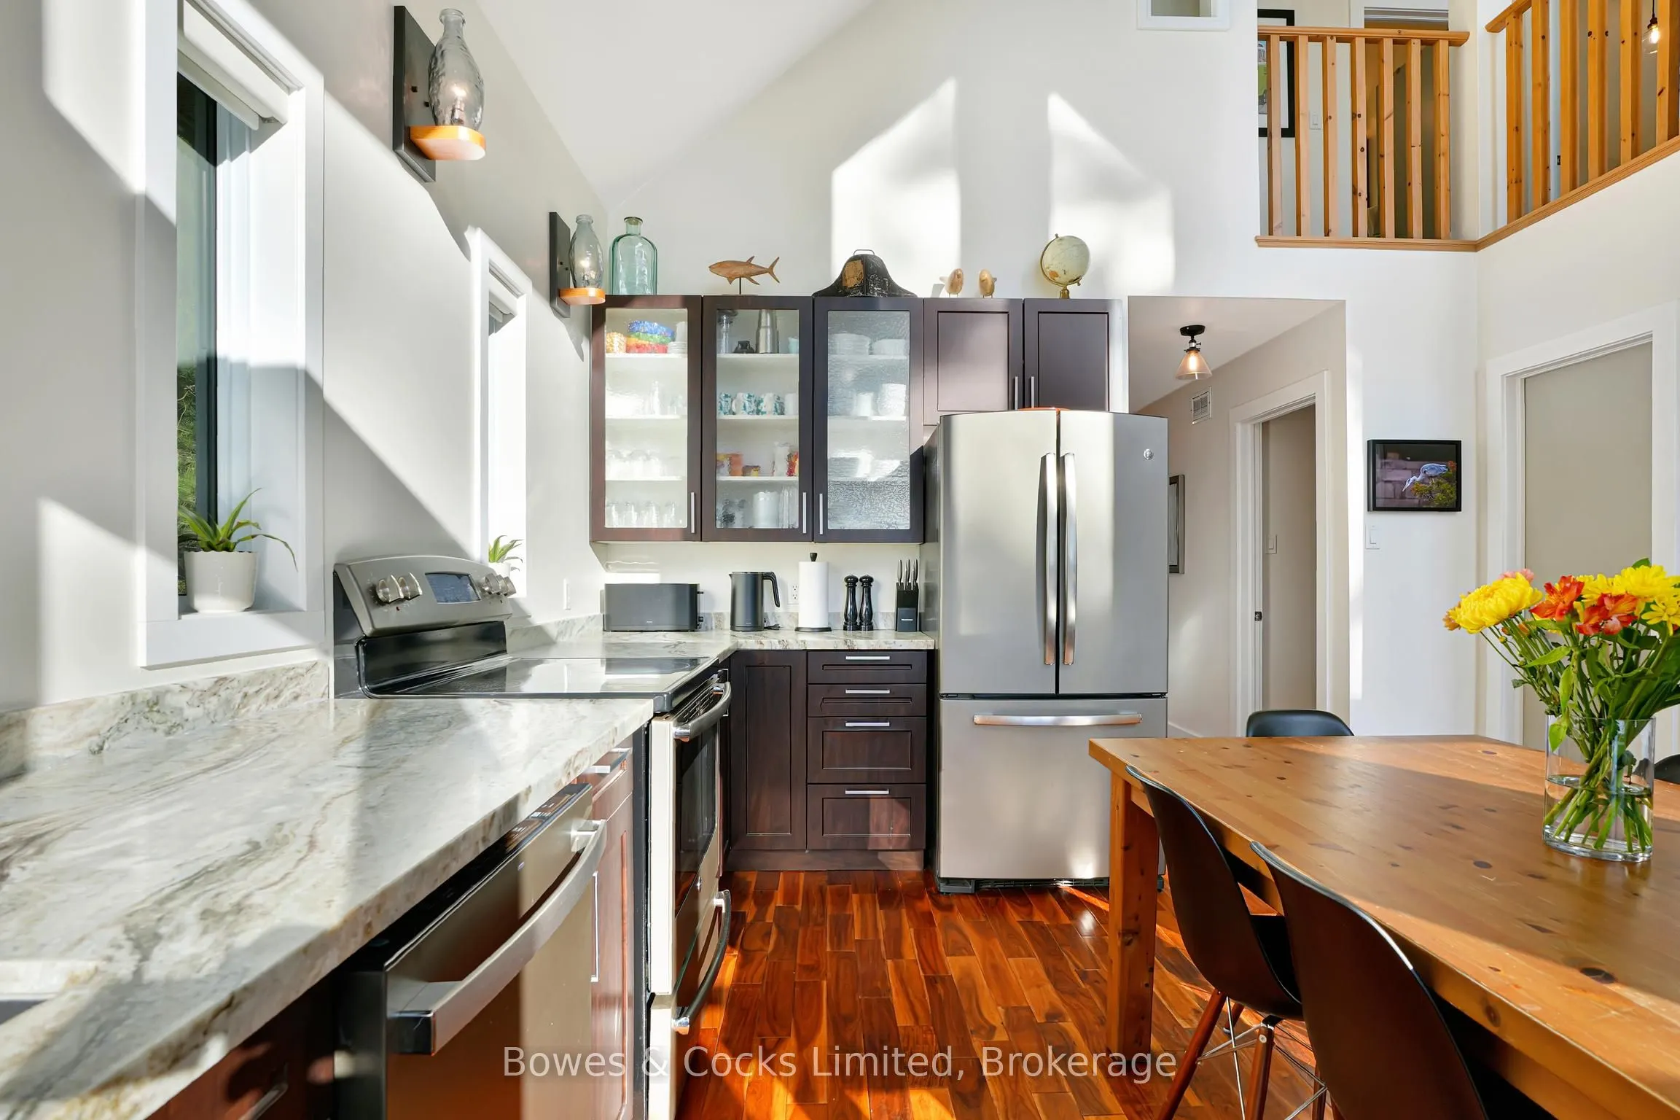
Kitchen
Combined w/Dining
Dimensions 13.19 x 15.09 feet
199.04 sqft
Laundry
-
Dimensions 6.99 x 6.99 feet
48.86 sqft
Living Room
-
Dimensions 13.12 x 11.48 feet
150.62 sqft
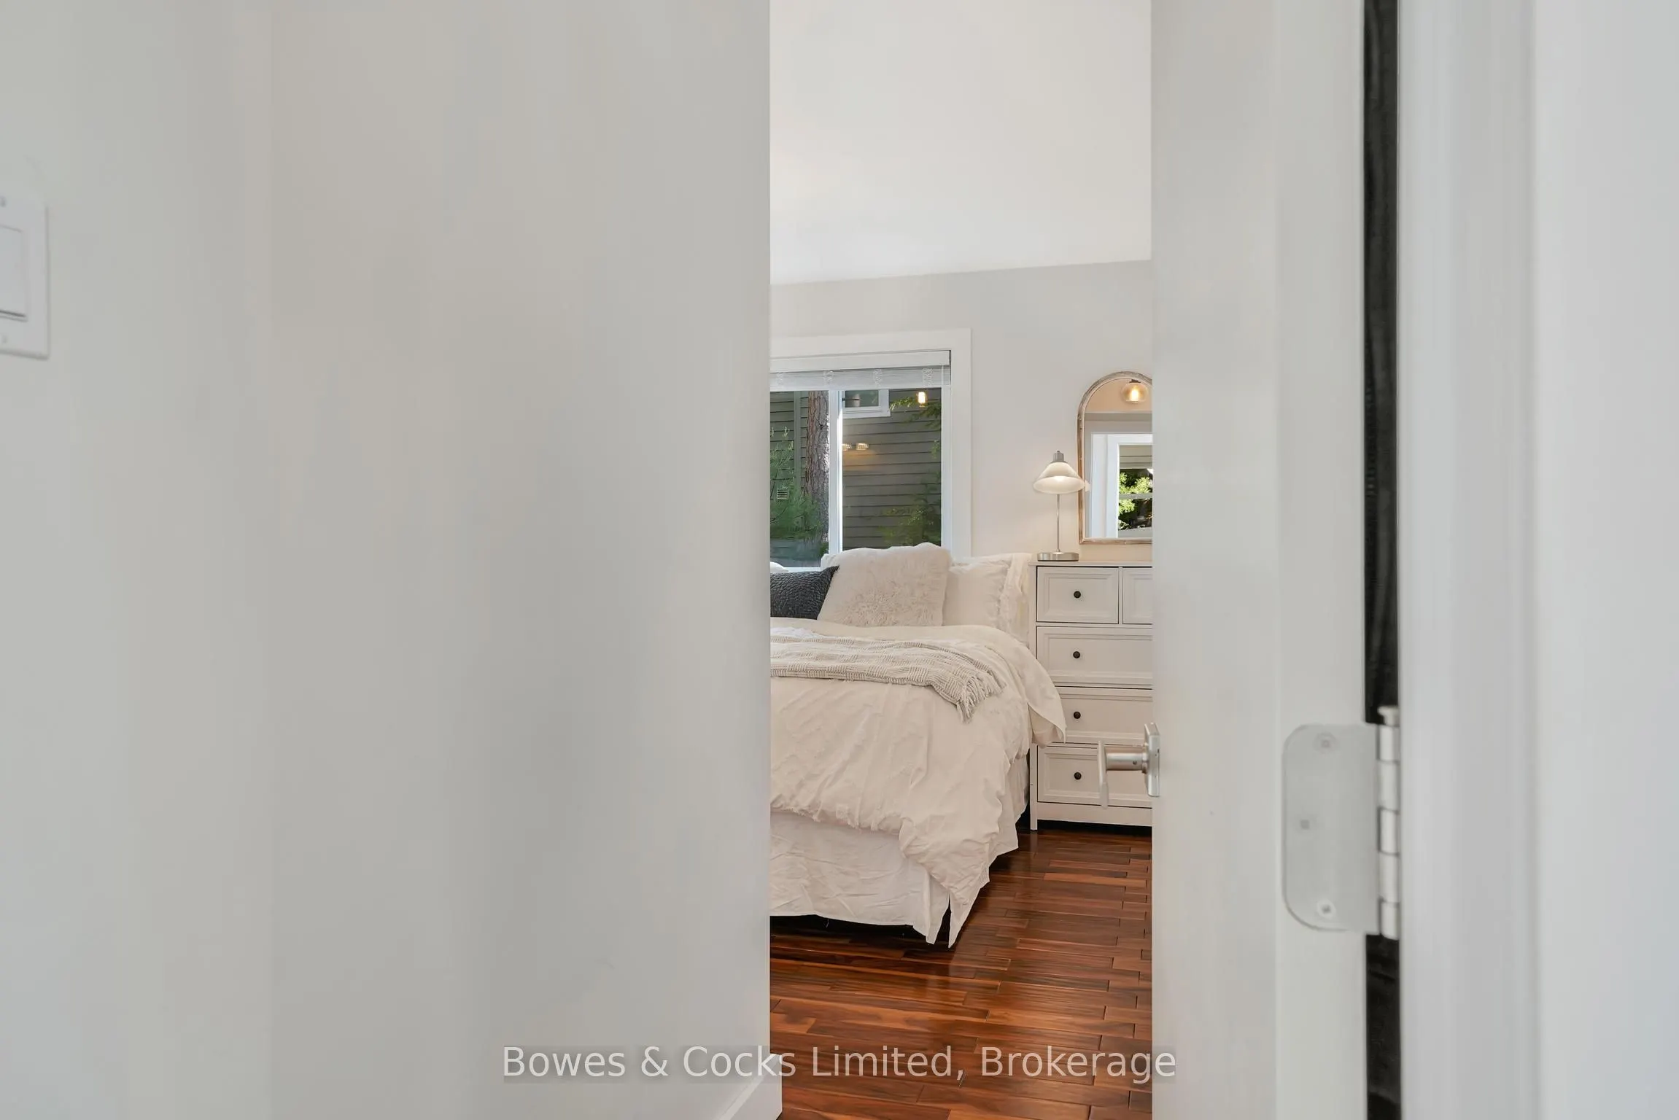
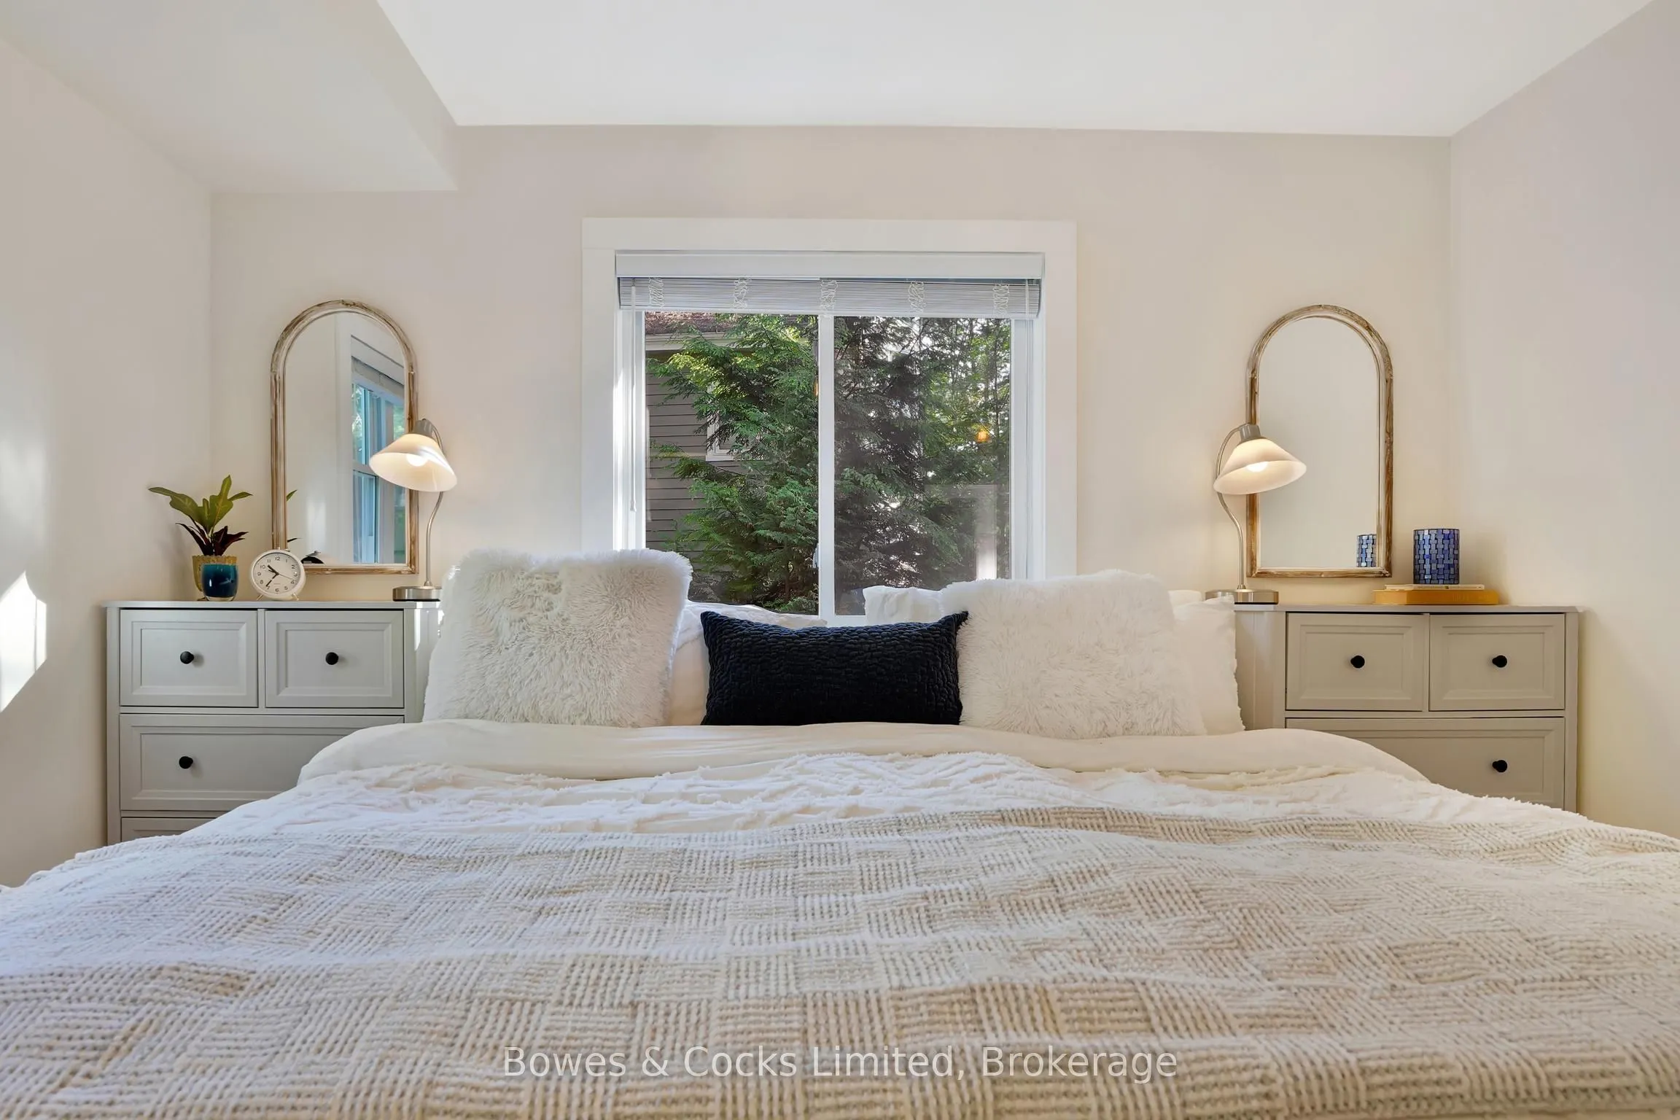
Primary Bedroom
-
Dimensions 10.01 x 11.68 feet
116.92 sqft
Similar Properties(No results)
Mortgage Calculator
Calculate your estimated monthly mortgage payment
Price
$1,349,900
$
%
%
Total cost of mortgage
$0
Monthly payment
By clicking Save, we will calculate your estimated mortgage for all properties using the saved values (down payment percentage, interest rate, and amortization).
The accuracy and applicability of this calculator are not guaranteed.