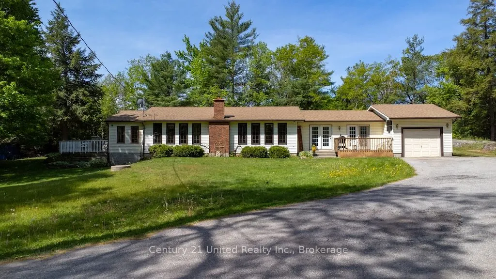
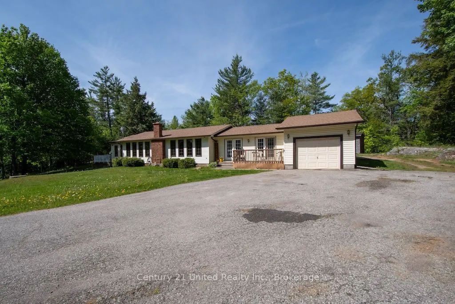
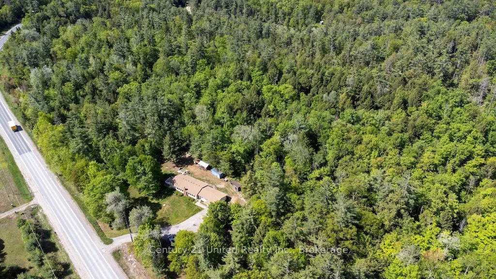
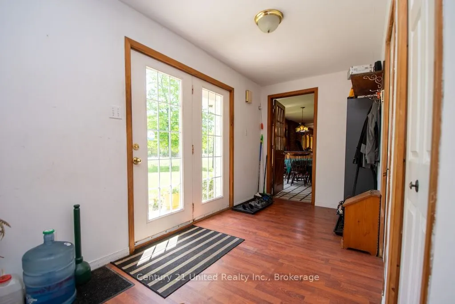
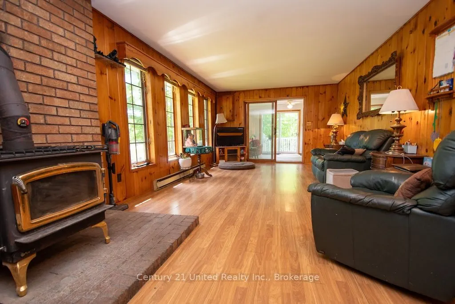
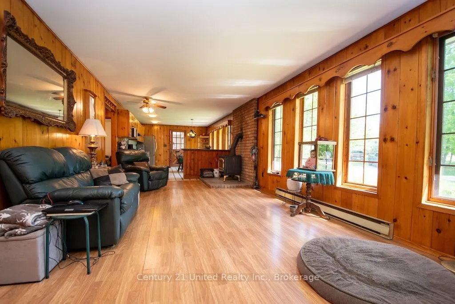
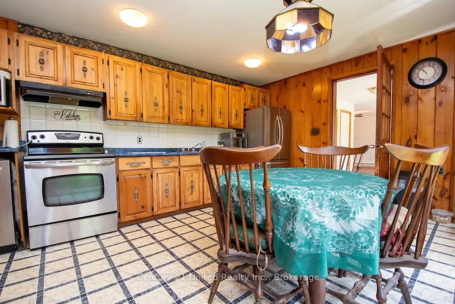
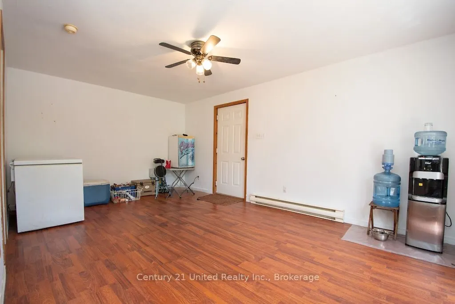
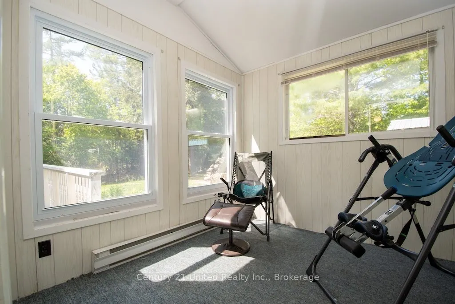
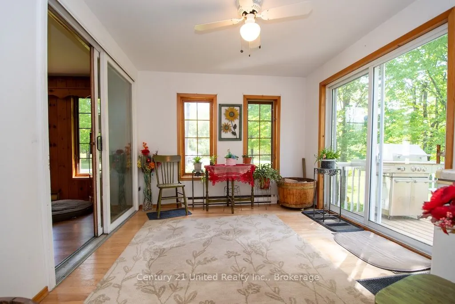
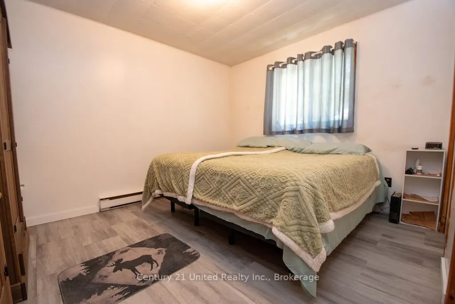
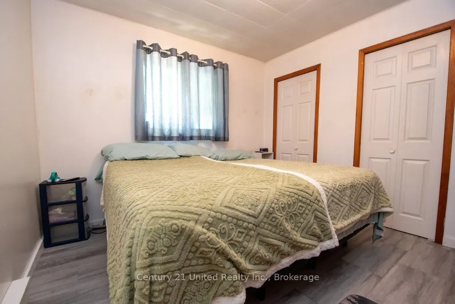
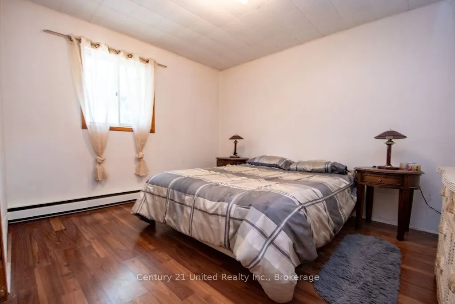
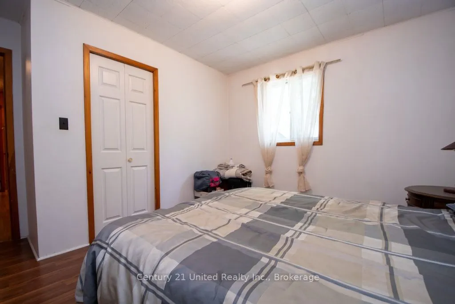
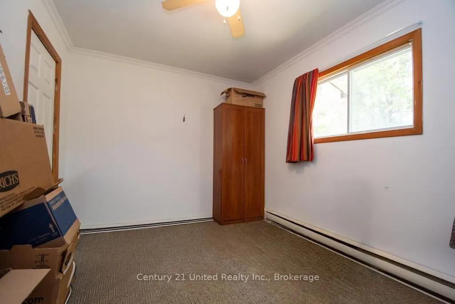
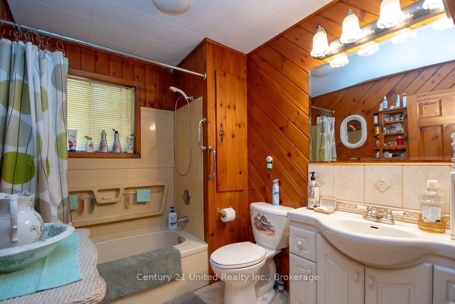
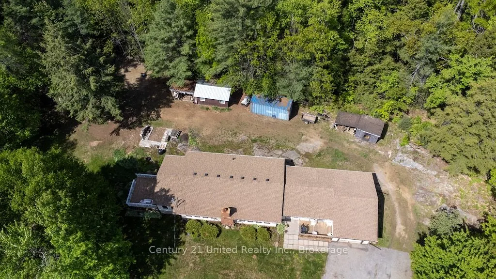
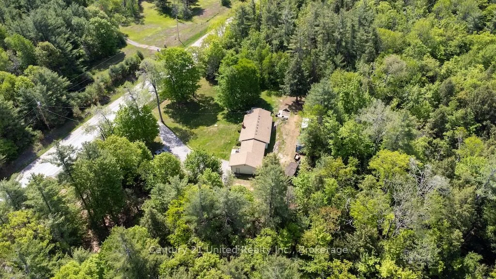
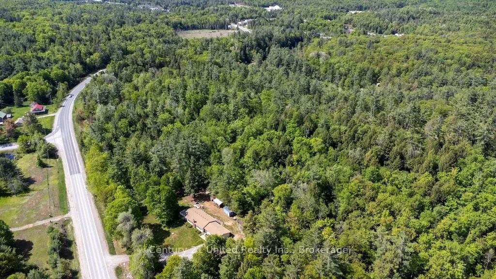
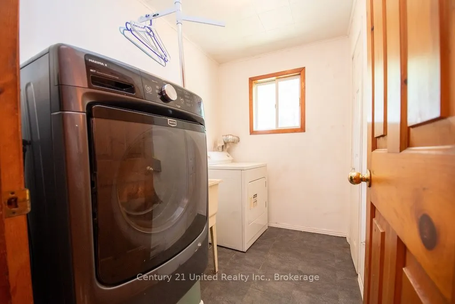
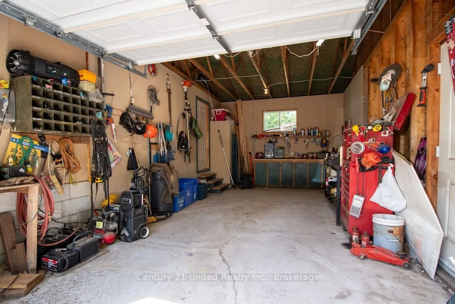
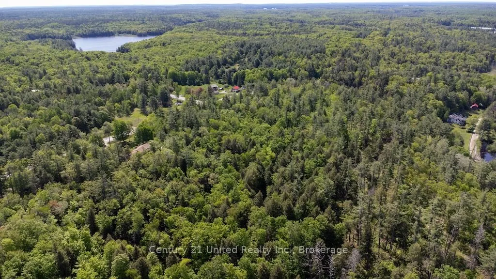
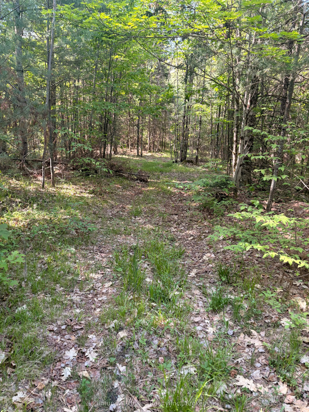
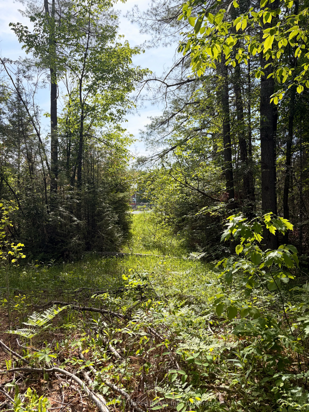
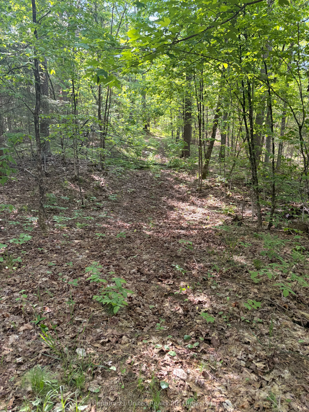
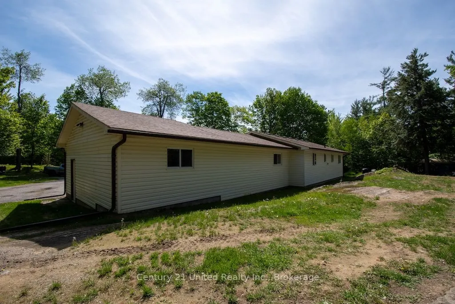
Solid Bungalow with lots of natural light, built in 1986, this 4-bedroom, 1 / 4 pc bathroom with an attached 1-car garage is located on just over 11 acres. Situated on a very private property, you have mixed woods with trails and wildlife at your door. Inside, you have the soothing ambiance of an ai...rtight woodstove to snuggle up with a good book on a cold winter day. In the summer, you can enjoy the view from your bugless 4-season sunroom. Property has a drilled well, a septic system, and a 200-amp panel. There is also an Artesian well and a separate entrance.
Full Property Details
Interior
Bedrooms
4
Total Bedrooms
4
Washrooms
1
Square Footage
1100-1500 sqft
Basement
Crawl Space
Heating Source
Electric
Heating Fuel
Baseboard
Air Conditioning
None
Family Room
No
Kitchens
1
Total Kitchens
1
Fireplace Features
Yes
Bedrooms
4
Total Bedrooms
4
Washrooms
1
Square Footage
1100-1500 sqft
Basement
Crawl Space
Heating Source
Electric
Heating Fuel
Baseboard
Air Conditioning
None
Family Room
No
Kitchens
1
Total Kitchens
1
Fireplace Features
Yes
Exterior
Depth
649.0
Front
1333.0
Acreage
10-24.99
Driveway
Available,Private Double,Lane
Lot Size
1333 x 649.0 ft
Pool
None
Waterfront
None
Parking Spaces
10
Total Parking Spaces
11.00
Parking Description
Attached
Garage Spaces
1
Zoning
Rural
Depth
649.0
Front
1333.0
Acreage
10-24.99
Driveway
Available,Private Double,Lane
Lot Size
1333 x 649.0 ft
Pool
None
Waterfront
None
Parking Spaces
10
Total Parking Spaces
11.00
Parking Description
Attached
Garage Spaces
1
Zoning
Rural
Building Description
Style
Bungalow
Home Type
House
Subtype
Detached
Year Built
51-99
Property Orientation
West
Exterior Finish
Vinyl Siding
Sewers
Septic
Water Supply
Well
Possession Date
No Data
Style
Bungalow
Home Type
House
Subtype
Detached
Year Built
51-99
Property Orientation
West
Exterior Finish
Vinyl Siding
Sewers
Septic
Water Supply
Well
Possession Date
No Data
Community
Community
North Kawartha
Community
North Kawartha
Taxes & Fees
Taxes
$2,160 /yr
Tax Year
2026
Occupancy
Owner
Taxes
$2,160 /yr
Tax Year
2026
Occupancy
Owner
Room Types
Bedroom
-
Dimensions 11.65 x 8.56 feet
99.72 sqft
Bedroom
-
Dimensions 12.3 x 12.2 feet
150.06 sqft
Bedroom
-
Dimensions 12.66 x 12.2 feet
154.45 sqft
Bedroom
-
Dimensions 9.88 x 8.56 feet
84.57 sqft
Foyer
-
Dimensions 12.01 x 6.53 feet
78.43 sqft
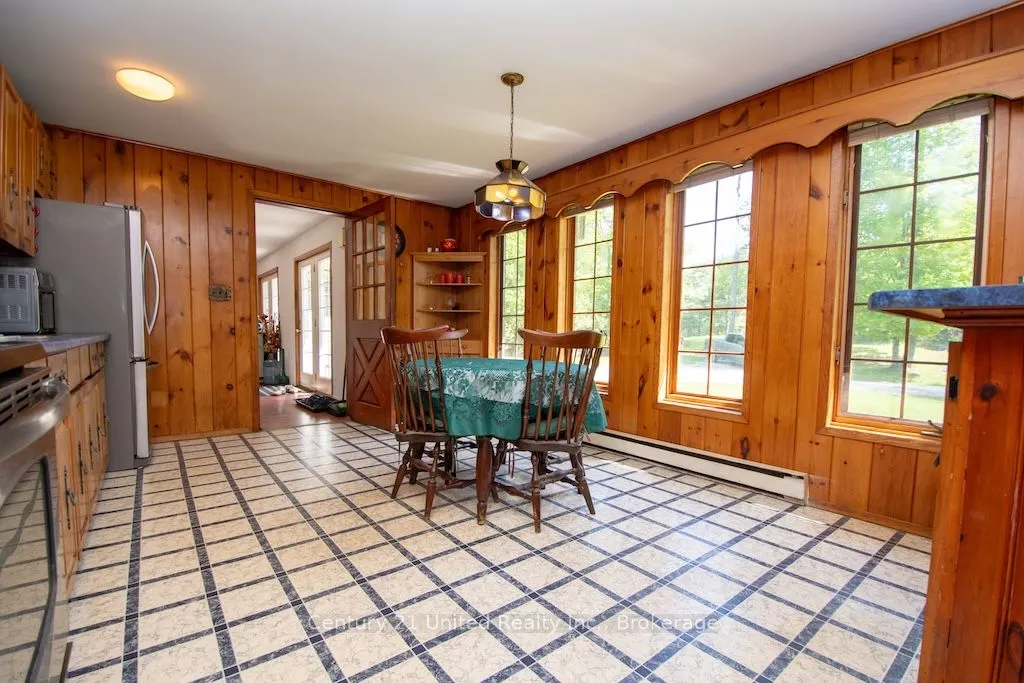
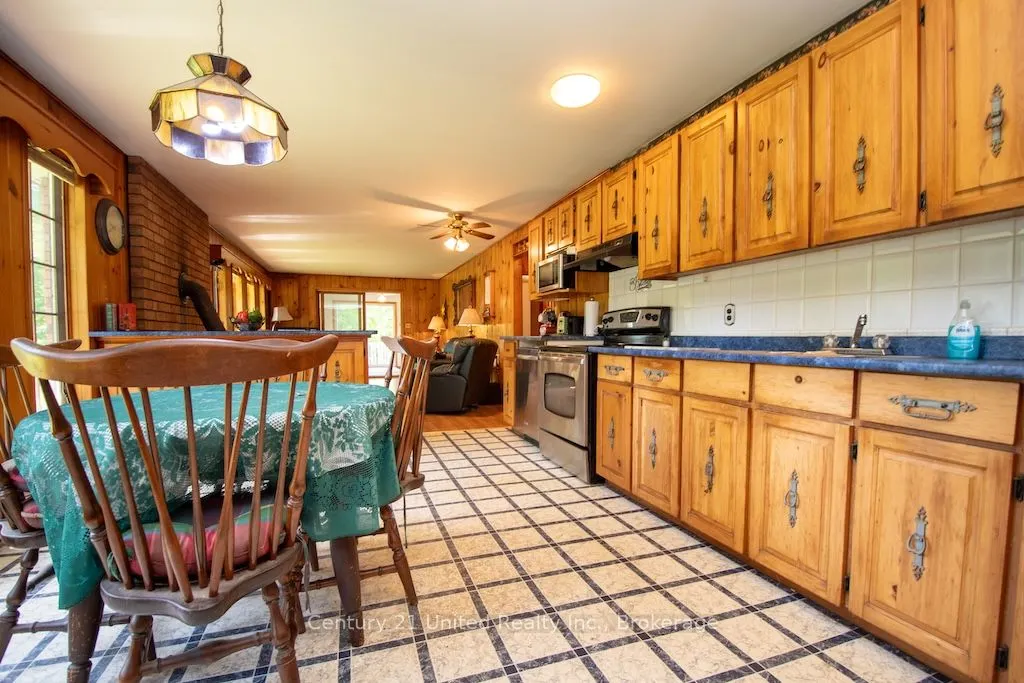
Kitchen
-
Dimensions 16.99 x 12.01 feet
204.05 sqft
Living Room
-
Dimensions 21.59 x 12.04 feet
259.94 sqft
Other
-
Dimensions 11.42 x 17.52 feet
200.08 sqft
Sunroom
-
Dimensions 9.88 x 11.38 feet
112.43 sqft
Similar Properties(No results)
Mortgage Calculator
Calculate your estimated monthly mortgage payment
Price
$449,900
$
%
%
Total cost of mortgage
$0
Monthly payment
By clicking Save, we will calculate your estimated mortgage for all properties using the saved values (down payment percentage, interest rate, and amortization).
The accuracy and applicability of this calculator are not guaranteed.