Sign In or Create a Free Account to see full details of this property
Key Facts
Key facts for 23 Preserve Road
Property Type
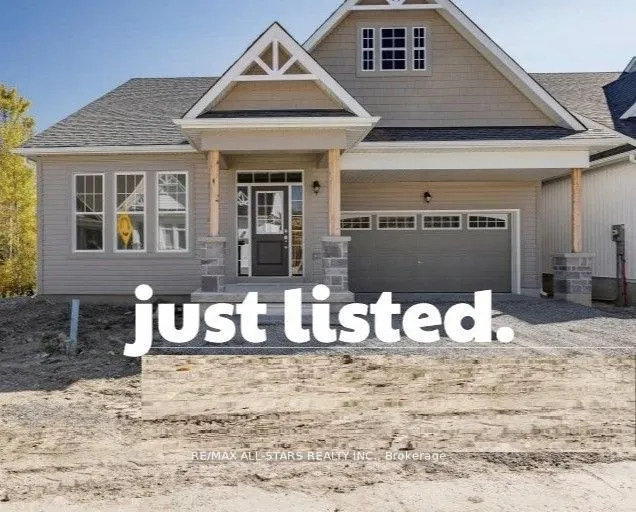
House, Bungaloft
Parking
Attached 2 garage, 2 parking
MLS #
X12936664
Size
2500-3000 sqft
Basement
Crawl Space
Listed on
2026-03-30
Lot size
50 x 164.0
Tax
-
Days on Market
197
Approximate Age
New
Maintenance Fee
-
Description
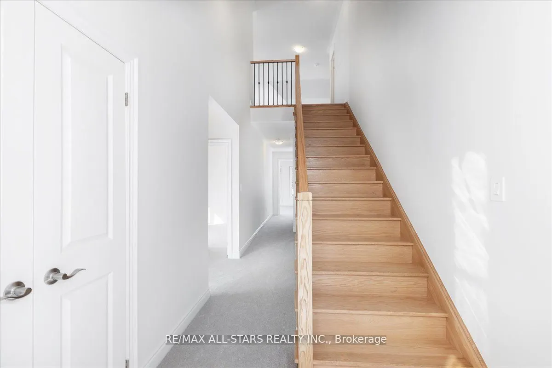
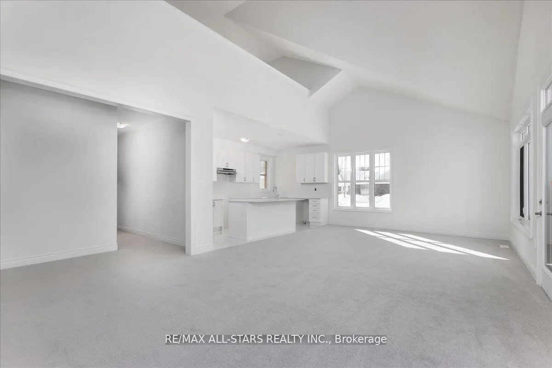
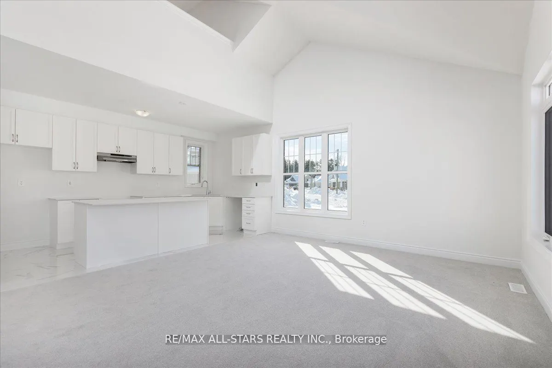
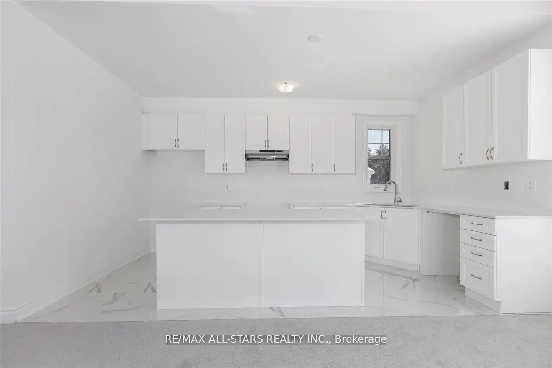
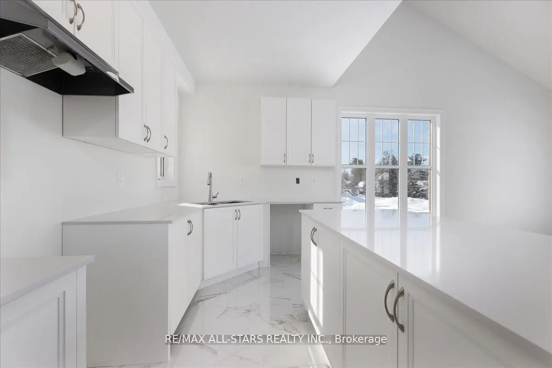
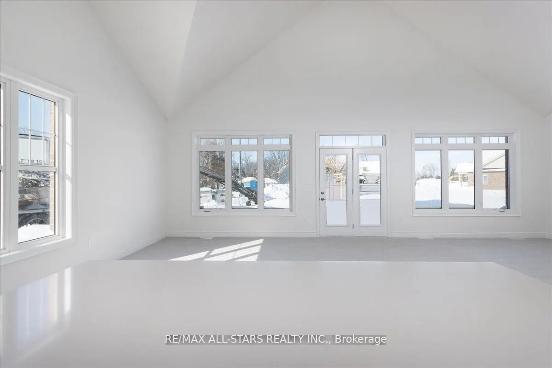
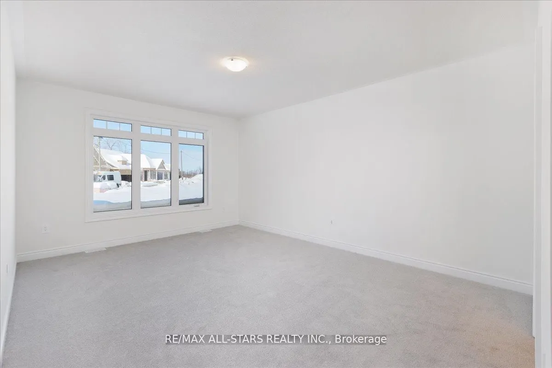
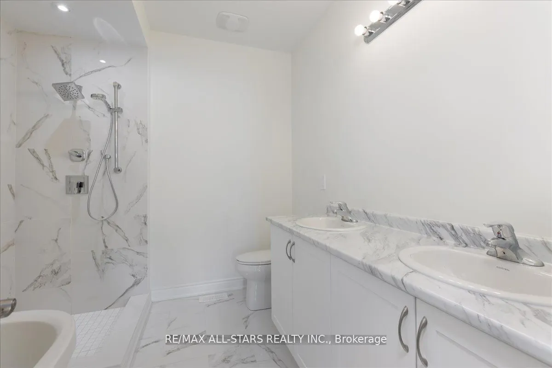
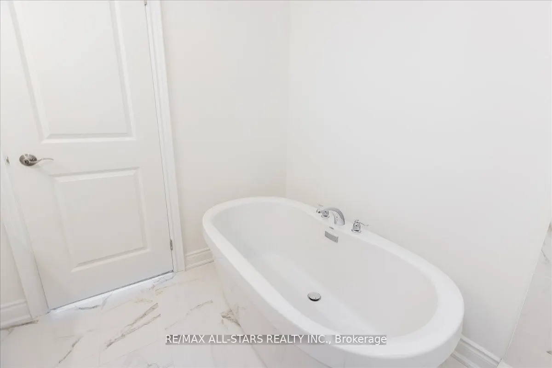
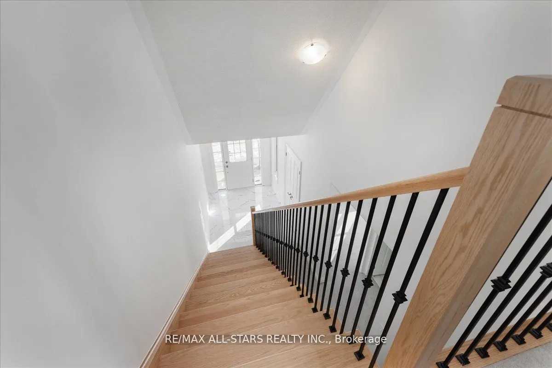
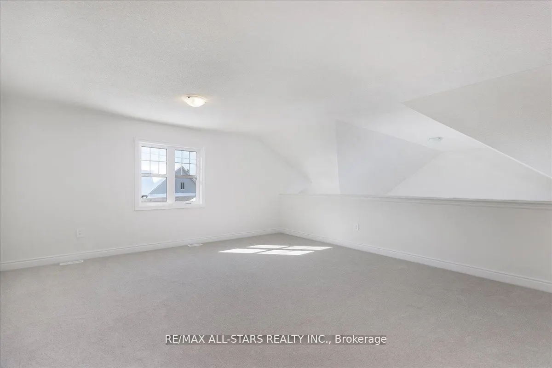
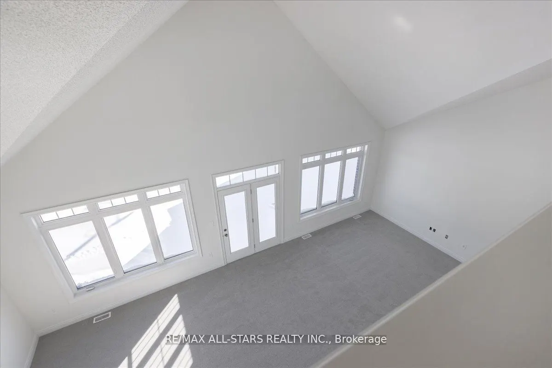
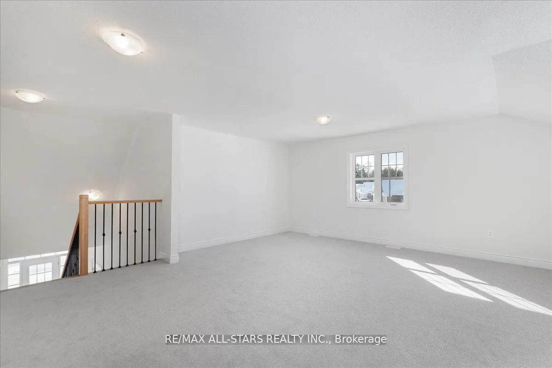
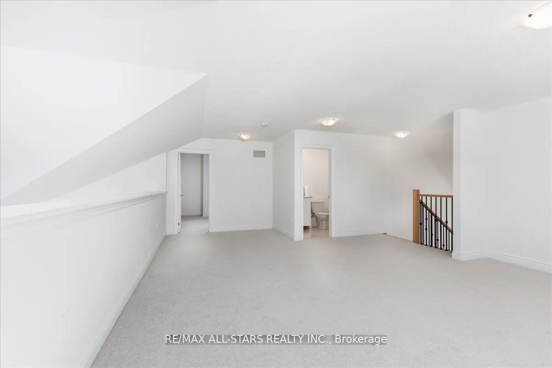
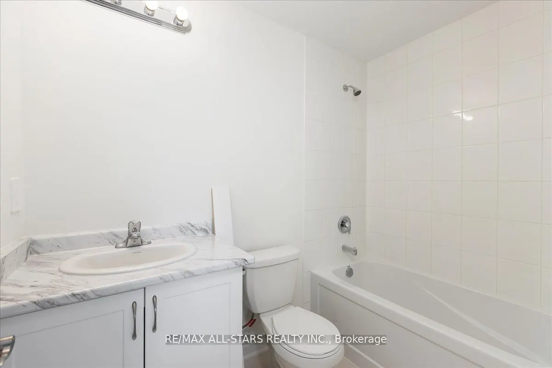
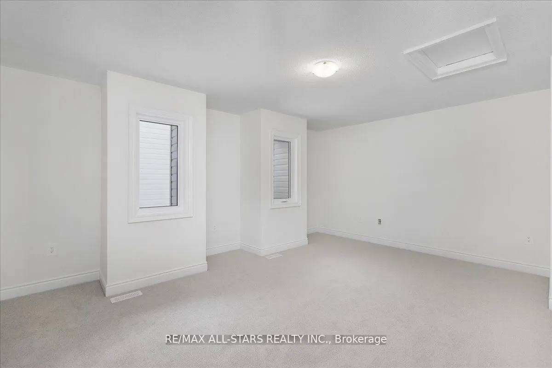
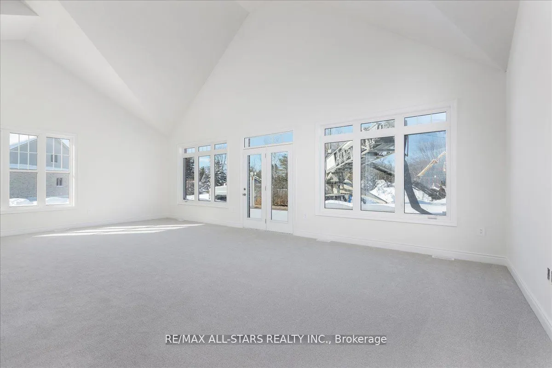
Welcome to the Preserve at Bancroft Ridge. The Community is located in Bancroft within the community of Bancroft Ridge Golf Club, the York River and the Preserve Conservation area. This is the Hawthorne Model (w/l) Elevation B, featuring main floor living with 2506 square feet of space including lof...t with second bedroom and media room. Kitchen with quartz counters, stainless steel appliance package and many high end standard finishes throughout. Please see attached Schedules for options and inclusions.
Full Property Details
Interior
Bedrooms
2
Total Bedrooms
2
Washrooms
3
Square Footage
2500-3000 sqft
Basement
Crawl Space
Heating Source
Propane
Heating Fuel
Forced Air
Air Conditioning
None
Family Room
Yes
Kitchens
1
Total Kitchens
1
Fireplace Features
Yes
Bedrooms
2
Total Bedrooms
2
Washrooms
3
Square Footage
2500-3000 sqft
Basement
Crawl Space
Heating Source
Propane
Heating Fuel
Forced Air
Air Conditioning
None
Family Room
Yes
Kitchens
1
Total Kitchens
1
Fireplace Features
Yes
Exterior
Depth
164.0
Front
50.0
Driveway
Private Double
Lot Size
50 x 164.0 ft
Pool
None
Parking Spaces
2
Total Parking Spaces
4.00
Parking Description
Attached
Garage Spaces
2
Depth
164.0
Front
50.0
Driveway
Private Double
Lot Size
50 x 164.0 ft
Pool
None
Parking Spaces
2
Total Parking Spaces
4.00
Parking Description
Attached
Garage Spaces
2
Building Description
Style
Bungaloft
Home Type
House
Subtype
Detached
Year Built
New
Property Orientation
East
Exterior Finish
Stone,Wood
Sewers
Septic
Water Supply
Municipal
Possession Date
No Data
Style
Bungaloft
Home Type
House
Subtype
Detached
Year Built
New
Property Orientation
East
Exterior Finish
Stone,Wood
Sewers
Septic
Water Supply
Municipal
Possession Date
No Data
Community
Community
Bancroft Ward
Community
Bancroft Ward
Taxes & Fees
Tax Year
2025
Occupancy
Vacant
Tax Year
2025
Occupancy
Vacant
Room Types
Bedroom 2
-
Dimensions 12.8 x 17.49 feet
223.87 sqft
Dining Room
-
Dimensions 11.98 x 11.98 feet
143.52 sqft
Great Room
-
Dimensions 12.99 x 19.39 feet
251.88 sqft
Kitchen
-
Dimensions 11.48 x 8.99 feet
103.21 sqft
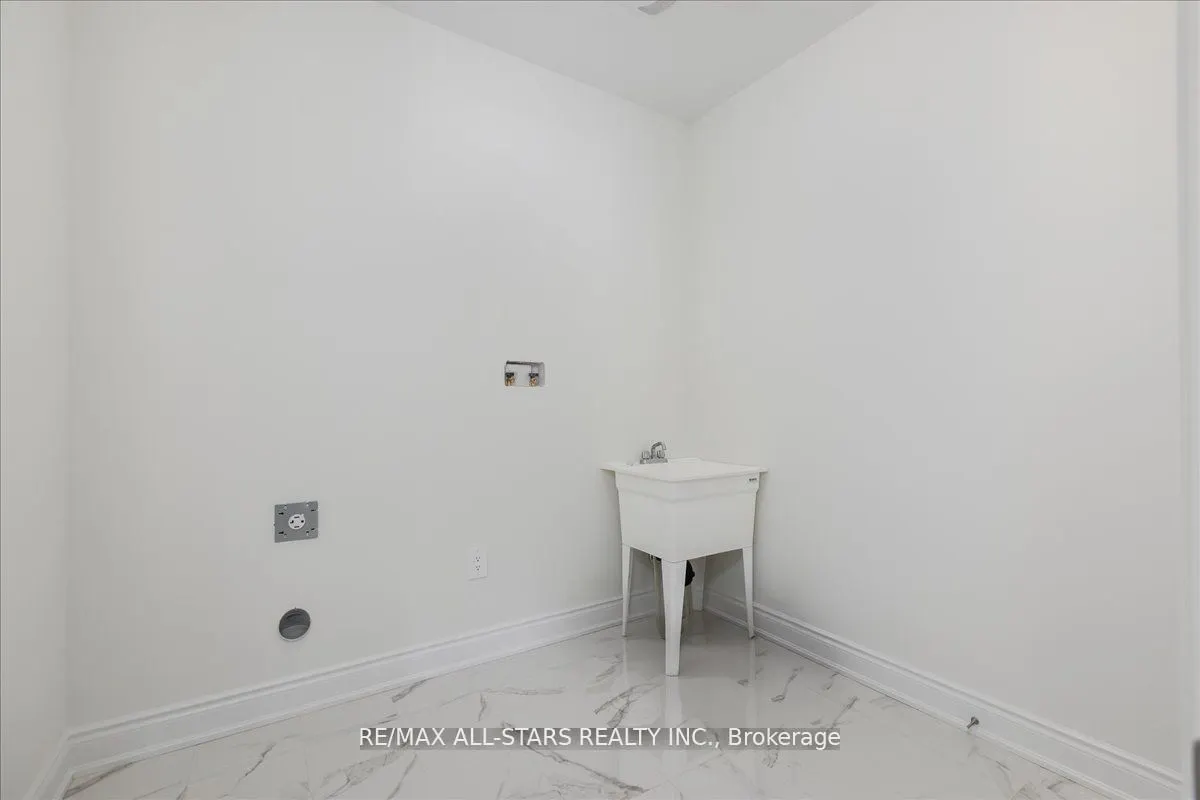
Laundry
-
Dimensions 12.99 x 17.98 feet
233.56 sqft
Media Room
-
Dimensions 19.88 x 17.52 feet
348.3 sqft
Office
-
Dimensions 9.97 x 9.97 feet
99.4 sqft
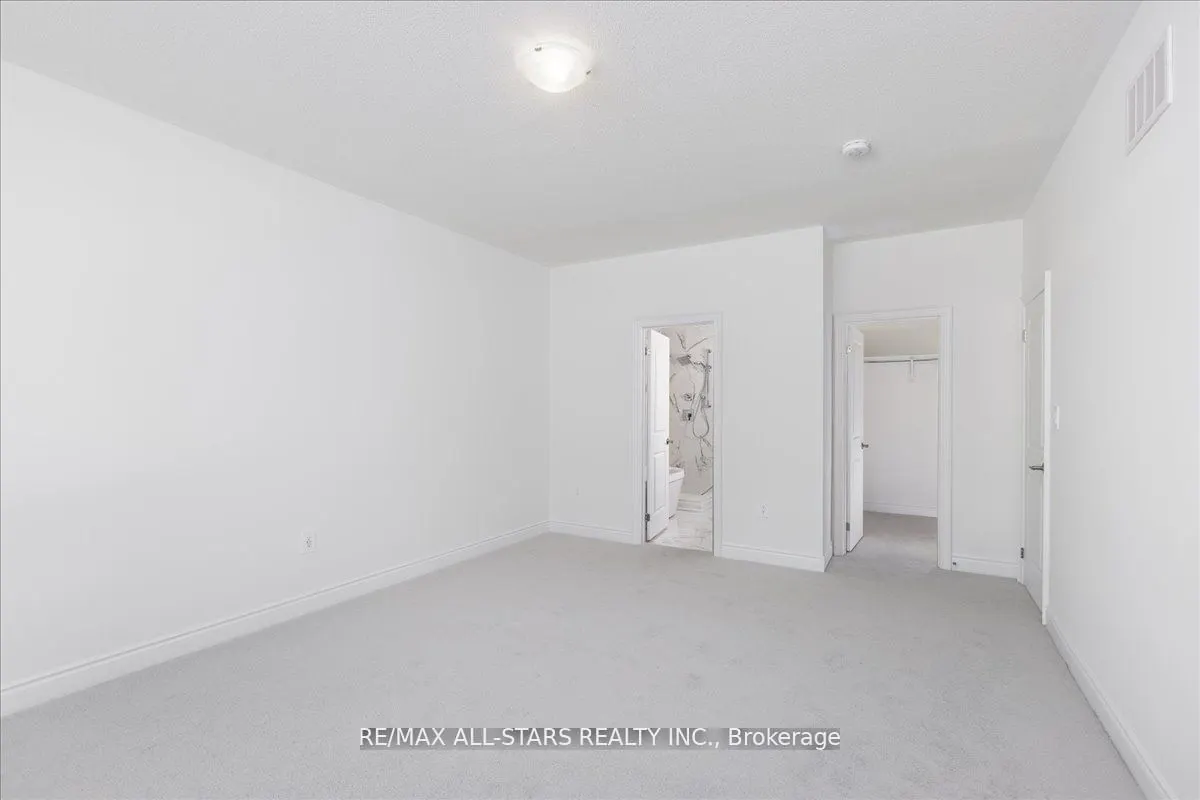
Primary Bedroom
4 Pc Ensuite
Dimensions 12.99 x 17.98 feet
233.56 sqft
Study
-
Dimensions 9.97 x 9.97 feet
99.4 sqft
Similar Properties(No results)
Mortgage Calculator
Calculate your estimated monthly mortgage payment
Price
$790,177
$
%
%
Total cost of mortgage
$0
Monthly payment
By clicking Save, we will calculate your estimated mortgage for all properties using the saved values (down payment percentage, interest rate, and amortization).
The accuracy and applicability of this calculator are not guaranteed.