Sign In or Create a Free Account to see full details of this property
Key Facts
Key facts for 730 Old Norwood Road
Property Type
House, Bungalow-Raised
Parking
Attached 3 garage, 4 parking
MLS #
X12866026
Size
1500-2000 sqft
Basement
Full,Finished
Listed on
2026-03-10
Lot size
103 x 224.0
Tax
$3,498.42 /yr
Days on Market
217
Approximate Age
16-30
Maintenance Fee
-
Description
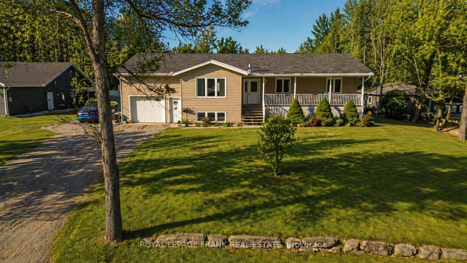
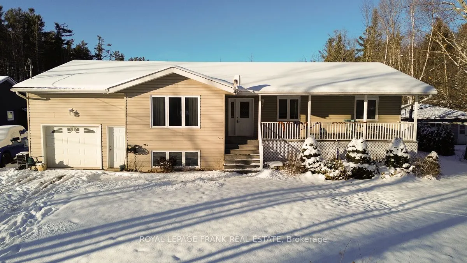
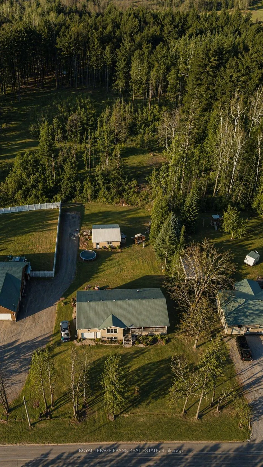
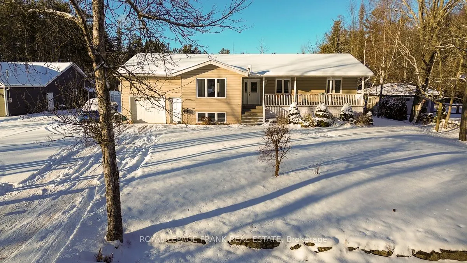
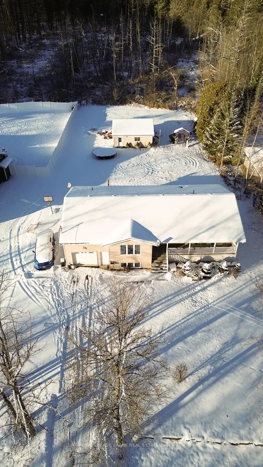
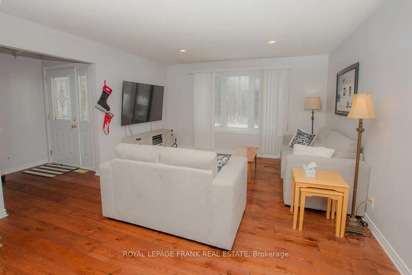
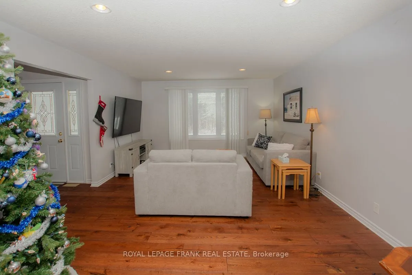
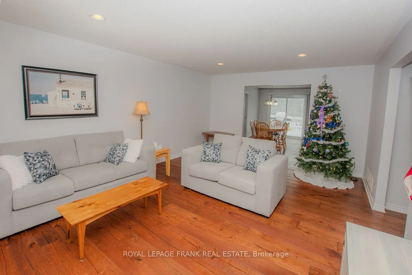
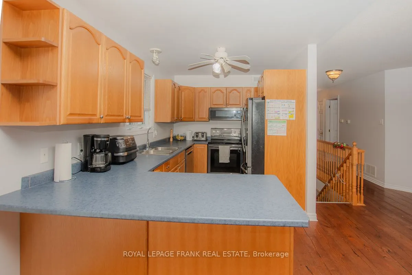
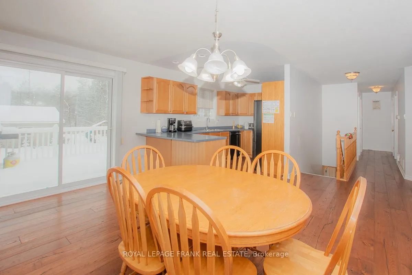
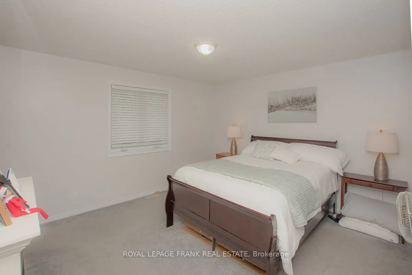
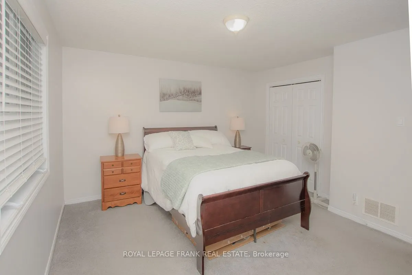
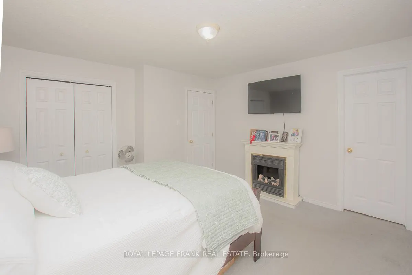
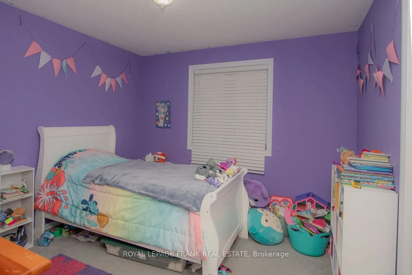
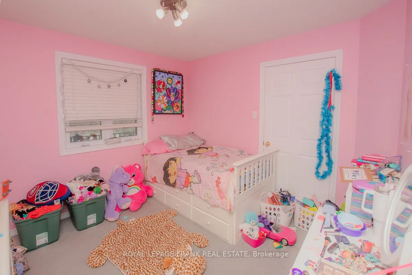
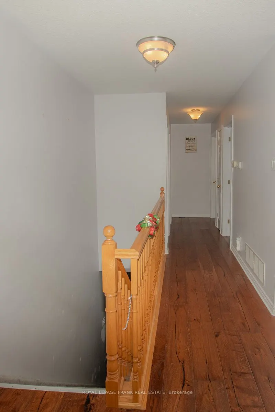
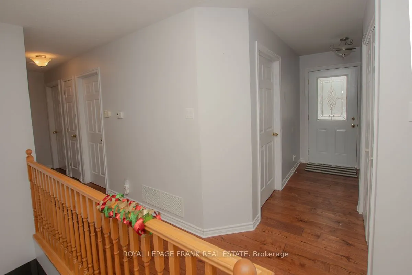
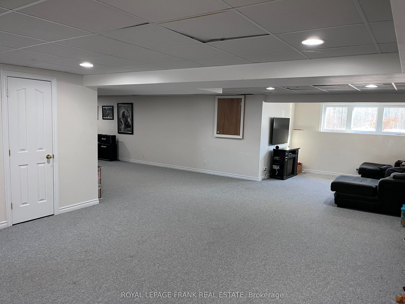
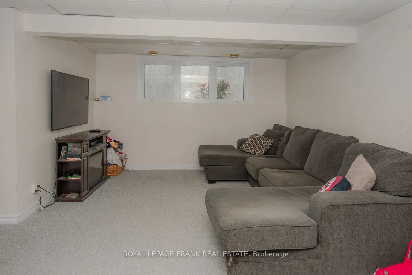
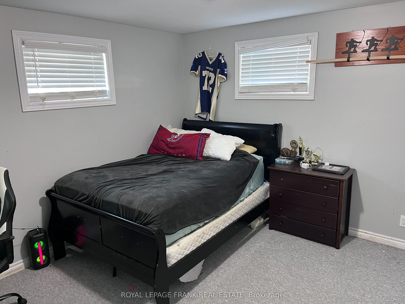
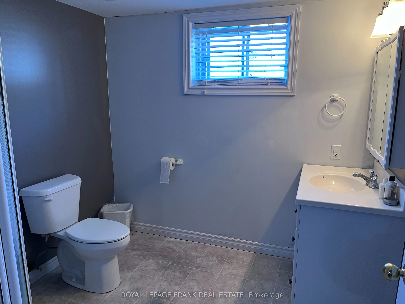
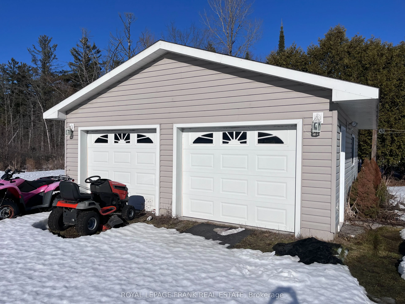
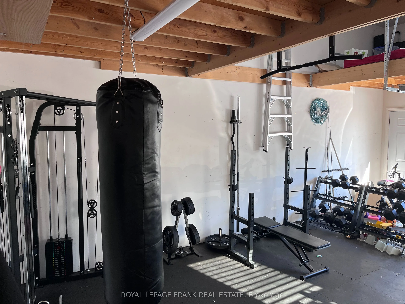
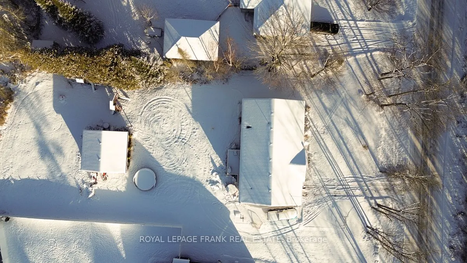
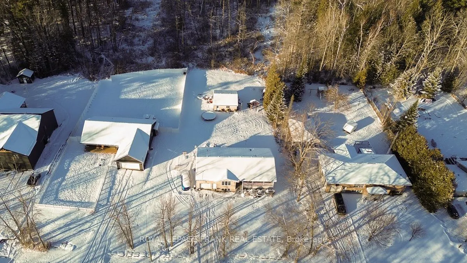
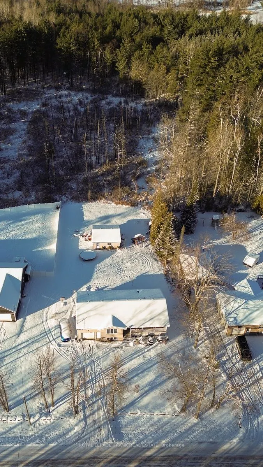
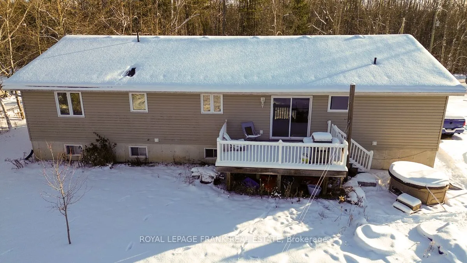
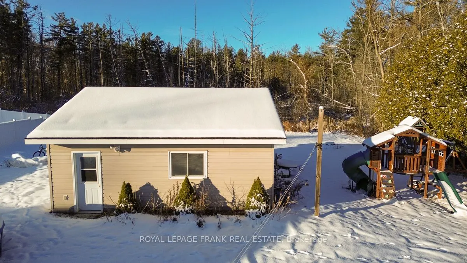
Spacious family home in a prime location! Welcome to this beautiful and spacious family home offering comfort, convenience and room to grow. Featuring 3+1 bedrooms, and 2 full baths, this property boasts generous sized rooms throughout, perfect for family living and entertaining. Enjoy the open conc...ept layout that seamlessly connects the living, dining and kitchen areas - ideal for gatherings with family and friends. This home also features a large rec room, front patio, and rear deck that's perfect for relaxing and hosting BBQ's, convenient attached single car garage and bonus detached double car garage. Located in a fantastic neighbourhood just minutes to all amenities, everything your family needs is right at your doorstep. Don't miss this incredible opportunity to own this great home, perfect for your next chapter!
Full Property Details
Interior
Bedrooms
3
Bedrooms Plus
1
Total Bedrooms
4
Washrooms
2
Square Footage
1500-2000 sqft
Basement
Full,Finished
Heating Source
Gas
Heating Fuel
Forced Air
Air Conditioning
Central Air
Family Room
No
Kitchens
1
Total Kitchens
1
Fireplace Features
No
Bedrooms
3
Bedrooms Plus
1
Total Bedrooms
4
Washrooms
2
Square Footage
1500-2000 sqft
Basement
Full,Finished
Heating Source
Gas
Heating Fuel
Forced Air
Air Conditioning
Central Air
Family Room
No
Kitchens
1
Total Kitchens
1
Fireplace Features
No
Exterior
Depth
224.0
Front
102.67
Driveway
Private Double
Lot Size
103 x 224.0 ft
Pool
None
Parking Spaces
4
Total Parking Spaces
7.00
Parking Description
Attached
Garage Spaces
3
Zoning
RU
Depth
224.0
Front
102.67
Driveway
Private Double
Lot Size
103 x 224.0 ft
Pool
None
Parking Spaces
4
Total Parking Spaces
7.00
Parking Description
Attached
Garage Spaces
3
Zoning
RU
Building Description
Style
Bungalow-Raised
Home Type
House
Subtype
Detached
Year Built
16-30
Property Orientation
North
Exterior Finish
Vinyl Siding
Sewers
Septic
Water Supply
Municipal
Possession Date
No Data
Style
Bungalow-Raised
Home Type
House
Subtype
Detached
Year Built
16-30
Property Orientation
North
Exterior Finish
Vinyl Siding
Sewers
Septic
Water Supply
Municipal
Possession Date
No Data
Community
Community
Belmont-Methuen
Community
Belmont-Methuen
Taxes & Fees
Taxes
$3,498.42 /yr
Tax Year
2025
Taxes
$3,498.42 /yr
Tax Year
2025
Room Types
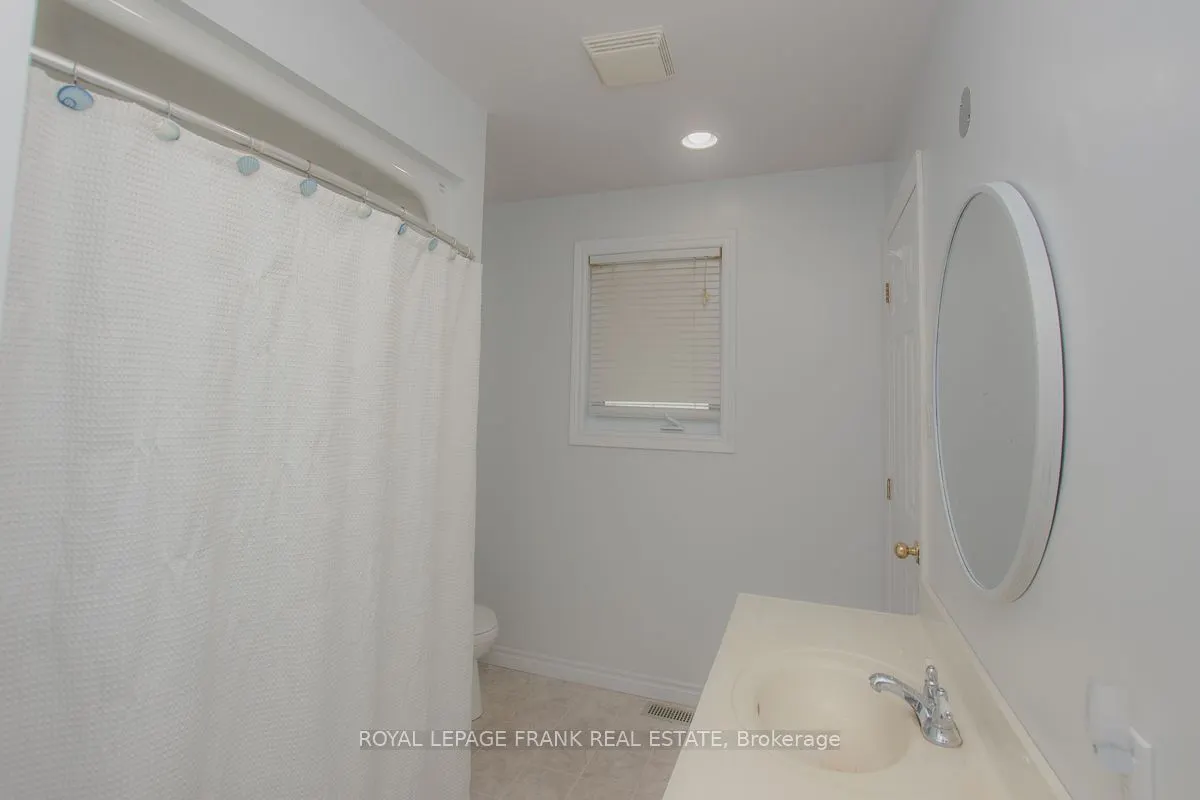
Bathroom
4 Pc Bath
Dimensions 7.09 x 11.09 feet
78.63 sqft
Bathroom
3 Pc Bath
Dimensions 7.09 x 7.97 feet
56.51 sqft
Bedroom
-
Dimensions 10.99 x 10.1 feet
111 sqft
Bedroom
-
Dimensions 10.99 x 11.98 feet
131.66 sqft
Bedroom
-
Dimensions 13.39 x 11.98 feet
160.41 sqft
Family Room
-
Dimensions 34.22 x 36.98 feet
1265.46 sqft
Kitchen
Combined w/Dining
Dimensions 20.21 x 15.68 feet
316.89 sqft
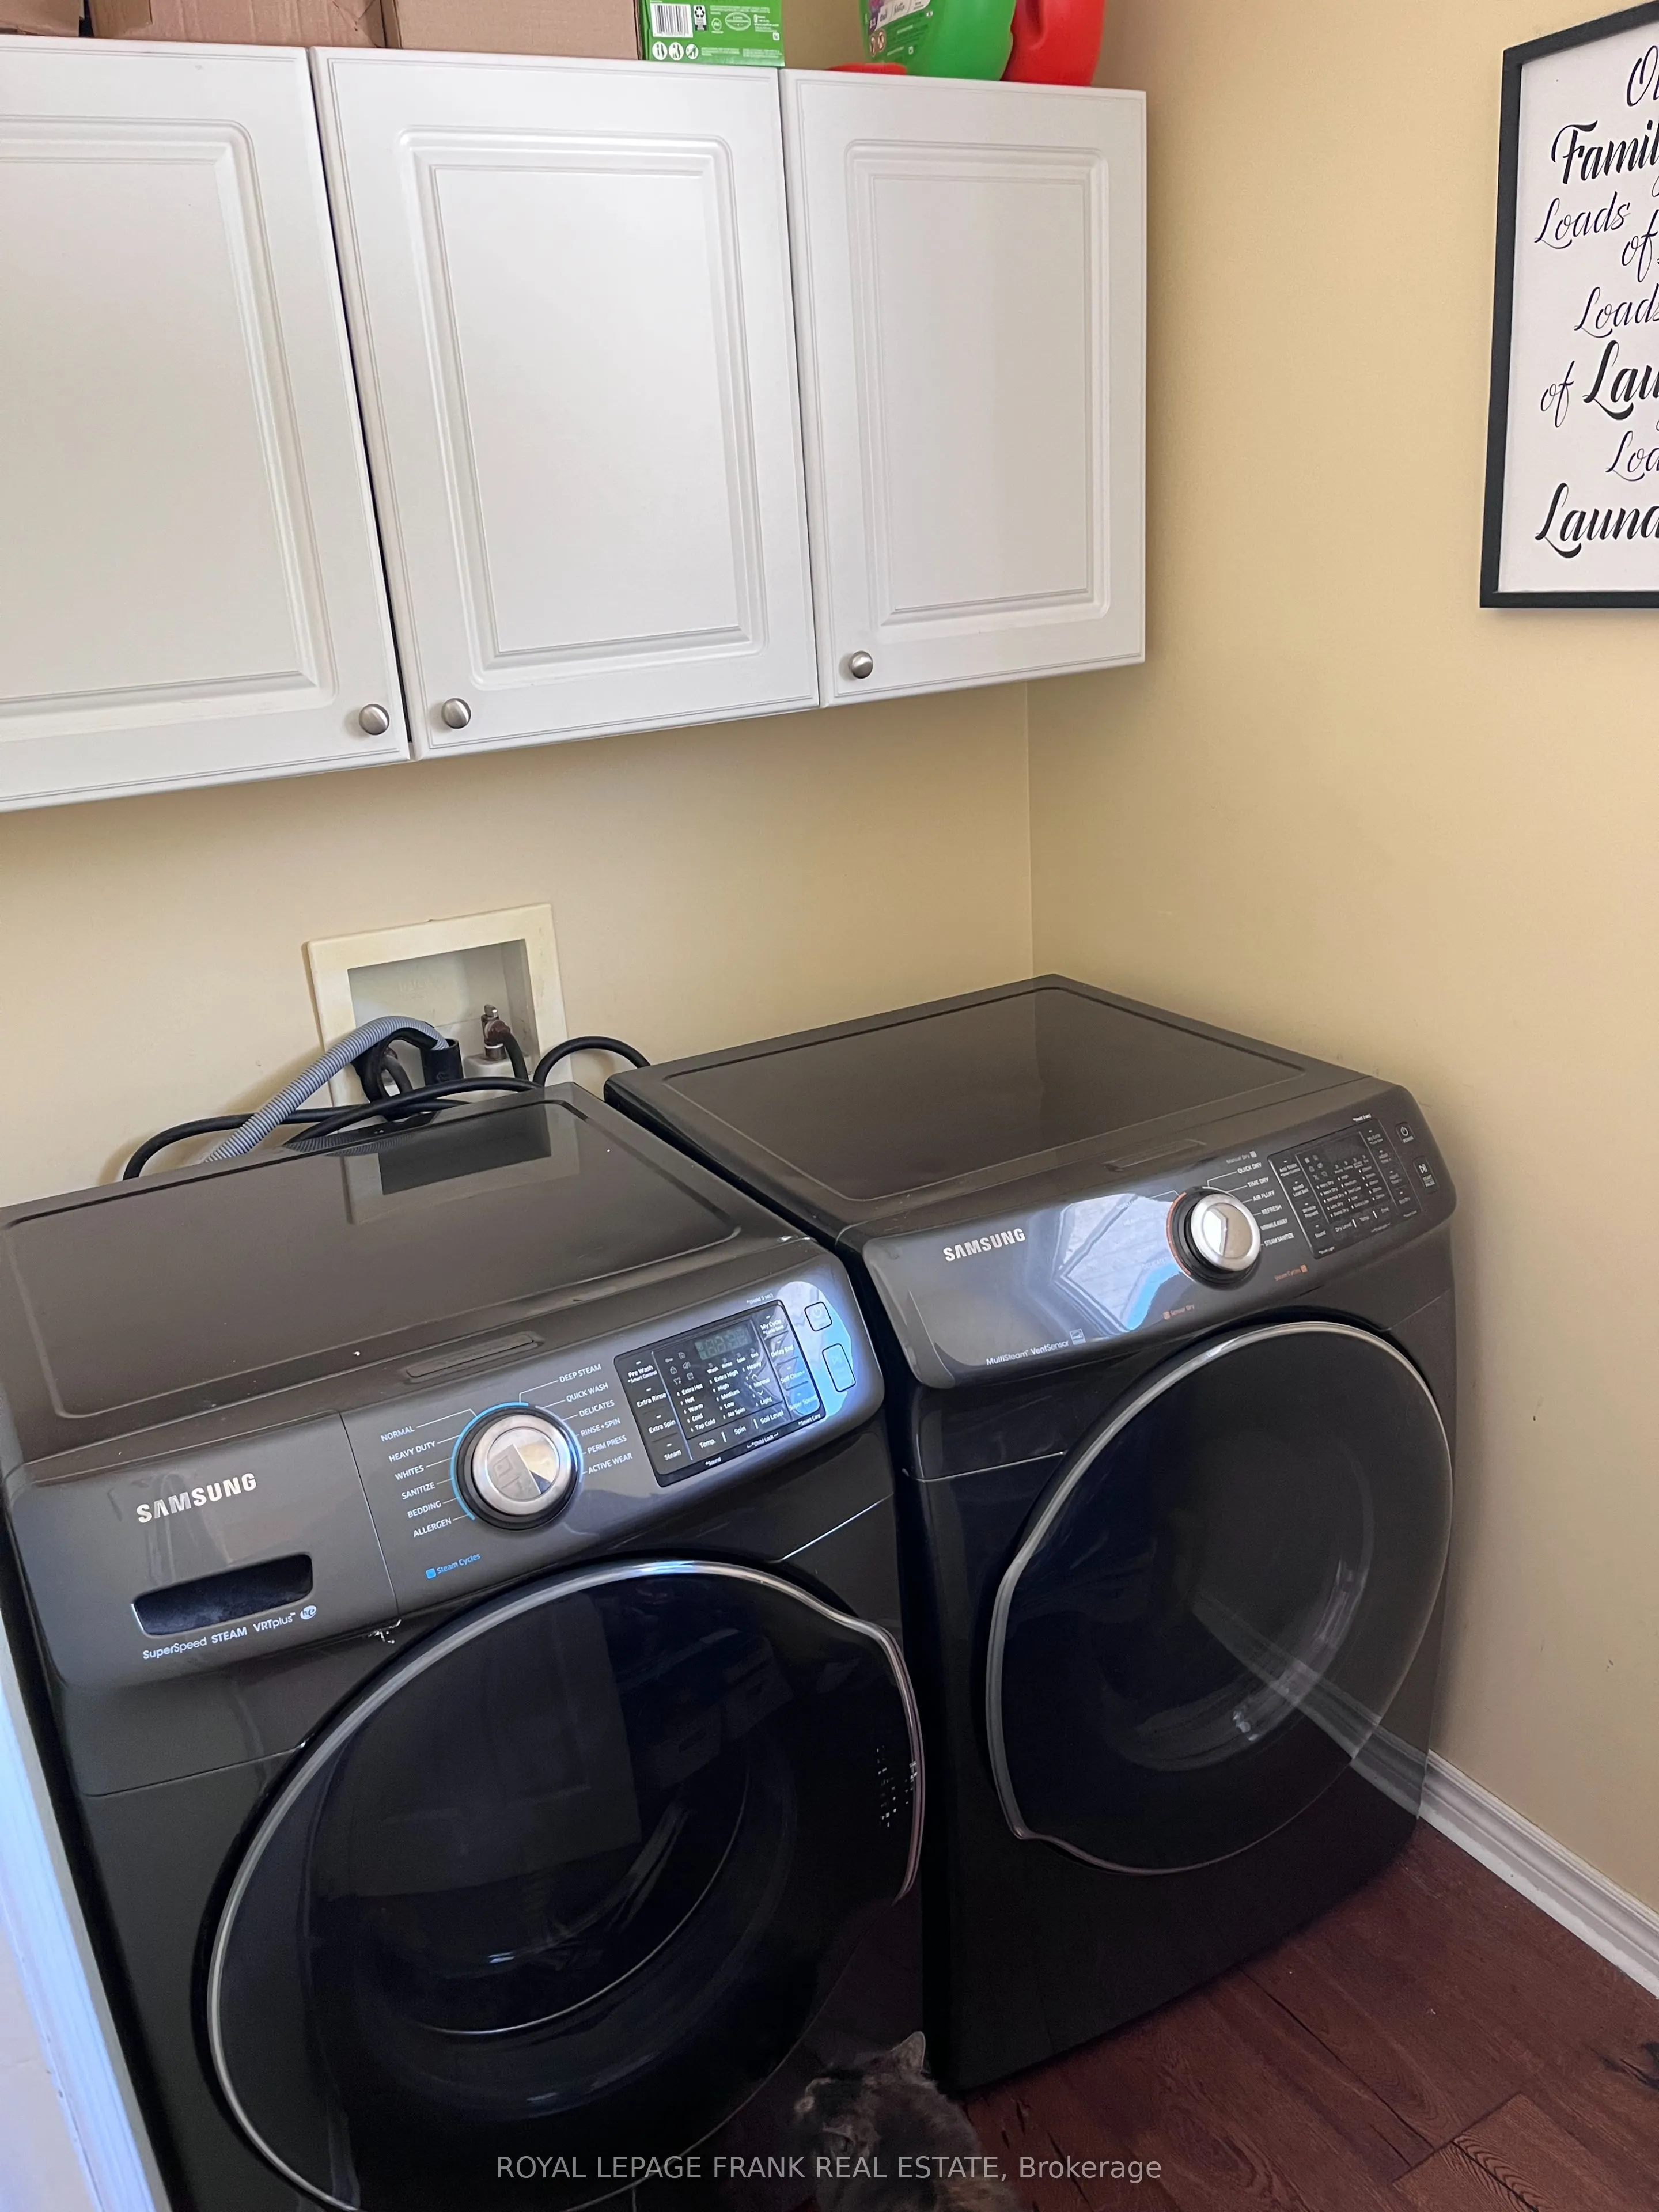
Laundry
-
Dimensions 7.38 x 4.07 feet
30.04 sqft
Living Room
Open Concept, Combined w/Dining, Combined w/Kitchen