Sign In or Create a Free Account to see full details of this property
Key Facts
Key facts for 41 Maple Street
Property Type
House, Other
Parking
Attached 2 garage, 4 parking
MLS #
X12728006
Size
3500-5000 sqft
Basement
Finished with Walk-Out
Listed on
2026-01-25
Lot size
187 x 309.13
Tax
$8,647 /yr
Days on Market
261
Approximate Age
31-50
Maintenance Fee
-
Description
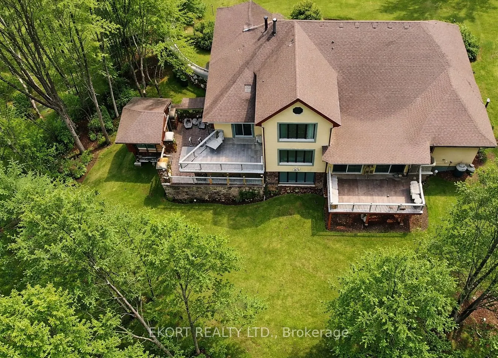
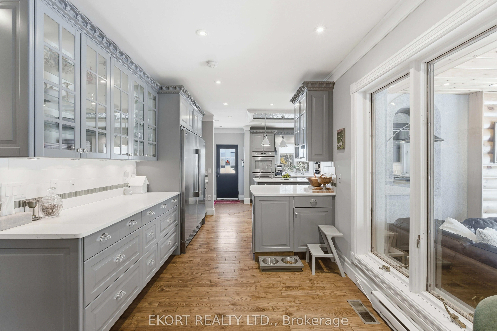
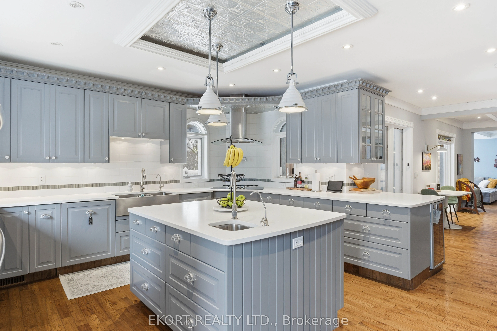
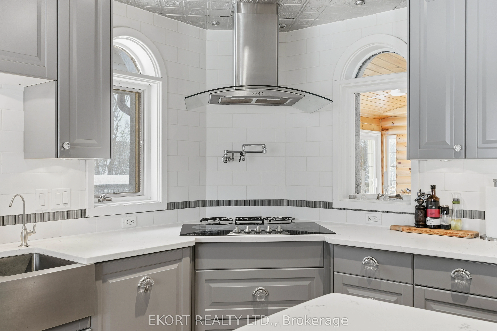
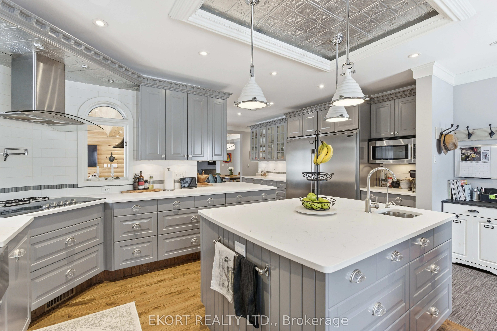
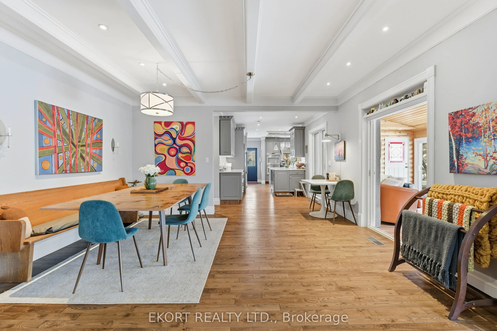
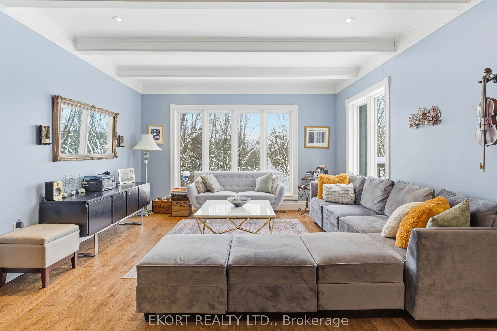
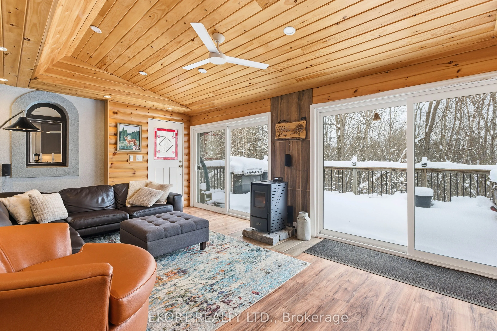
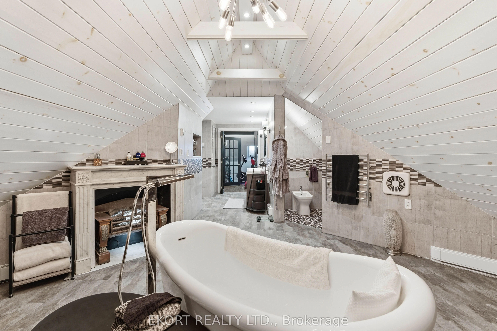
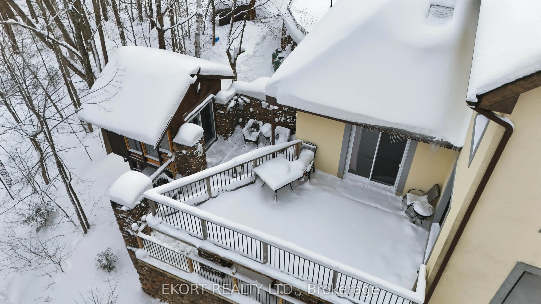
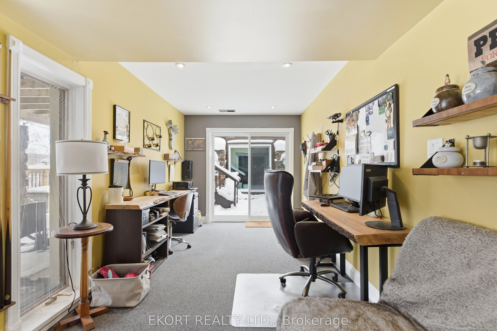
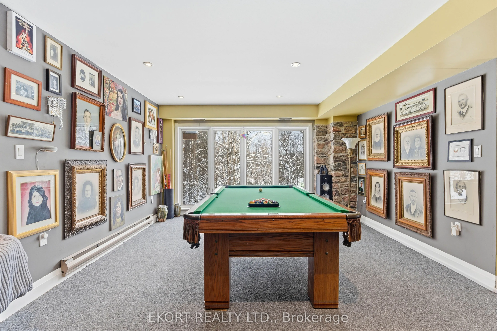
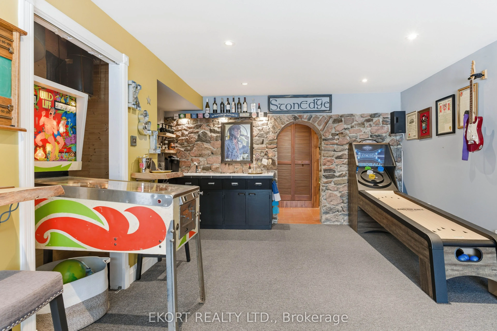
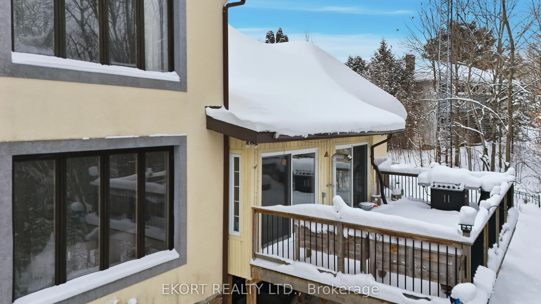
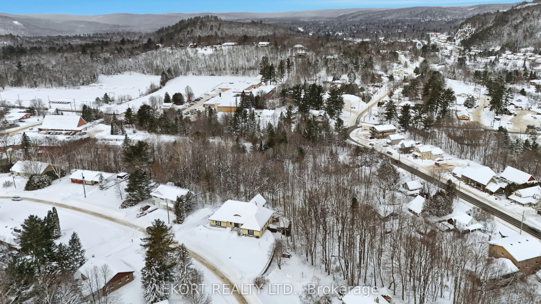
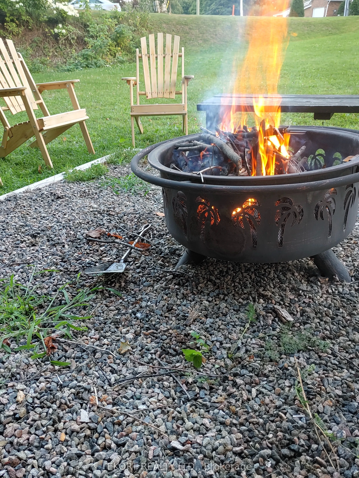
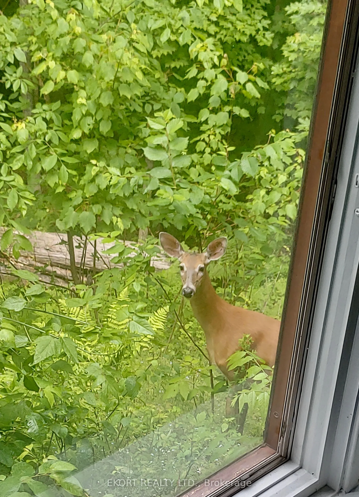
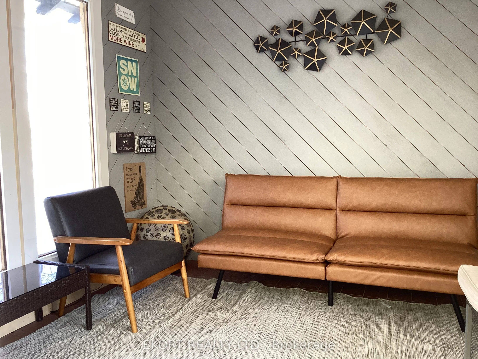
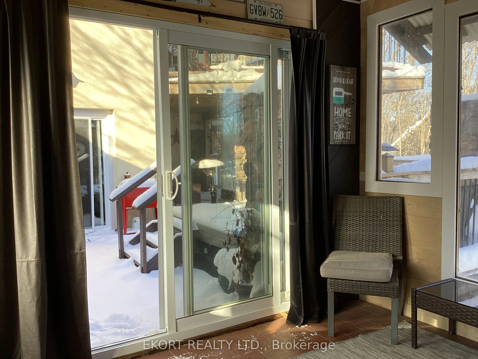
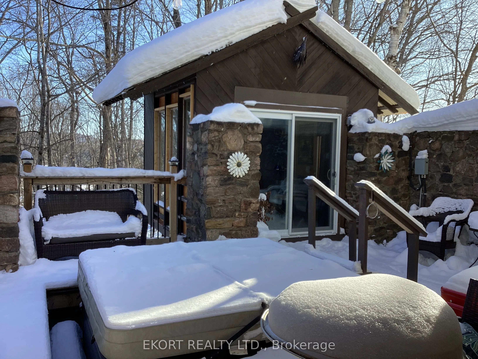
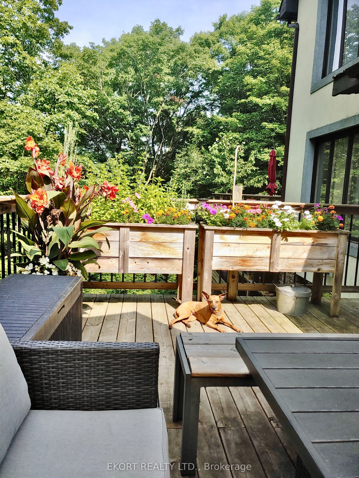
The property sits on 1.2 acres of land and is situated just minutes from the Heritage Trails for Snowmobiling, ATV riders and Hiking. Bancroft is surrounded by literally hundreds of lakes and Algonquin Park. What was previously a very successful Bed & Breakfast, this custom-Built Home is over 4,000 ...sq. ft. featuring a fully treed backyard and open side yard with shed, fire pit, and 8-person hot tub (2022).The home is thoughtfully designed, central vacuum, propane furnace (2013), and main-floor laundry. The main level showcases hardwood flooring, pot lights, crown moulding, and coffered ceilings. A large living room features a wood-burning fireplace, while the spacious foyer includes a 2-piece powder room. Two bedrooms with ensuites on the main floor, with one bedroom offering access to a private deck. A bright 4-season sunroom provides year-round enjoyment and includes a(2024) high-efficiency, WiFi-enabled pellet stove.The custom chef's kitchen is exceptionally well equipped with quartz countertops, three sinks, built-in double ovens, 5-burner electric cooktop with pot filler, coffee station, side-by-side fridge and freezer, two dishwashers, wine cooler, kick sweep, and over- and under-cabinet lighting.The primary offers walk-in closet, and workout room. The luxurious 6-piece ensuite features a spa-style tub area with faux fireplace, heated towel racks, walk-in shower with rain head and bidet.The walkout basement is impressively spacious with room for a bar, games area, kitchenette, wine cellar, 2-piece powder room, additional full bathroom, ample storage, two walkouts, a propane fireplace installed in 2023, and a 2nd laundry hookup. Outdoor living is enhanced by a 3-season gazebo/bunkie with full electrical service, accessible from the lower deck or side yard.The garage features an electric lift to attic storage and stairs leading to the upper home entry.A truly distinctive property combining craftsmanship, luxury, and space in a private natural settings.