Sign In or Create a Free Account to see full details of this property
Key Facts
Key facts for 24 KING Street W
Property Type
House, Bungalow
Parking
None 0 garage, 3 parking
MLS #
X12581726
Size
1100-1500 sqft
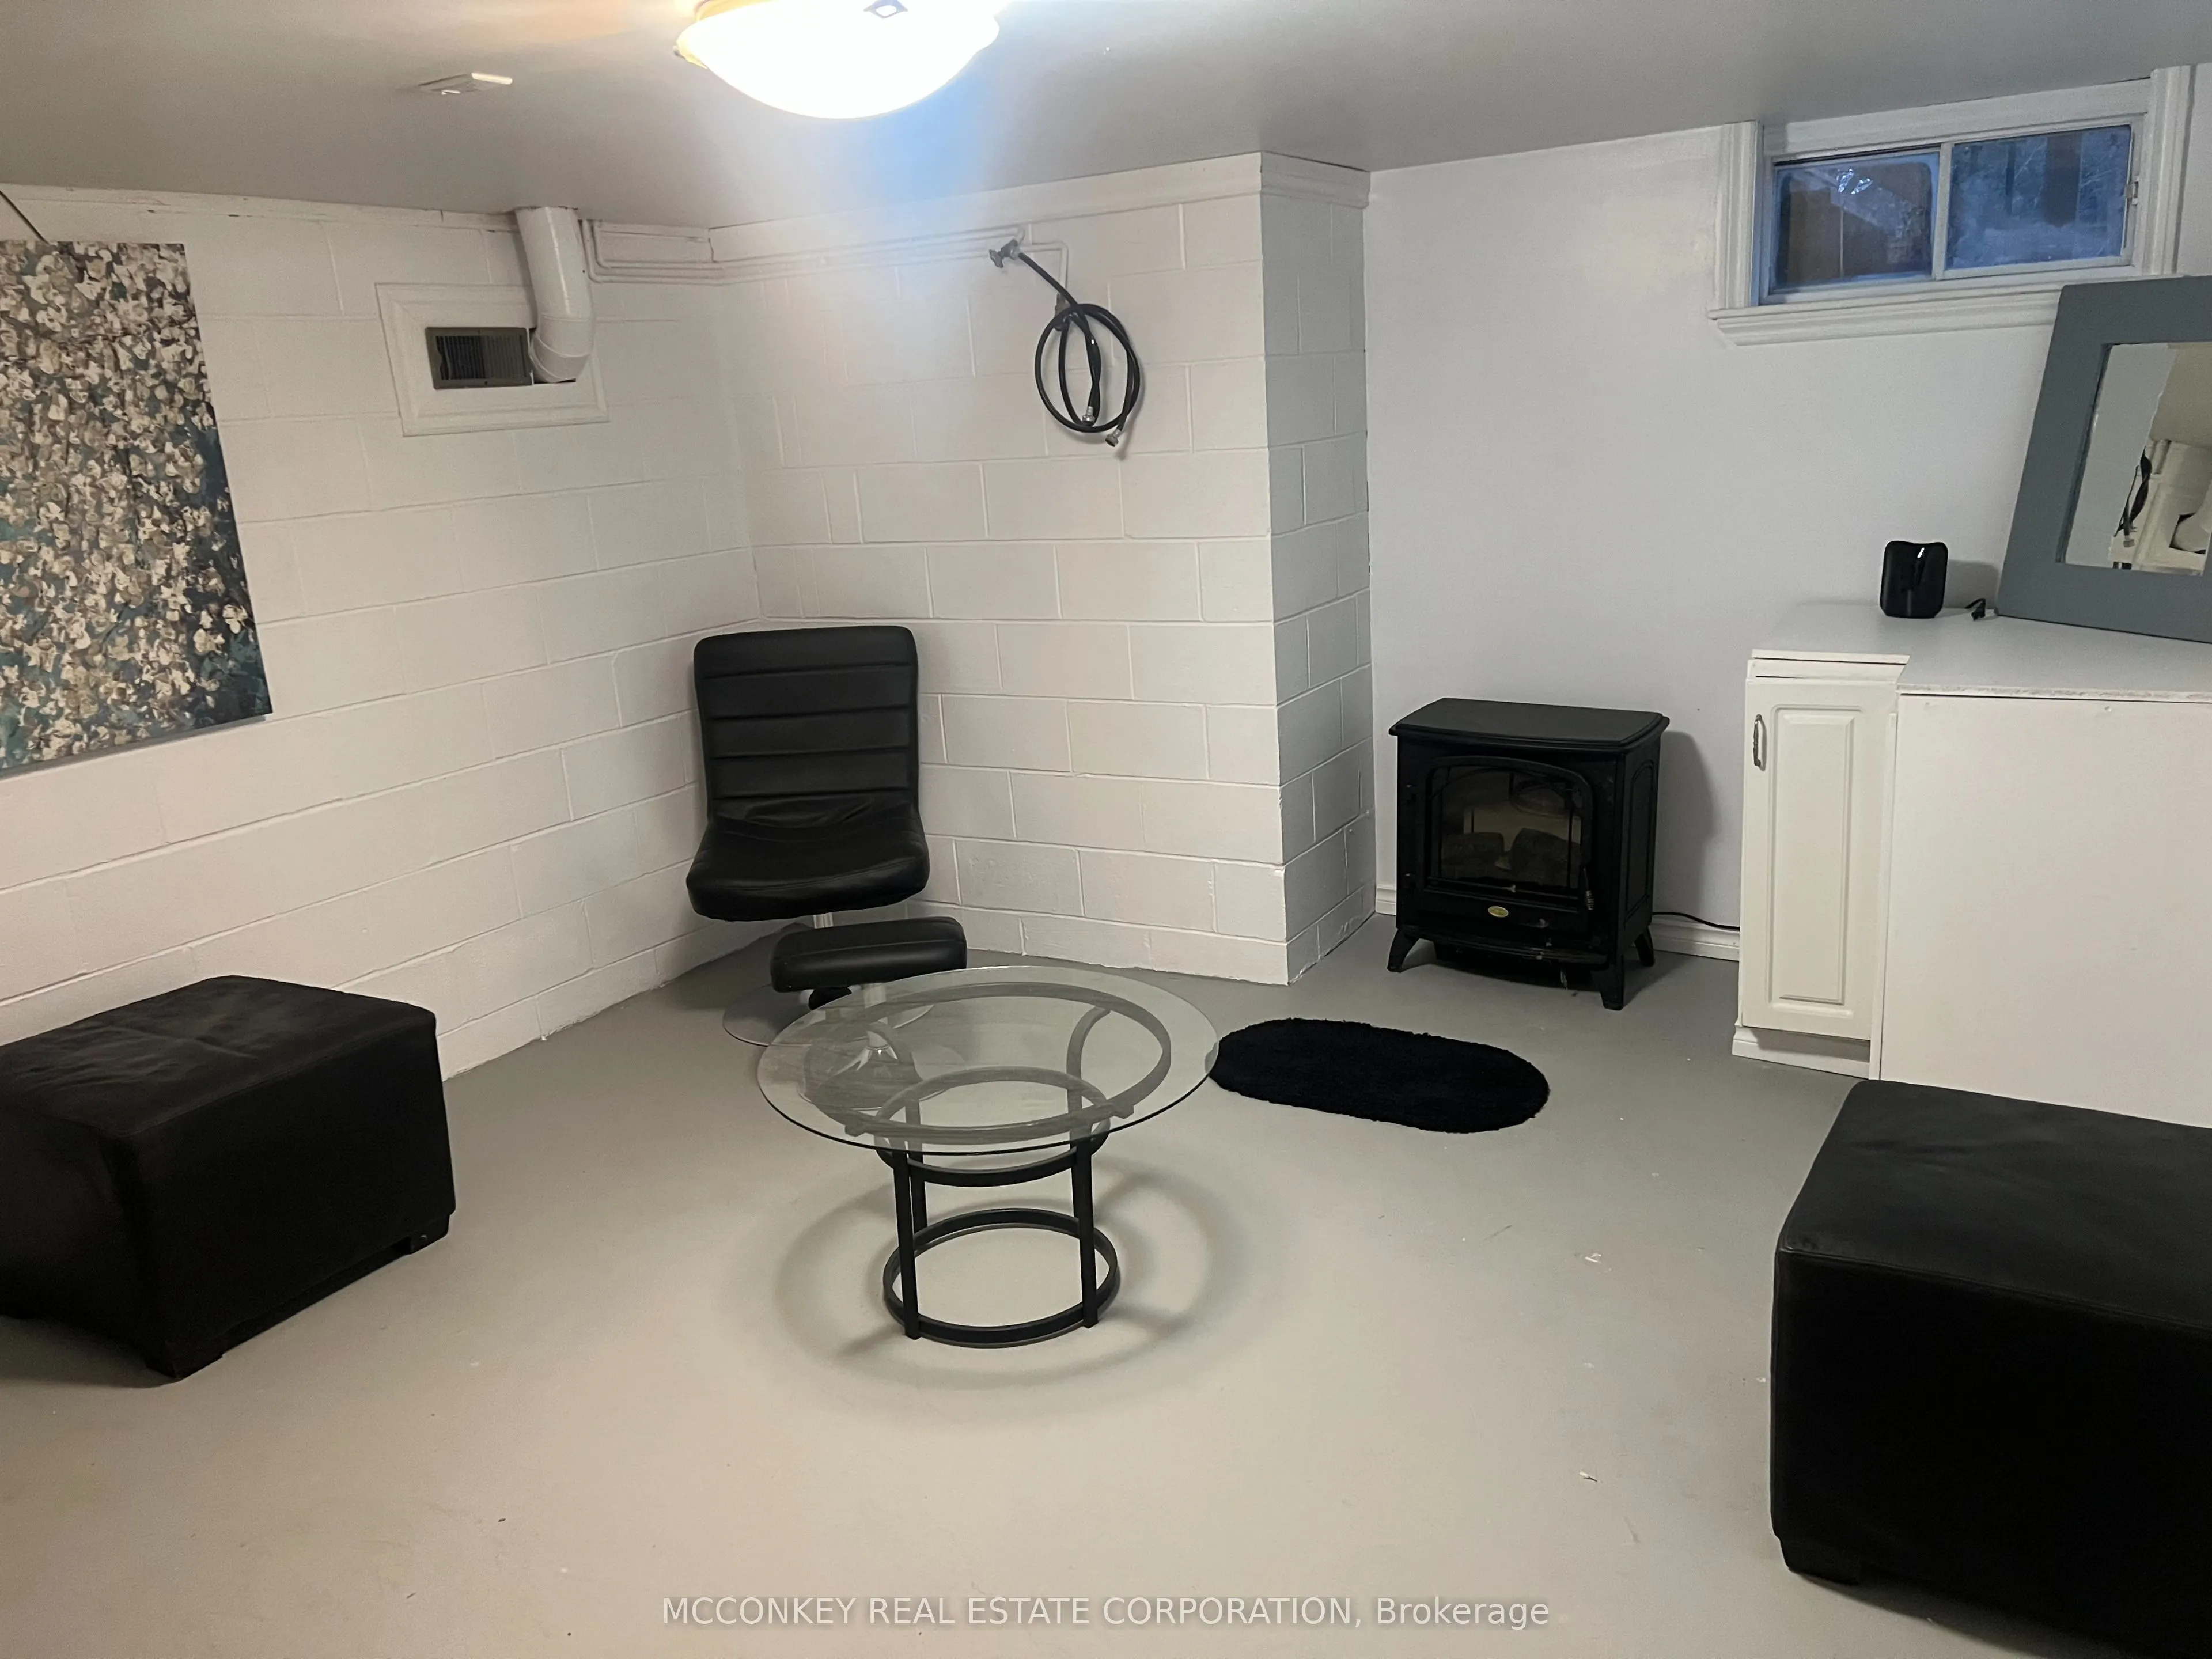
Basement
Full,Unfinished
Listed on
2025-11-27
Lot size
132 x 165.0
Tax
$2,010.49 /yr
Days on Market
18
Approximate Age
100+
Maintenance Fee
-
Description
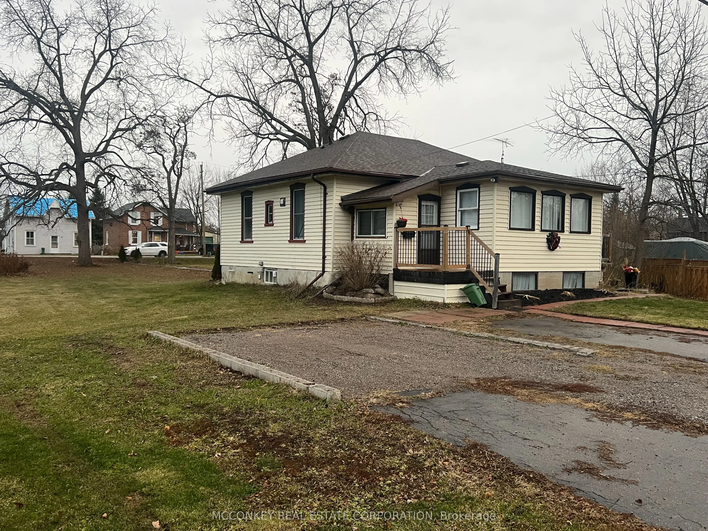
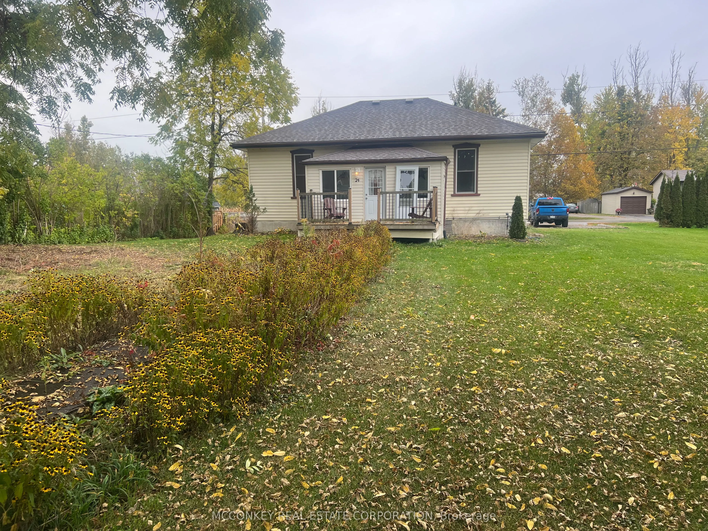
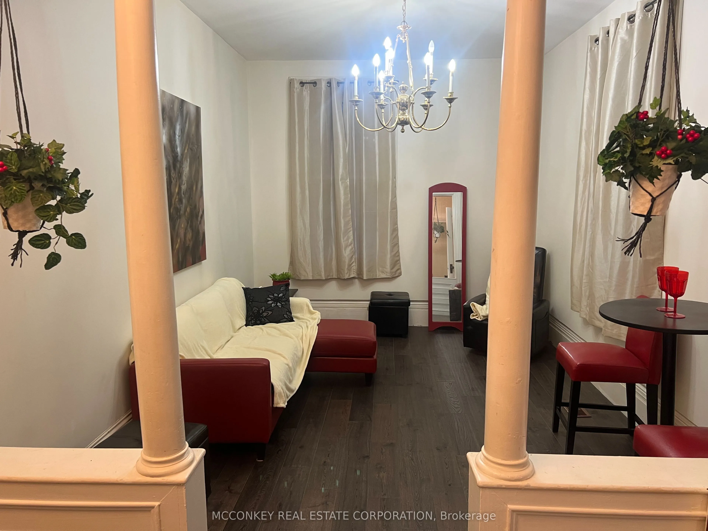
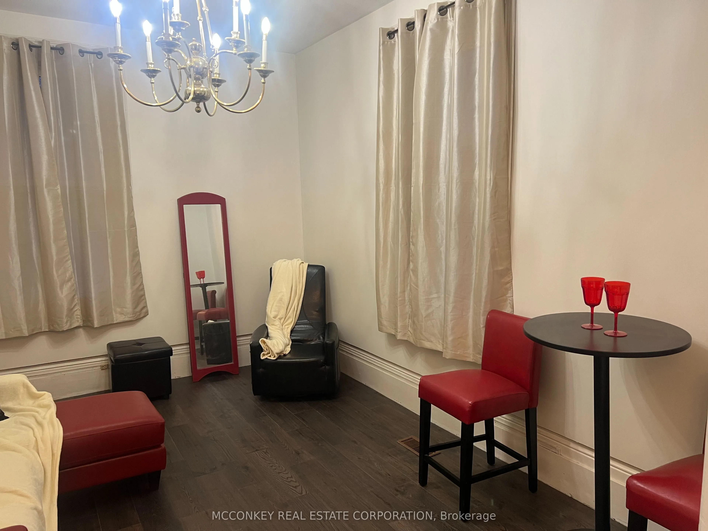
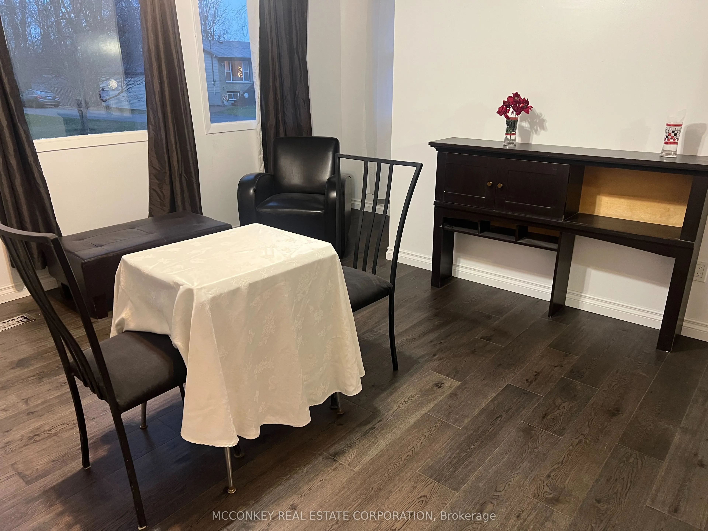
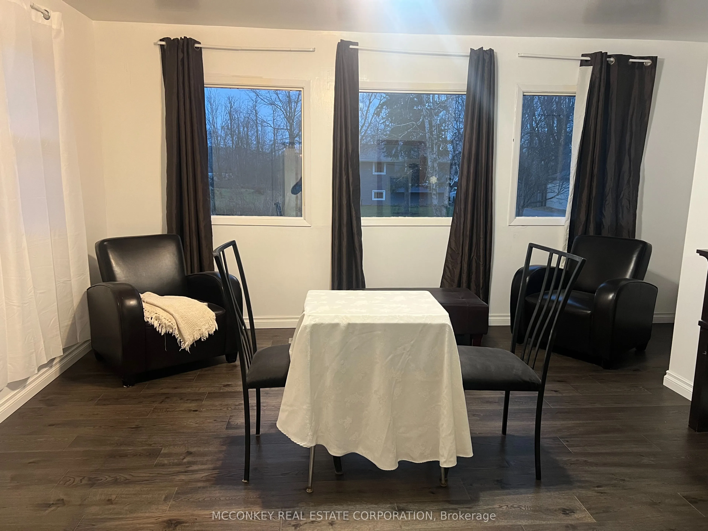
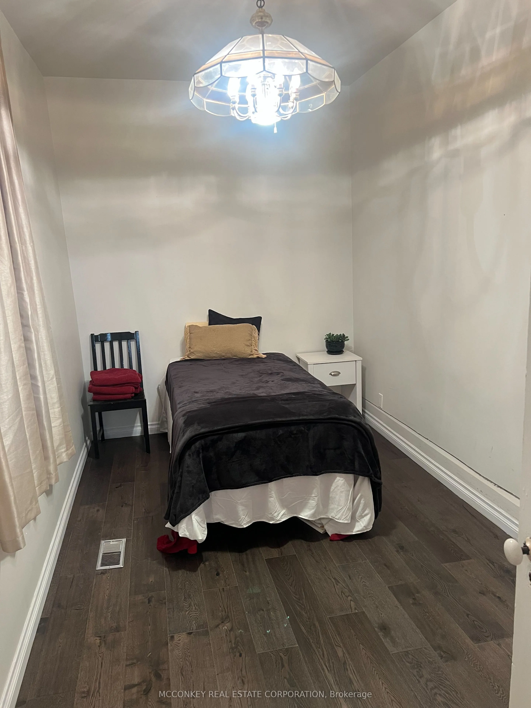
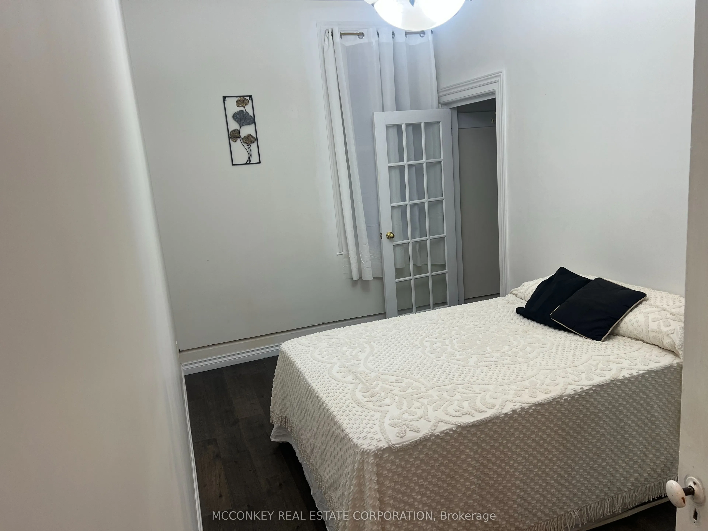
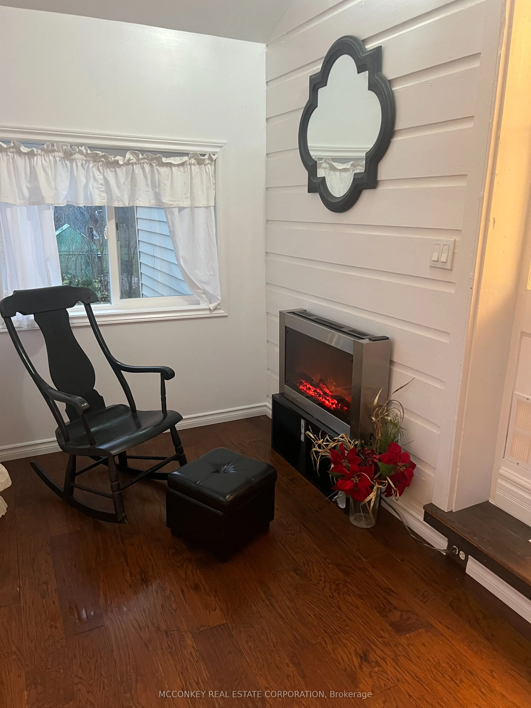
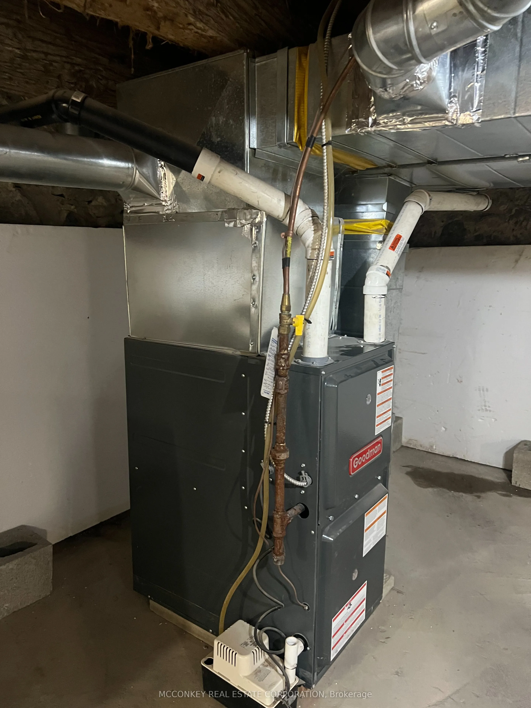
Charming Village Bungalow on an Oversized In-Town Lot! Welcome to 24 King St. West in the heart of the Village Omemee. This character filled, 3 bedroom bungalow sits on an impressive 131 ft. x 165 ft. lot, offering exceptional space and privacy. The property fronts onto King St. and extends all the ...way back to Mary St. - rare for an in-town home. Inside, you will find soaring 10 ft. ceilings, warm original details, and a comfortable layout perfect for families, downsizers or those looking for a peaceful small-town lifestyle. The home is equipped with forced air natural gas heating and offers plenty of potential to make it your own. Located within walking distance to all village amenities, including shops, parks, schools and the scenic trail system, this home blends convenience with country charm. A fantastic opportunity to enjoy spacious in-town living at an affordable price.
Full Property Details
Interior
Bedrooms
3
Bedrooms Plus
0
Total Bedrooms
3
Washrooms
2
Square Footage
1100-1500 sqft
Basement
Full,Unfinished
Heating Source
Gas
Heating Fuel
Forced Air
Air Conditioning
None
Family Room
Yes
Kitchens
1
Kitchens Plus
0
Total Kitchens
1
Fireplace Features
Yes
Bedrooms
3
Bedrooms Plus
0
Total Bedrooms
3
Washrooms
2
Square Footage
1100-1500 sqft
Basement
Full,Unfinished
Heating Source
Gas
Heating Fuel
Forced Air
Air Conditioning
None
Family Room
Yes
Kitchens
1
Kitchens Plus
0
Total Kitchens
1
Fireplace Features
Yes
Exterior
Depth
165.0
Front
131.99
Driveway
Private Double
Lot Size
132 x 165.0 ft
Pool
None
Waterfront
None
Parking Spaces
3
Total Parking Spaces
3.00
Parking Description
None
Garage Spaces
0
Zoning
R1
Depth
165.0
Front
131.99
Driveway
Private Double
Lot Size
132 x 165.0 ft
Pool
None
Waterfront
None
Parking Spaces
3
Total Parking Spaces
3.00
Parking Description
None
Garage Spaces
0
Zoning
R1
Building Description
Style
Bungalow
Home Type
House
Subtype
Detached
Year Built
100+
Property Orientation
South
Exterior Finish
Vinyl Siding
Sewers
Sewers
Water Supply
Well
Possession Date
12/26/2025
Style
Bungalow
Home Type
House
Subtype
Detached
Year Built
100+
Property Orientation
South
Exterior Finish
Vinyl Siding
Sewers
Sewers
Water Supply
Well
Possession Date
12/26/2025
Community
Community
Omemee
Community
Omemee
Taxes & Fees
Taxes
$2,010.49 /yr
Tax Year
2025
Taxes
$2,010.49 /yr
Tax Year
2025
Room Types
Bathroom
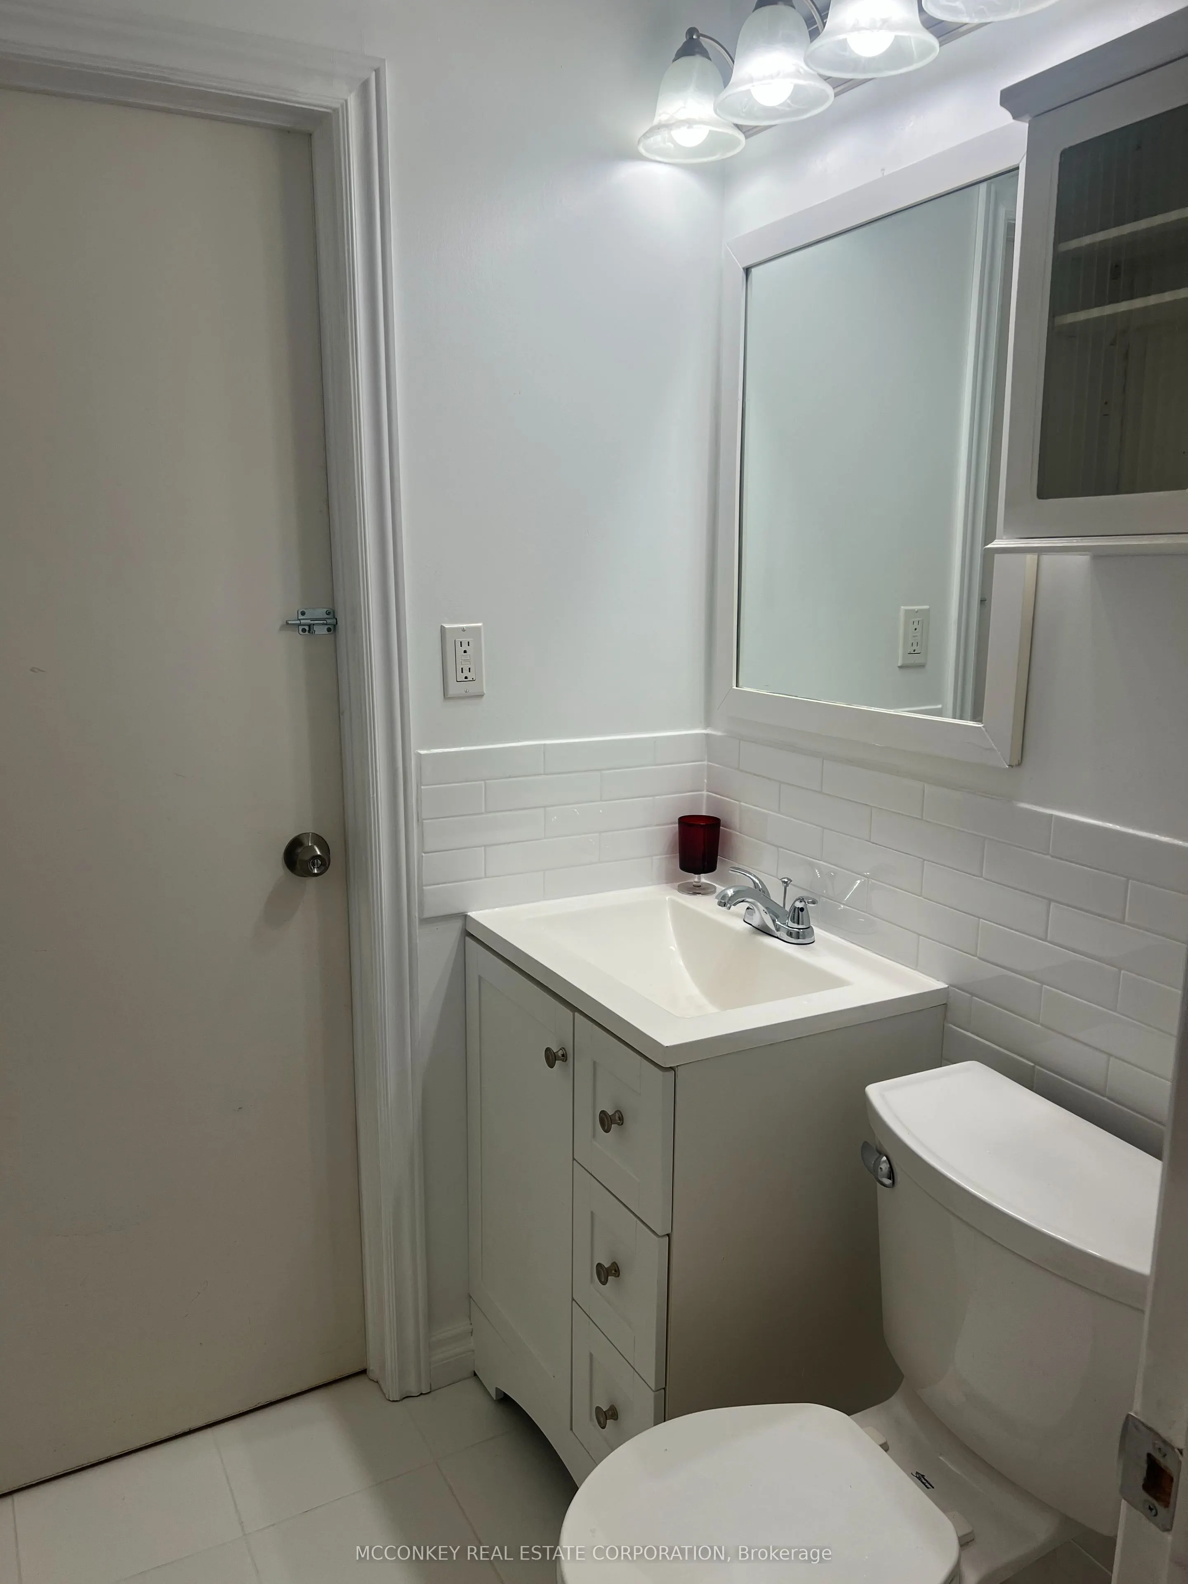
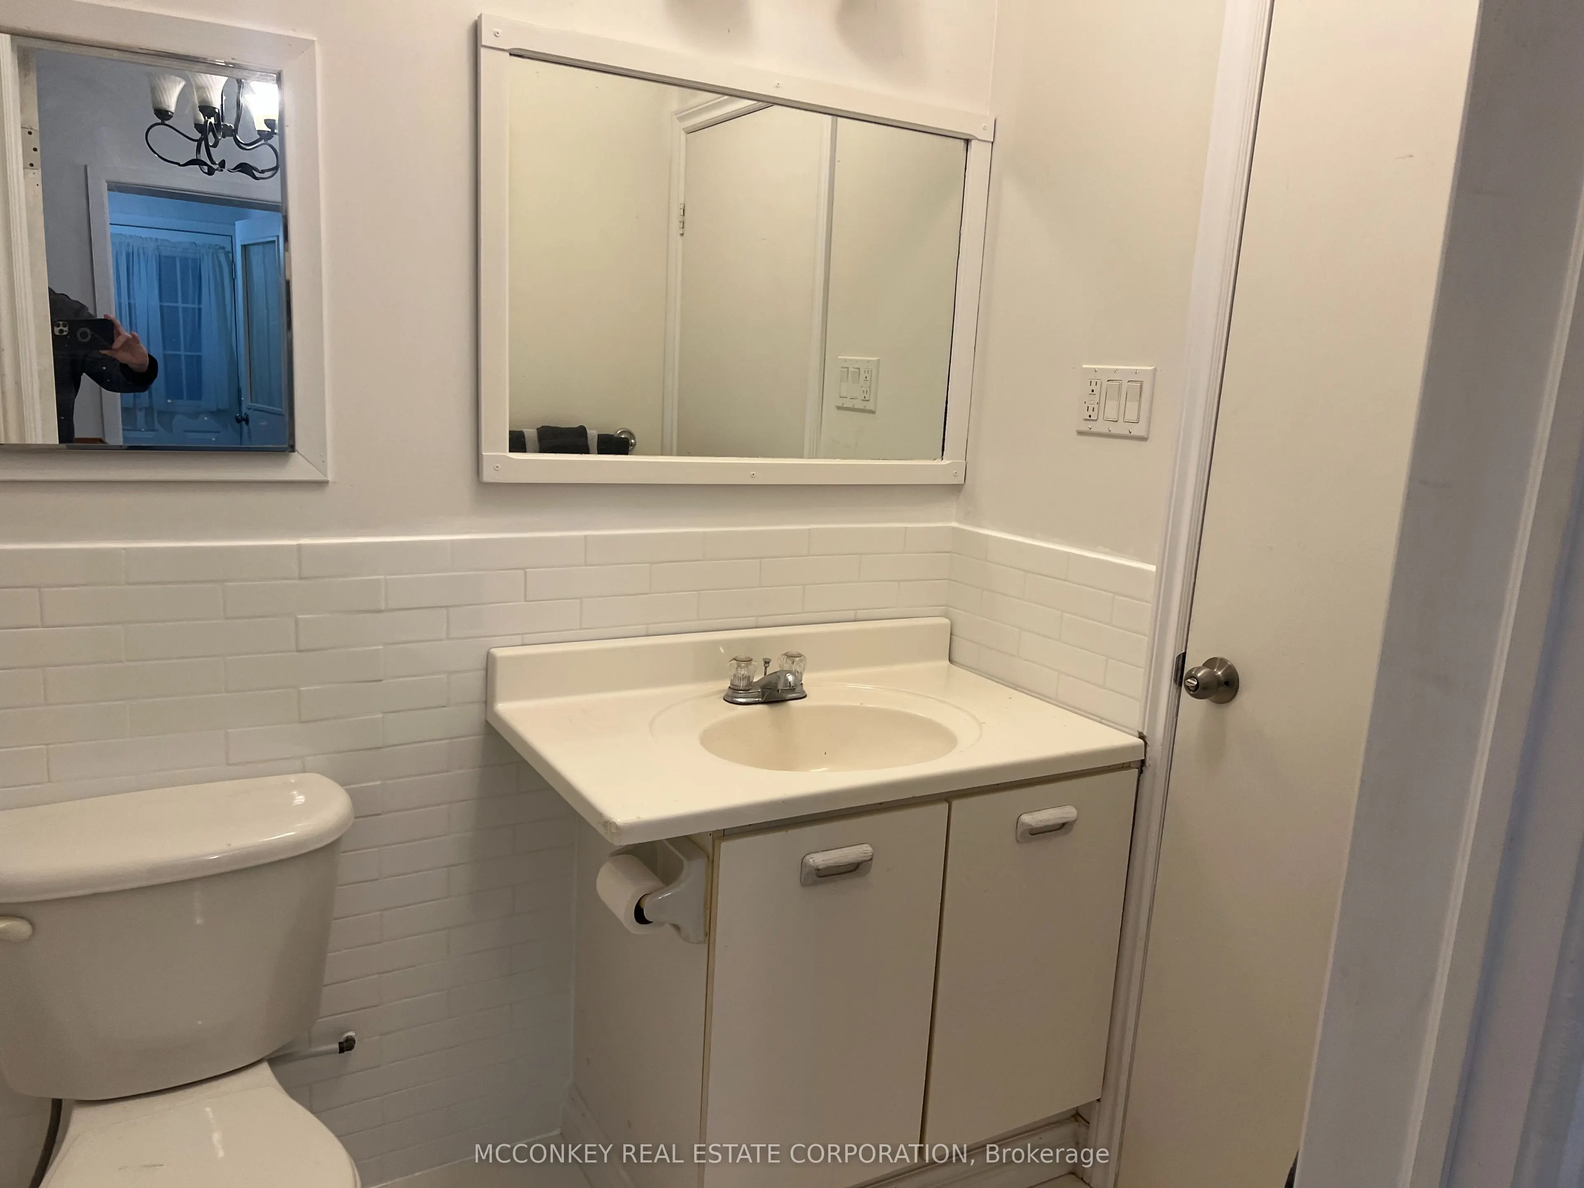
2 Pc Bath
Dimensions 6.99 x 4.99 feet
34.88 sqft
Bathroom
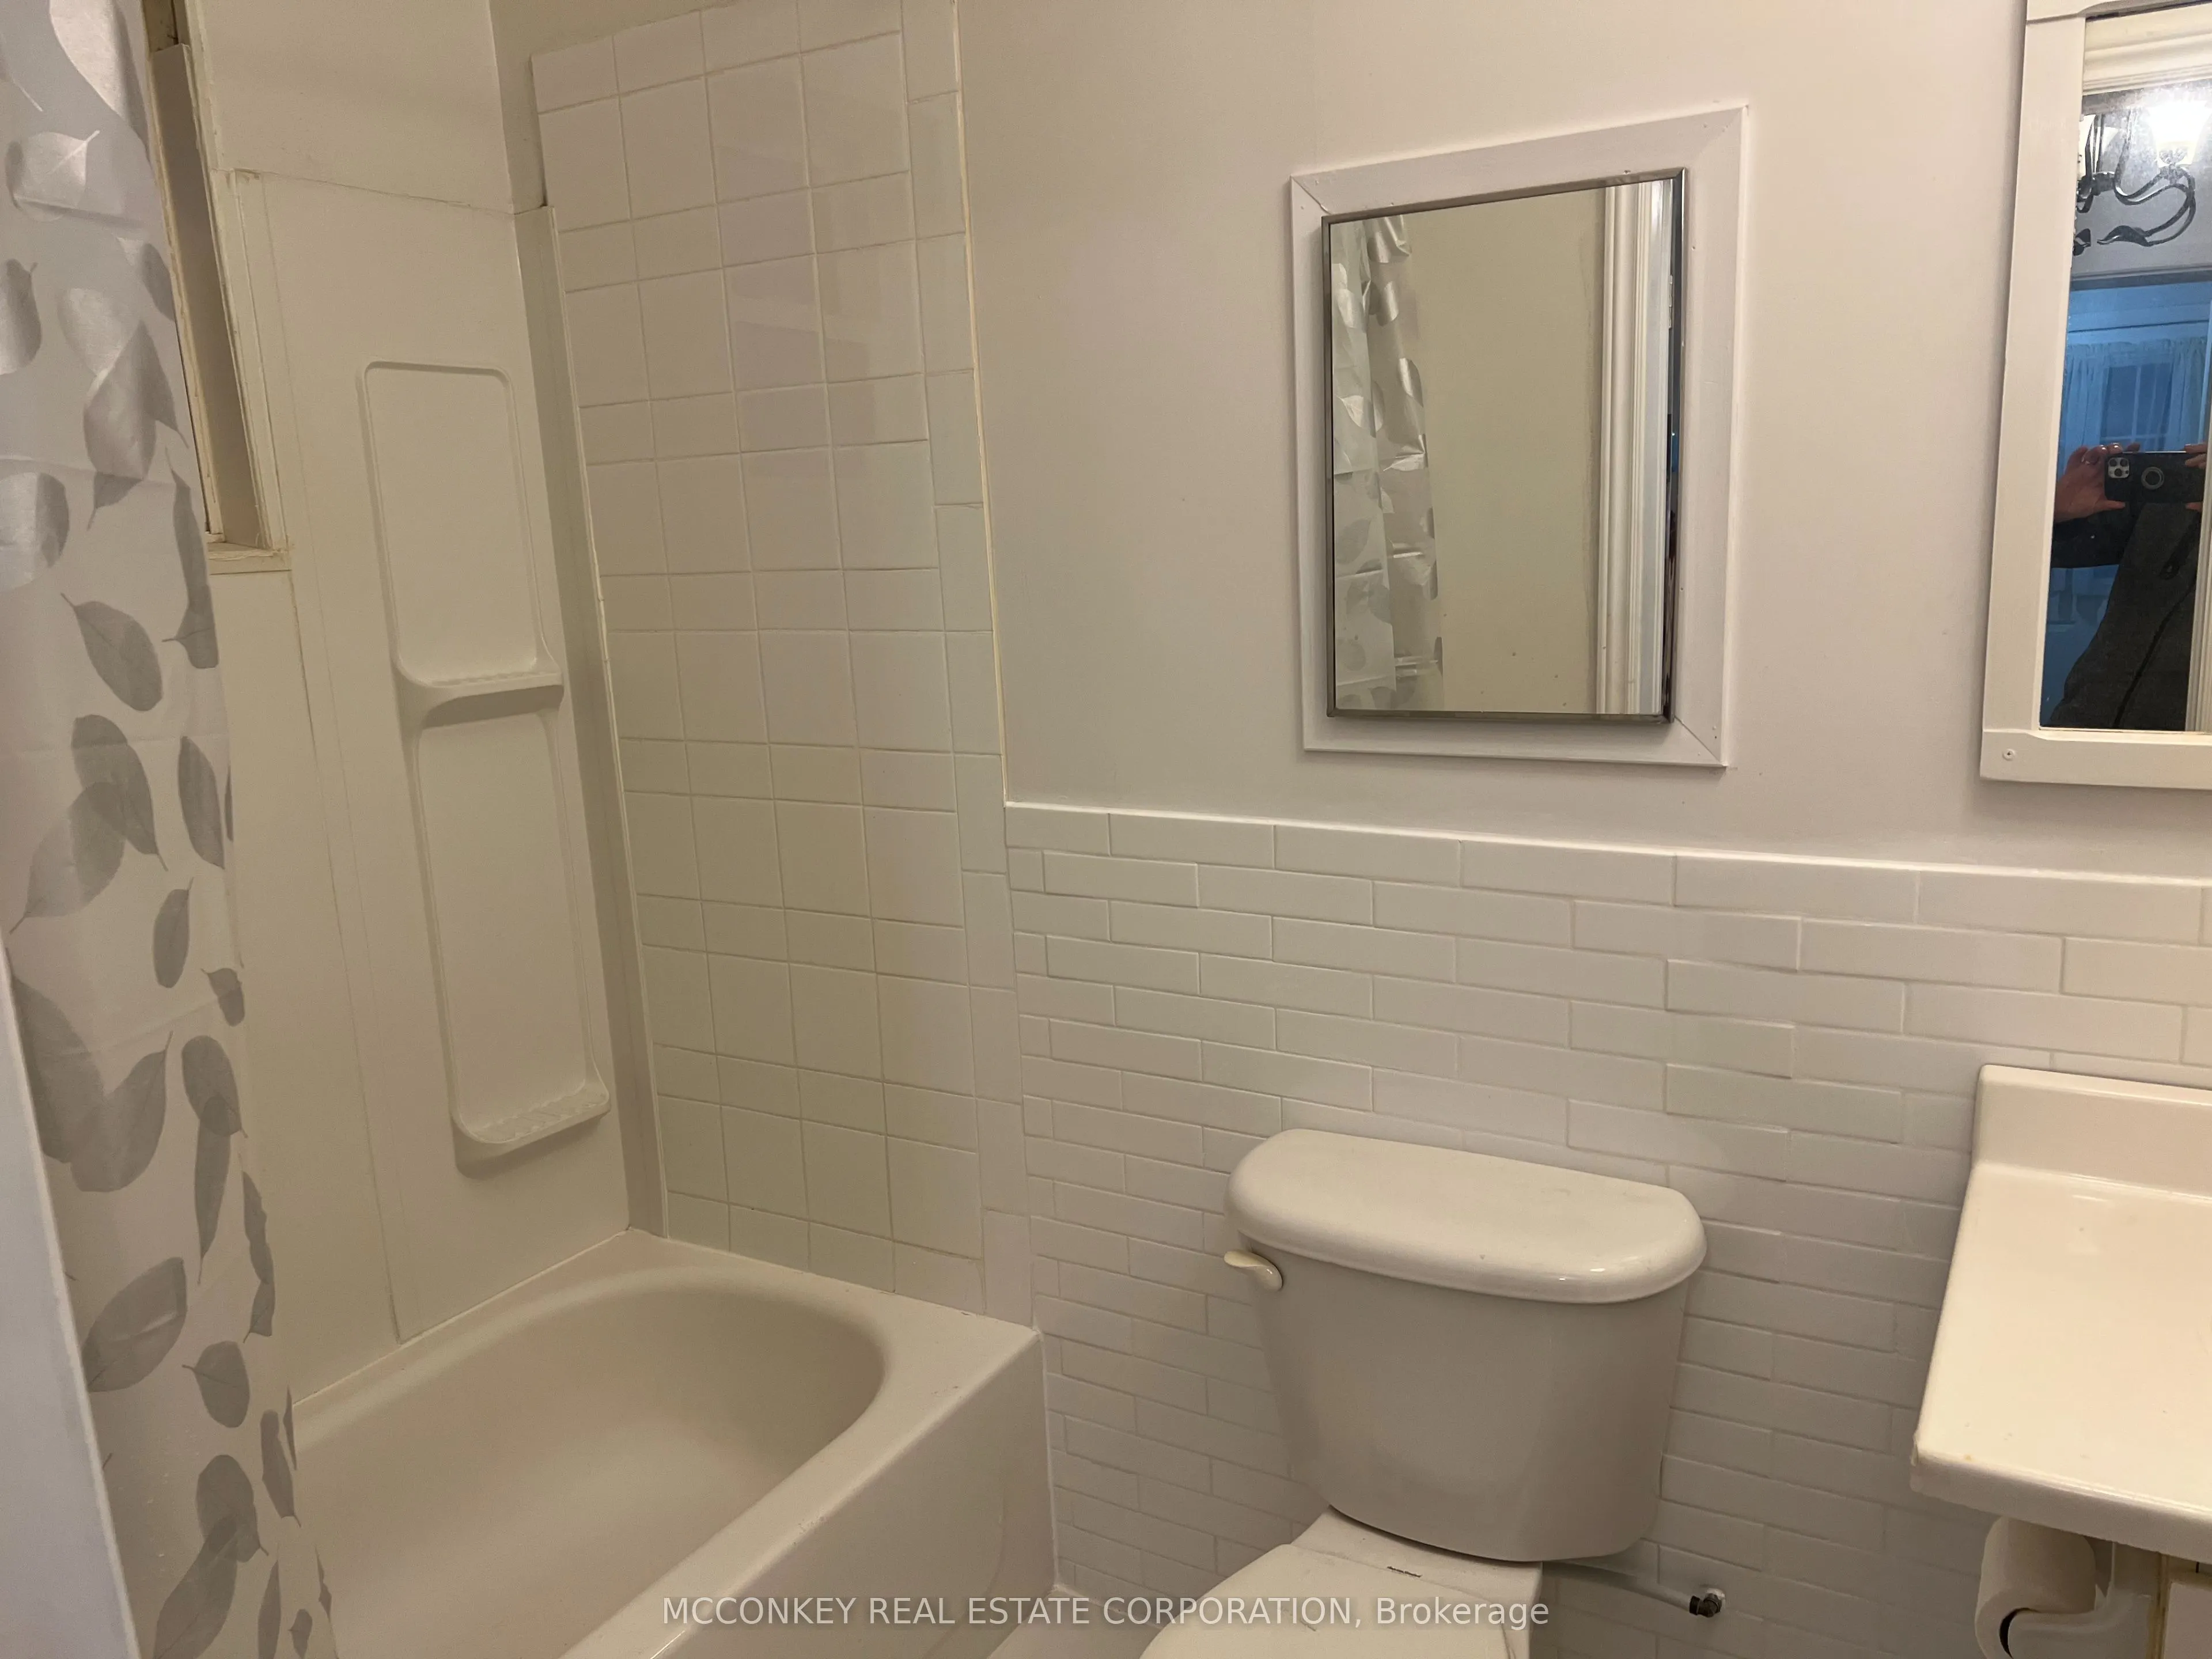
4 Pc Bath
Dimensions 8.99 x 5.97 feet
53.67 sqft
Bedroom
-
Dimensions 11.06 x 8.23 feet
91.02 sqft
Bedroom
-
Dimensions 14.73 x 8.14 feet
119.9 sqft
Family Room
-
Dimensions 13.48 x 12.99 feet
175.11 sqft
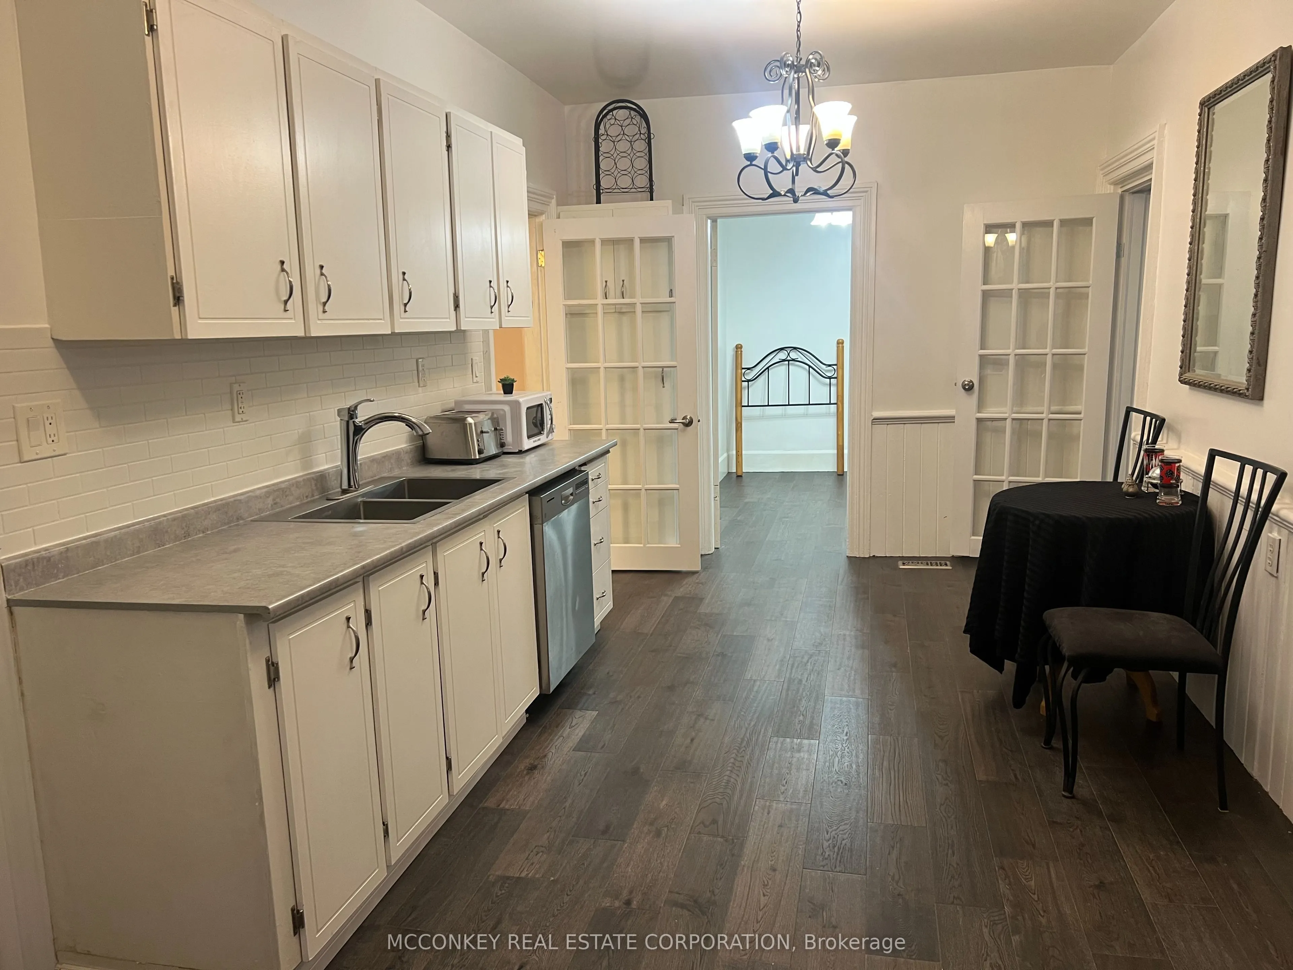
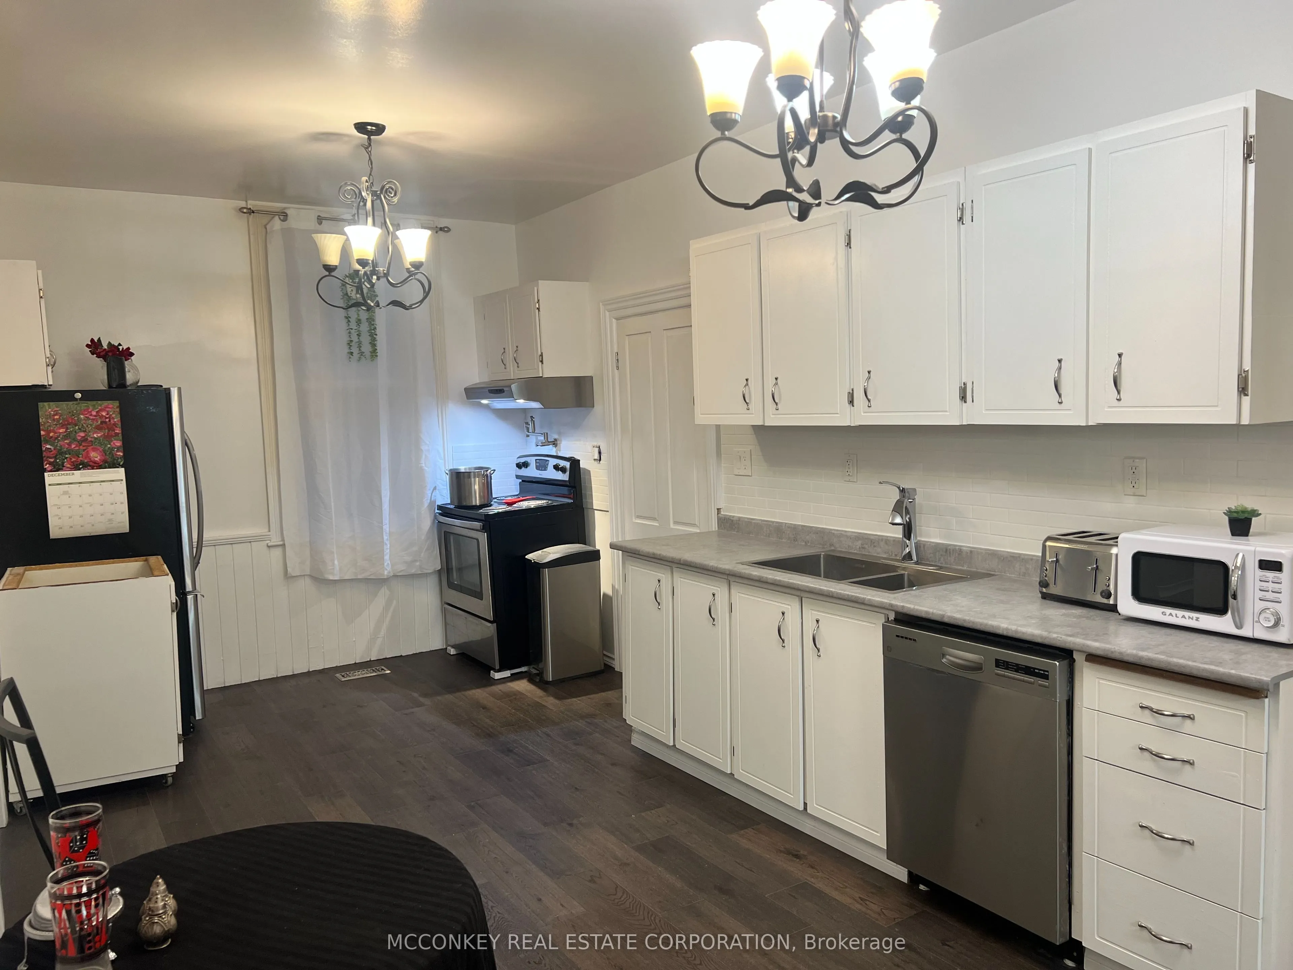
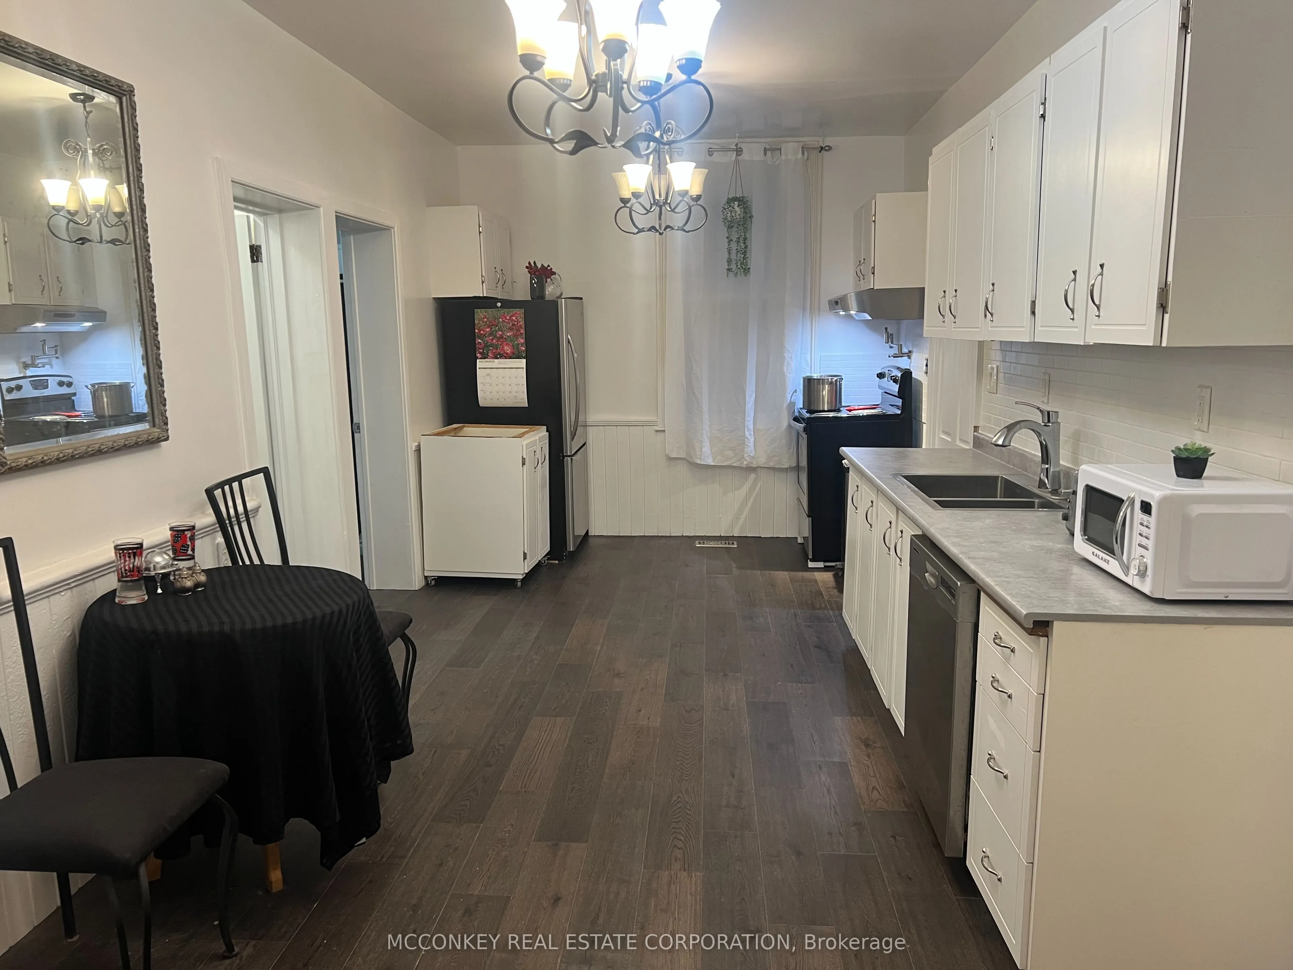
Kitchen
-
Dimensions 21 x 9.74 feet
204.54 sqft
Laundry
-
Dimensions 11.98 x 9.97 feet
119.44 sqft
Living Room
-
Dimensions 14.47 x 10.3 feet
149.04 sqft
Primary Bedroom
-
Dimensions 14.73 x 8.14 feet
119.9 sqft
Sunroom
-
Dimensions 15.98 x 5.97 feet
95.4 sqft
Similar Properties(No results)
Mortgage Calculator
Calculate your estimated monthly mortgage payment
Price
$485,000
$
%
%
Total cost of mortgage
$0
Monthly payment
By clicking Save, we will calculate your estimated mortgage for all properties using the saved values (down payment percentage, interest rate, and amortization).
The accuracy and applicability of this calculator are not guaranteed.