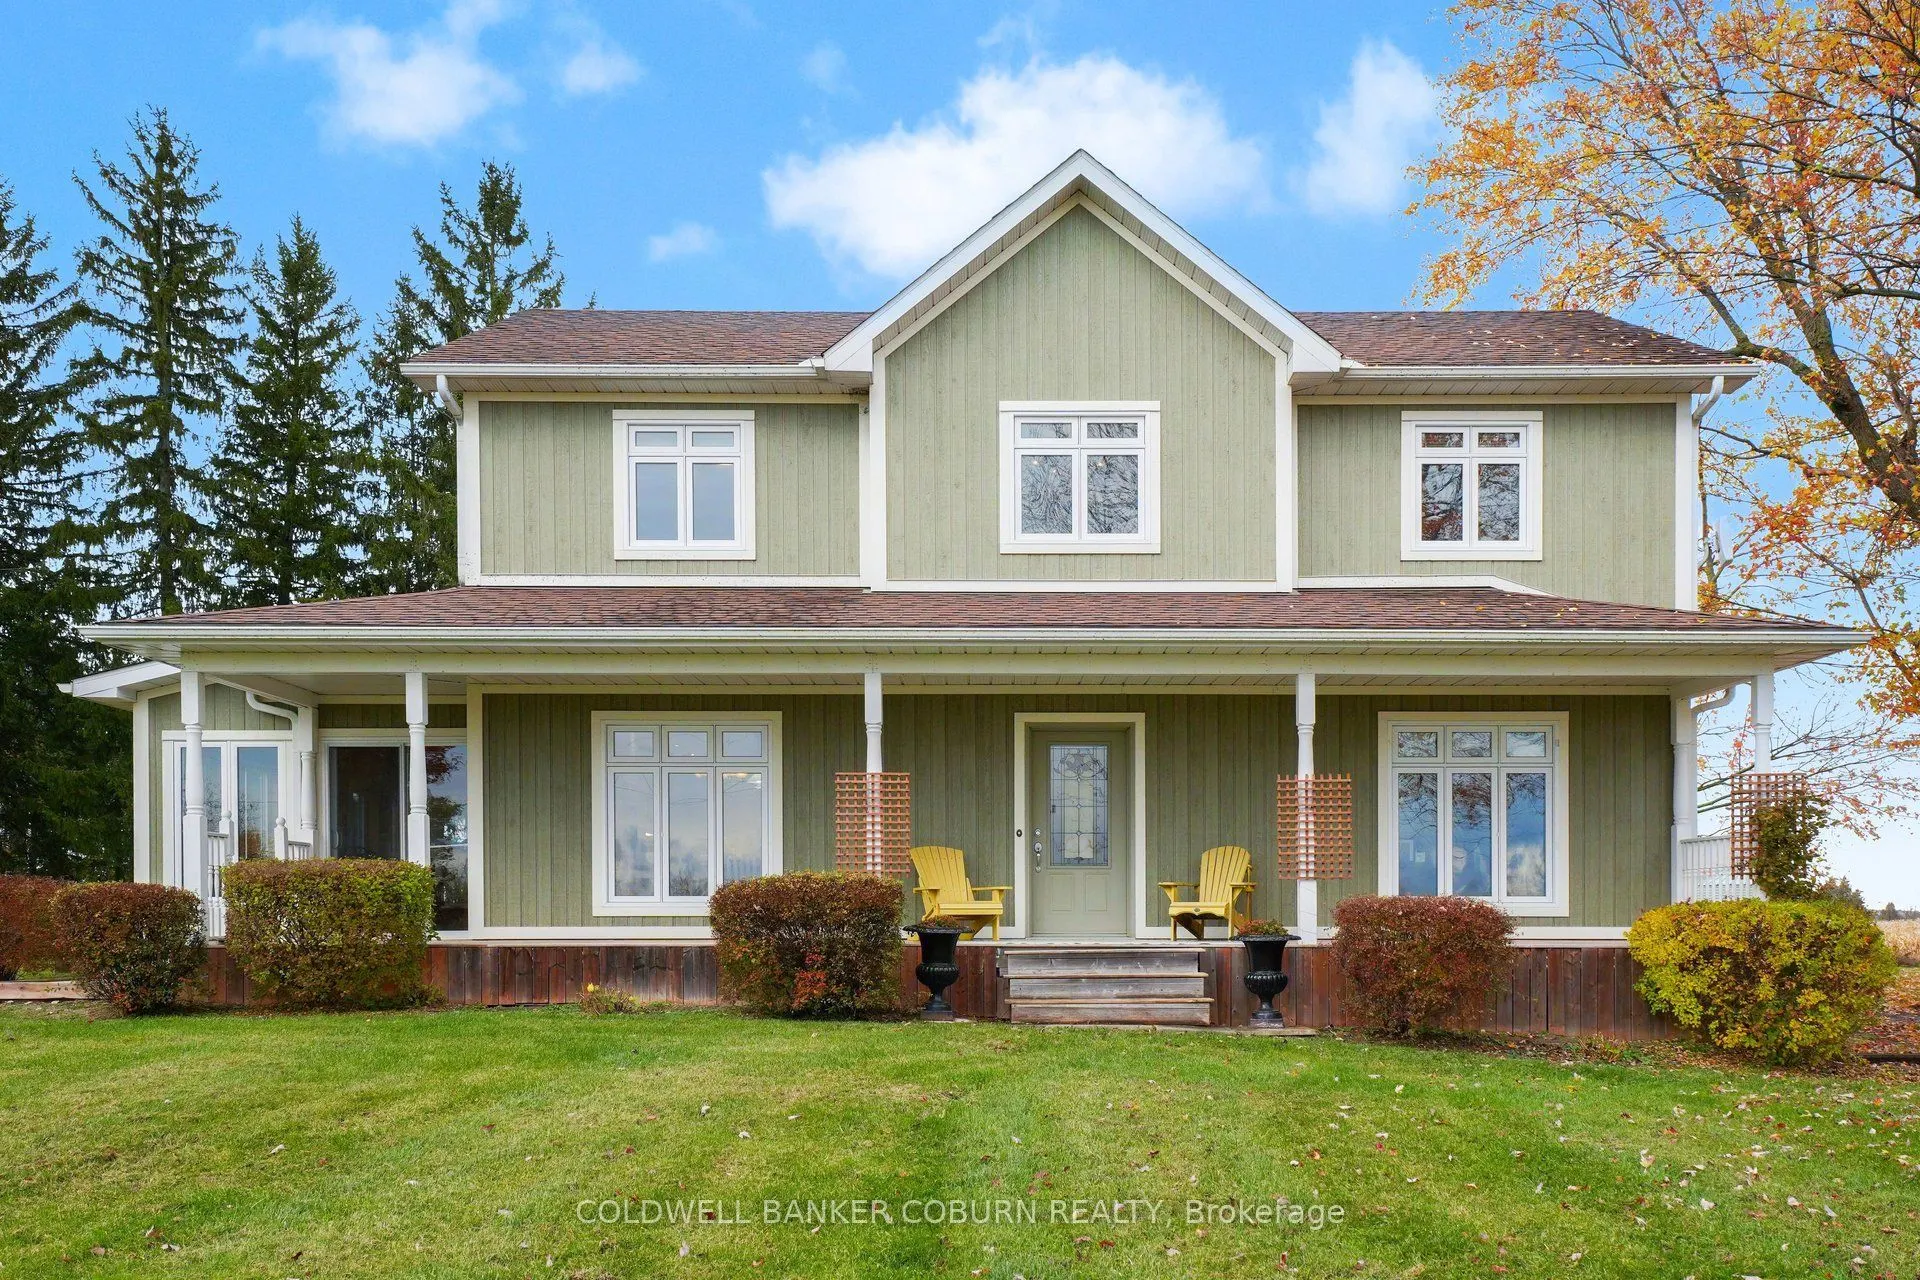
Wow! Your Country Property Dream Awaits! Looking for the perfect country property with room to spread out and endless possibilities? This beautiful home on 3 acres is a must-see, complete with a massive workshop, large garage, barn and even a silo! Step inside to a bright, open-concept living space ...filled with natural light and gorgeous hardwood floors throughout. The spacious country kitchen is the heart of the home, featuring a massive island perfect for gathering with family and friends. The main floor offers a large pantry, walk-in closet, laundry room with 2-piece bath, and the flexibility of a third bedroom or a home office/den. Upstairs, you'll find two generously sized bedrooms, including a primary bedroom with ensuite and double closets, an additional full bath, and an office (potential 4th bedroom) overlooking the picturesque countryside. Enjoy your morning coffee in the sunroom off the kitchen or relax on the side deck while taking in the views of your 3-acre property. Then there's the outbuildings! The massive workshop, large garage, old milking barn and classic silo offer so much potential. Add in a couple of grain bins that could be transformed into unique gazebos with a little imagination, and the possibilities are truly exciting! Surrounded by open fields and full of character, this is country living with space to dream, room to create and so much to offer!
Full Property Details
Interior
Bedrooms
3
Total Bedrooms
3
Washrooms
3
Square Footage
2500-3000 sqft
Basement
Crawl Space
Heating Source
Electric
Heating Fuel
Forced Air
Air Conditioning
Central Air
Family Room
Yes
Kitchens
1
Total Kitchens
1
Fireplace Features
Yes
Bedrooms
3
Total Bedrooms
3
Washrooms
3
Square Footage
2500-3000 sqft
Basement
Crawl Space
Heating Source
Electric
Heating Fuel
Forced Air
Air Conditioning
Central Air
Family Room
Yes
Kitchens
1
Total Kitchens
1
Fireplace Features
Yes
Exterior
Depth
395.0
Front
334.51
Acreage
2-4.99
Driveway
Circular Drive
Lot Size
335 x 395.0 ft
Pool
None
Parking Spaces
10
Total Parking Spaces
10.00
Parking Description
Other
Garage Spaces
2
Zoning
Ag
Depth
395.0
Front
334.51
Acreage
2-4.99
Driveway
Circular Drive
Lot Size
335 x 395.0 ft
Pool
None
Parking Spaces
10
Total Parking Spaces
10.00
Parking Description
Other
Garage Spaces
2
Zoning
Ag
Building Description
Style
2-Storey
Home Type
House
Subtype
Detached
Year Built
6-15
Property Orientation
North
Exterior Finish
Hardboard
Sewers
Septic
Water Supply
Well
Possession Date
No Data
Style
2-Storey
Home Type
House
Subtype
Detached
Year Built
6-15
Property Orientation
North
Exterior Finish
Hardboard
Sewers
Septic
Water Supply
Well
Possession Date
No Data
Community
Community
North Dundas (Winchester) Township
Community
North Dundas (Winchester) Township
Taxes & Fees
Taxes
$7,384 /yr
Tax Year
2026
Occupancy
Owner
Taxes
$7,384 /yr
Tax Year
2026
Occupancy
Owner
Room Types
Bathroom
-
Dimensions 12.2 x 8.04 feet
98.09 sqft
Bathroom
-
Dimensions 3.84 x 8.96 feet
34.41 sqft
Bathroom
3 Pc Ensuite
Dimensions 8.04 x 8.04 feet
64.64 sqft
Bedroom
-
Dimensions 12.2 x 14.07 feet
171.65 sqft
Bedroom
-
Dimensions 14.14 x 12.8 feet
180.99 sqft
Dining Room
-
Dimensions 19.09 x 7.61 feet
145.27 sqft
Family Room
-
Dimensions 21.49 x 26.35 feet
566.26 sqft
Foyer
-
Dimensions 8.86 x 9.68 feet
85.76 sqft
Kitchen
-
Dimensions 19.09 x 14.5 feet
276.8 sqft
Laundry
-
Dimensions 9.91 x 8.96 feet
88.79 sqft
Primary Bedroom
-
Dimensions 11.42 x 22.47 feet
256.61 sqft
Sunroom
-
Dimensions 9.12 x 18.01 feet
164.25 sqft
Similar Properties(No results)
Mortgage Calculator
Calculate your estimated monthly mortgage payment
Price
$729,000
$
%
%
Total cost of mortgage
$0
Monthly payment
By clicking Save, we will calculate your estimated mortgage for all properties using the saved values (down payment percentage, interest rate, and amortization).
The accuracy and applicability of this calculator are not guaranteed.