Sign In or Create a Free Account to see full details of this property
Key Facts
Key facts for 14222 County Rd 15 Road E
Property Type
House, Bungalow
Parking
Attached 2 garage, 8 parking
MLS #
X14100896
Size
2000-2500 sqft
Basement
None
Listed on
2026-10-21
Lot size
2257 x 0.0
Tax
$6,960 /yr
Days on Market
0
Approximate Age
-
Maintenance Fee
-
Description
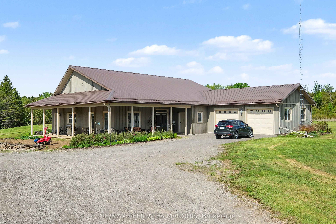
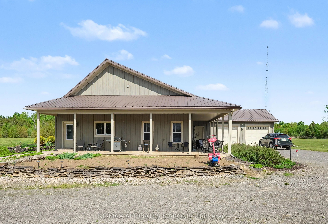
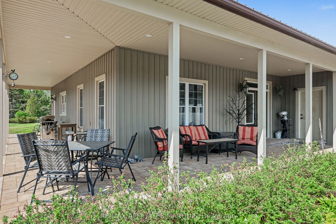
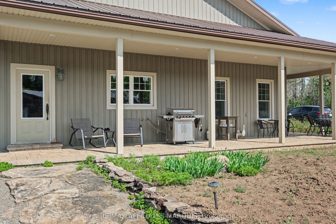
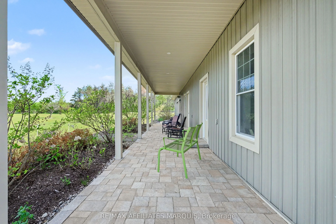
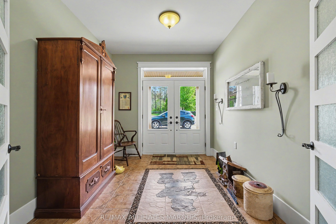
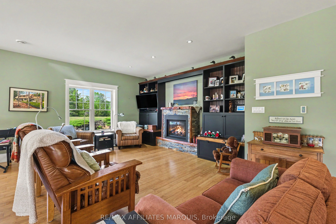
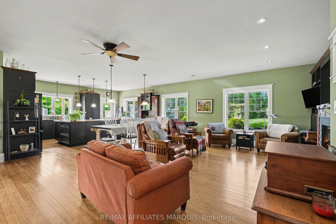
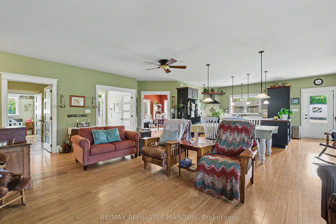
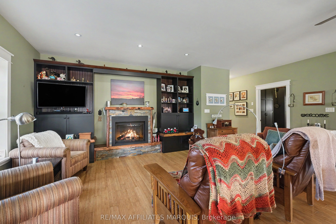
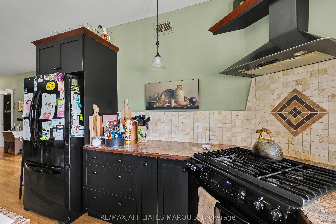
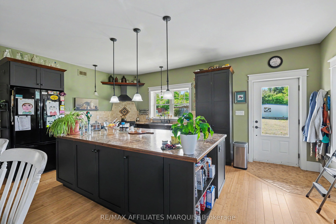
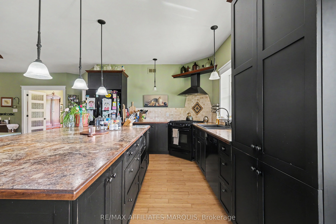
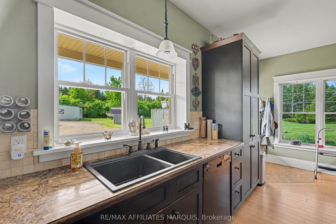
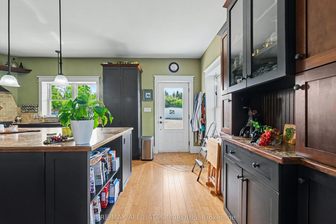
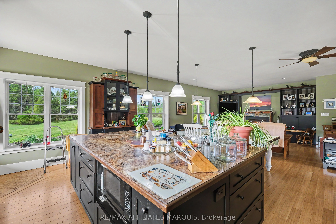
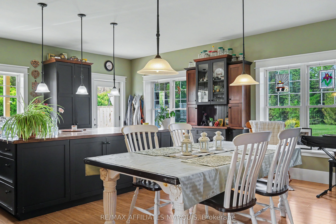
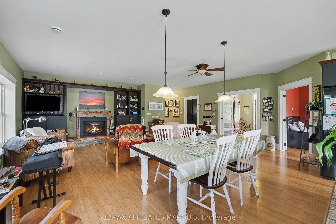
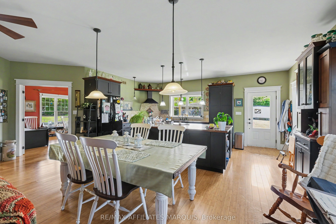
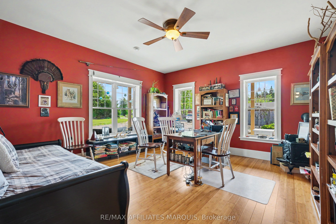
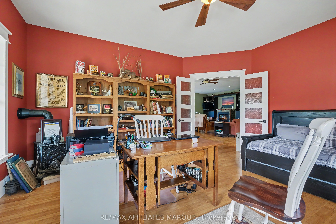
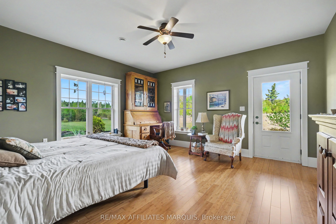
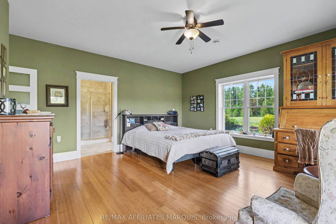
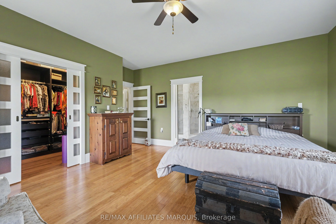
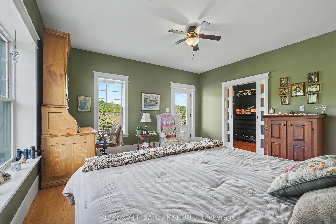
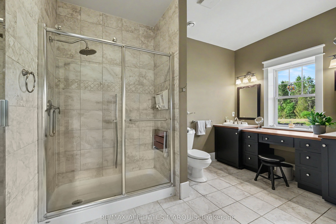
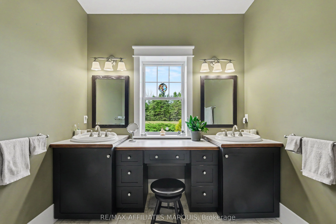
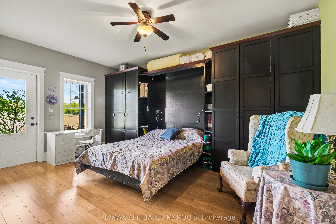
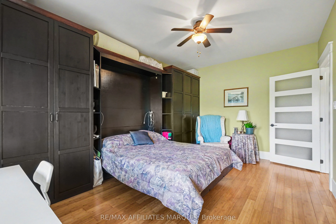
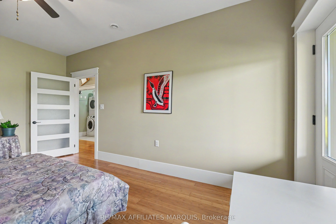
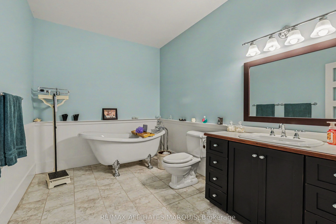
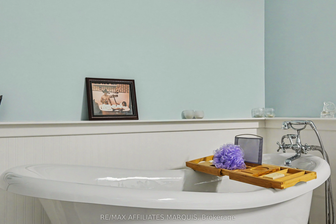
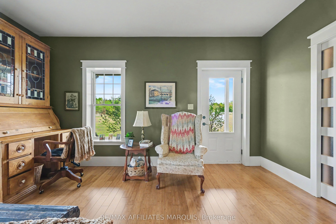
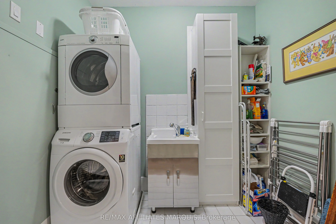
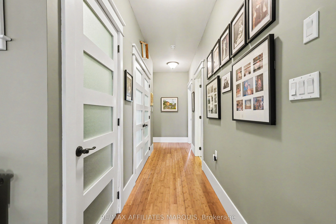
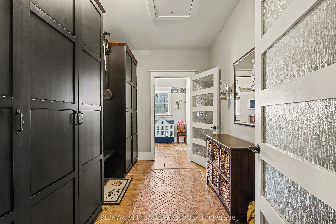
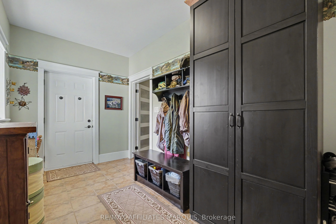
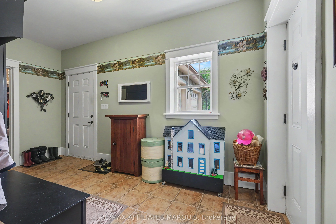
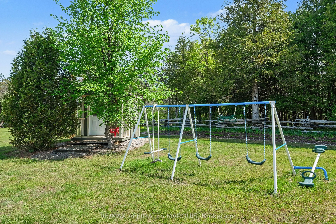
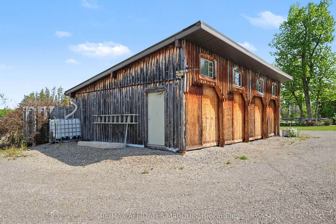
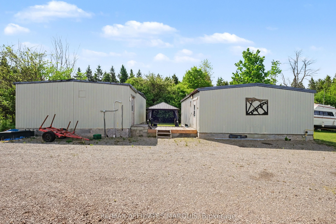
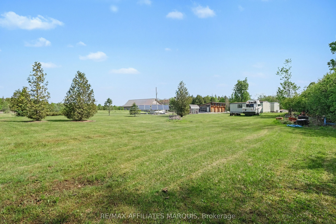
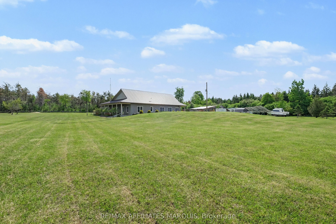
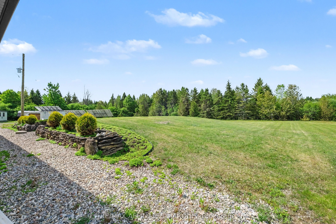
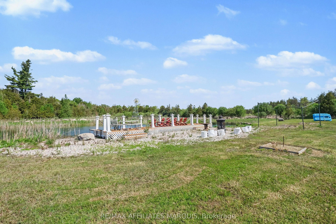
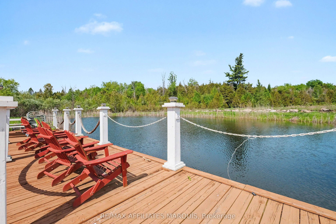
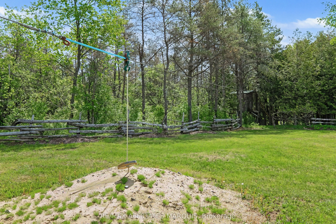
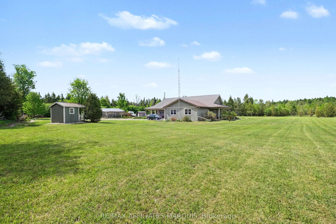
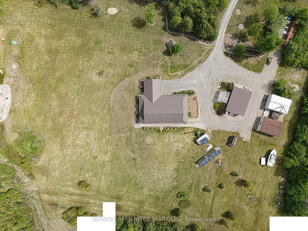
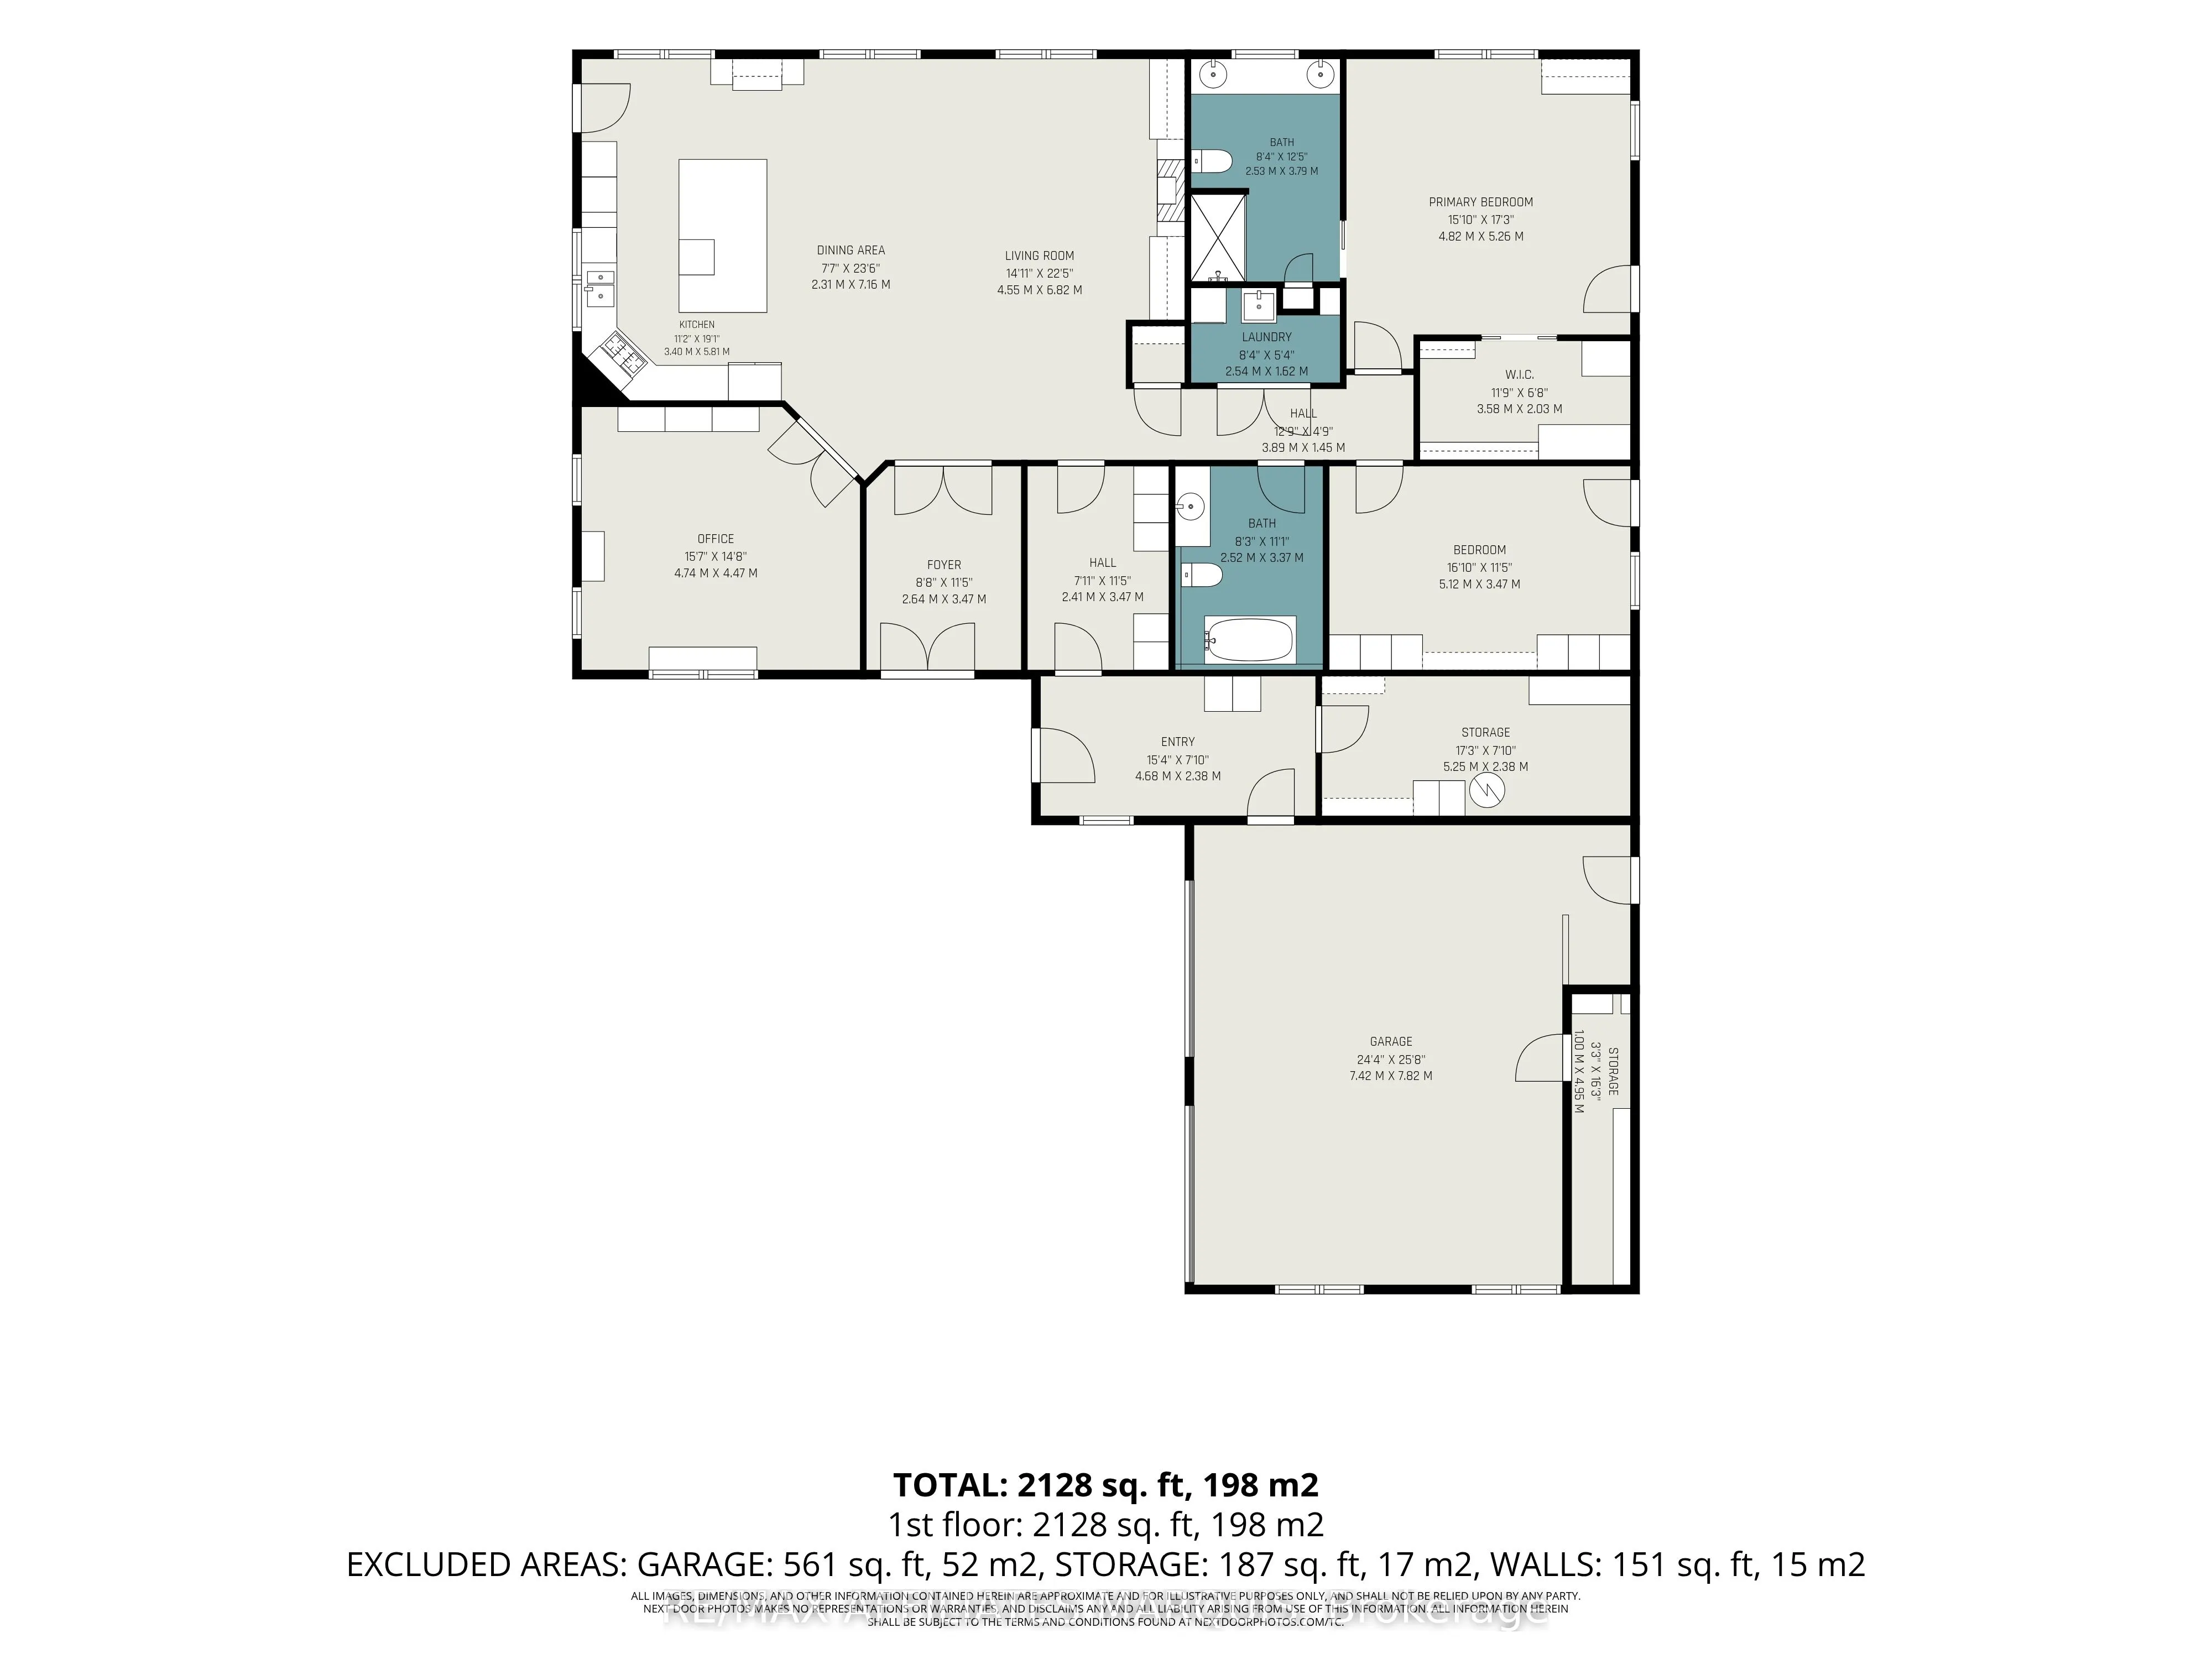
Looking for a quiet retreat from the hustle. Enjoy your privacy on this 54.81-acre property. The main home, built in 2010, is a 2500 sq ft slab on grade bungalow with Styrofoam and concrete foundation walls. A spacious open concept greeting guests in the main foyer, a living room with a gas fireplac...e, a dining area plus a grand kitchen with a large island, high cabinets and room for several cooks to share. Close by is a big office (day room or could be a 3rd bedroom). Moving through the house is the laundry nook, a 4-piece main bathroom with a claw tub, a grand master bedroom with a walk-in closet for both his & her, plus a pampering ensuite with glass shower and double sinks. There is also a second bedroom with a storing away Murphy bed and cabinetry, a storage room, a utility room and big mud room. There is a oversized 2 car attached garage with a handy cold storage room. Bamboo hardwood and tile throughout the home (no carpeting). 9ft ceilings, water softener, prestige hot water on-demand with 3 zones plus a reserve tank, efficient radiant in-floor heating, a front covered deck as well as back covered deck. Now to the property. Included is a 22 x 32 workshop, a 22 x 32 storage building and a 4-stall drive shed for the equipment and toys. There is a spring fed pond (approx. 10 feet deep) with a lounging deck. A garden shed, a garden area, room to roam and treed land to explore. Originally an Off-Grid home, Hydro has been brought in and is now servicing the home with a Generac back up generator too. The solar equipment shed and panels are being sold separately. Was functioning up until the fall when the switch to Hydro was made. A new 200-amp service supplies 100-amp for the house plus power to the out-buildings. Have some fun exploring the many shops, stop in at the bakery or relax for a meal in the welcoming local community of Merrickville. Quite the package!
Full Property Details
Interior
Bedrooms
2
Total Bedrooms
2
Washrooms
2
Square Footage
2000-2500 sqft
Basement
None
Heating Source
Propane
Heating Fuel
Radiant
Air Conditioning
None
Family Room
No
Kitchens
1
Total Kitchens
1
Fireplace Features
Yes
Bedrooms
2
Total Bedrooms
2
Washrooms
2
Square Footage
2000-2500 sqft
Basement
None
Heating Source
Propane
Heating Fuel
Radiant
Air Conditioning
None
Family Room
No
Kitchens
1
Total Kitchens
1
Fireplace Features
Yes
Exterior
Depth
0.0
Front
2257.19
Driveway
Private
Lot Size
2257 x 0.0 ft
Pool
None
Waterfront
None
Parking Spaces
8
Total Parking Spaces
10.00
Parking Description
Attached
Garage Spaces
2
Zoning
Rural Residential R1
Depth
0.0
Front
2257.19
Driveway
Private
Lot Size
2257 x 0.0 ft
Pool
None
Waterfront
None
Parking Spaces
8
Total Parking Spaces
10.00
Parking Description
Attached
Garage Spaces
2
Zoning
Rural Residential R1
Building Description
Style
Bungalow
Home Type
House
Subtype
Detached
Property Orientation
East
Exterior Finish
Aluminum Siding
Sewers
Septic
Water Supply
Well
Possession Date
No Data
Style
Bungalow
Home Type
House
Subtype
Detached
Property Orientation
East
Exterior Finish
Aluminum Siding
Sewers
Septic
Water Supply
Well
Possession Date
No Data
Community
Community
Merrickville/Wolford Township
Community
Merrickville/Wolford Township
Taxes & Fees
Taxes
$6,960 /yr
Tax Year
2026
Occupancy
Owner
Taxes
$6,960 /yr
Tax Year
2026
Occupancy
Owner
Room Types
Bedroom 2
-
Dimensions 18.7 x 8.07 feet
150.91 sqft
Dining Room
-
Dimensions 16.4 x 9.84 feet
161.38 sqft
Foyer
-
Dimensions 11.81 x 9.12 feet
107.71 sqft
Kitchen
-
Dimensions 13.78 x 10.17 feet
140.14 sqft
Laundry
-
Dimensions 8.04 x 4.92 feet
39.56 sqft
Living Room
-
Dimensions 17.95 x 13.12 feet
235.5 sqft
Mud Room
-
Dimensions 14.76 x 7.48 feet
110.4 sqft
Office
-
Dimensions 15.35 x 14.24 feet
218.58 sqft
Primary Bedroom
-
Dimensions 15.62 x 15.42 feet
240.86 sqft
Utility Room
-
Dimensions 17.39 x 7.48 feet
130.08 sqft
Similar Properties(No results)
Mortgage Calculator
Calculate your estimated monthly mortgage payment
Price
$1,167,000
$
%
%
Total cost of mortgage
$0
Monthly payment
By clicking Save, we will calculate your estimated mortgage for all properties using the saved values (down payment percentage, interest rate, and amortization).
The accuracy and applicability of this calculator are not guaranteed.