Sign In or Create a Free Account to see full details of this property
Key Facts
Key facts for 16 Maple Street
Property Type
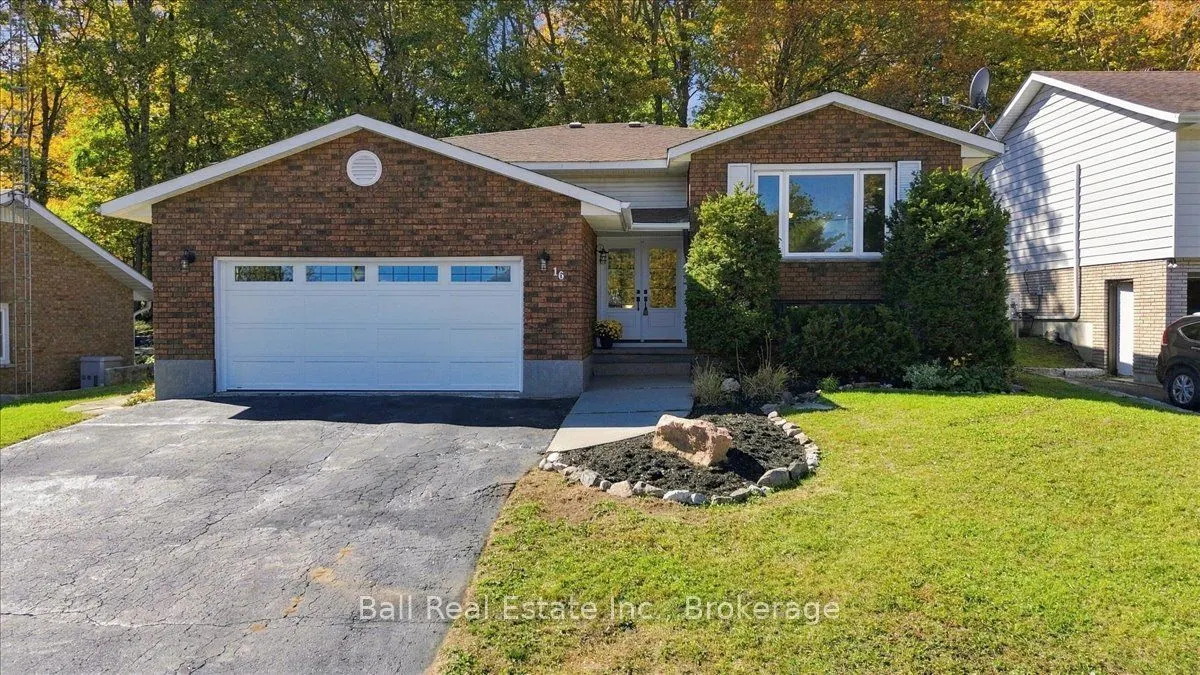
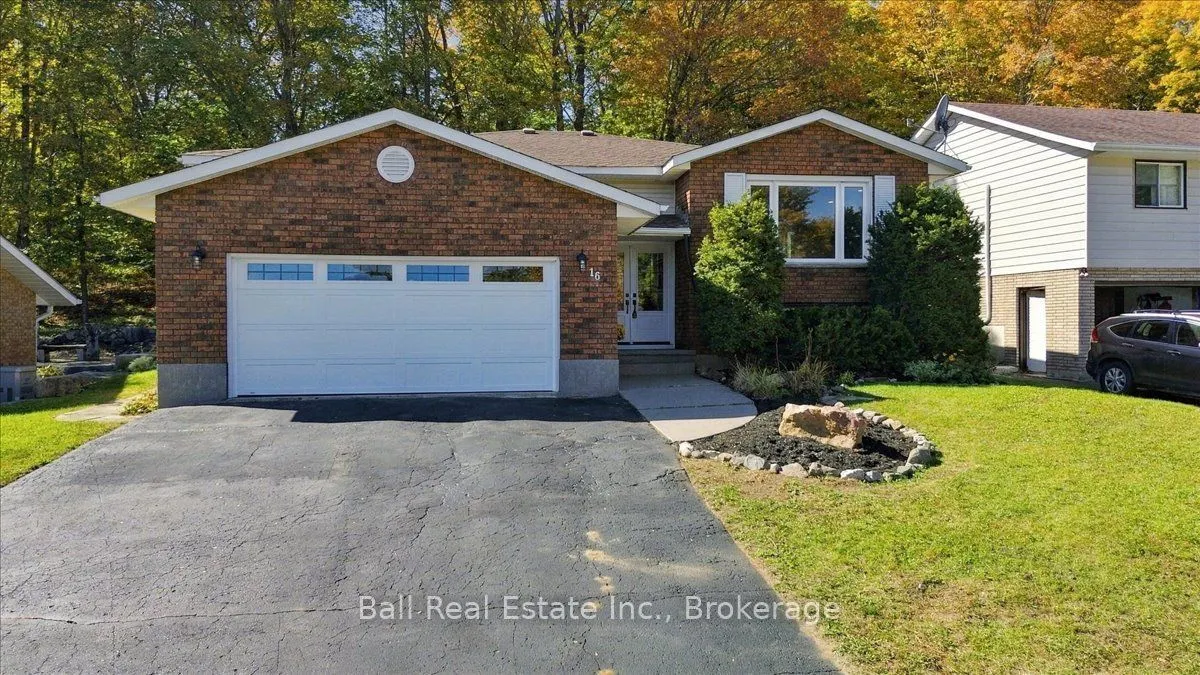
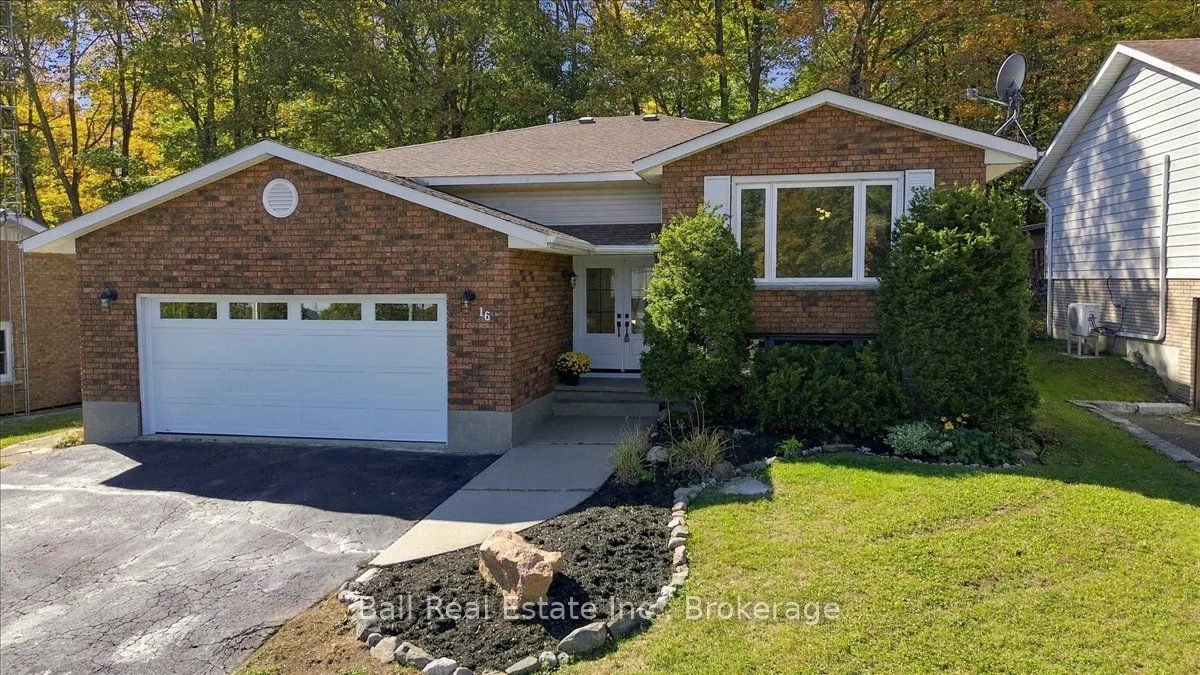
House, Bungalow
Parking
Attached 1.5 garage, 4 parking
MLS #
X13849090
Size
1500-2000 sqft
Basement
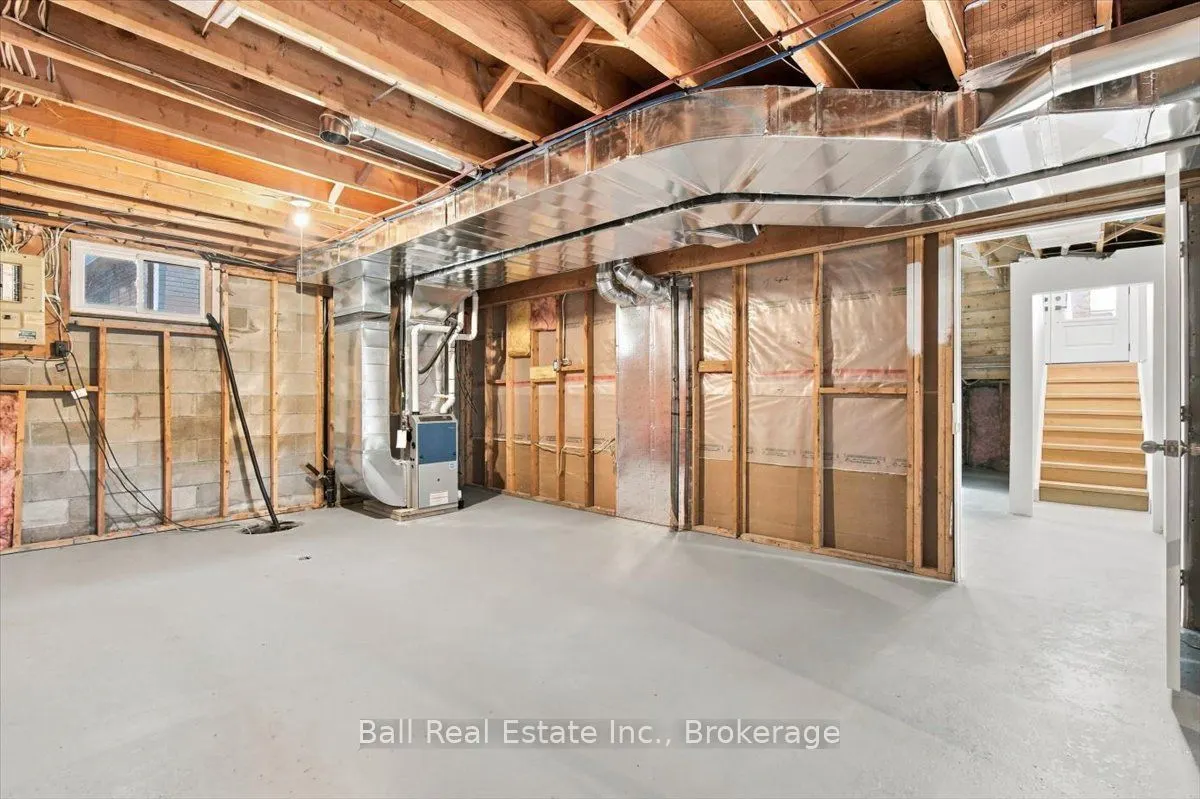
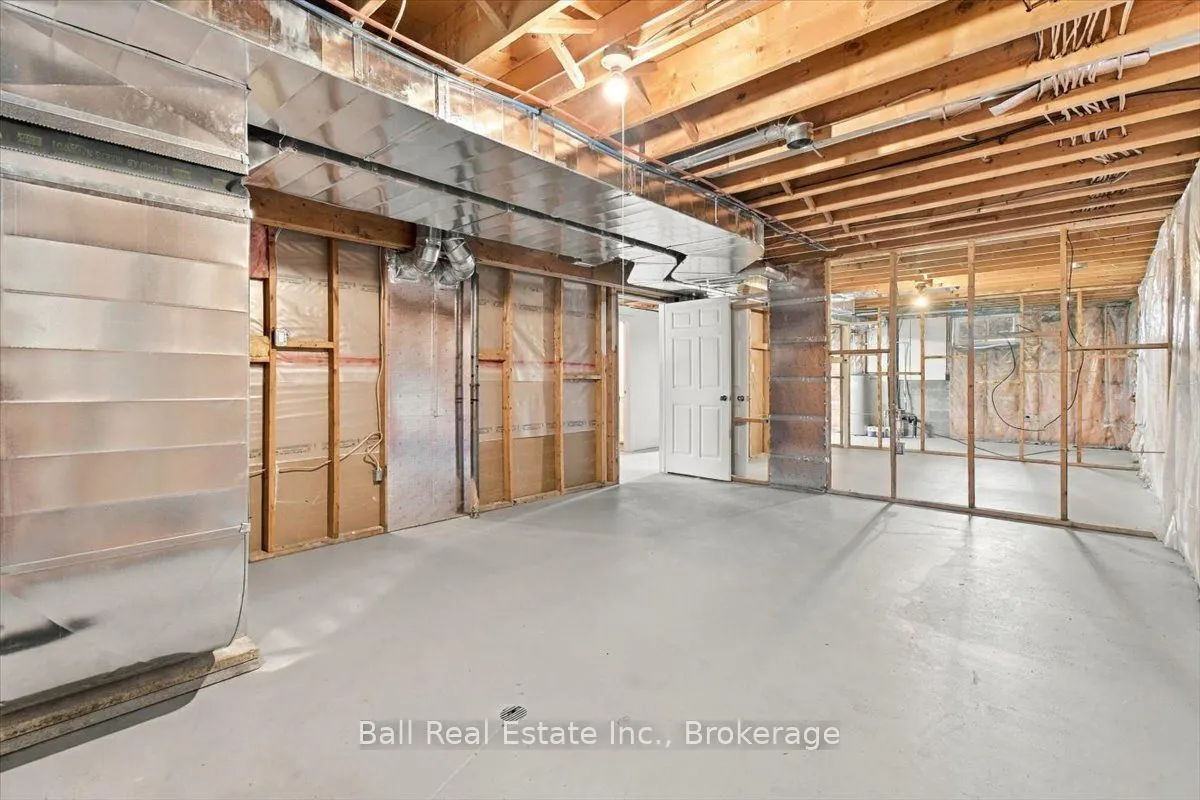
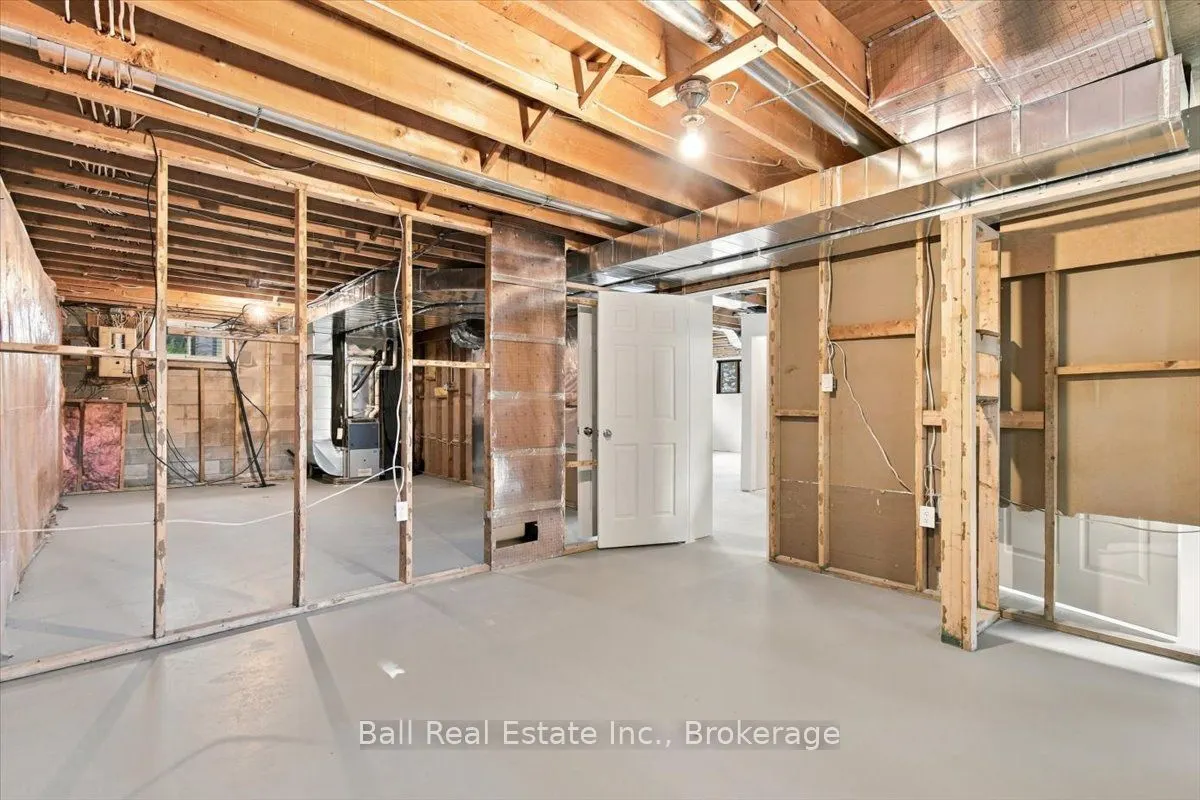
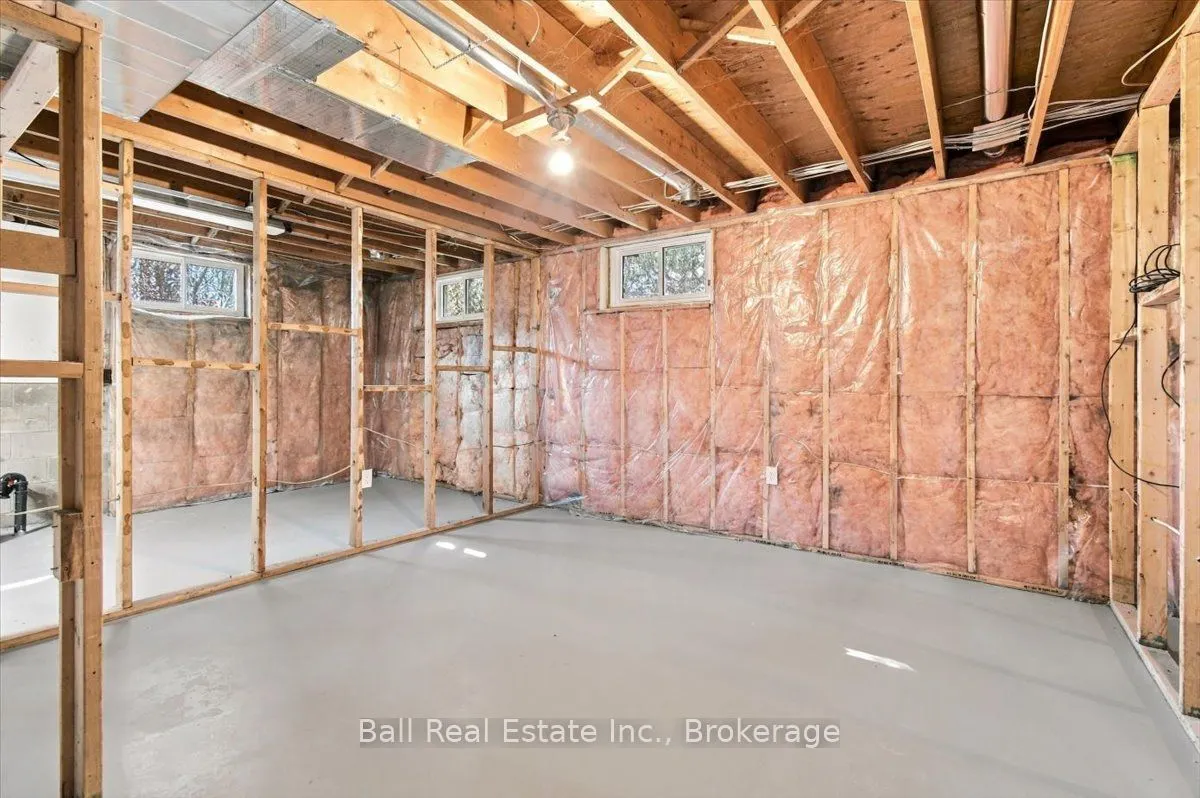
Full,Walk-Up,Partially Finished
Listed on
2026-10-01
Lot size
65 x 105.9
Tax
$3,936 /yr
Days on Market
12
Approximate Age
31-50
Maintenance Fee
-
Description
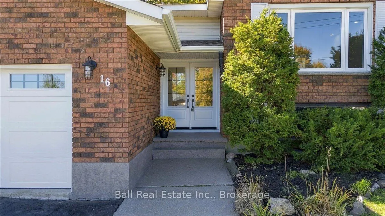
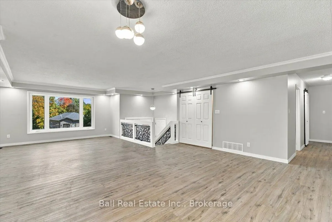
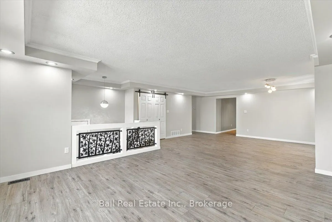
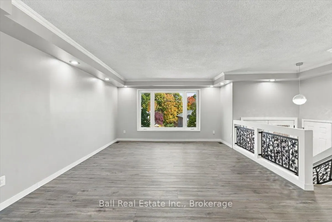
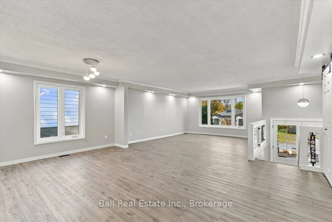
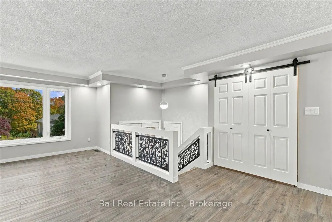
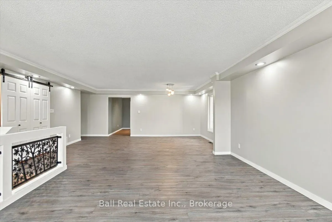
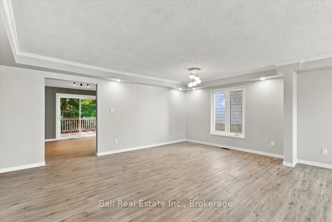
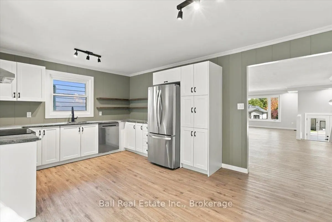
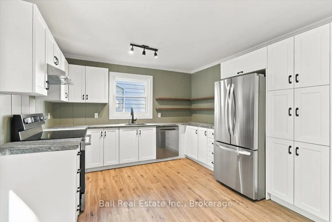
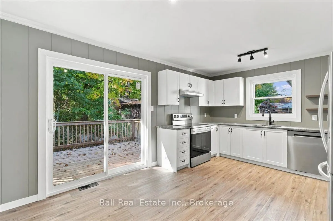
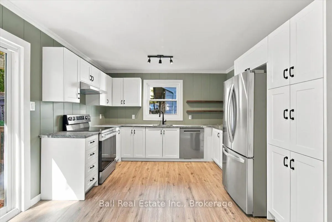
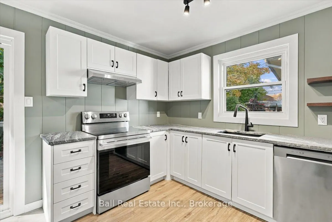
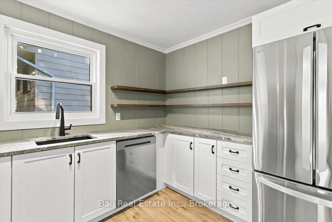
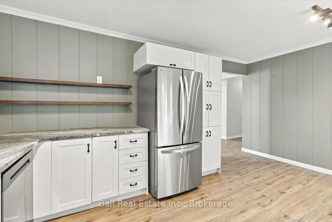
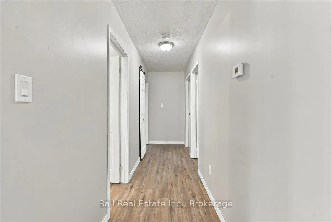
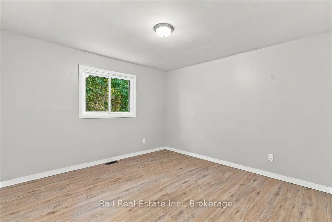
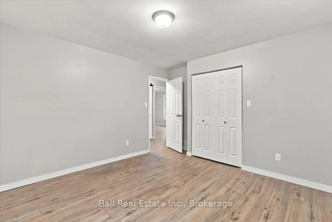
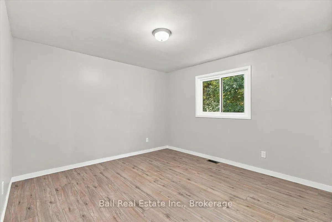
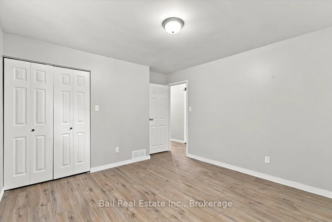
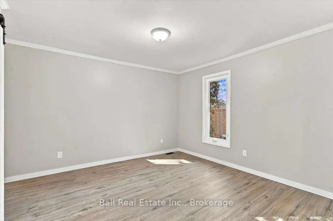
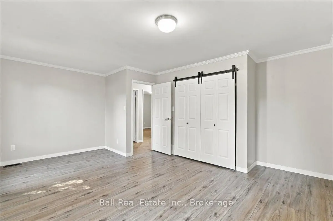
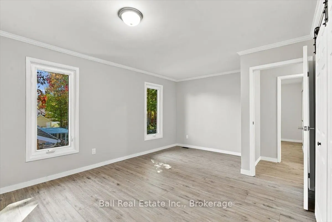
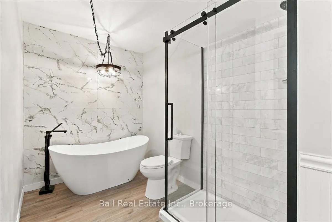
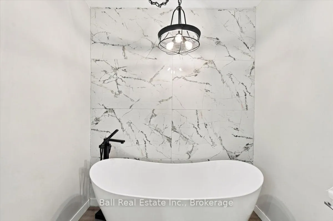
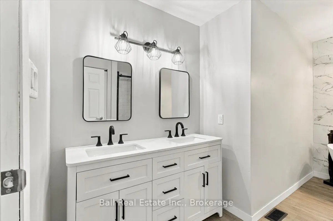
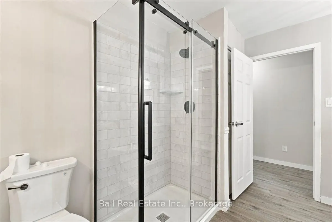
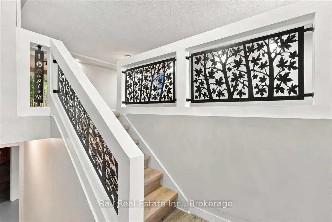
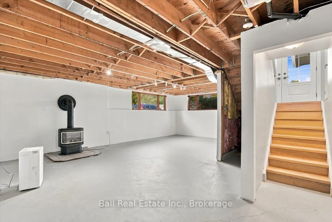
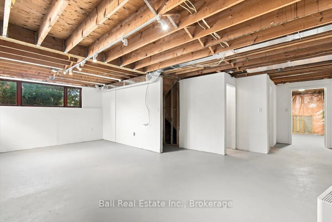
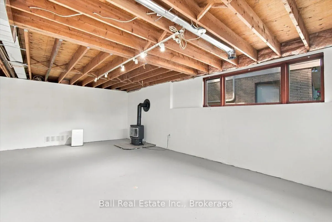
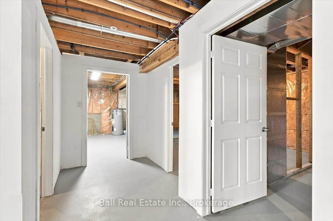
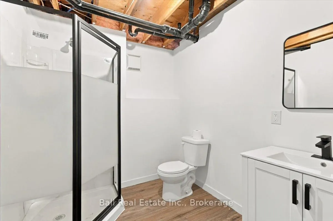
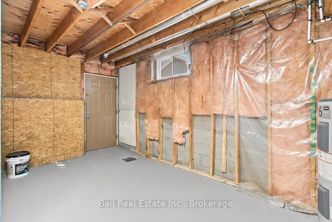
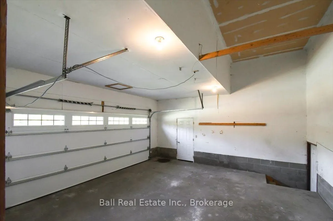
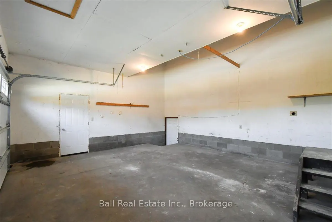
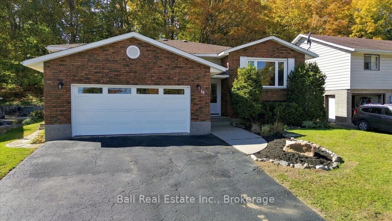
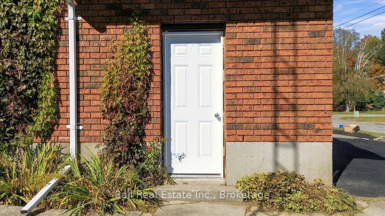
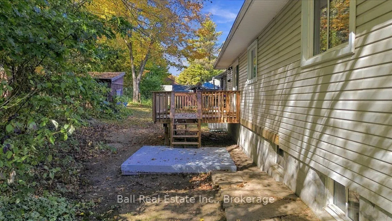
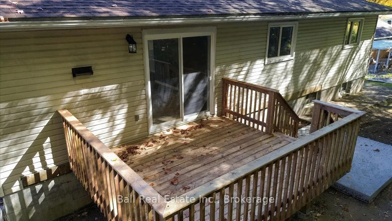
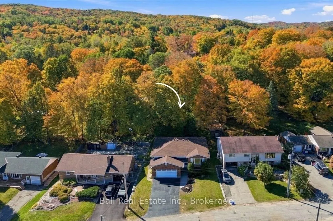
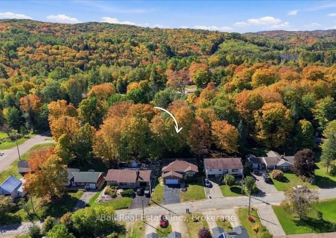
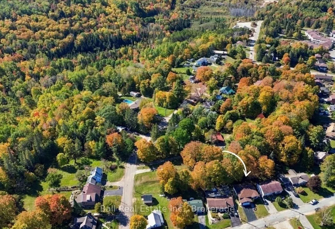
Renovated from top to bottom! This beautifully updated three-bedroom (plus lower level bedroom framed in, wired and closet already in), two-bathroom home has seen an impressive list of improvements in 2026, giving you a fresh, modern home where all of the work has already been done. Even better, it'...s located in a fantastic Bancroft neighborhood within walking distance of schools, healthcare, shopping and local amenities. The bright and spacious main floor features new flooring, fresh paint and updated lighting throughout. The completely remodeled kitchen offers white cabinetry, granite countertops, all-new stainless steel appliances and plenty of storage. A new patio door leads to the rear deck for barbecuing and entertaining! The stunning renovated main bathroom features a freestanding soaker tub and separate glass enclosed shower. Three bedrooms complete the main level, including a spacious primary bedroom. The lower level adds another exciting opportunity. With two separate entrances to the home, there is excellent in-law suite or duplex potential. The lower level already features a separate entrance, renovated three-piece bathroom, propane fireplace and plenty of space to create a completely separate living area. Updates completed in 2026 include a new furnace, ductwork, central air, flooring, kitchen, appliances, both bathrooms, front and patio doors, rear decking, garage door and opener, LED lighting and pot lights. The paved driveway has also been freshly sealed. Add in the attached garage and flexible lower-level layout, and this extensively renovated home is ready for its next chapter!
Full Property Details
Interior
Bedrooms
3
Bedrooms Plus
1
Total Bedrooms
4
Washrooms
2
Square Footage
1500-2000 sqft
Basement
Full,Walk-Up,Partially Finished
Heating Source
Propane
Heating Fuel
Forced Air
Air Conditioning
Central Air
Family Room
No
Kitchens
1
Total Kitchens
1
Fireplace Features
Yes
Bedrooms
3
Bedrooms Plus
1
Total Bedrooms
4
Washrooms
2
Square Footage
1500-2000 sqft
Basement
Full,Walk-Up,Partially Finished
Heating Source
Propane
Heating Fuel
Forced Air
Air Conditioning
Central Air
Family Room
No
Kitchens
1
Total Kitchens
1
Fireplace Features
Yes
Exterior
Depth
105.9
Front
65.0
Acreage
< .50
Driveway
Private Double
Lot Size
65 x 105.9 ft
Pool
None
Waterfront
None
Parking Spaces
4
Total Parking Spaces
6.00
Parking Description
Attached
Garage Spaces
1.5
Depth
105.9
Front
65.0
Acreage
< .50
Driveway
Private Double
Lot Size
65 x 105.9 ft
Pool
None
Waterfront
None
Parking Spaces
4
Total Parking Spaces
6.00
Parking Description
Attached
Garage Spaces
1.5
Building Description
Style
Bungalow
Home Type
House
Subtype
Detached
Year Built
31-50
Property Orientation
South
Exterior Finish
Brick,Vinyl Siding
Sewers
Sewers
Water Supply
Municipal
Possession Date
No Data
Style
Bungalow
Home Type
House
Subtype
Detached
Year Built
31-50
Property Orientation
South
Exterior Finish
Brick,Vinyl Siding
Sewers
Sewers
Water Supply
Municipal
Possession Date
No Data
Community
Community
Bancroft Ward
Community
Bancroft Ward
Taxes & Fees
Taxes
$3,936 /yr
Tax Year
2025
Occupancy
Vacant
Taxes
$3,936 /yr
Tax Year
2025
Occupancy
Vacant
Room Types
Bathroom
-
Dimensions 7.02 x 8.1 feet
56.86 sqft
Bathroom
-
Dimensions 9.12 x 12.7 feet
115.82 sqft
Bedroom 2
-
Dimensions 13.06 x 11.75 feet
153.46 sqft
Bedroom 3
-
Dimensions 12.89 x 11.75 feet
151.46 sqft
Bedroom 4
-
Dimensions 12.96 x 14.99 feet
194.27 sqft
Dining Room
-
Dimensions 18.64 x 12.24 feet
228.15 sqft
Foyer
-
Dimensions 6.43 x 3.9 feet
25.08 sqft
Kitchen
-
Dimensions 16.17 x 11.75 feet
190 sqft
Living Room
-
Dimensions 18.64 x 12.34 feet
230.02 sqft
Primary Bedroom
-
Dimensions 14.34 x 17.22 feet
246.93 sqft
Recreation
-
Dimensions 20.77 x 24.93 feet
517.8 sqft
Utility Room
-
Dimensions 20.54 x 14.99 feet
307.89 sqft
Similar Properties(No results)
Mortgage Calculator
Calculate your estimated monthly mortgage payment
Price
$499,900
$
%
%
Total cost of mortgage
$0
Monthly payment
By clicking Save, we will calculate your estimated mortgage for all properties using the saved values (down payment percentage, interest rate, and amortization).
The accuracy and applicability of this calculator are not guaranteed.