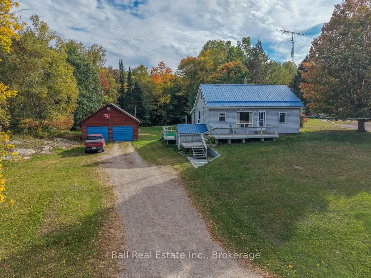
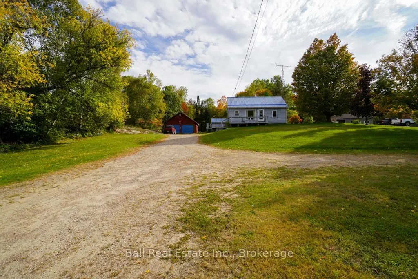
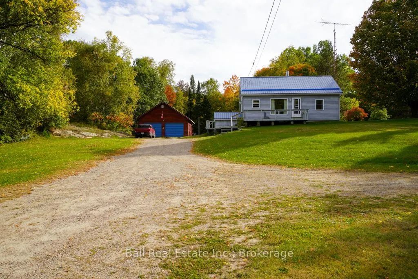
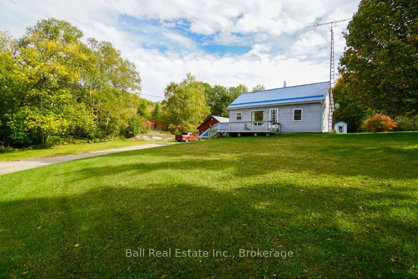
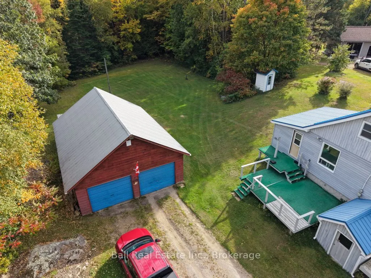
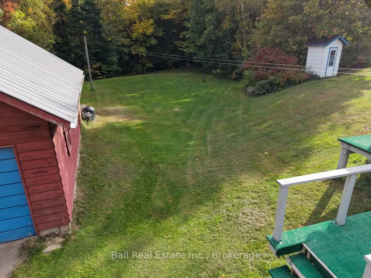
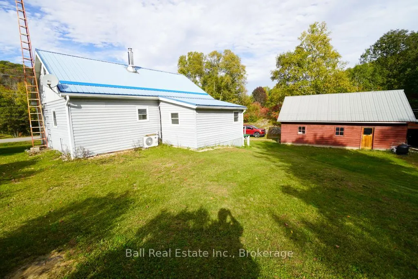
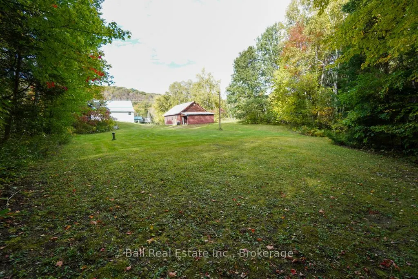
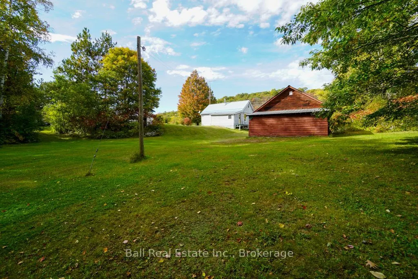
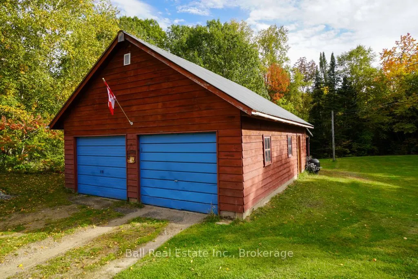
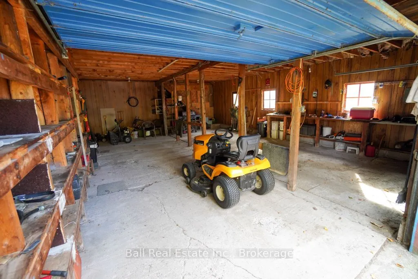
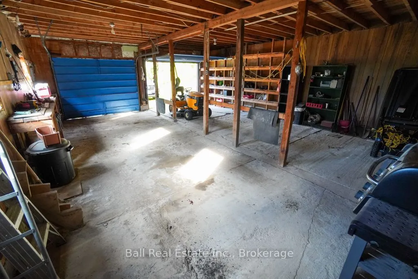
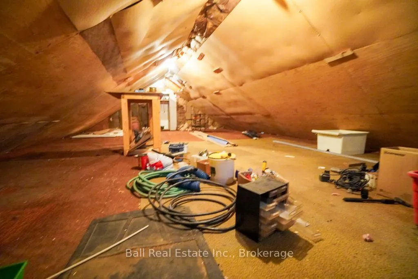
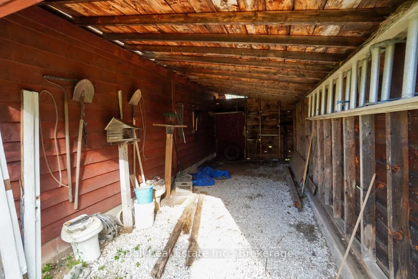
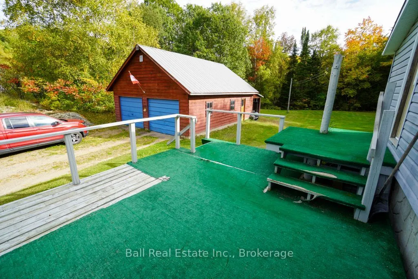
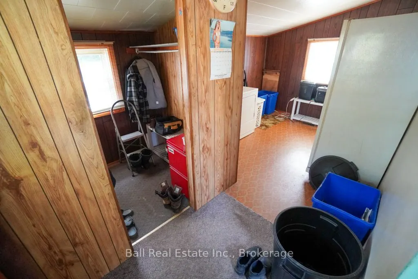
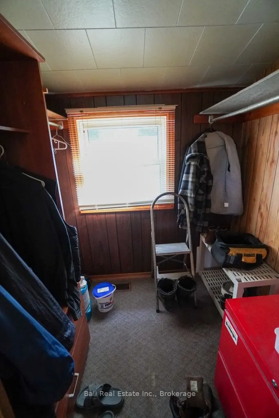
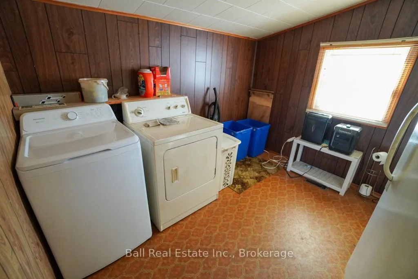
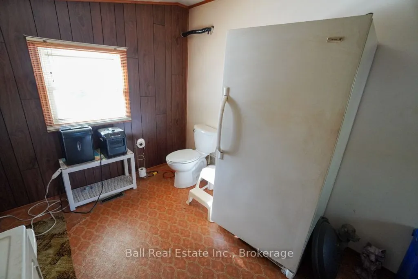
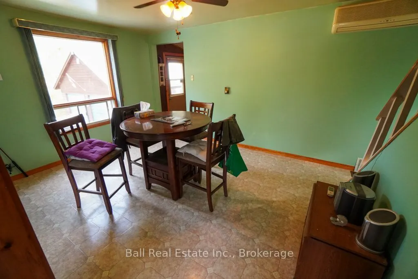
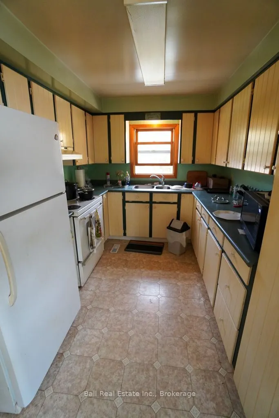
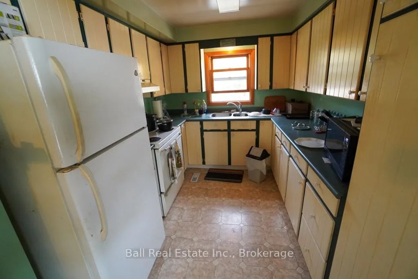
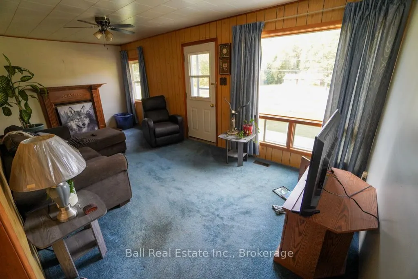
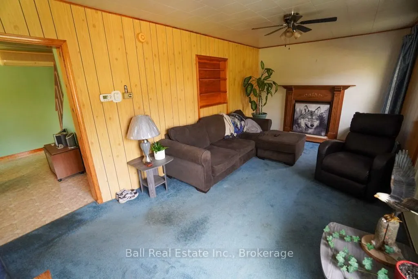
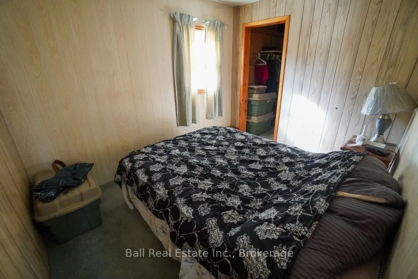
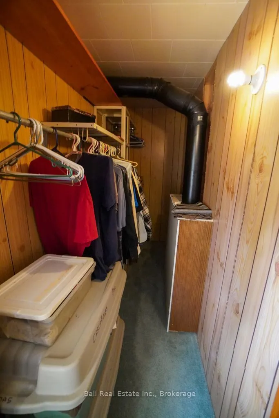
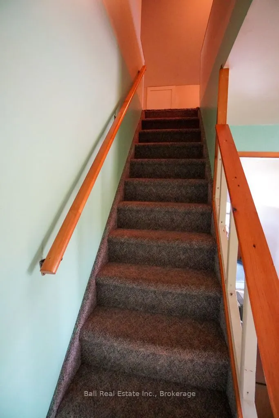
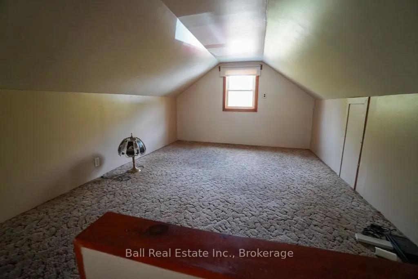
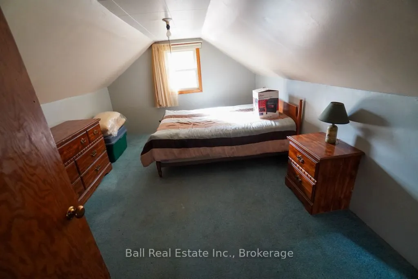
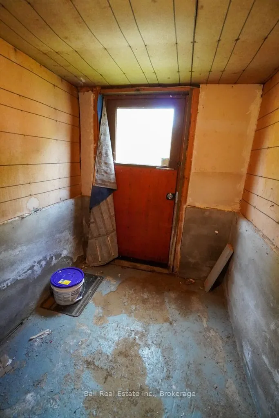
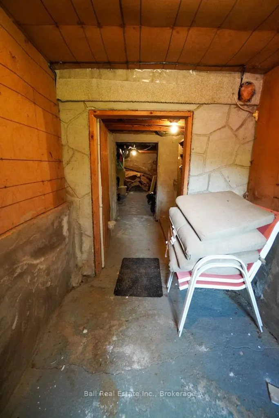
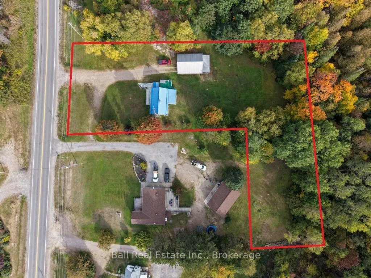
Located just outside the town of Bancroft, this charming 3-bedroom, 1-bathroom home offers comfortable living in a convenient country setting, just minutes from town amenities. The home features main floor laundry, a functional layout and plenty of space for family living. Outside, enjoy a level, gr...assy backyard with room for gardening, entertaining or simply relaxing. The property also includes a spacious 24' x 32' detached double car garage, ideal for vehicles, storage, hobbies or a workshop. Complete with a drilled well and septic system, this property offers the perfect blend of country living and convenient access to everything Bancroft has to offer. A great opportunity for first-time buyers, families or those looking to enjoy a quieter lifestyle close to town.
Full Property Details
Interior
Bedrooms
3
Total Bedrooms
3
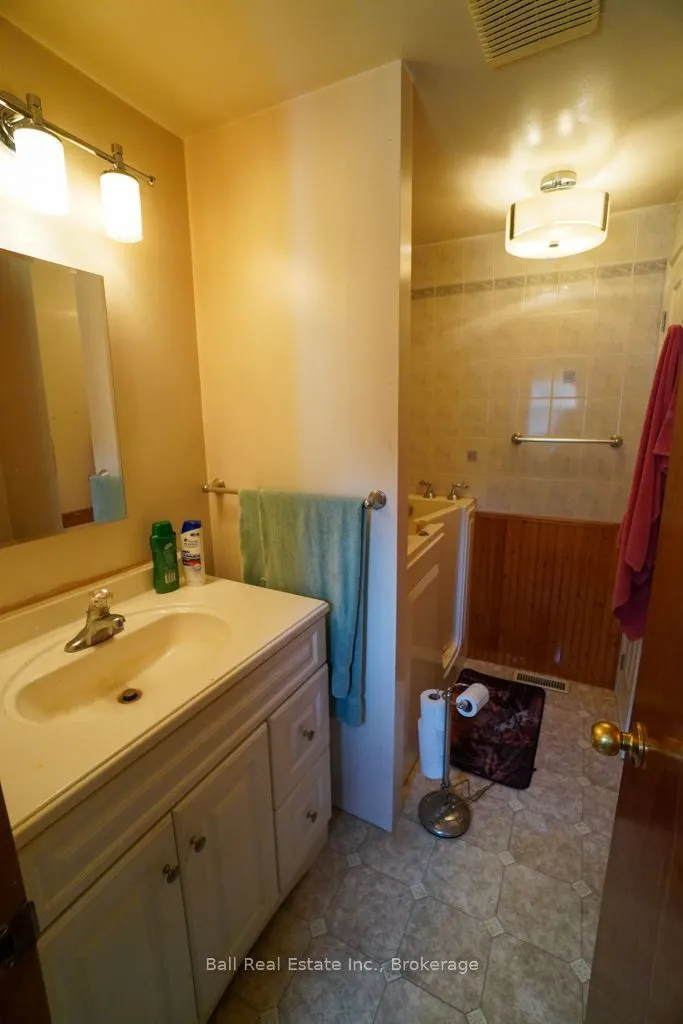
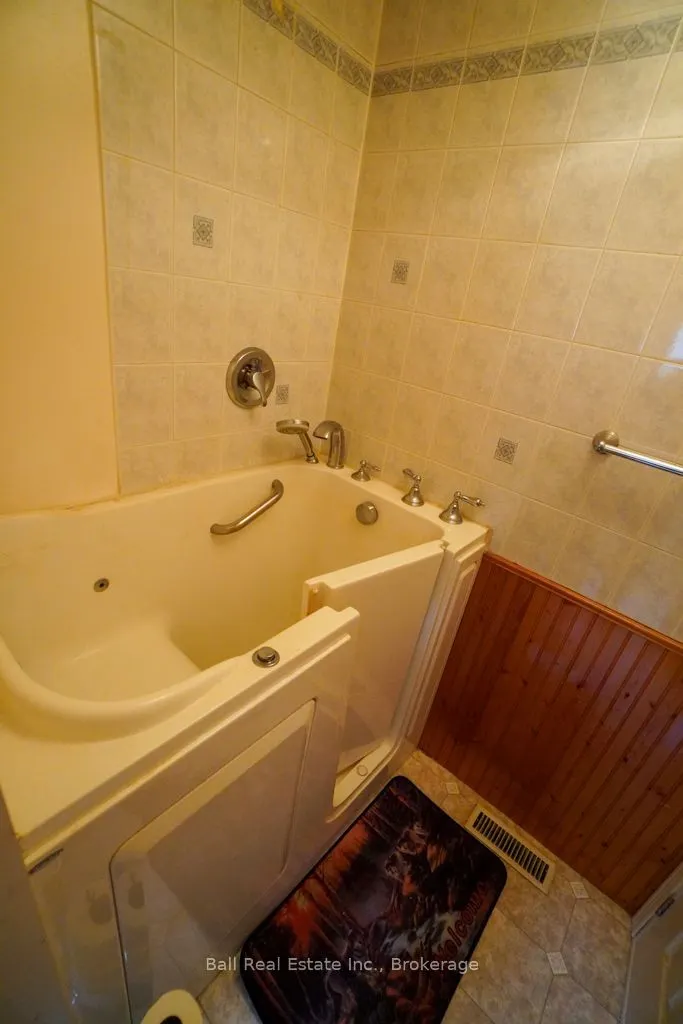
Washrooms
1
Square Footage
1100-1500 sqft
Basement
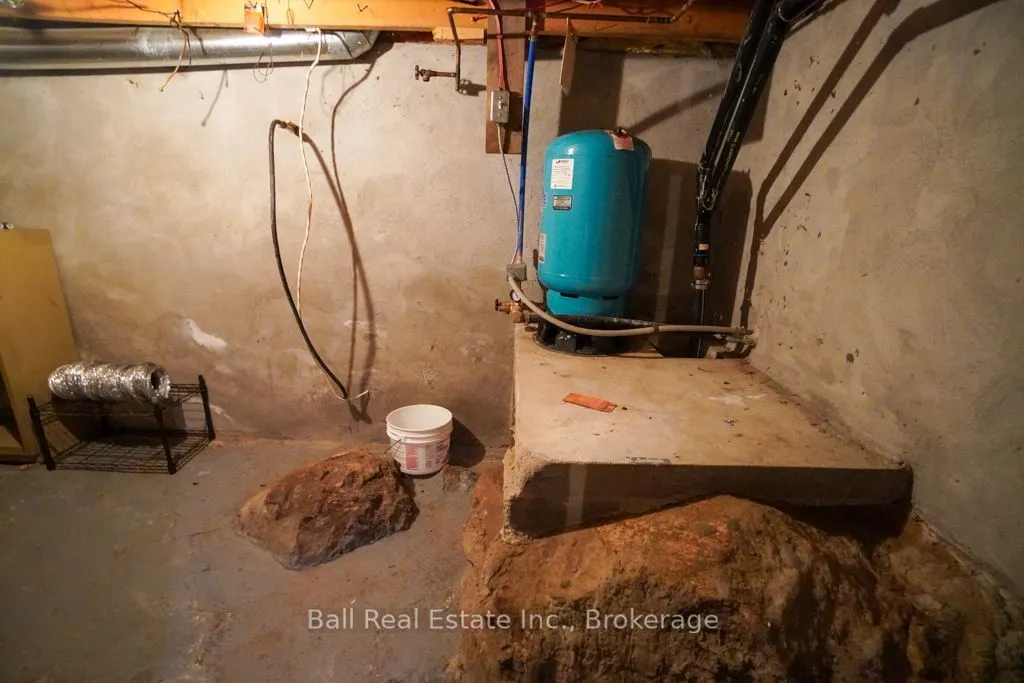
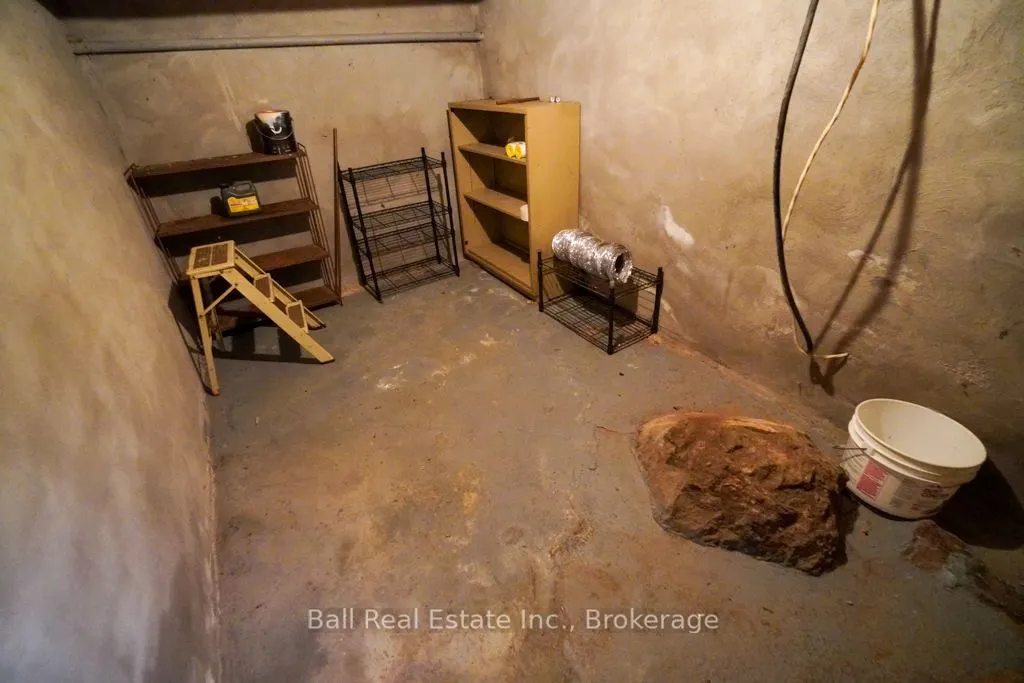
Walk-Out,Unfinished
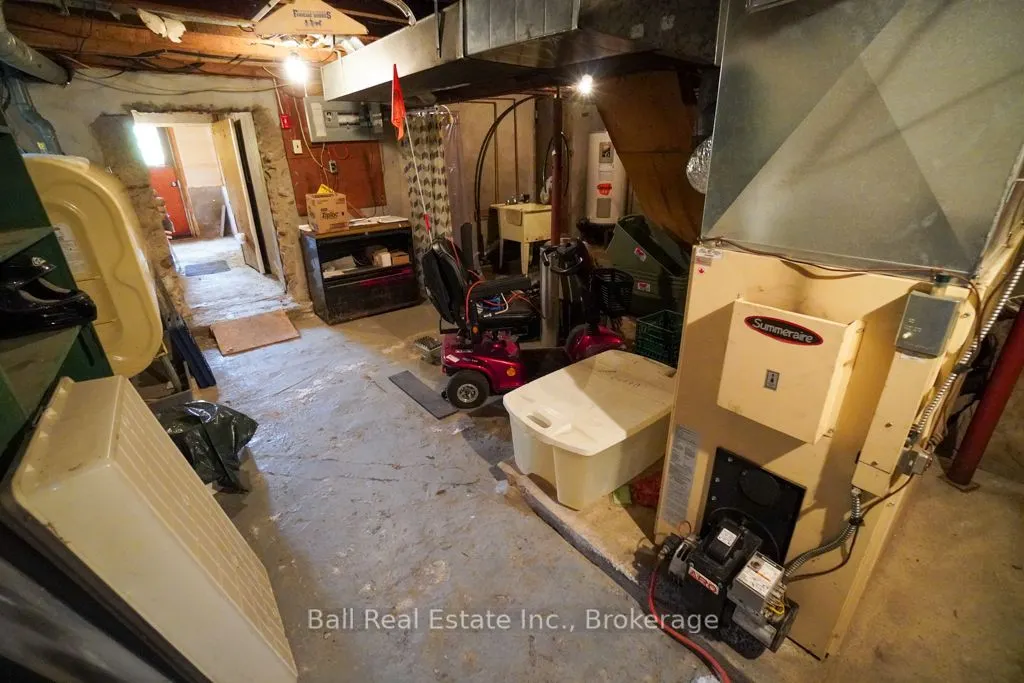
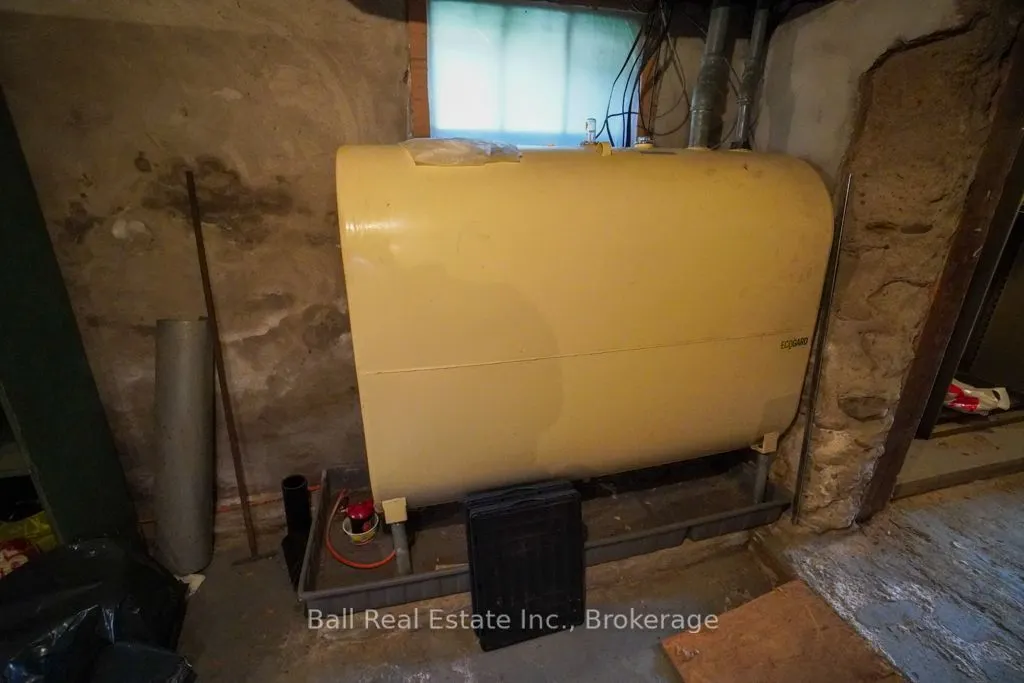
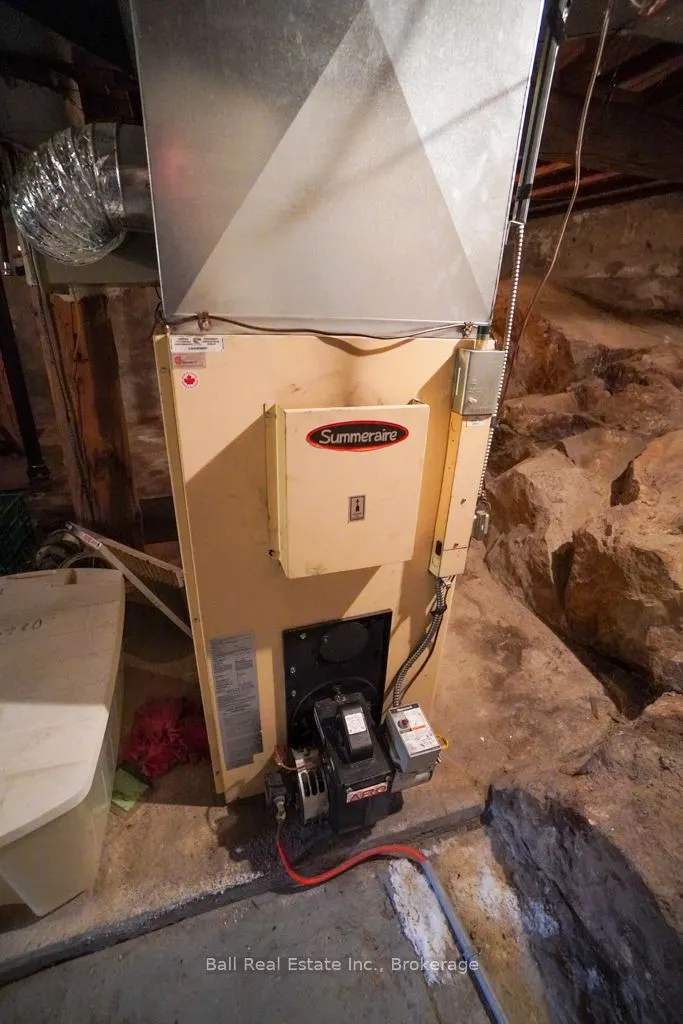
Heating Source
Oil
Heating Fuel
Forced Air
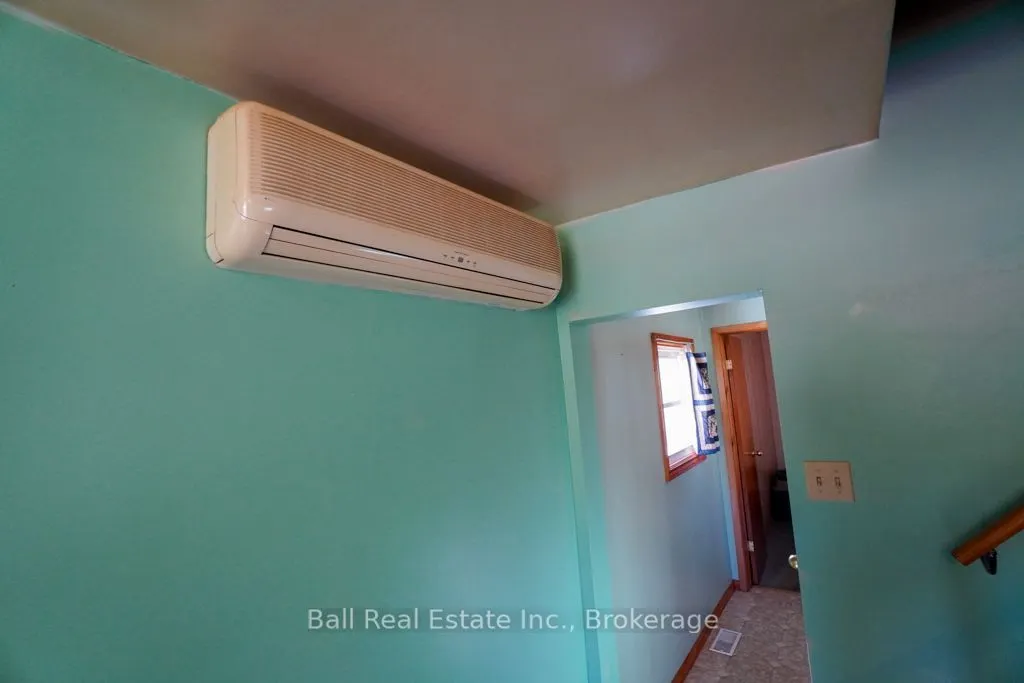
Air Conditioning
Wall Unit
Family Room
No
Kitchens
1
Total Kitchens
1
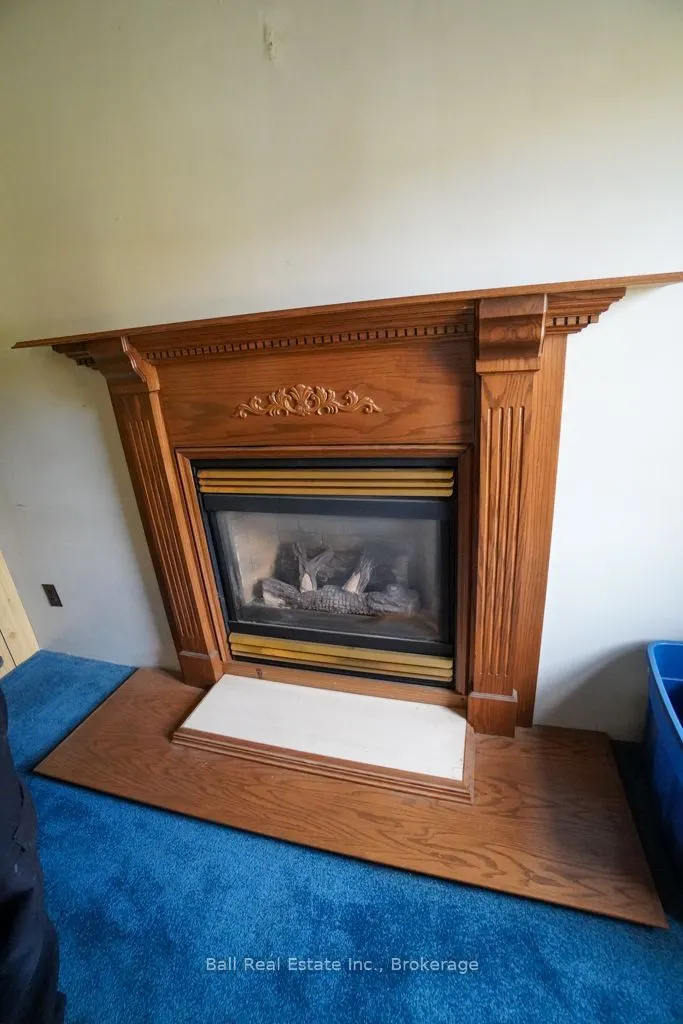
Fireplace Features
Yes
Bedrooms
3
Total Bedrooms
3
Washrooms
1
Square Footage
1100-1500 sqft
Basement
Walk-Out,Unfinished
Heating Source
Oil
Heating Fuel
Forced Air
Air Conditioning
Wall Unit
Family Room
No
Kitchens
1
Total Kitchens
1
Fireplace Features
Yes
Exterior
Depth
279.7
Front
123.9
Acreage
.50-1.99
Driveway
Lane,Private
Lot Size
124 x 279.7 ft
Pool
None
Waterfront
None
Parking Spaces
4
Total Parking Spaces
4.00
Parking Description
Detached
Garage Spaces
2
Zoning
RUR
Depth
279.7
Front
123.9
Acreage
.50-1.99
Driveway
Lane,Private
Lot Size
124 x 279.7 ft
Pool
None
Waterfront
None
Parking Spaces
4
Total Parking Spaces
4.00
Parking Description
Detached
Garage Spaces
2
Zoning
RUR
Building Description
Style
1 1/2 Storey
Home Type
House
Subtype
Rural Resid
Property Orientation
South
Exterior Finish
Vinyl Siding
Sewers
Septic
Water Supply
Well
Possession Date
No Data
Style
1 1/2 Storey
Home Type
House
Subtype
Rural Resid
Property Orientation
South
Exterior Finish
Vinyl Siding
Sewers
Septic
Water Supply
Well
Possession Date
No Data
Community
Community
Dungannon Ward
Community
Dungannon Ward
Taxes & Fees
Taxes
$3,054.49 /yr
Tax Year
2026
Occupancy
Owner
Taxes
$3,054.49 /yr
Tax Year
2026
Occupancy
Owner
Room Types
Bathroom
-
Dimensions 7.55 x 6.89 feet
52.02 sqft
Bedroom
-
Dimensions 8.4 x 10.5 feet
88.2 sqft
Bedroom 2
-
Dimensions 17.93 x 10.6 feet
190.06 sqft
Bedroom 3
-
Dimensions 14.11 x 10.6 feet
149.57 sqft
Dining Room
-
Dimensions 10.63 x 13.66 feet
145.21 sqft
Kitchen
-
Dimensions 10.52 x 8.6 feet
90.47 sqft
Laundry
-
Dimensions 9.38 x 16.67 feet
156.36 sqft
Living Room
-
Dimensions 19.52 x 9.91 feet
193.44 sqft
Other
-
Dimensions 6.73 x 13.35 feet
89.85 sqft
Utility Room
-
Dimensions 23.95 x 20.34 feet
487.14 sqft
Similar Properties(No results)
Mortgage Calculator
Calculate your estimated monthly mortgage payment
Price
$310,000
$
%
%
Total cost of mortgage
$0
Monthly payment
By clicking Save, we will calculate your estimated mortgage for all properties using the saved values (down payment percentage, interest rate, and amortization).
The accuracy and applicability of this calculator are not guaranteed.