Sign In or Create a Free Account to see full details of this property
Key Facts
Key facts for 1282 Vansickle Road
Property Type
House, Chalet
Parking
None 0 garage, 6 parking
MLS #
X13838528
Size
1100-1500 sqft
Basement
Crawl Space
Listed on
2026-09-29
Lot size
711 x 767.0
Tax
$2,175 /yr
Days on Market
14
Approximate Age
31-50
Maintenance Fee
-
Description
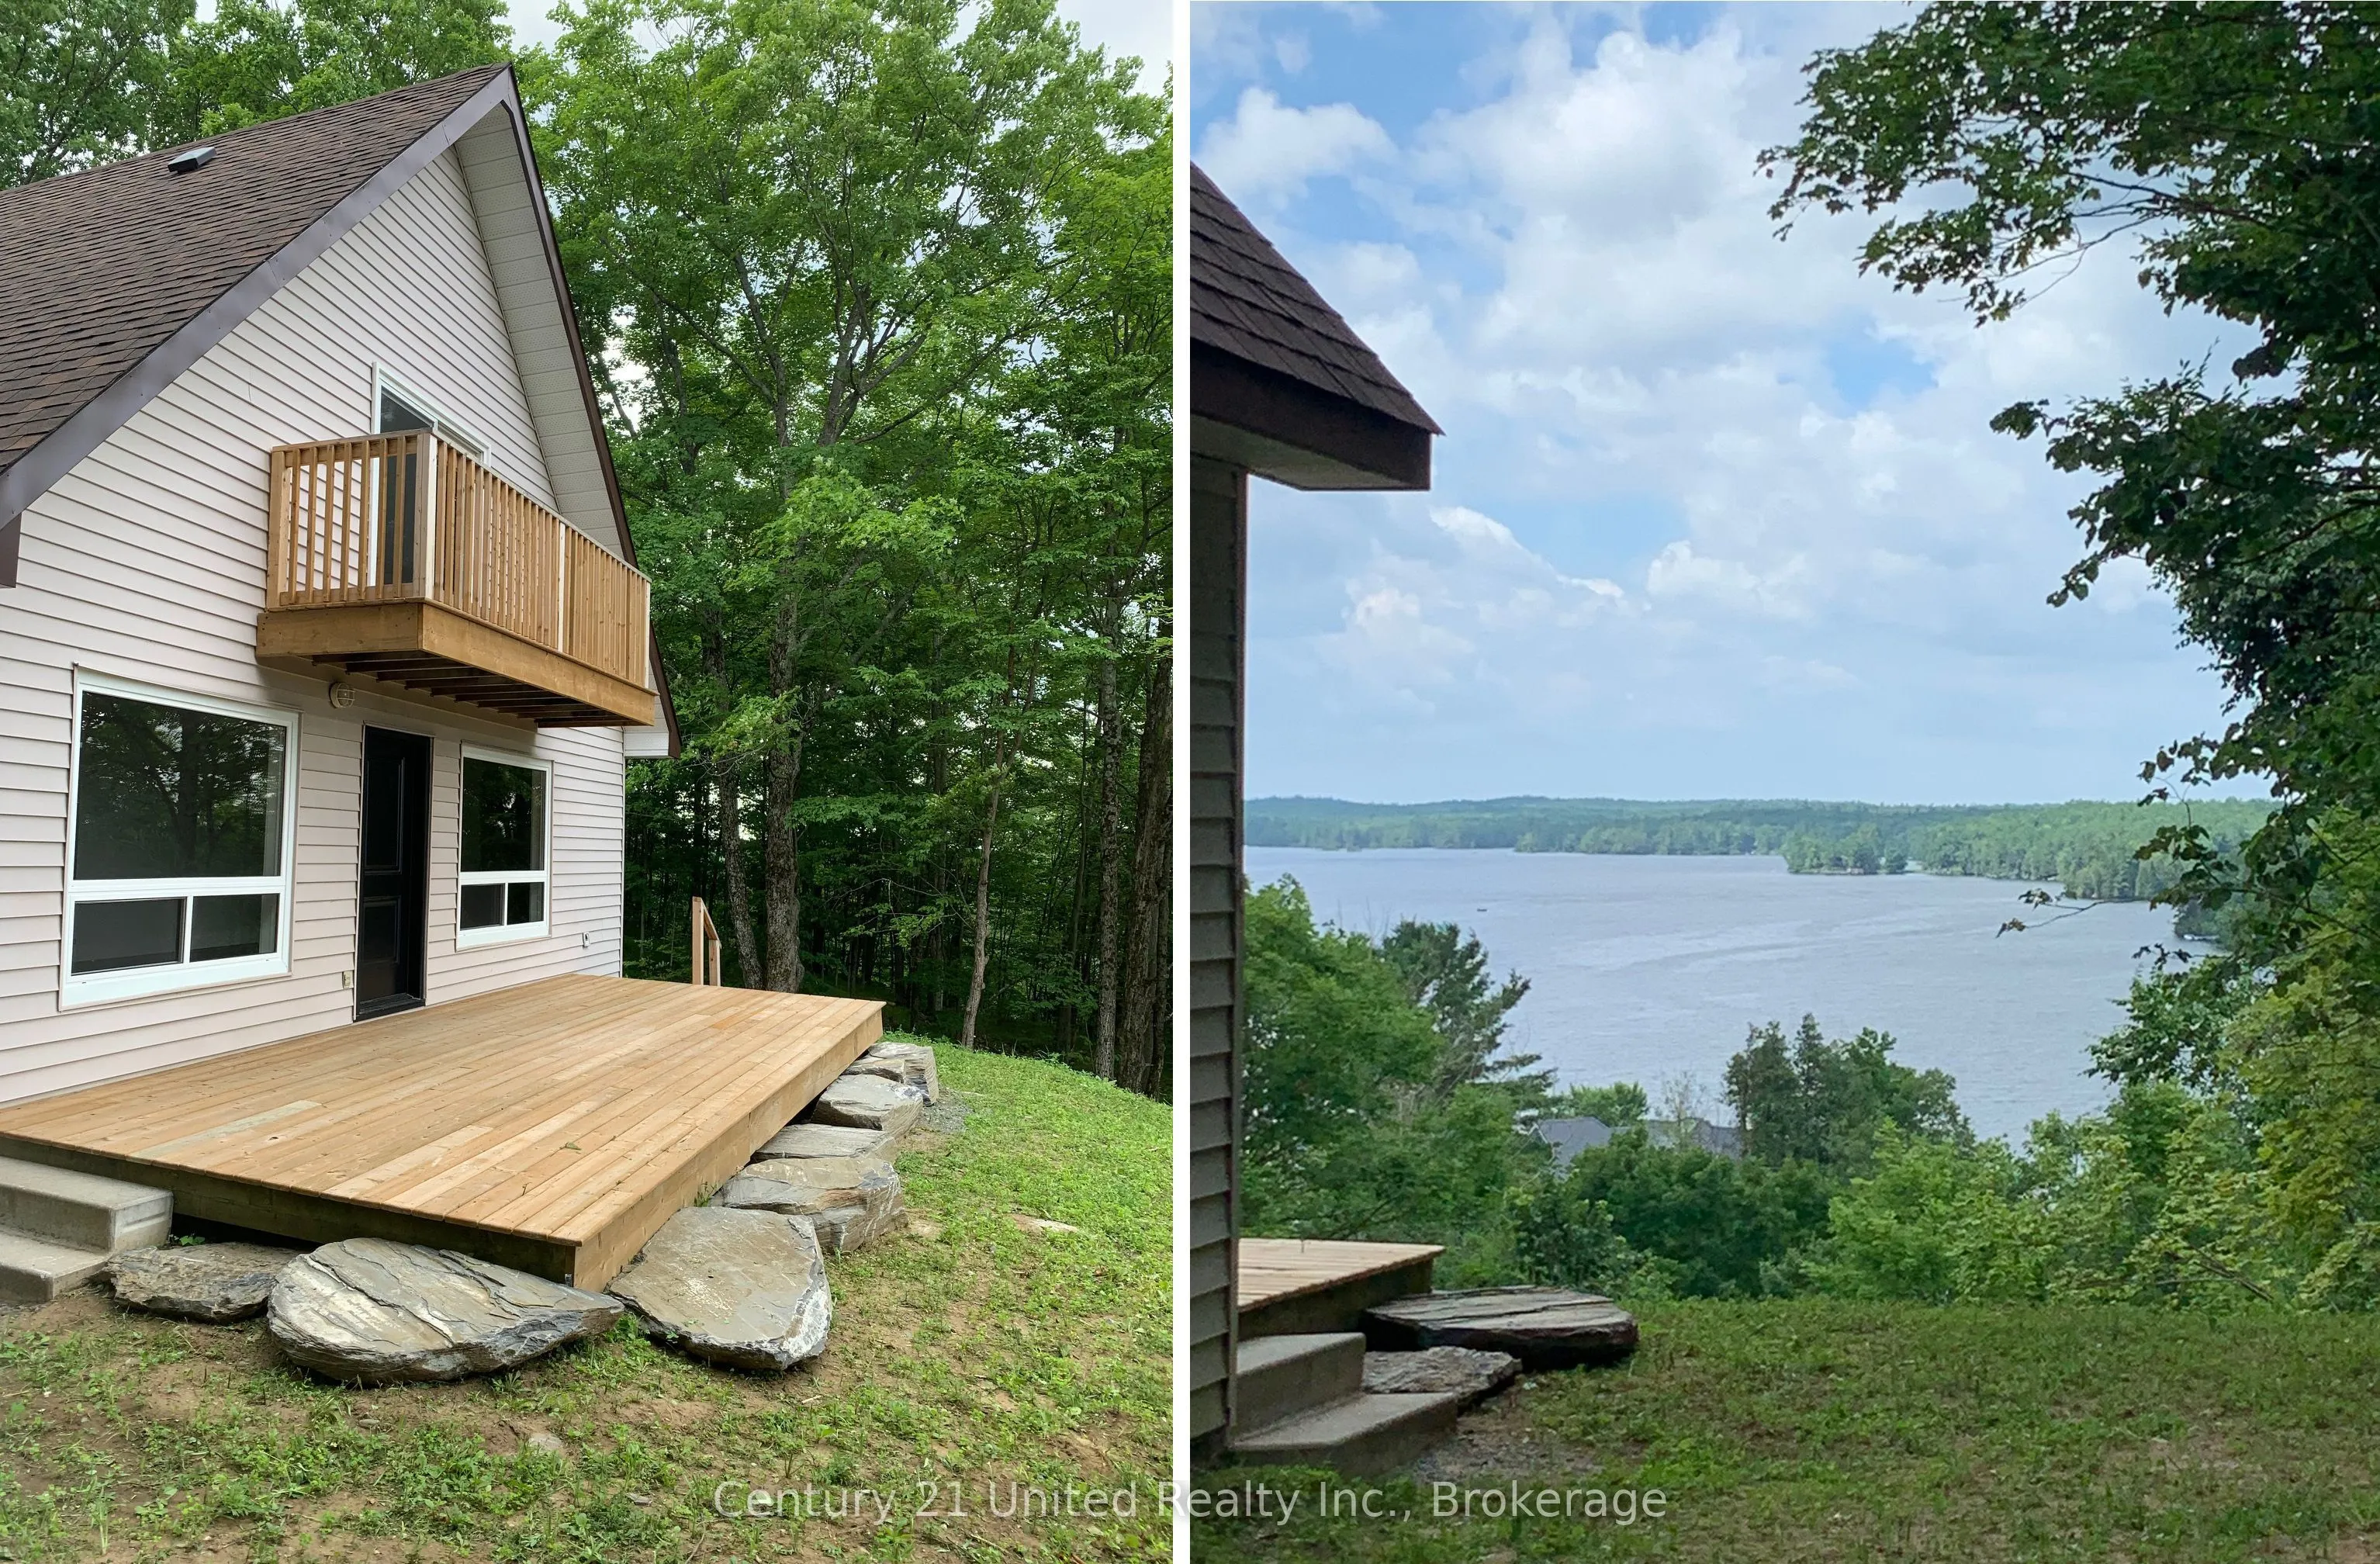
Ultimate summer home with million dollar views! Nestled on a breathtaking 10-acre treed property, this charming 3-bedroom, 1-bathroom home offers the perfect blend of privacy, nature, and year-round comfort. Wake up to stunning lake views and enjoy endless opportunities for hiking, exploring, and re...laxing right in your own backyard, an ideal setting for nature enthusiasts and outdoor lovers alike. Whether you're searching for a peaceful four-season residence or the ultimate summer retreat, this property delivers a rare opportunity to escape the everyday and immerse yourself in the beauty of the outdoors. This stunning A-frame home features an inviting open-concept layout complete with a cozy wood stove, creating the perfect atmosphere for relaxing in every season. Step outside to enjoy the expansive 24x10 ft lower deck overlooking Cordova Lake, or retreat to the private upper deck off the primary bedroom for peaceful morning coffee views. With deeded access to Cordova Lake, this property is truly adream for outdoor enthusiasts, offering exceptional opportunities for fishing, boating, hunting, hiking, and water sports right at your doorstep. Conveniently located just 20 minutes to Havelock and 45 minutes to Peterborough, this private oasis combines seclusion with convenience, making it the perfect place to escape to all summer long!
Full Property Details
Interior
Bedrooms
3
Total Bedrooms
3
Washrooms
1
Square Footage
1100-1500 sqft
Basement
Crawl Space
Heating Source
Electric
Heating Fuel
Baseboard
Air Conditioning
None
Family Room
No
Kitchens
1
Total Kitchens
1
Fireplace Features
Yes
Bedrooms
3
Total Bedrooms
3
Washrooms
1
Square Footage
1100-1500 sqft
Basement
Crawl Space
Heating Source
Electric
Heating Fuel
Baseboard
Air Conditioning
None
Family Room
No
Kitchens
1
Total Kitchens
1
Fireplace Features
Yes
Exterior
Depth
767.0
Front
711.1
Acreage
5-9.99
Driveway
Available,Private Triple
Lot Size
711 x 767.0 ft
Pool
None
Parking Spaces
6
Total Parking Spaces
6.00
Parking Description
None
Garage Spaces
0
Depth
767.0
Front
711.1
Acreage
5-9.99
Driveway
Available,Private Triple
Lot Size
711 x 767.0 ft
Pool
None
Parking Spaces
6
Total Parking Spaces
6.00
Parking Description
None
Garage Spaces
0
Building Description
Style
Chalet
Home Type
House
Subtype
Detached
Year Built
31-50
Property Orientation
East
Exterior Finish
Vinyl Siding
Sewers
Septic
Water Supply
Well
Possession Date
No Data
Style
Chalet
Home Type
House
Subtype
Detached
Year Built
31-50
Property Orientation
East
Exterior Finish
Vinyl Siding
Sewers
Septic
Water Supply
Well
Possession Date
No Data
Community
Community
Belmont-Methuen
Community
Belmont-Methuen
Taxes & Fees
Taxes
$2,175 /yr
Tax Year
2025
Occupancy
Vacant
Taxes
$2,175 /yr
Tax Year
2025
Occupancy
Vacant
Room Types
Bedroom 2
-
Dimensions 13.45 x 6.23 feet
83.79 sqft
Bedroom 3
-
Dimensions 13.78 x 10.5 feet
144.69 sqft
Kitchen
Combined w/Dining
Dimensions 23.29 x 14.11 feet
328.62 sqft
Living Room
W/O To Deck
Dimensions 15.09 x 14.11 feet
212.92 sqft
Primary Bedroom
W/O To Balcony
Dimensions 14.44 x 12.8 feet
184.83 sqft
Similar Properties(No results)
Mortgage Calculator
Calculate your estimated monthly mortgage payment
Price
$445,000
$
%
%
Total cost of mortgage
$0
Monthly payment
By clicking Save, we will calculate your estimated mortgage for all properties using the saved values (down payment percentage, interest rate, and amortization).
The accuracy and applicability of this calculator are not guaranteed.