Sign In or Create a Free Account to see full details of this property
Key Facts
Key facts for 53 BENSON Avenue
Property Type
House, 2-Storey
Parking
None 0 garage, 4 parking
MLS #
X13813152
Size
1500-2000 sqft
Basement
Unfinished
Listed on
2026-09-22
Lot size
40 x 100.0
Tax
$6,972 /yr
Days on Market
21
Approximate Age
100+
Maintenance Fee
-
Description
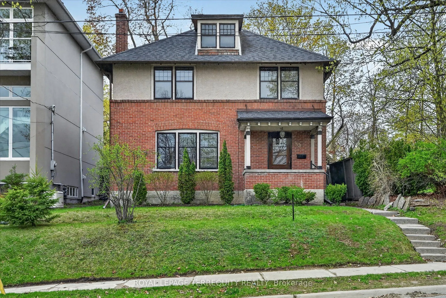
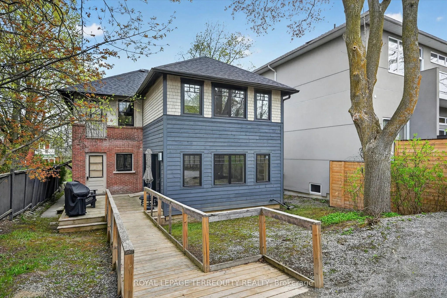
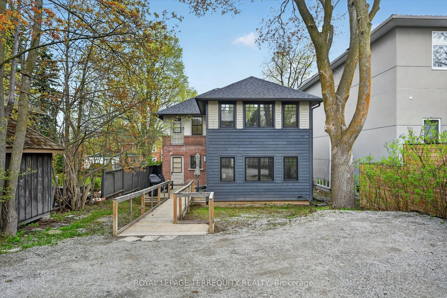
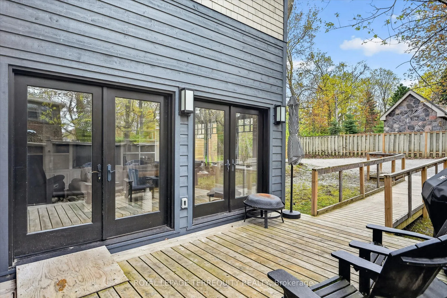
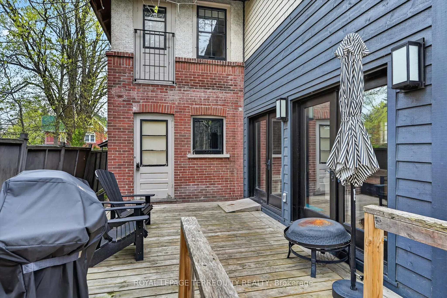
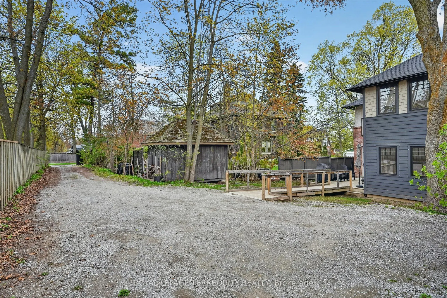
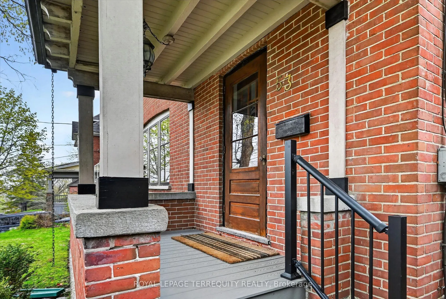
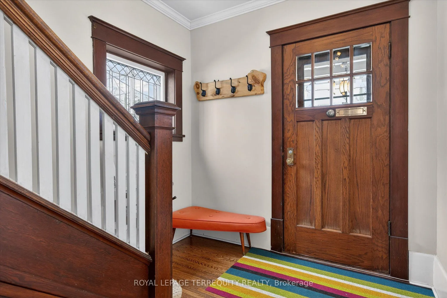
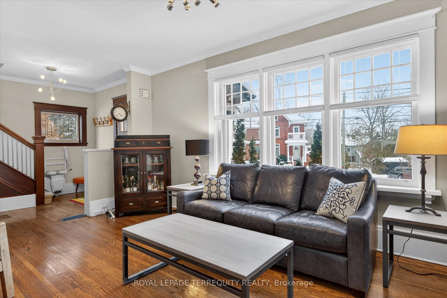
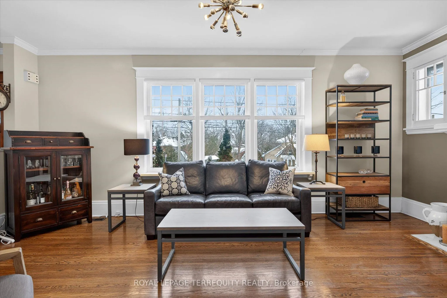
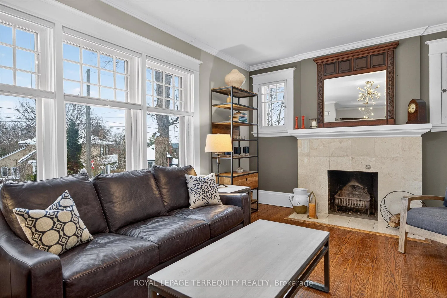
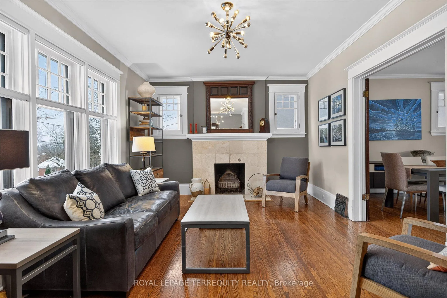
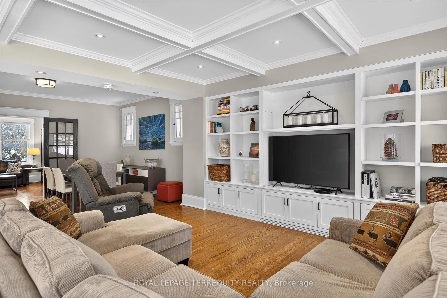
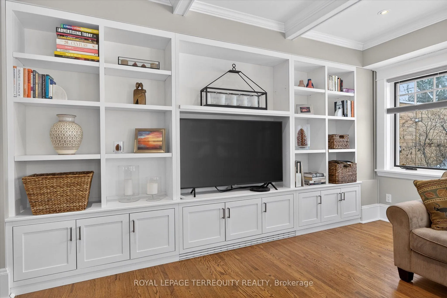
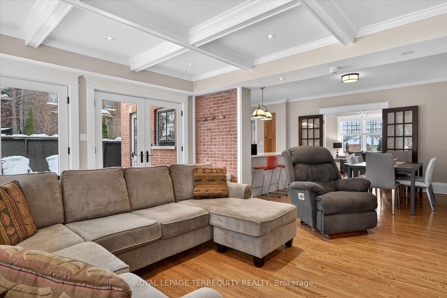
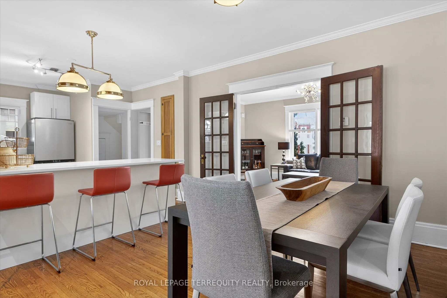
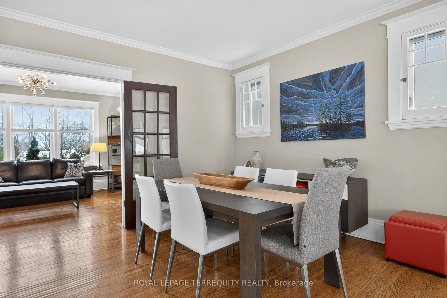
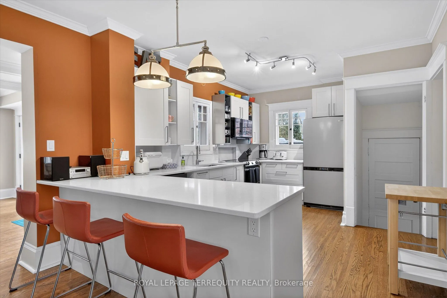
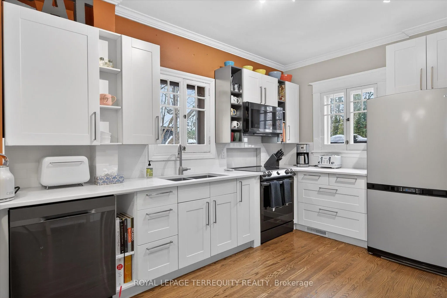
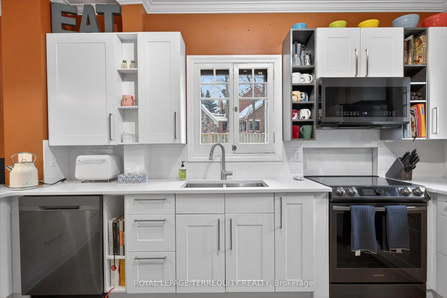
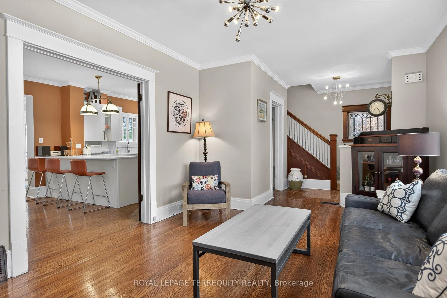
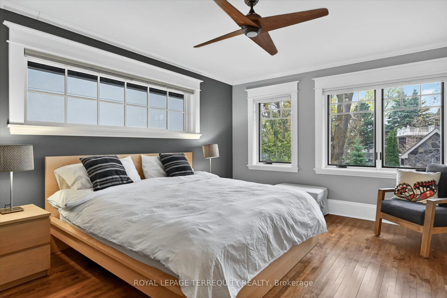
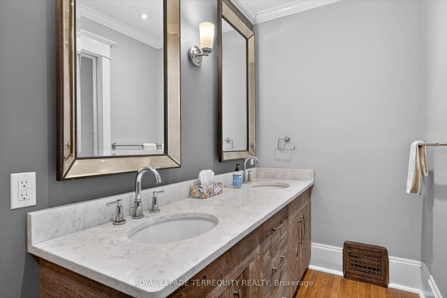
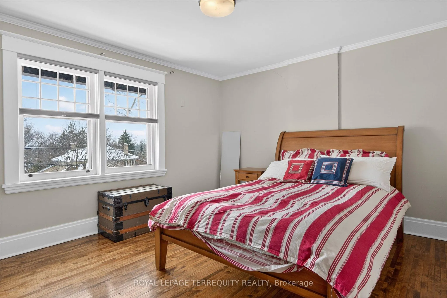
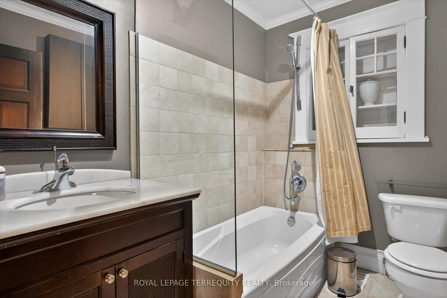
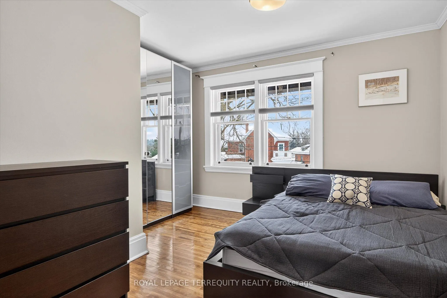
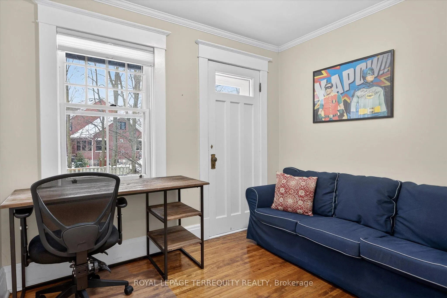
Welcome to this beautiful, inviting character home, perfectly situated on a quiet, tree-lined street in the highly sought-after Teachers Colledge neighbourhood of Peterborough. This prime location offers a rare combination of peaceful living and exceptional convenience, with the ability to walk, bus... or drive just minutes to downtown amenities. This spacious four-bedrrom, three bathroom home, complete with a main-floor powder room, blends timeless character with thoughtful modern updates. The large living room features a wood-burning fireplace, creating a warm and welcoming space for relaxing evenings with family and friends. From here, the home flows seamlessly into the open-concept kitchen, dining, and living areas, making everyday living and entertaining effortless. A standout feature is the impressive addition completed in 2015, thoughtfully designed to enhance both comfort and connection to the outdoors. The expansive family room showcases coffered ceilings, custom built-in cabinetry and shelving, large windows, and two walk-out doors leading to spacious rear deck. The design provides a bright, comfortable gathering space while offering easy access to the outdoors and wheelchair accessibility to the rear entrance and deck. Hardwood floors extends throughout the home, adding warmth and continuity to the living spaces. The spacious primary bedroom offers a wonderful retreat, complete with a generous walk-in closet and a large four-piece ensuite bathroom. Enjoy an exceptional Peterborough lifestyle with the Rotary Trail, parks, biking paths, and the river close at hand. Downtown Peterborough is just a short walk away, offering a wonderful selection of restaurants, shopping, hockey and sports facilities, cultural events, and summer festivals. Little Lake Marina and Beavermead Park are also nearby, providing even more opportunities to enjoy the outdoors. A wonderful combination of character, space, thoughtful updates, and an outstanding location.
Full Property Details
Interior
Bedrooms
4
Total Bedrooms
4
Washrooms
3
Square Footage
1500-2000 sqft
Basement
Unfinished
Heating Source
Gas
Heating Fuel
Forced Air
Air Conditioning
Central Air
Family Room
Yes
Kitchens
1
Total Kitchens
1
Fireplace Features
Yes
Bedrooms
4
Total Bedrooms
4
Washrooms
3
Square Footage
1500-2000 sqft
Basement
Unfinished
Heating Source
Gas
Heating Fuel
Forced Air
Air Conditioning
Central Air
Family Room
Yes
Kitchens
1
Total Kitchens
1
Fireplace Features
Yes
Exterior
Depth
100.0
Front
40.0
Acreage
< .50
Driveway
Lane
Lot Size
40 x 100.0 ft
Pool
None
Parking Spaces
4
Total Parking Spaces
4.00
Parking Description
None
Garage Spaces
0
Depth
100.0
Front
40.0
Acreage
< .50
Driveway
Lane
Lot Size
40 x 100.0 ft
Pool
None
Parking Spaces
4
Total Parking Spaces
4.00
Parking Description
None
Garage Spaces
0
Building Description
Style
2-Storey
Home Type
House
Subtype
Detached
Year Built
100+
Property Orientation
East
Exterior Finish
Brick,Stucco (Plaster)
Sewers
Sewers
Water Supply
Municipal
Possession Date
No Data
Style
2-Storey
Home Type
House
Subtype
Detached
Year Built
100+
Property Orientation
East
Exterior Finish
Brick,Stucco (Plaster)
Sewers
Sewers
Water Supply
Municipal
Possession Date
No Data
Community
Community
Northcrest Ward 5
Community
Northcrest Ward 5
Taxes & Fees
Taxes
$6,972 /yr
Tax Year
2026
Occupancy
Vacant
Taxes
$6,972 /yr
Tax Year
2026
Occupancy
Vacant
Room Types
Bedroom
4 Pc Ensuite, Walk-In Closet(s), Hardwood Floor
Dimensions 50.85 x 40.35 feet
2051.8 sqft
Bedroom 2
Hardwood Floor, East View
Dimensions 39.37 x 48.56 feet
1911.81 sqft
Bedroom 3
Hardwood Floor, East View
Dimensions 39.37 x 42.32 feet
1666.14 sqft
Bedroom 4
Hardwood Floor, West View
Dimensions 26.57 x 29.89 feet
794.18 sqft
Dining Room
Overlooks Family, Hardwood Floor, Overlooks Living
Dimensions 38.06 x 41.34 feet
1573.4 sqft
Family Room
NW View, Hardwood Floor, W/O To Deck
Dimensions 51.51 x 56.43 feet
2906.71 sqft
Kitchen
Overlooks Dining, Hardwood Floor, Breakfast Area
Dimensions 37.73 x 51.18 feet
1931.02 sqft
Living Room
East View, Fireplace, Hardwood Floor
Dimensions 62.66 x 39.37 feet
2466.92 sqft
Similar Properties(No results)
Mortgage Calculator
Calculate your estimated monthly mortgage payment
Price
$674,900
$
%
%
Total cost of mortgage
$0
Monthly payment
By clicking Save, we will calculate your estimated mortgage for all properties using the saved values (down payment percentage, interest rate, and amortization).
The accuracy and applicability of this calculator are not guaranteed.