Sign In or Create a Free Account to see full details of this property
Key Facts
Key facts for 1416 Northey's Bay Road
Property Type
House, Other
Parking
None 0 garage, 4 parking
MLS #
X13741208
Size
3000-3500 sqft
Basement
Finished,Full
Listed on
2026-09-03
Lot size
103 x 185.0
Tax
$7,549 /yr
Days on Market
40
Approximate Age
-
Maintenance Fee
-
Description
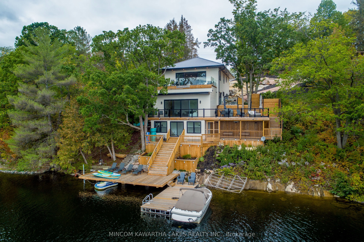
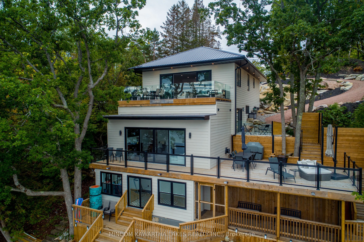
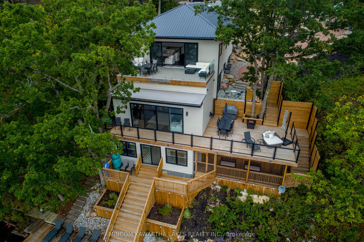
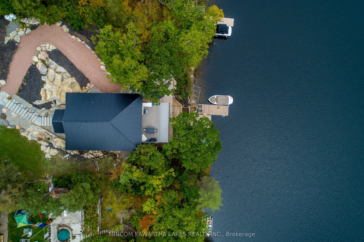
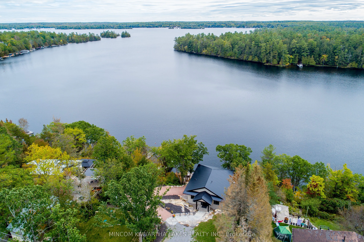
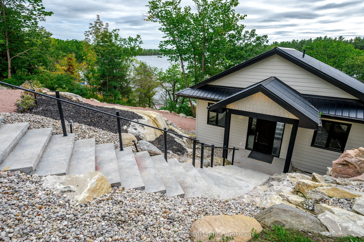
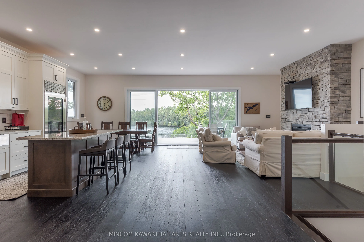
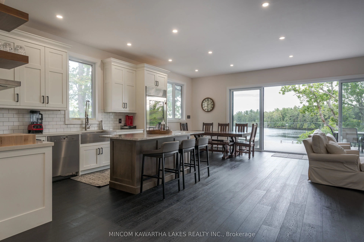
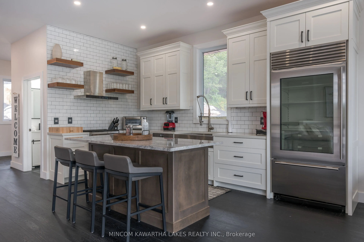
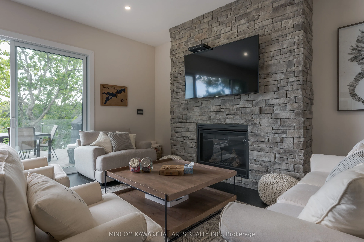
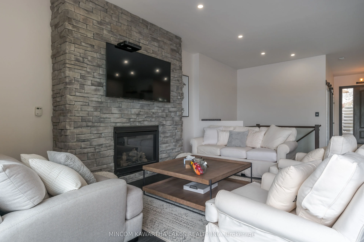
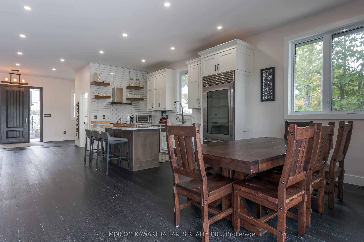
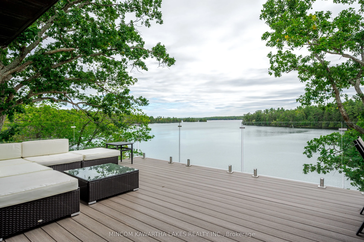
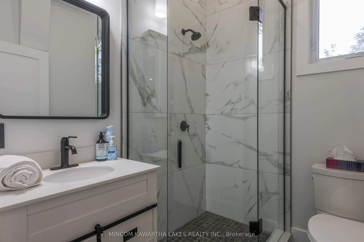
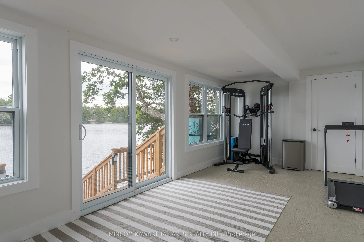
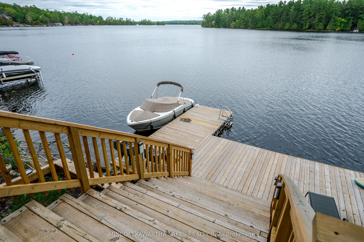
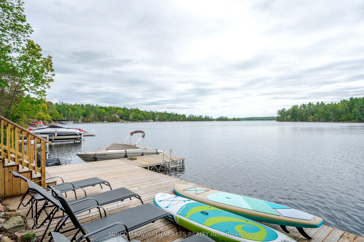
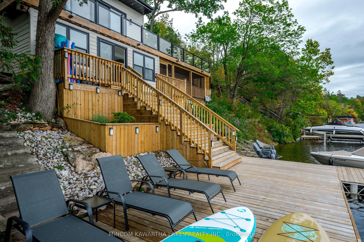
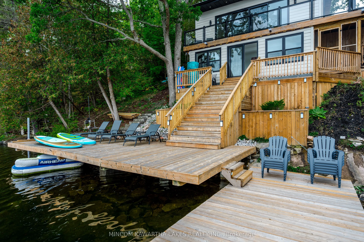
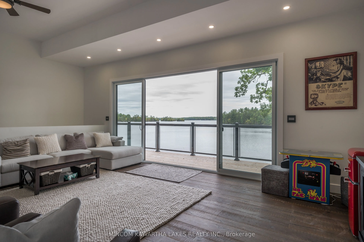
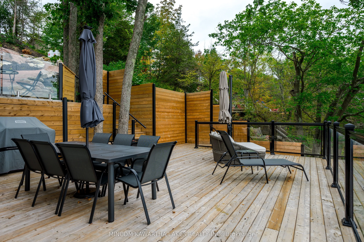
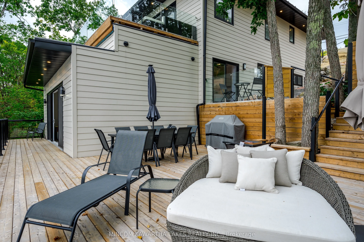
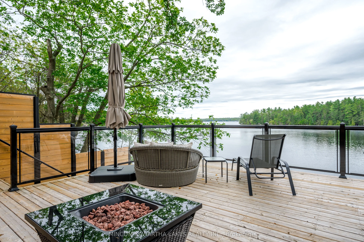
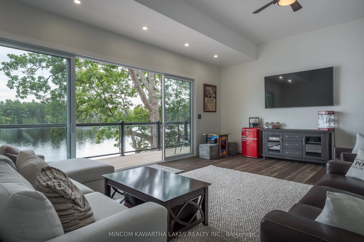
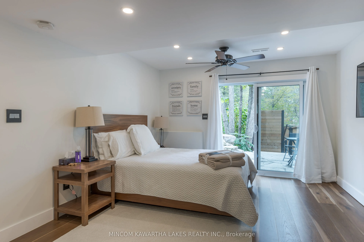
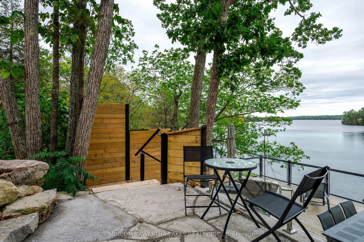
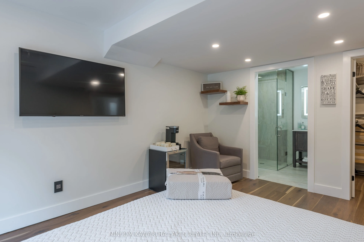
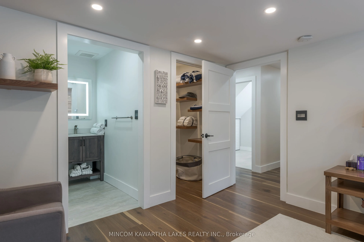
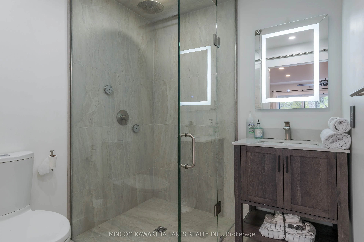
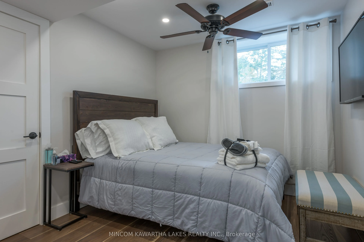
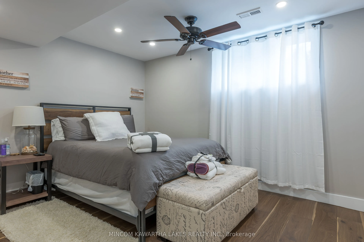
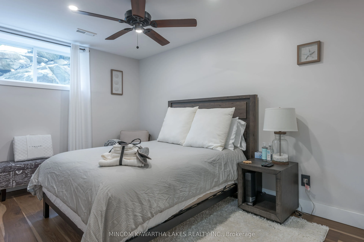
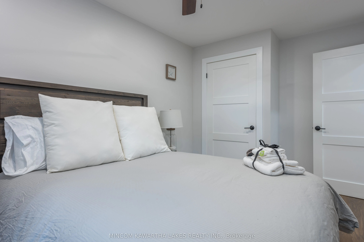
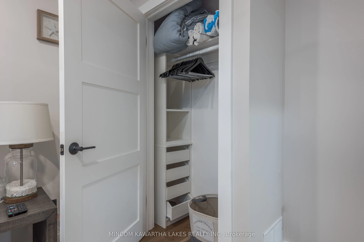
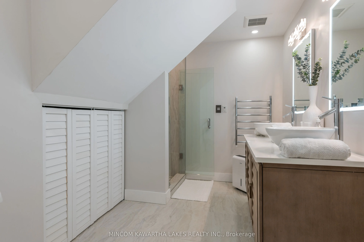
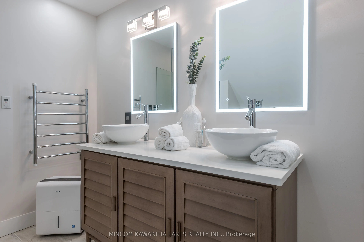
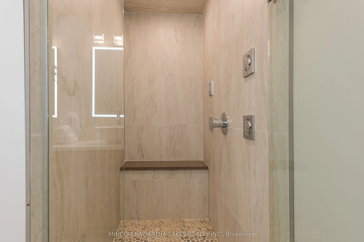
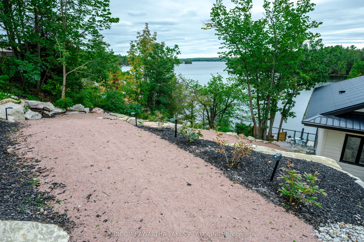
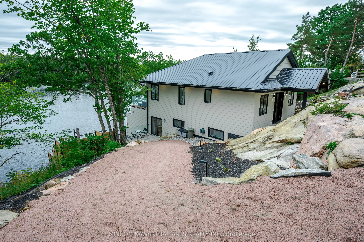
Gorgeous, Newly renovated, year-round turnkey multi-level property on prestigious Stoney Lake with spectacular views. Upper level: open concept, incl. bedroom, office, 3-pc bath, high-end kitchen with Subzero Wolf & Miele appliances & sitting area with a propane fireplace. 16-ft patio doors to top d...eck with composite Azek decking & frameless glass railing for un-obstructed views. 2nd level has 4 bedrooms including primary suite with a 3-pc ensuite, rain shower, heated floors and private walkout patio with a Bay view. 2nd floor also has 3-pc bath with rain shower, body sprays, shower bench, double sinks, heated floors, heated towel bar, laundry, remaining 3 bedrooms and Craft engineered white oak floor throughout. 3rd level: rec room & game room, 12-ft ceilings and another 16-foot patio door. 4th level: workout room, stamped concrete floors, access to screened-in porch & stairs to docks. 14' clean, deep water for swimming.
Full Property Details
Interior
Bedrooms
0
Bedrooms Plus
4
Total Bedrooms
4
Washrooms
3
Square Footage
3000-3500 sqft
Basement
Finished,Full
Heating Source
Propane
Heating Fuel
Forced Air
Air Conditioning
None
Family Room
Yes
Kitchens
1
Total Kitchens
1
Fireplace Features
Yes
Bedrooms
0
Bedrooms Plus
4
Total Bedrooms
4
Washrooms
3
Square Footage
3000-3500 sqft
Basement
Finished,Full
Heating Source
Propane
Heating Fuel
Forced Air
Air Conditioning
None
Family Room
Yes
Kitchens
1
Total Kitchens
1
Fireplace Features
Yes
Exterior
Depth
185.0
Front
103.0
Driveway
Private Double
Lot Size
103 x 185.0 ft
Pool
None
Waterfront
Direct
Parking Spaces
4
Total Parking Spaces
4.00
Parking Description
None
Garage Spaces
0
Zoning
RR
Depth
185.0
Front
103.0
Driveway
Private Double
Lot Size
103 x 185.0 ft
Pool
None
Waterfront
Direct
Parking Spaces
4
Total Parking Spaces
4.00
Parking Description
None
Garage Spaces
0
Zoning
RR
Building Description
Style
Other
Home Type
House
Subtype
Detached
Property Orientation
South
Exterior Finish
Other
Sewers
Septic
Water Supply
Well
Possession Date
No Data
Style
Other
Home Type
House
Subtype
Detached
Property Orientation
South
Exterior Finish
Other
Sewers
Septic
Water Supply
Well
Possession Date
No Data
Community
Community
North Kawartha
Community
North Kawartha
Taxes & Fees
Taxes
$7,549 /yr
Tax Year
2025
Occupancy
Owner
Taxes
$7,549 /yr
Tax Year
2025
Occupancy
Owner
Room Types
Living Room
-
Dimensions 20.24 x 16.77 feet
339.42 sqft
Similar Properties(No results)
Mortgage Calculator
Calculate your estimated monthly mortgage payment
Price
$3,199,000
$
%
%
Total cost of mortgage
$0
Monthly payment
By clicking Save, we will calculate your estimated mortgage for all properties using the saved values (down payment percentage, interest rate, and amortization).
The accuracy and applicability of this calculator are not guaranteed.