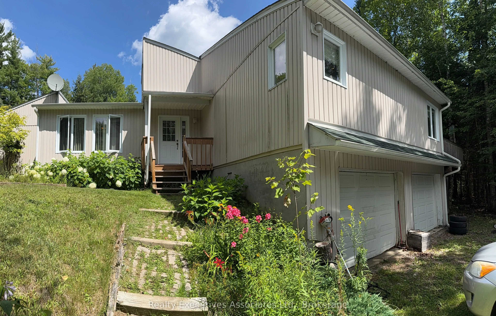
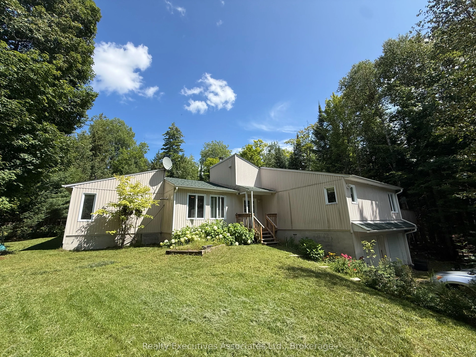
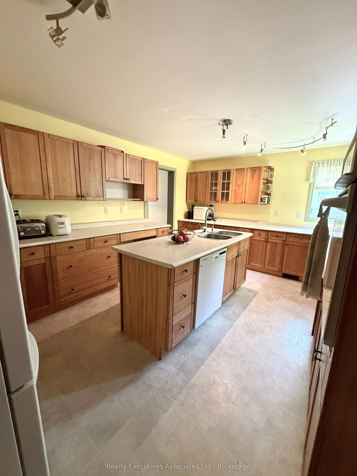
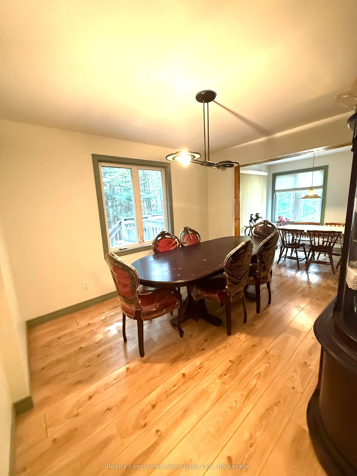
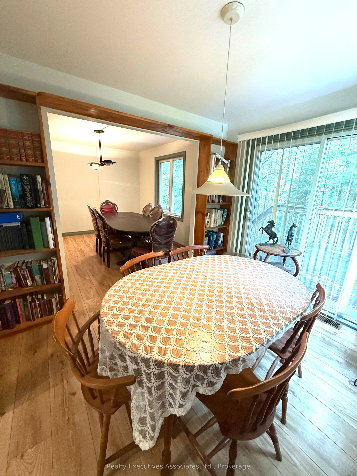
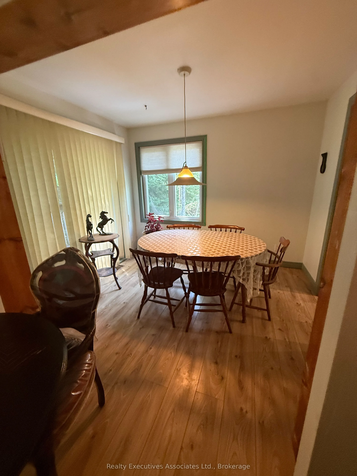
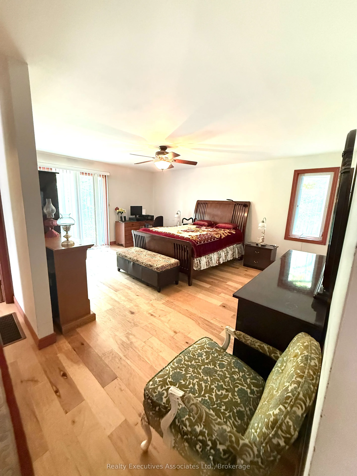
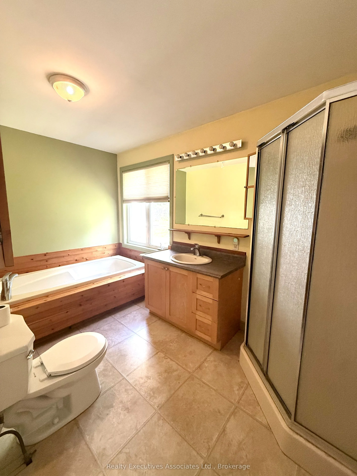
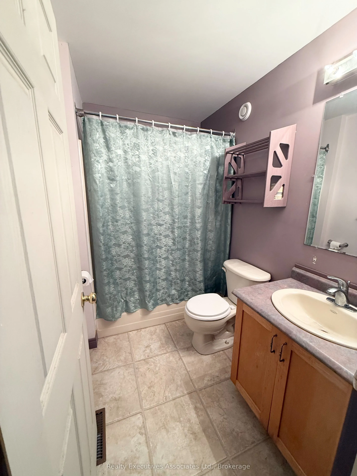
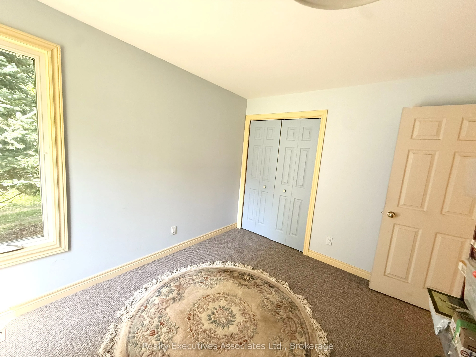
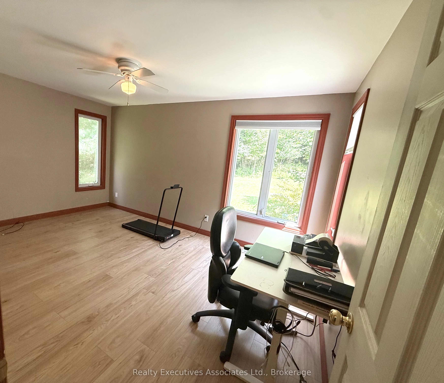
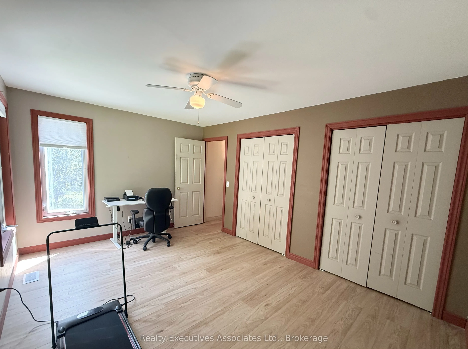
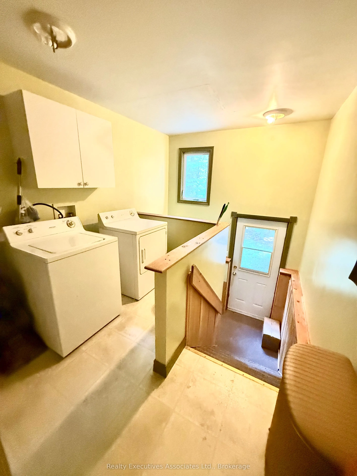
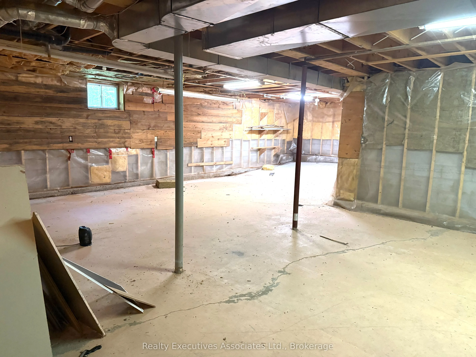
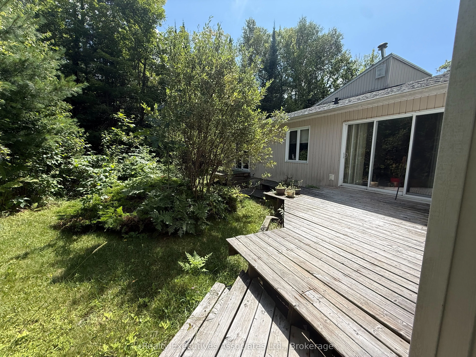
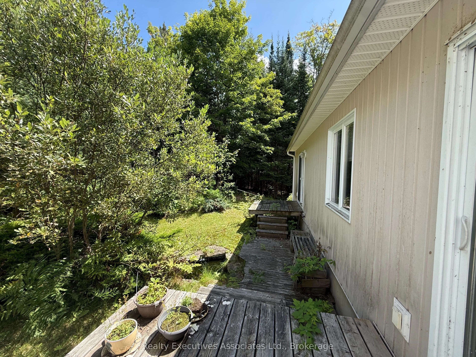
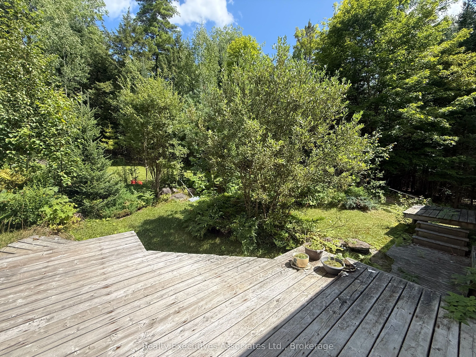
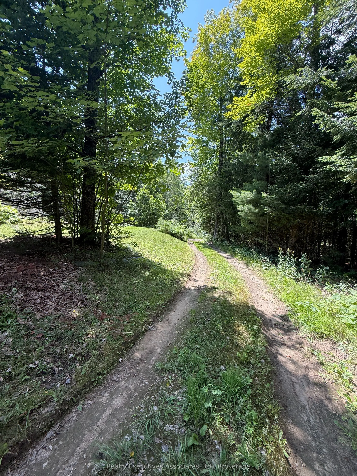
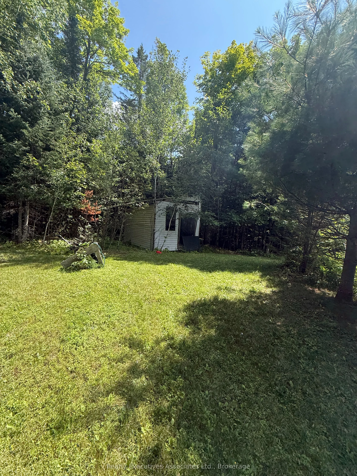
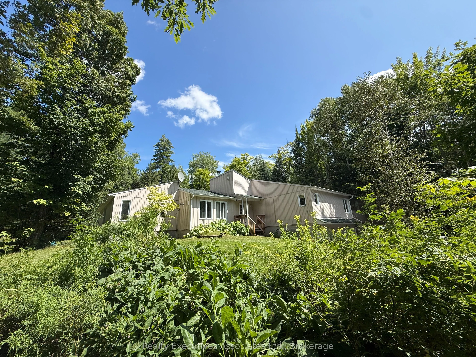
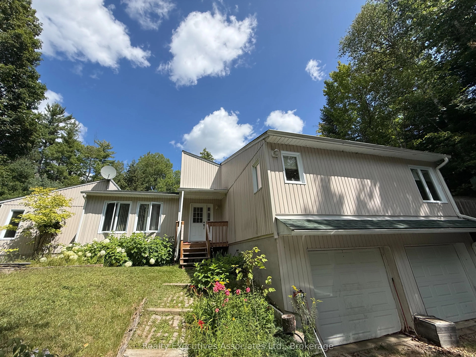
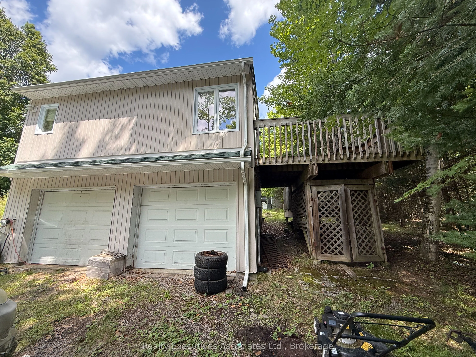
Welcome to 32739 Highway 28 E, Bancroft!Discover the possibilities at this desirable Bancroft-area property, ideally situated along Highway 28 E and surrounded by the natural beauty of Ontario's cottage country. Offering a great opportunity for those looking for space, privacy and the chance to make... a property their own, this location provides an excellent balance of rural living and convenient access to the amenities of Bancroft.Whether you're looking for a year-round home, a weekend retreat or an opportunity to create something special, this property offers plenty of potential. Enjoy the peaceful surroundings while remaining within easy reach of local shops, restaurants, services, recreation and the many outdoor attractions that make the Bancroft area so appealing.With its convenient highway access and beautiful Eastern Ontario setting, 32739 Highway 28 E is a property worth exploring.
Full Property Details
Interior
Bedrooms
4
Total Bedrooms
4
Washrooms
3
Square Footage
2000-2500 sqft
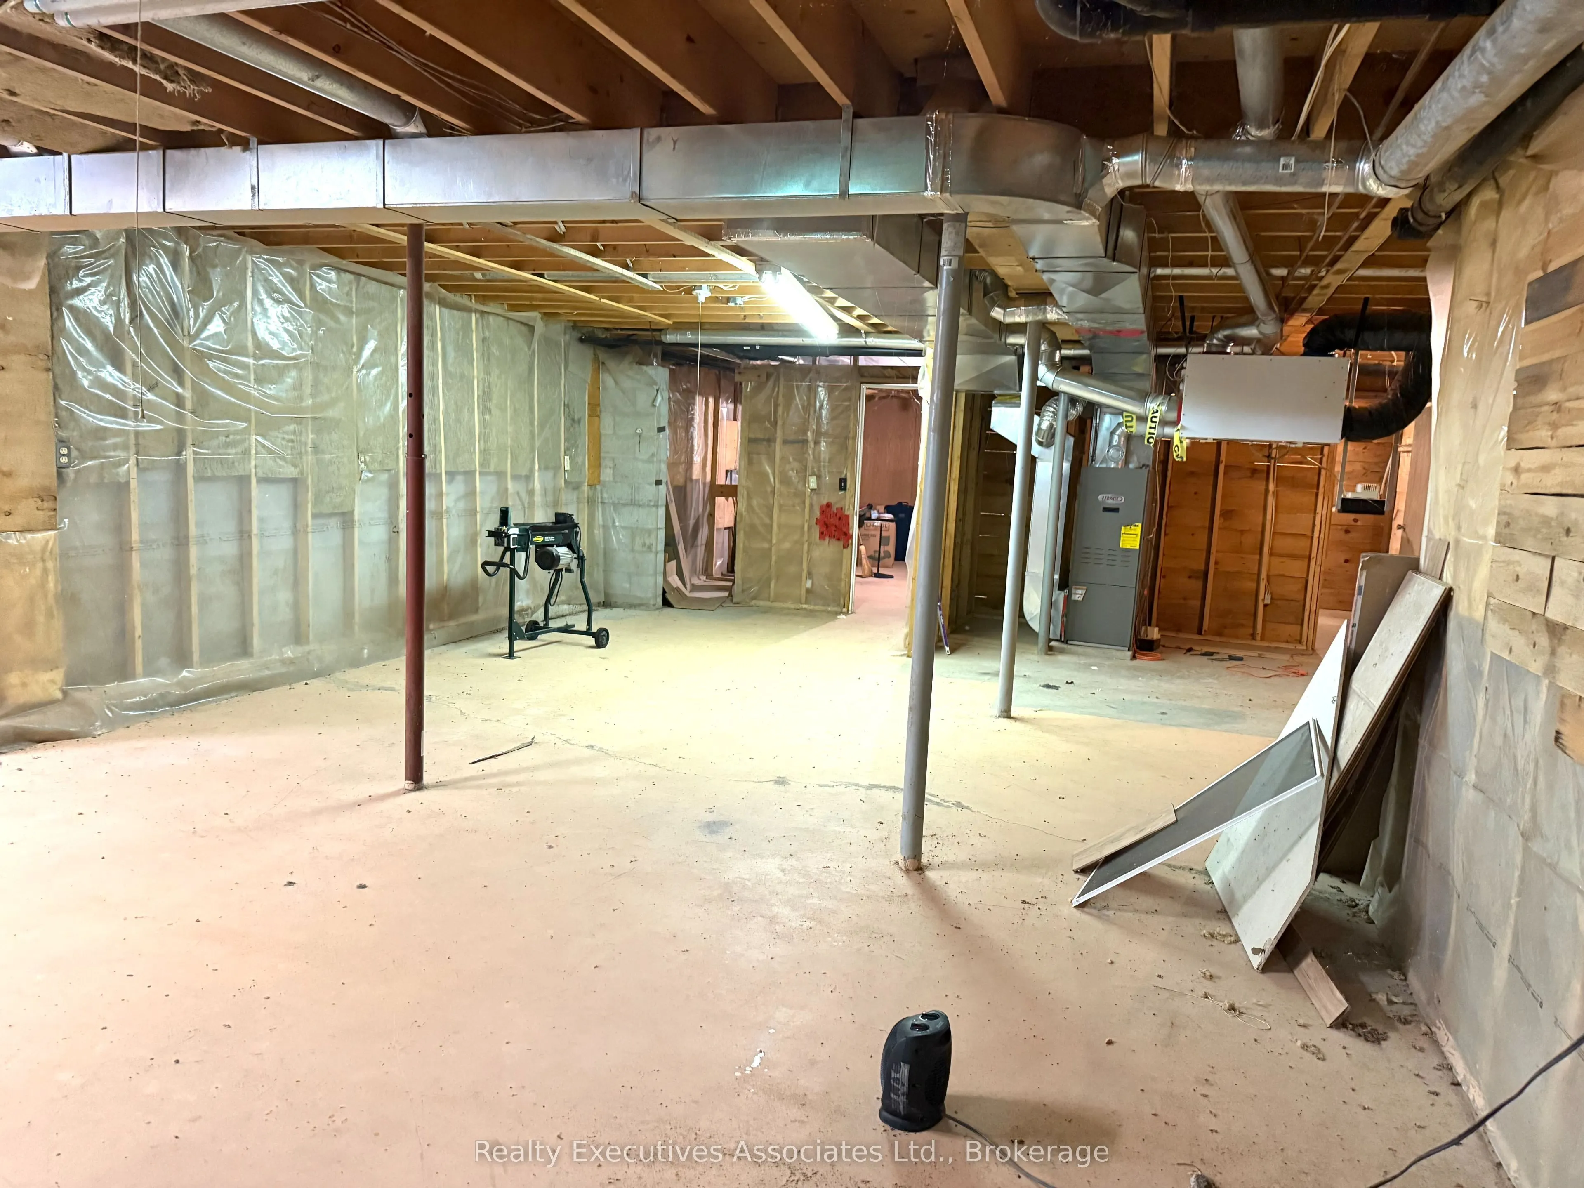
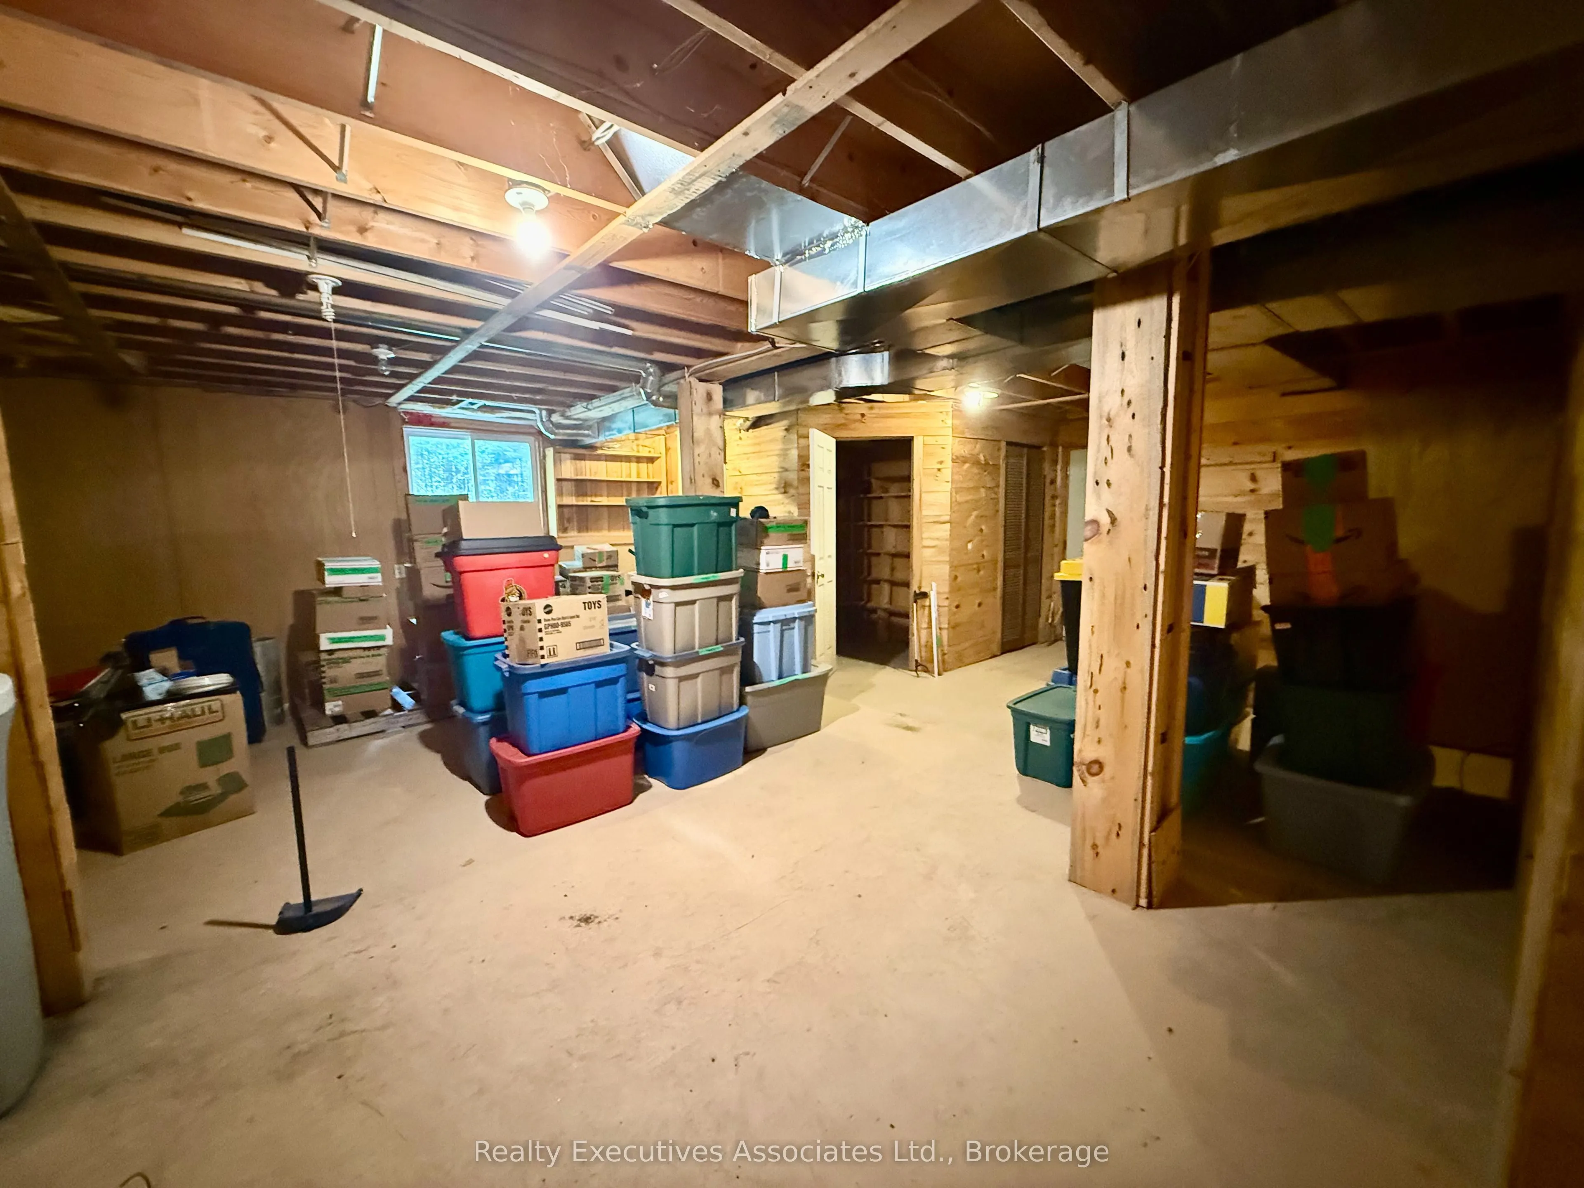
Basement
Full,Partially Finished
Heating Source
Oil
Heating Fuel
Forced Air
Air Conditioning
Central Air
Family Room
Yes
Kitchens
1
Total Kitchens
1
Fireplace Features
Yes
Bedrooms
4
Total Bedrooms
4
Washrooms
3
Square Footage
2000-2500 sqft
Basement
Full,Partially Finished
Heating Source
Oil
Heating Fuel
Forced Air
Air Conditioning
Central Air
Family Room
Yes
Kitchens
1
Total Kitchens
1
Fireplace Features
Yes
Exterior
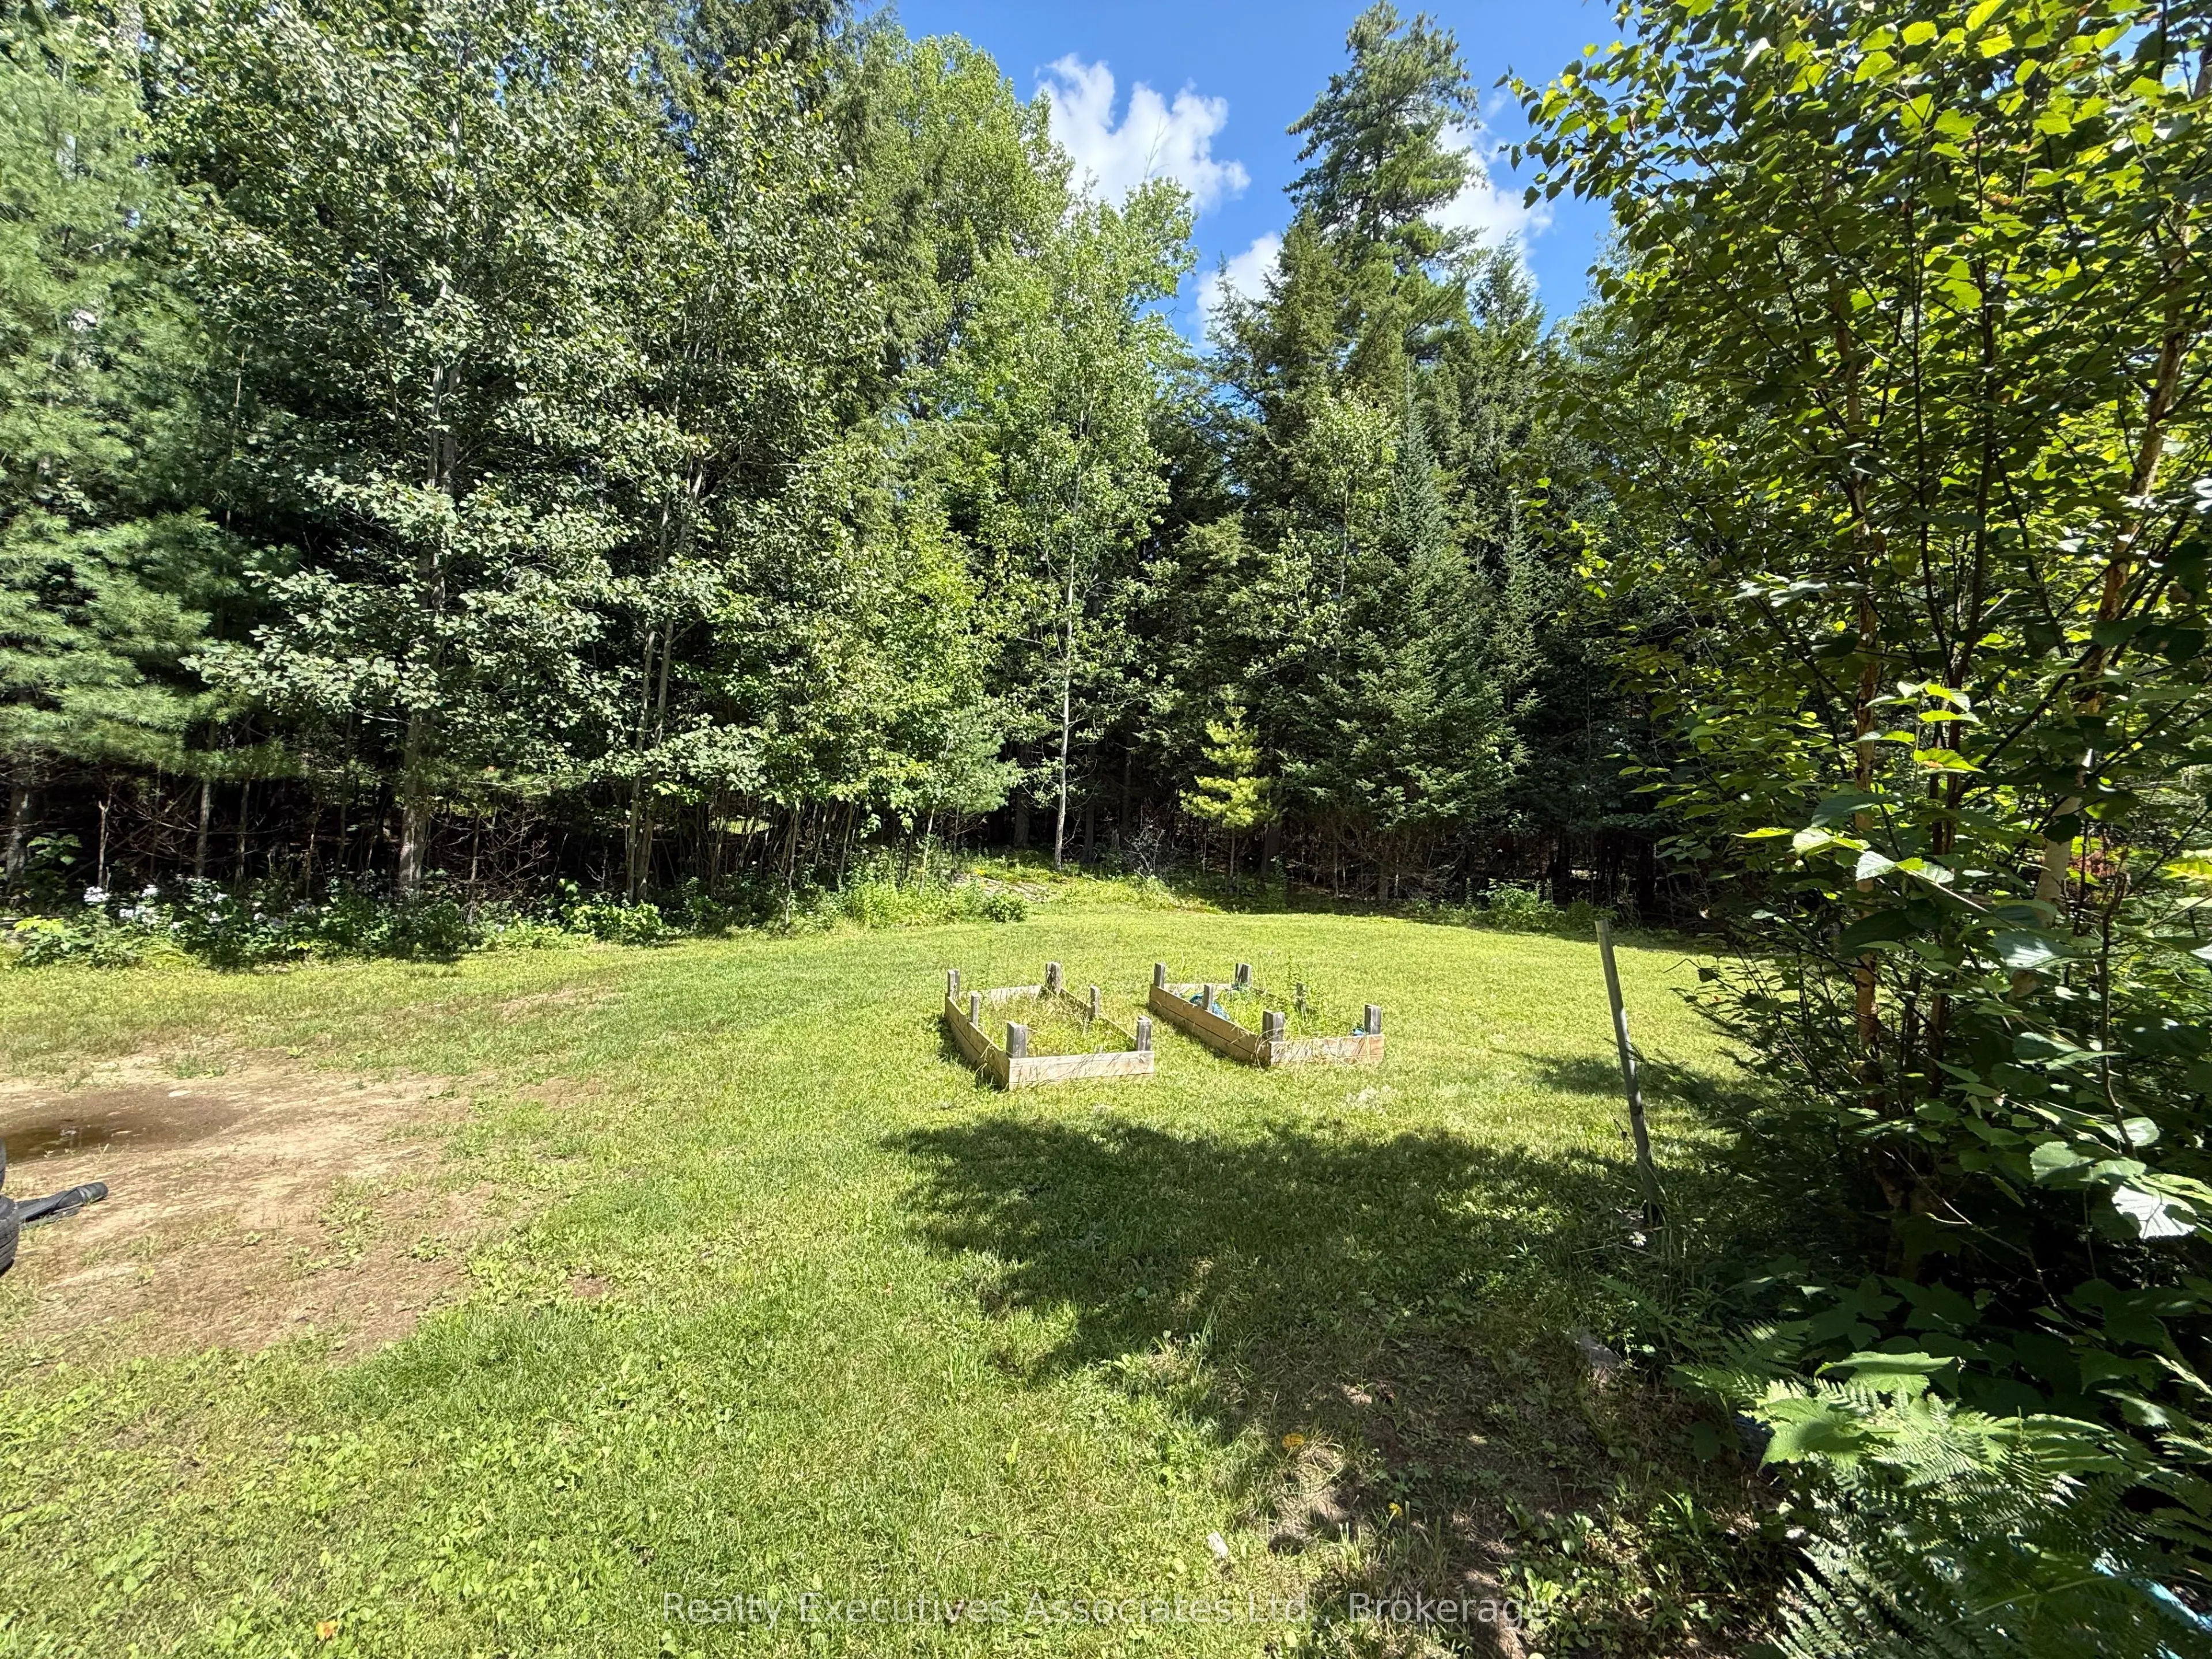
Depth
542.0
Front
777.0
Driveway
Private Double
Lot Size
777 x 542.0 ft
Pool
None
Parking Spaces
3
Total Parking Spaces
5.00
Parking Description
Attached
Garage Spaces
2
Zoning
Rural Residential
Depth
542.0
Front
777.0
Driveway
Private Double
Lot Size
777 x 542.0 ft
Pool
None
Parking Spaces
3
Total Parking Spaces
5.00
Parking Description
Attached
Garage Spaces
2
Zoning
Rural Residential
Building Description
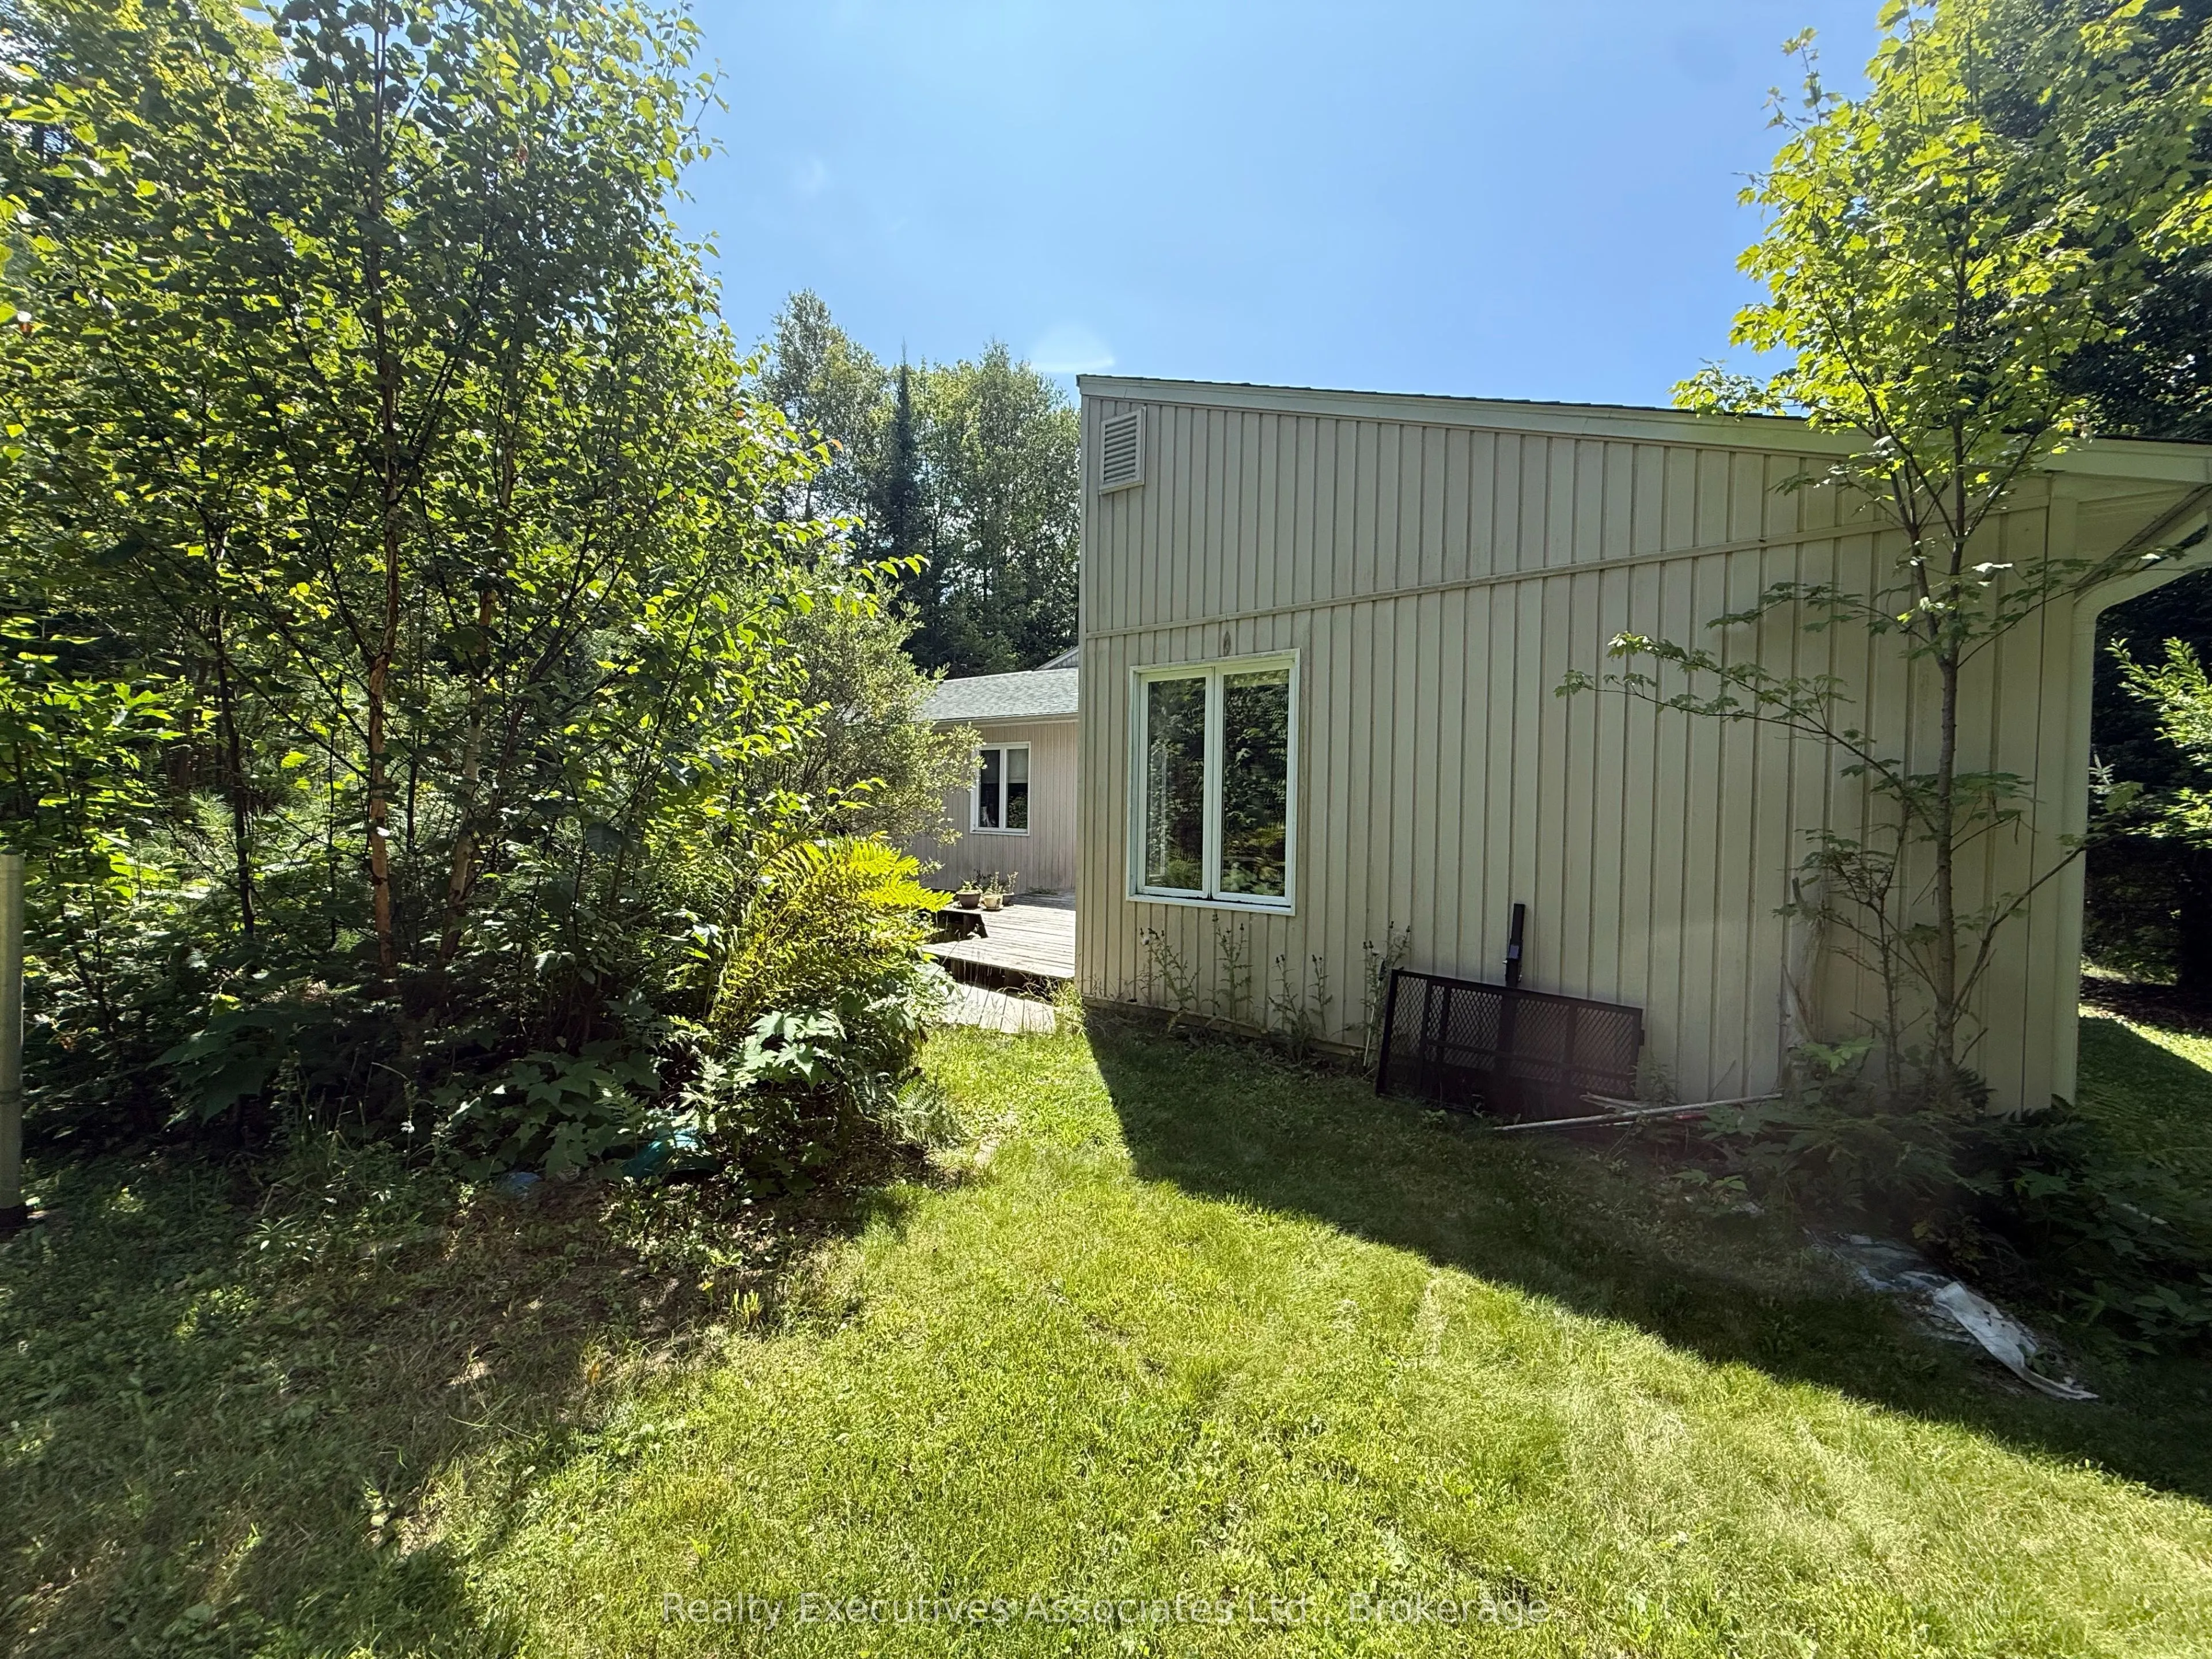
Style
Bungalow
Home Type
House
Subtype
Detached
Year Built
16-30
Property Orientation
North
Exterior Finish
Vinyl Siding
Sewers
Septic
Water Supply
Well
Possession Date
9/11/2026
Style
Bungalow
Home Type
House
Subtype
Detached
Year Built
16-30
Property Orientation
North
Exterior Finish
Vinyl Siding
Sewers
Septic
Water Supply
Well
Possession Date
9/11/2026
Community
Community
Dungannon Ward
Community
Dungannon Ward
Taxes & Fees
Taxes
$5,354 /yr
Tax Year
2025
Occupancy
Owner
Taxes
$5,354 /yr
Tax Year
2025
Occupancy
Owner
Room Types
Bathroom
-
Dimensions 12.07 x 6.82 feet
82.32 sqft
Bathroom
-
Dimensions 6.66 x 4.99 feet
33.23 sqft
Bathroom
-
Dimensions 7.64 x 5.15 feet
39.35 sqft
Bedroom
-
Dimensions 17.81 x 14.07 feet
250.59 sqft
Bedroom 2
-
Dimensions 14.9 x 10.66 feet
158.83 sqft
Bedroom 3
-
Dimensions 11.32 x 7.81 feet
88.41 sqft
Bedroom 4
-
Dimensions 11.48 x 9.65 feet
110.78 sqft
Breakfast
-
Dimensions 10.14 x 8.83 feet
89.54 sqft
Dining Room
-
Dimensions 11.06 x 10.14 feet
112.15 sqft
Kitchen
-
Dimensions 16.9 x 12.14 feet
205.17 sqft
Laundry
-
Dimensions 10.3 x 5.25 feet
54.08 sqft
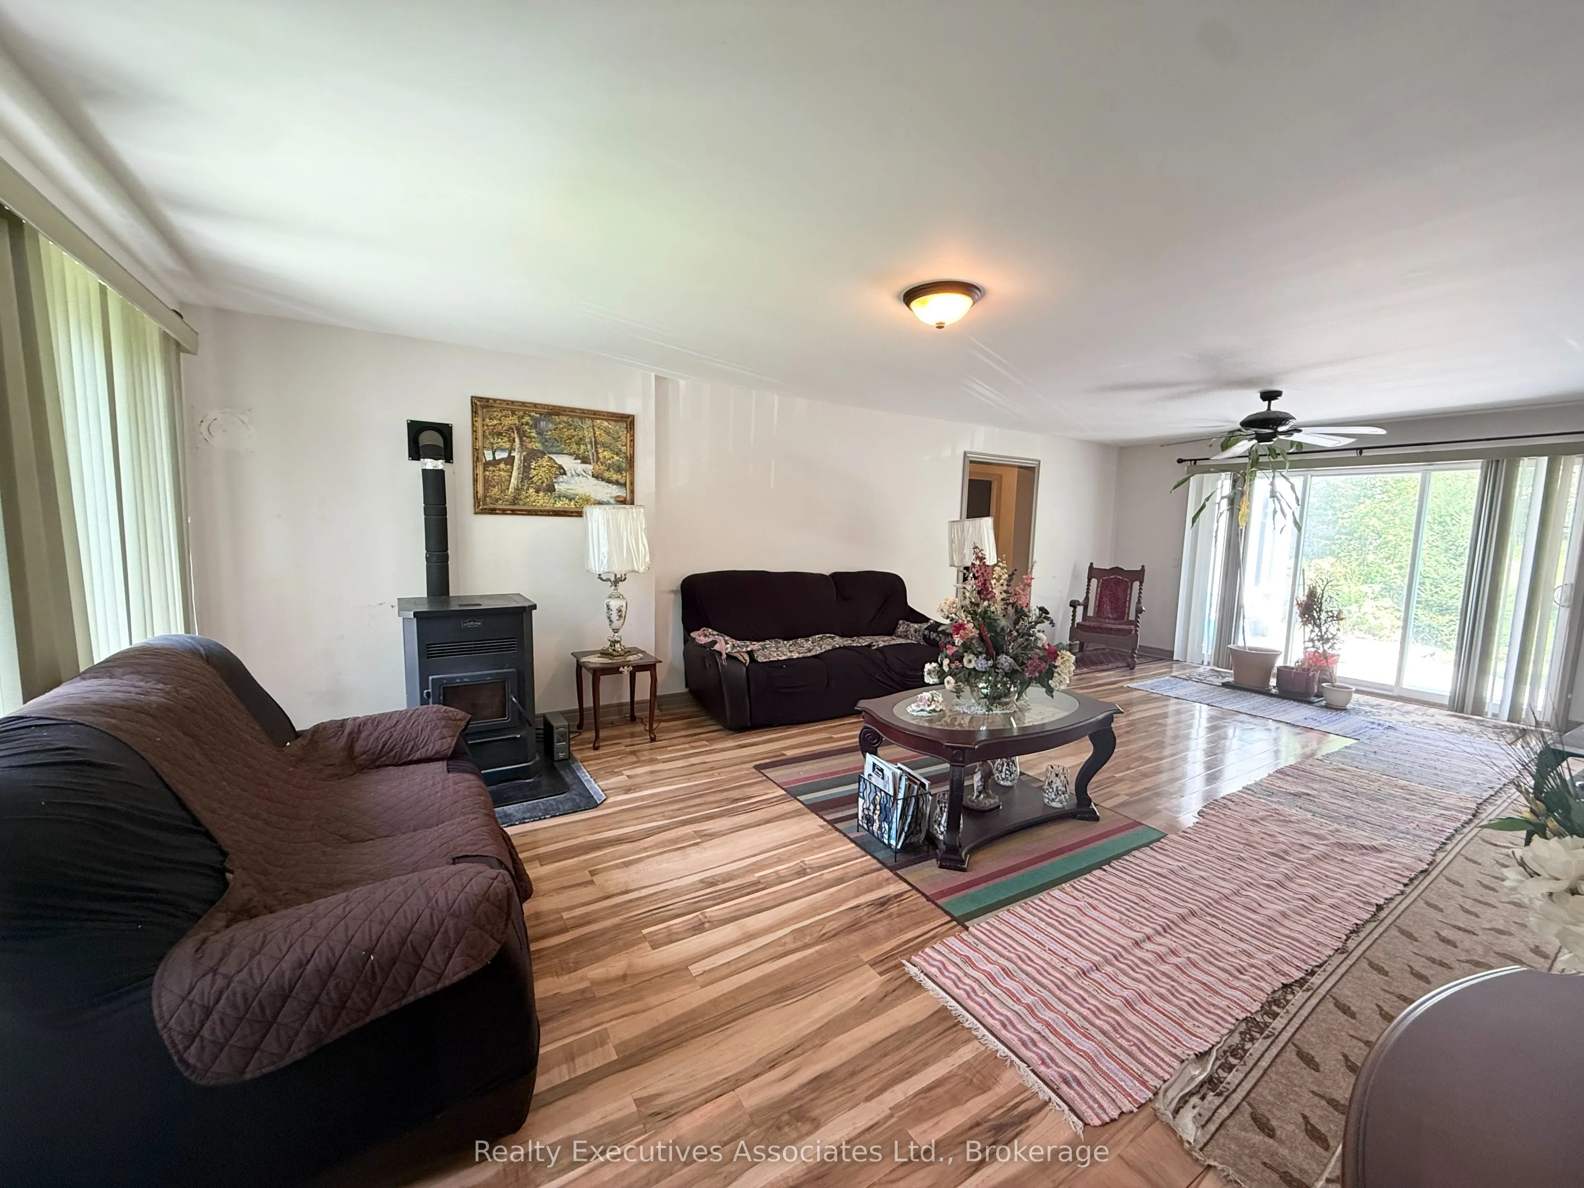
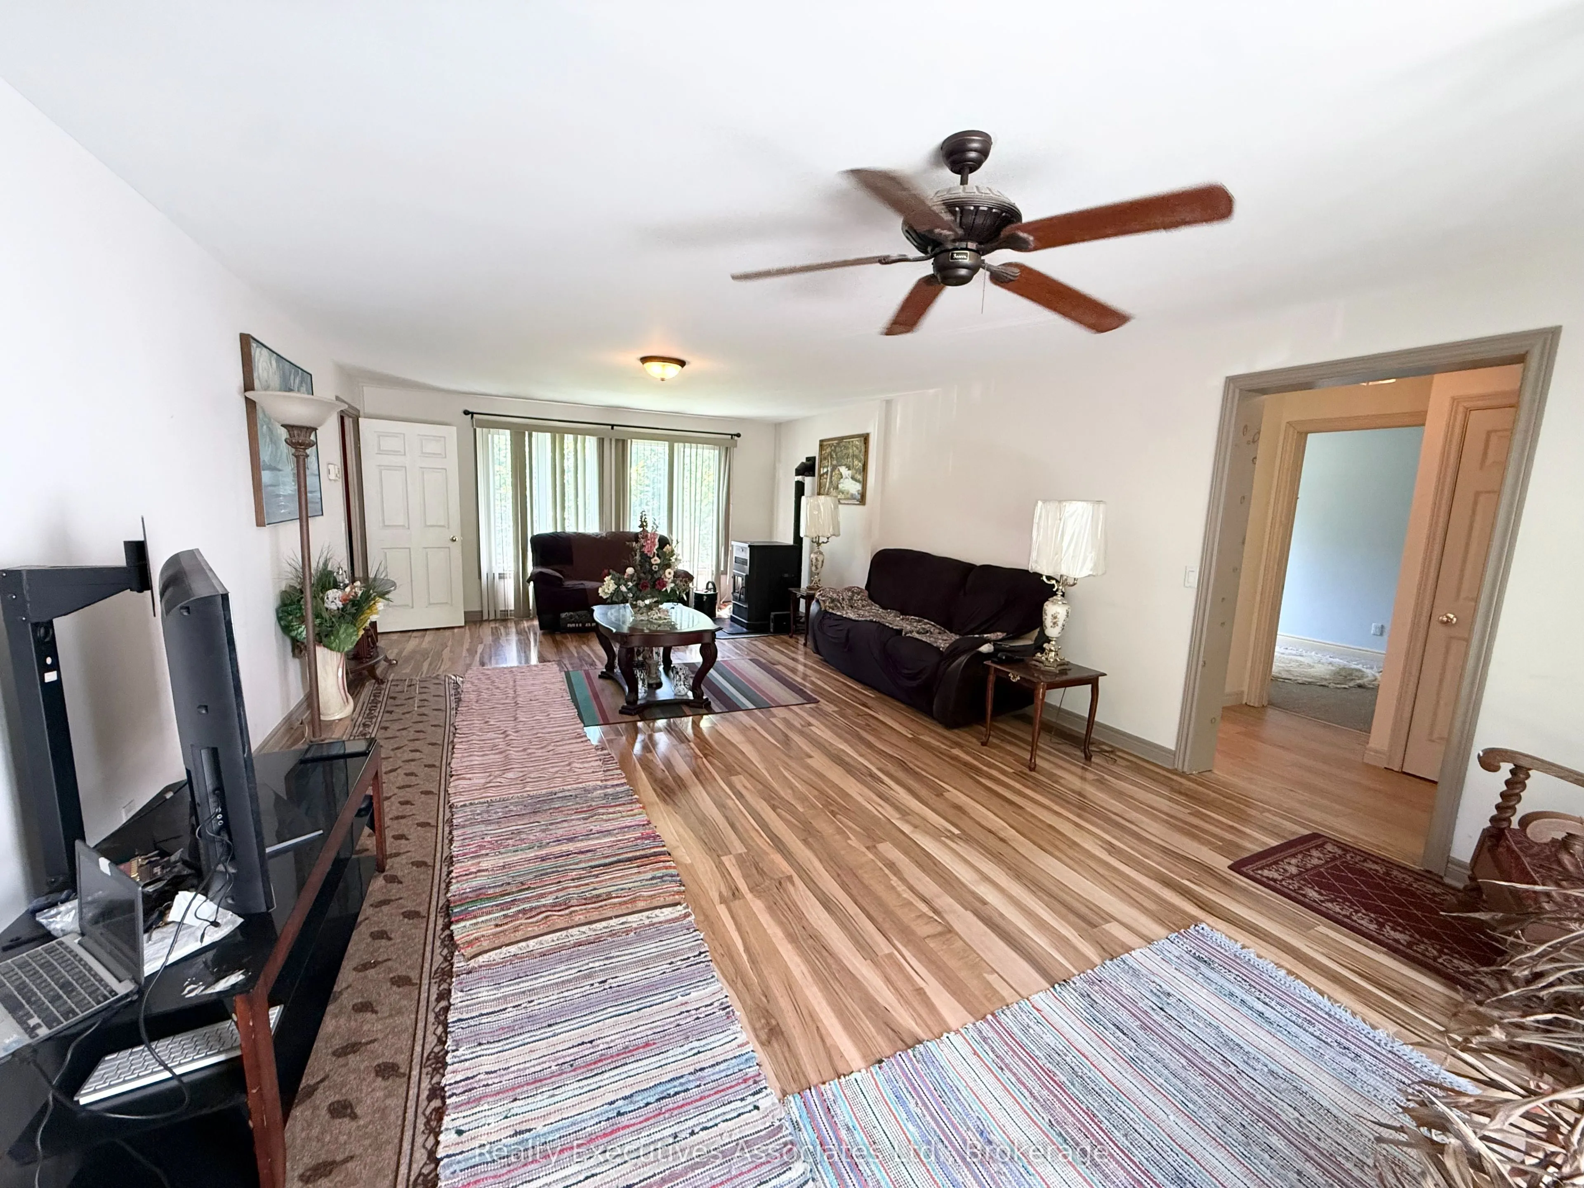
Living Room
-
Dimensions 26.8 x 14.67 feet
393.16 sqft
Similar Properties(No results)
Mortgage Calculator
Calculate your estimated monthly mortgage payment
Price
$634,900
$
%
%
Total cost of mortgage
$0
Monthly payment
By clicking Save, we will calculate your estimated mortgage for all properties using the saved values (down payment percentage, interest rate, and amortization).
The accuracy and applicability of this calculator are not guaranteed.