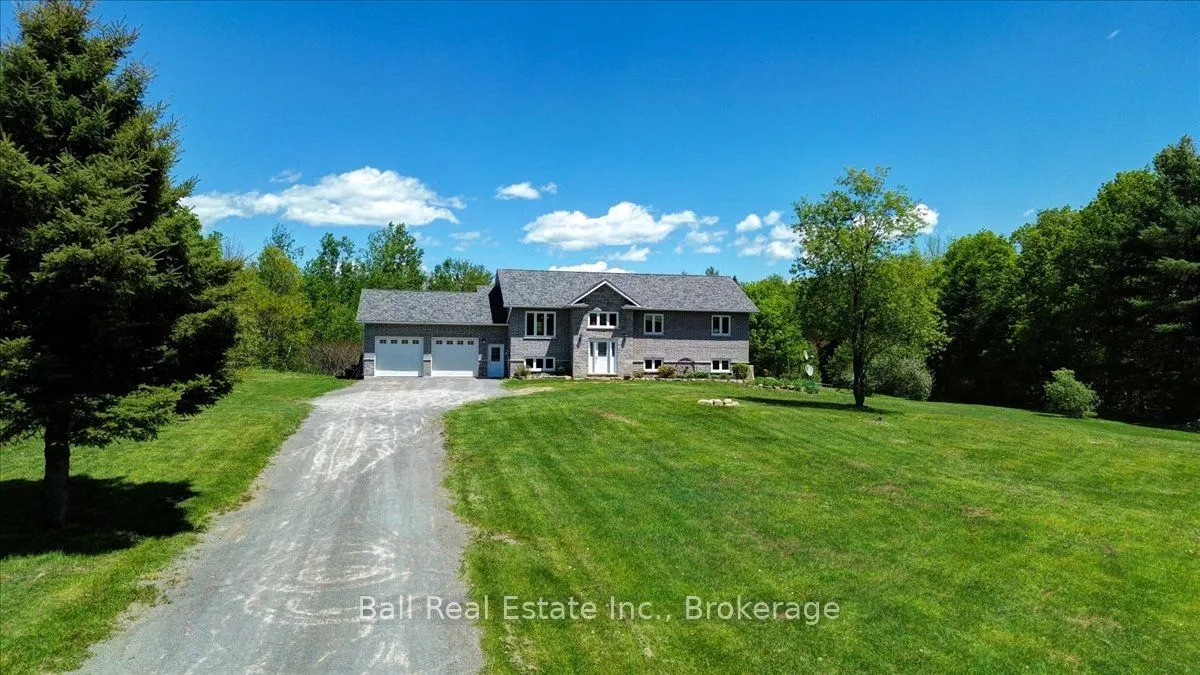
Sign In or Create a Free Account to see full details of this property
Key Facts
Key facts for 1696 County Road 504 Road
Property Type
House, Bungalow-Raised
Parking
Attached 2 garage, 4 parking
MLS #
X13694920
Size
1500-2000 sqft
Basement
Finished with Walk-Out,Walk-Out
Listed on
2026-08-20
Lot size
200 x 600.35
Tax
$3,000 /yr
Days on Market
54
Approximate Age
6-15
Maintenance Fee
-
Description
Exceptionally built just 11 years ago and meticulously maintained, this stunning five-bedroom, two-and-a-half-bath raised bungalow offers the perfect blend of quality craftsmanship, comfort, and country living on just over three private acres. Featuring a picturesque pond, attached two-car garage, a...nd a fully finished walkout basement, this property is designed for both everyday family living and entertaining. Inside, the bright open-concept kitchen and living area creates a warm and inviting gathering space with plenty of room for large families and guests alike. The spacious primary suite features a walk-in closet and private four-piece ensuite. Convenient laundry on both the main floor and lower level adds everyday functionality. The walkout basement expands your living space with a custom bar area, additional bedrooms, and beautifully crafted stonework throughout - including the lower-level shower, main entrance, and striking exterior finishes that showcase the home's exceptional attention to detail. Enjoy peaceful rural living with room to relax, play, and entertain, all while being just six minutes to the amenities of Apsley.
Full Property Details
Interior
Bedrooms
5
Total Bedrooms
5
Washrooms
3
Square Footage
1500-2000 sqft
Basement
Finished with Walk-Out,Walk-Out
Heating Source
Propane
Heating Fuel
Forced Air
Air Conditioning
Central Air
Family Room
Yes
Kitchens
1
Total Kitchens
1
Fireplace Features
No
Bedrooms
5
Total Bedrooms
5
Washrooms
3
Square Footage
1500-2000 sqft
Basement
Finished with Walk-Out,Walk-Out
Heating Source
Propane
Heating Fuel
Forced Air
Air Conditioning
Central Air
Family Room
Yes
Kitchens
1
Total Kitchens
1
Fireplace Features
No
Exterior
Depth
600.35
Front
199.85
Acreage
2-4.99
Driveway
Private
Lot Size
200 x 600.35 ft
Pool
None
Waterfront
None
Parking Spaces
4
Total Parking Spaces
6.00
Parking Description
Attached
Garage Spaces
2
Zoning
RUH
Depth
600.35
Front
199.85
Acreage
2-4.99
Driveway
Private
Lot Size
200 x 600.35 ft
Pool
None
Waterfront
None
Parking Spaces
4
Total Parking Spaces
6.00
Parking Description
Attached
Garage Spaces
2
Zoning
RUH
Building Description
Style
Bungalow-Raised
Home Type
House
Subtype
Rural Resid
Year Built
6-15
Property Orientation
North
Exterior Finish
Brick,Stone
Sewers
Septic
Water Supply
Well
Possession Date
No Data
Style
Bungalow-Raised
Home Type
House
Subtype
Rural Resid
Year Built
6-15
Property Orientation
North
Exterior Finish
Brick,Stone
Sewers
Septic
Water Supply
Well
Possession Date
No Data
Community
Community
North Kawartha
Community
North Kawartha
Taxes & Fees
Taxes
$3,000 /yr
Tax Year
2026
Occupancy
Owner
Taxes
$3,000 /yr
Tax Year
2026
Occupancy
Owner
Room Types
Bathroom
4 Pc Ensuite
Dimensions 6.89 x 10.83 feet
74.62 sqft
Bathroom
3 Pc Bath
Dimensions 6.89 x 6.89 feet
47.47 sqft
Bedroom
-
Dimensions 13.78 x 10.83 feet
149.24 sqft
Bedroom 2
-
Dimensions 10.83 x 10.83 feet
117.29 sqft
Bedroom 3
-
Dimensions 10.83 x 10.83 feet
117.29 sqft
Bedroom 4
-
Dimensions 10.83 x 8.86 feet
95.95 sqft
Bedroom 5
-
Dimensions 13.78 x 9.84 feet
135.6 sqft
Kitchen
-
Dimensions 18.7 x 12.8 feet
239.36 sqft
Laundry
-
Dimensions 4.92 x 4.92 feet
24.21 sqft
Living Room
Combined w/Dining
Dimensions 24.93 x 8.86 feet
220.88 sqft
Powder Room
2 Pc Bath
Dimensions 4.92 x 4.92 feet
24.21 sqft
Recreation
-
Dimensions 28.87 x 29.86 feet
862.06 sqft
Similar Properties(No results)
Mortgage Calculator
Calculate your estimated monthly mortgage payment
Price
$710,000
$
%
%
Total cost of mortgage
$0
Monthly payment
By clicking Save, we will calculate your estimated mortgage for all properties using the saved values (down payment percentage, interest rate, and amortization).
The accuracy and applicability of this calculator are not guaranteed.