Sign In or Create a Free Account to see full details of this property
Key Facts
Key facts for 662 Fire Route 42
Property Type
House, 1 1/2 Storey
Parking
Attached 3 garage, 8 parking
MLS #
X13661572
Size
2500-3000 sqft
Basement
Finished with Walk-Out,Separate Entrance
Listed on
2026-08-11
Lot size
123 x 140.0
Tax
$7,630 /yr
Days on Market
63
Approximate Age
6-15
Maintenance Fee
-
Description
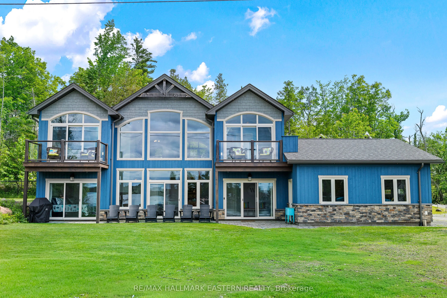
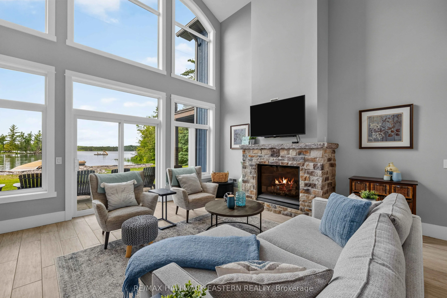
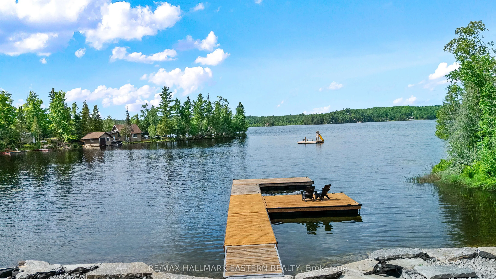
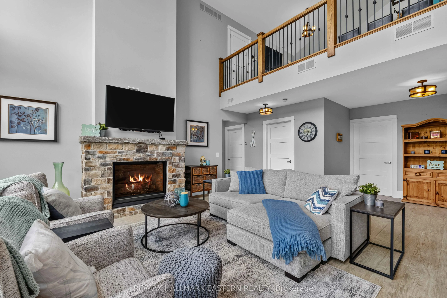
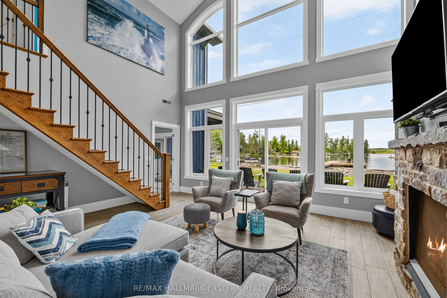
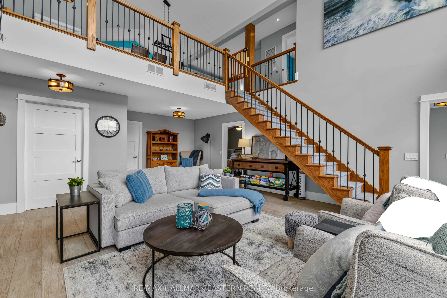
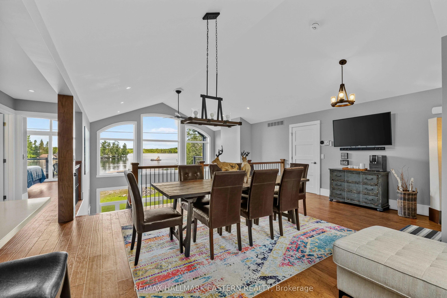
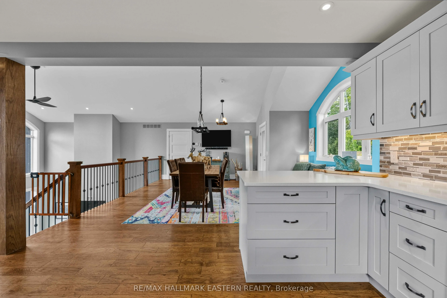
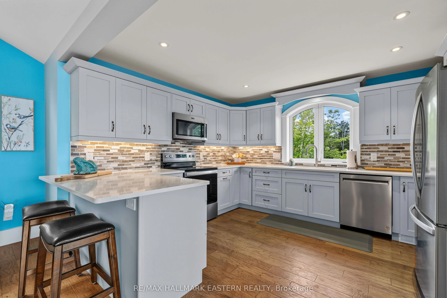
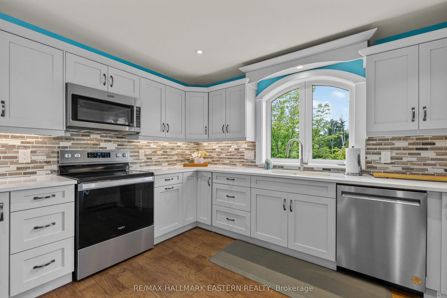
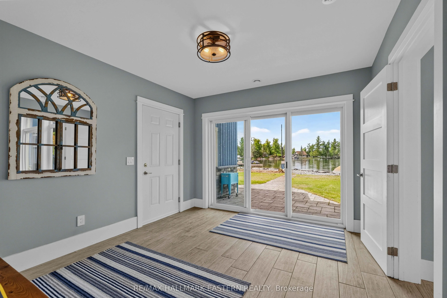
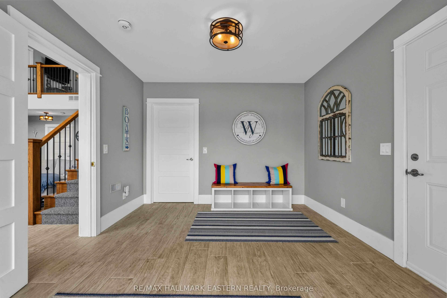
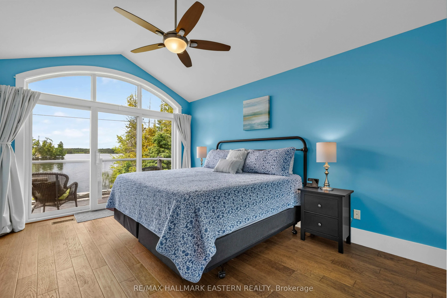
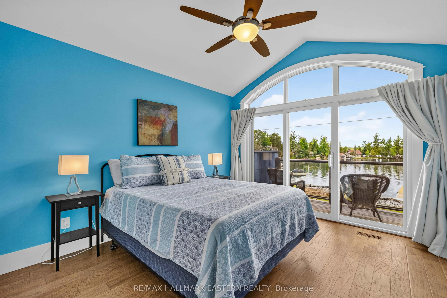
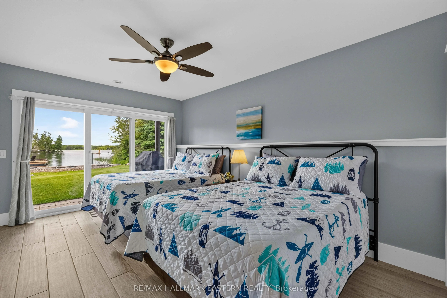
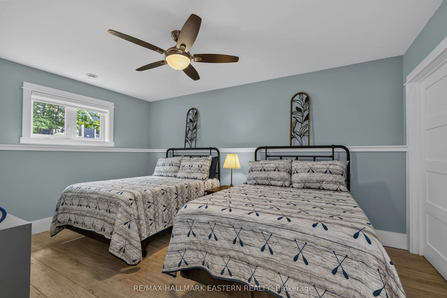
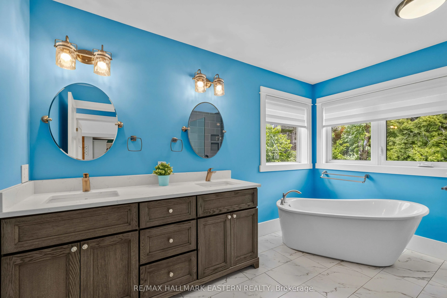
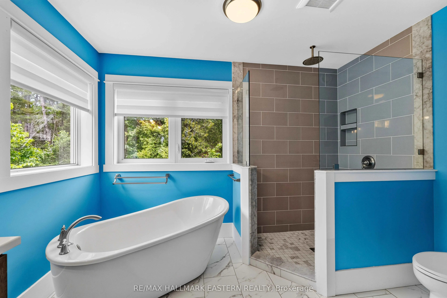
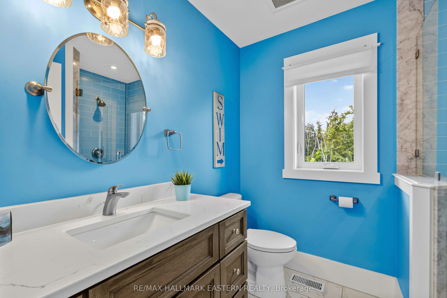
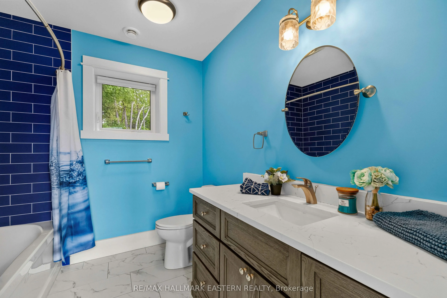
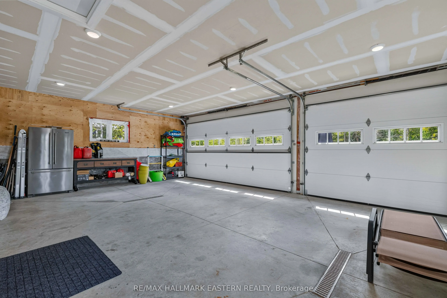
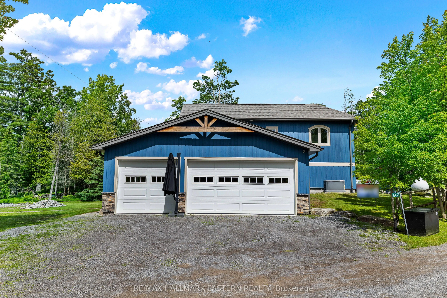
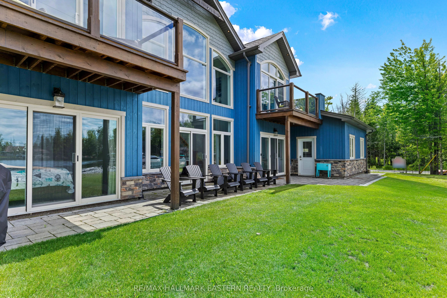
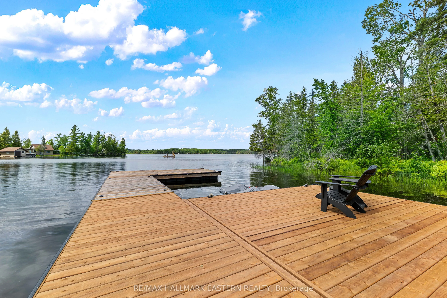
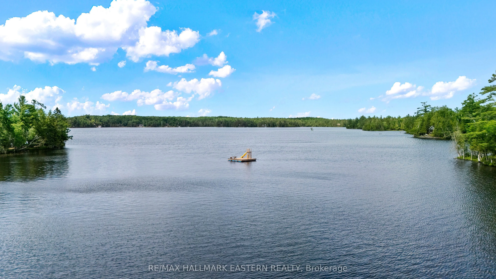
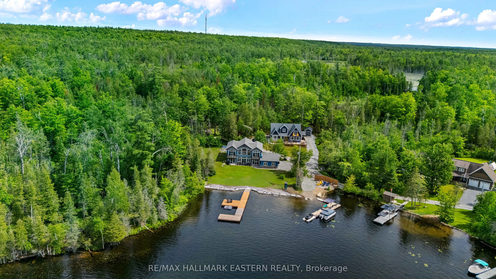
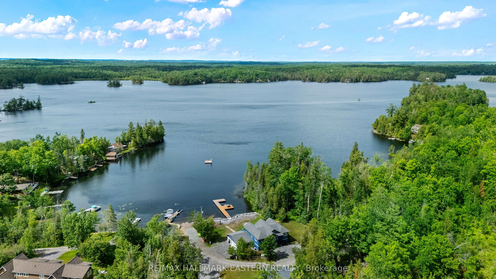
This would make a fabulous rental. Big Cedar Lake custom retreat. Just under 2 hours from GTA this 4 Bed 3 Bath open concept beauty will hit all your wish list. Soaring ceilings with massive lake views from almost every room, heated floors on lower level, primary suite with luxury bath, loads of sle...eping for all the guests, lovely level lot with easy access swimming, games and family fun. Store all the toys in the insulated oversized 3 car garage, pet friendly fenced area, full back up generator, beautiful armorstone shoreline, new large multi slip docks and nothing left to do but enjoy. A world of fun in an incredible area with a warm welcome awaits your family.
Full Property Details
Interior
Bedrooms
4
Total Bedrooms
4
Washrooms
3
Square Footage
2500-3000 sqft
Basement
Finished with Walk-Out,Separate Entrance
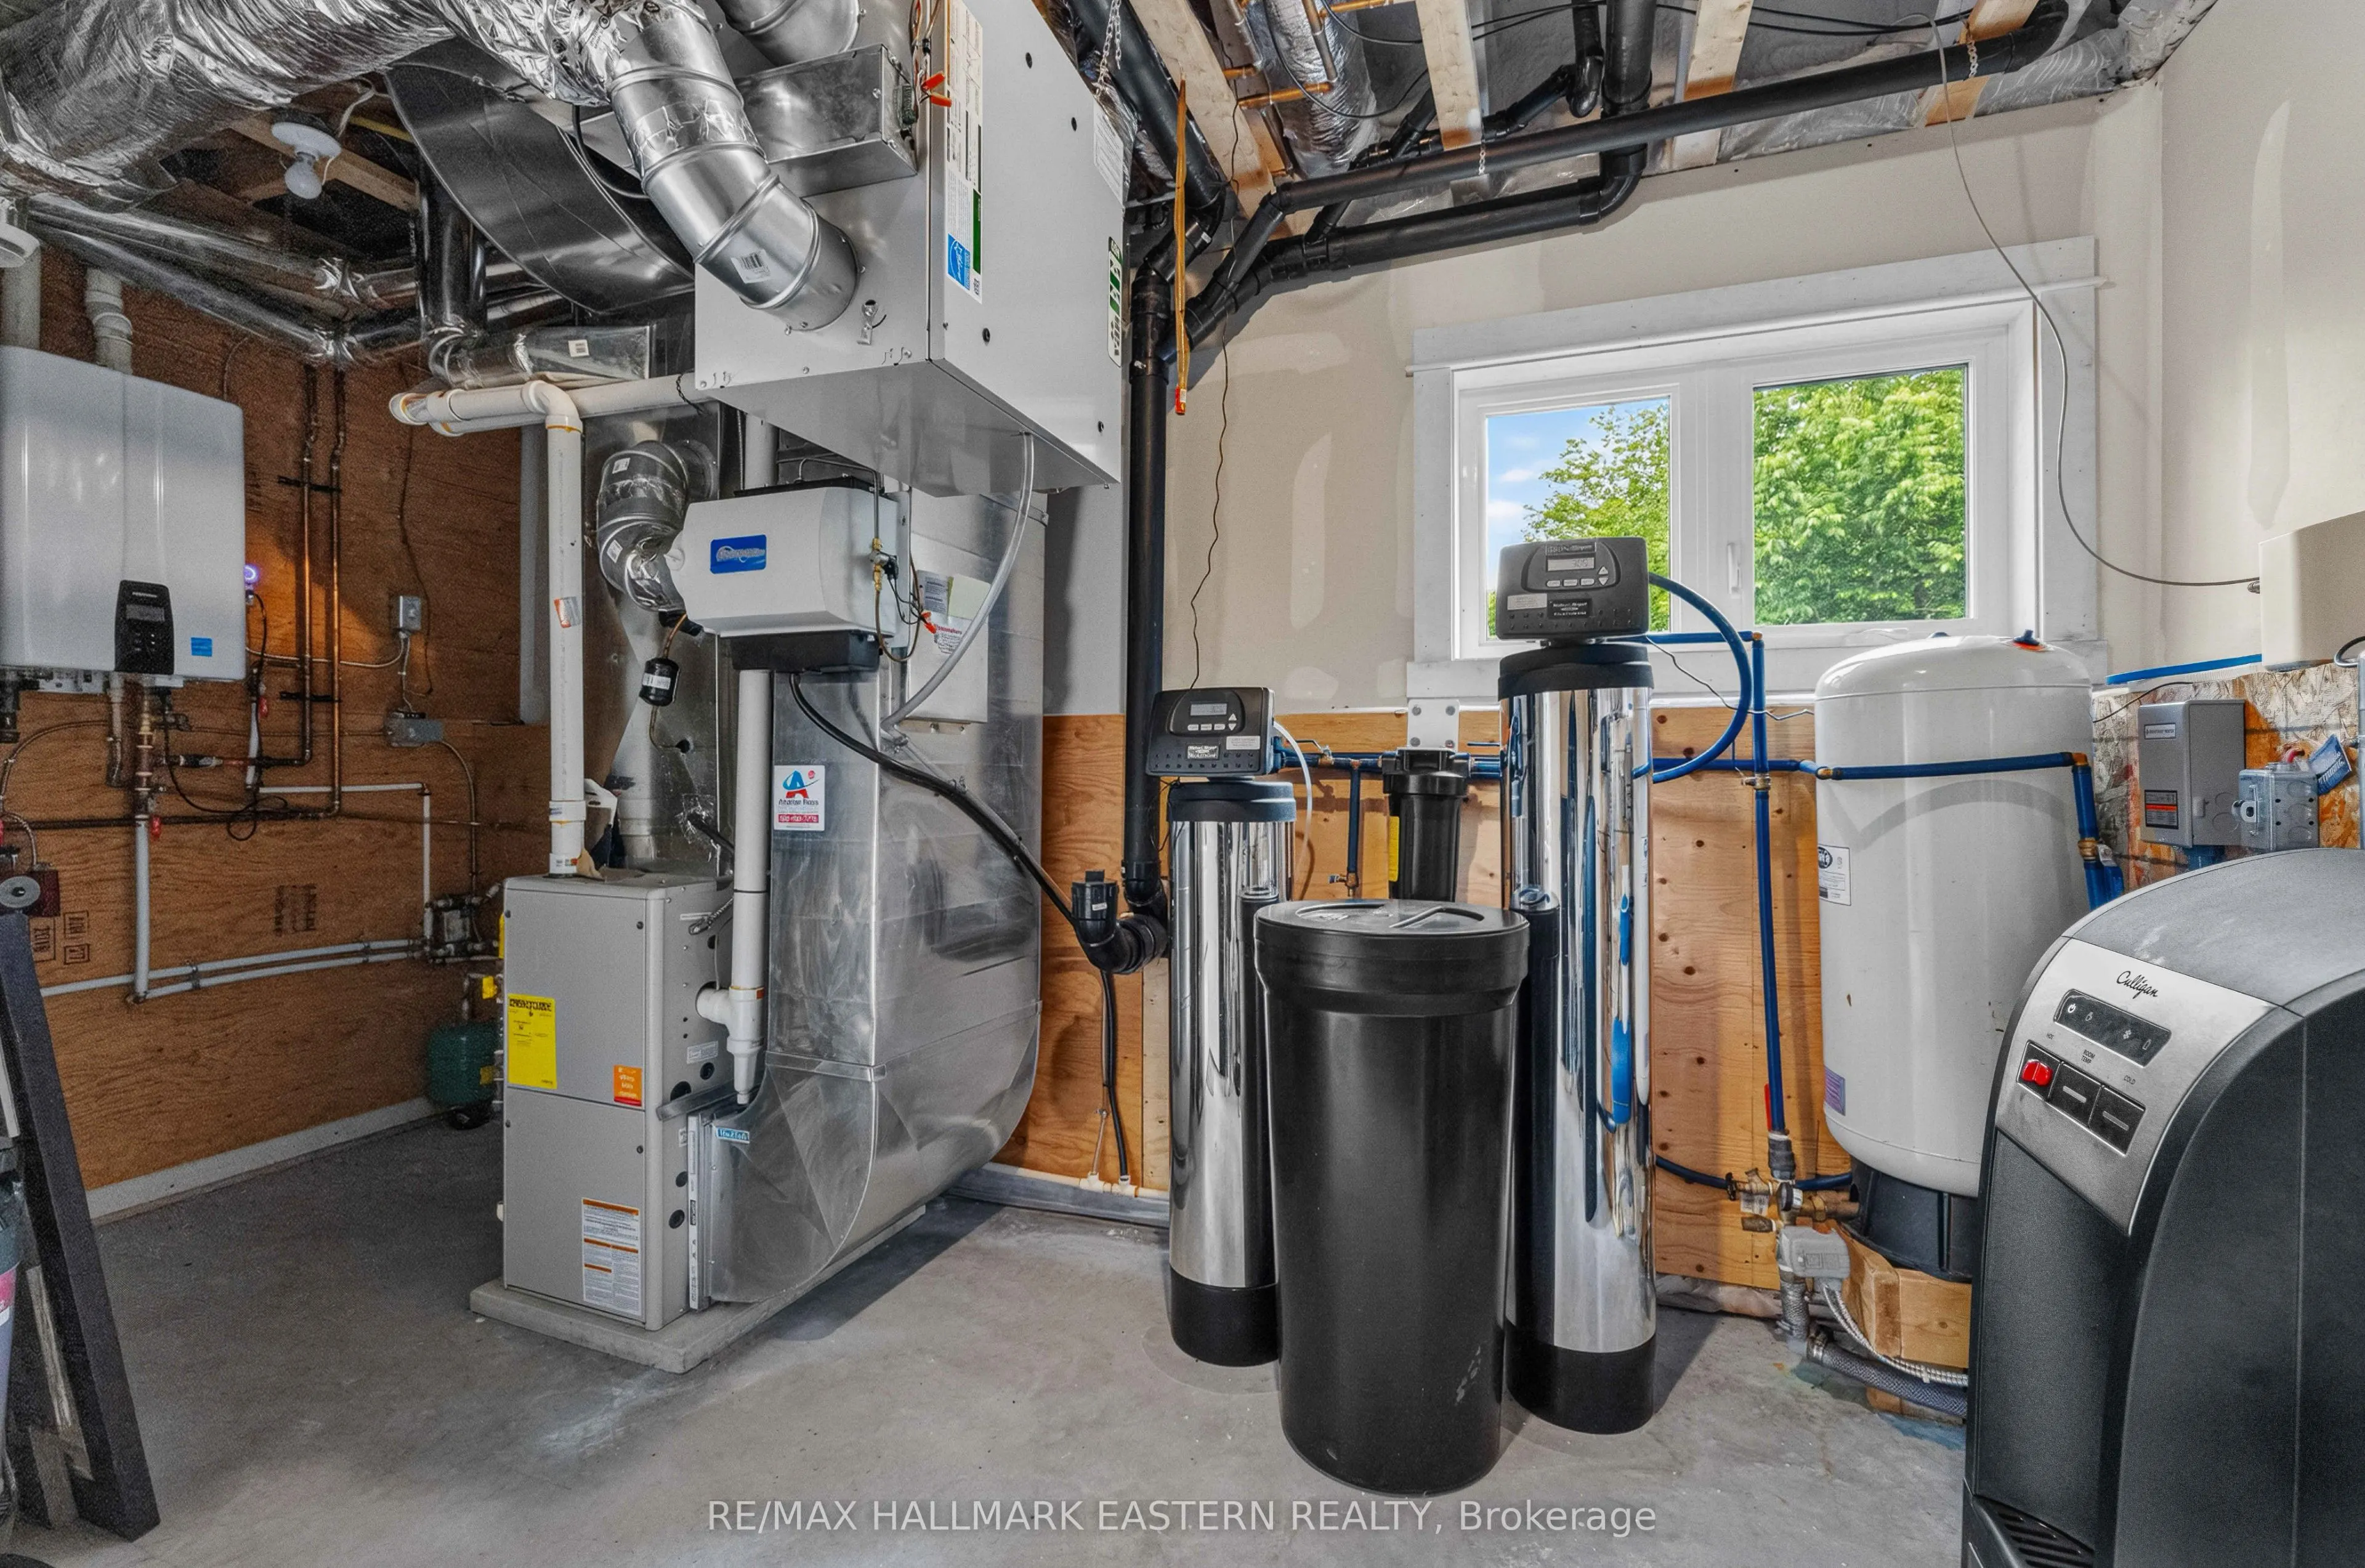
Heating Source
Propane
Heating Fuel
Forced Air
Air Conditioning
Central Air
Family Room
Yes
Kitchens
1
Total Kitchens
1
Fireplace Features
Yes
Bedrooms
4
Total Bedrooms
4
Washrooms
3
Square Footage
2500-3000 sqft
Basement
Finished with Walk-Out,Separate Entrance
Heating Source
Propane
Heating Fuel
Forced Air
Air Conditioning
Central Air
Family Room
Yes
Kitchens
1
Total Kitchens
1
Fireplace Features
Yes
Exterior
Depth
140.0
Front
123.0
Acreage
< .50
Lot Size
123 x 140.0 ft
Pool
None
Waterfront
Direct
Parking Spaces
8
Total Parking Spaces
12.00
Parking Description
Attached
Garage Spaces
3
Zoning
RES
Depth
140.0
Front
123.0
Acreage
< .50
Lot Size
123 x 140.0 ft
Pool
None
Waterfront
Direct
Parking Spaces
8
Total Parking Spaces
12.00
Parking Description
Attached
Garage Spaces
3
Zoning
RES
Building Description
Style
1 1/2 Storey
Home Type
House
Subtype
Rural Resid
Year Built
6-15
Property Orientation
West
Exterior Finish
Stone,Wood
Sewers
Septic
Water Supply
Well
Possession Date
No Data
Style
1 1/2 Storey
Home Type
House
Subtype
Rural Resid
Year Built
6-15
Property Orientation
West
Exterior Finish
Stone,Wood
Sewers
Septic
Water Supply
Well
Possession Date
No Data
Community
Community
North Kawartha
Community
North Kawartha
Taxes & Fees
Taxes
$7,630 /yr
Tax Year
2025
Occupancy
Owner
Taxes
$7,630 /yr
Tax Year
2025
Occupancy
Owner
Room Types
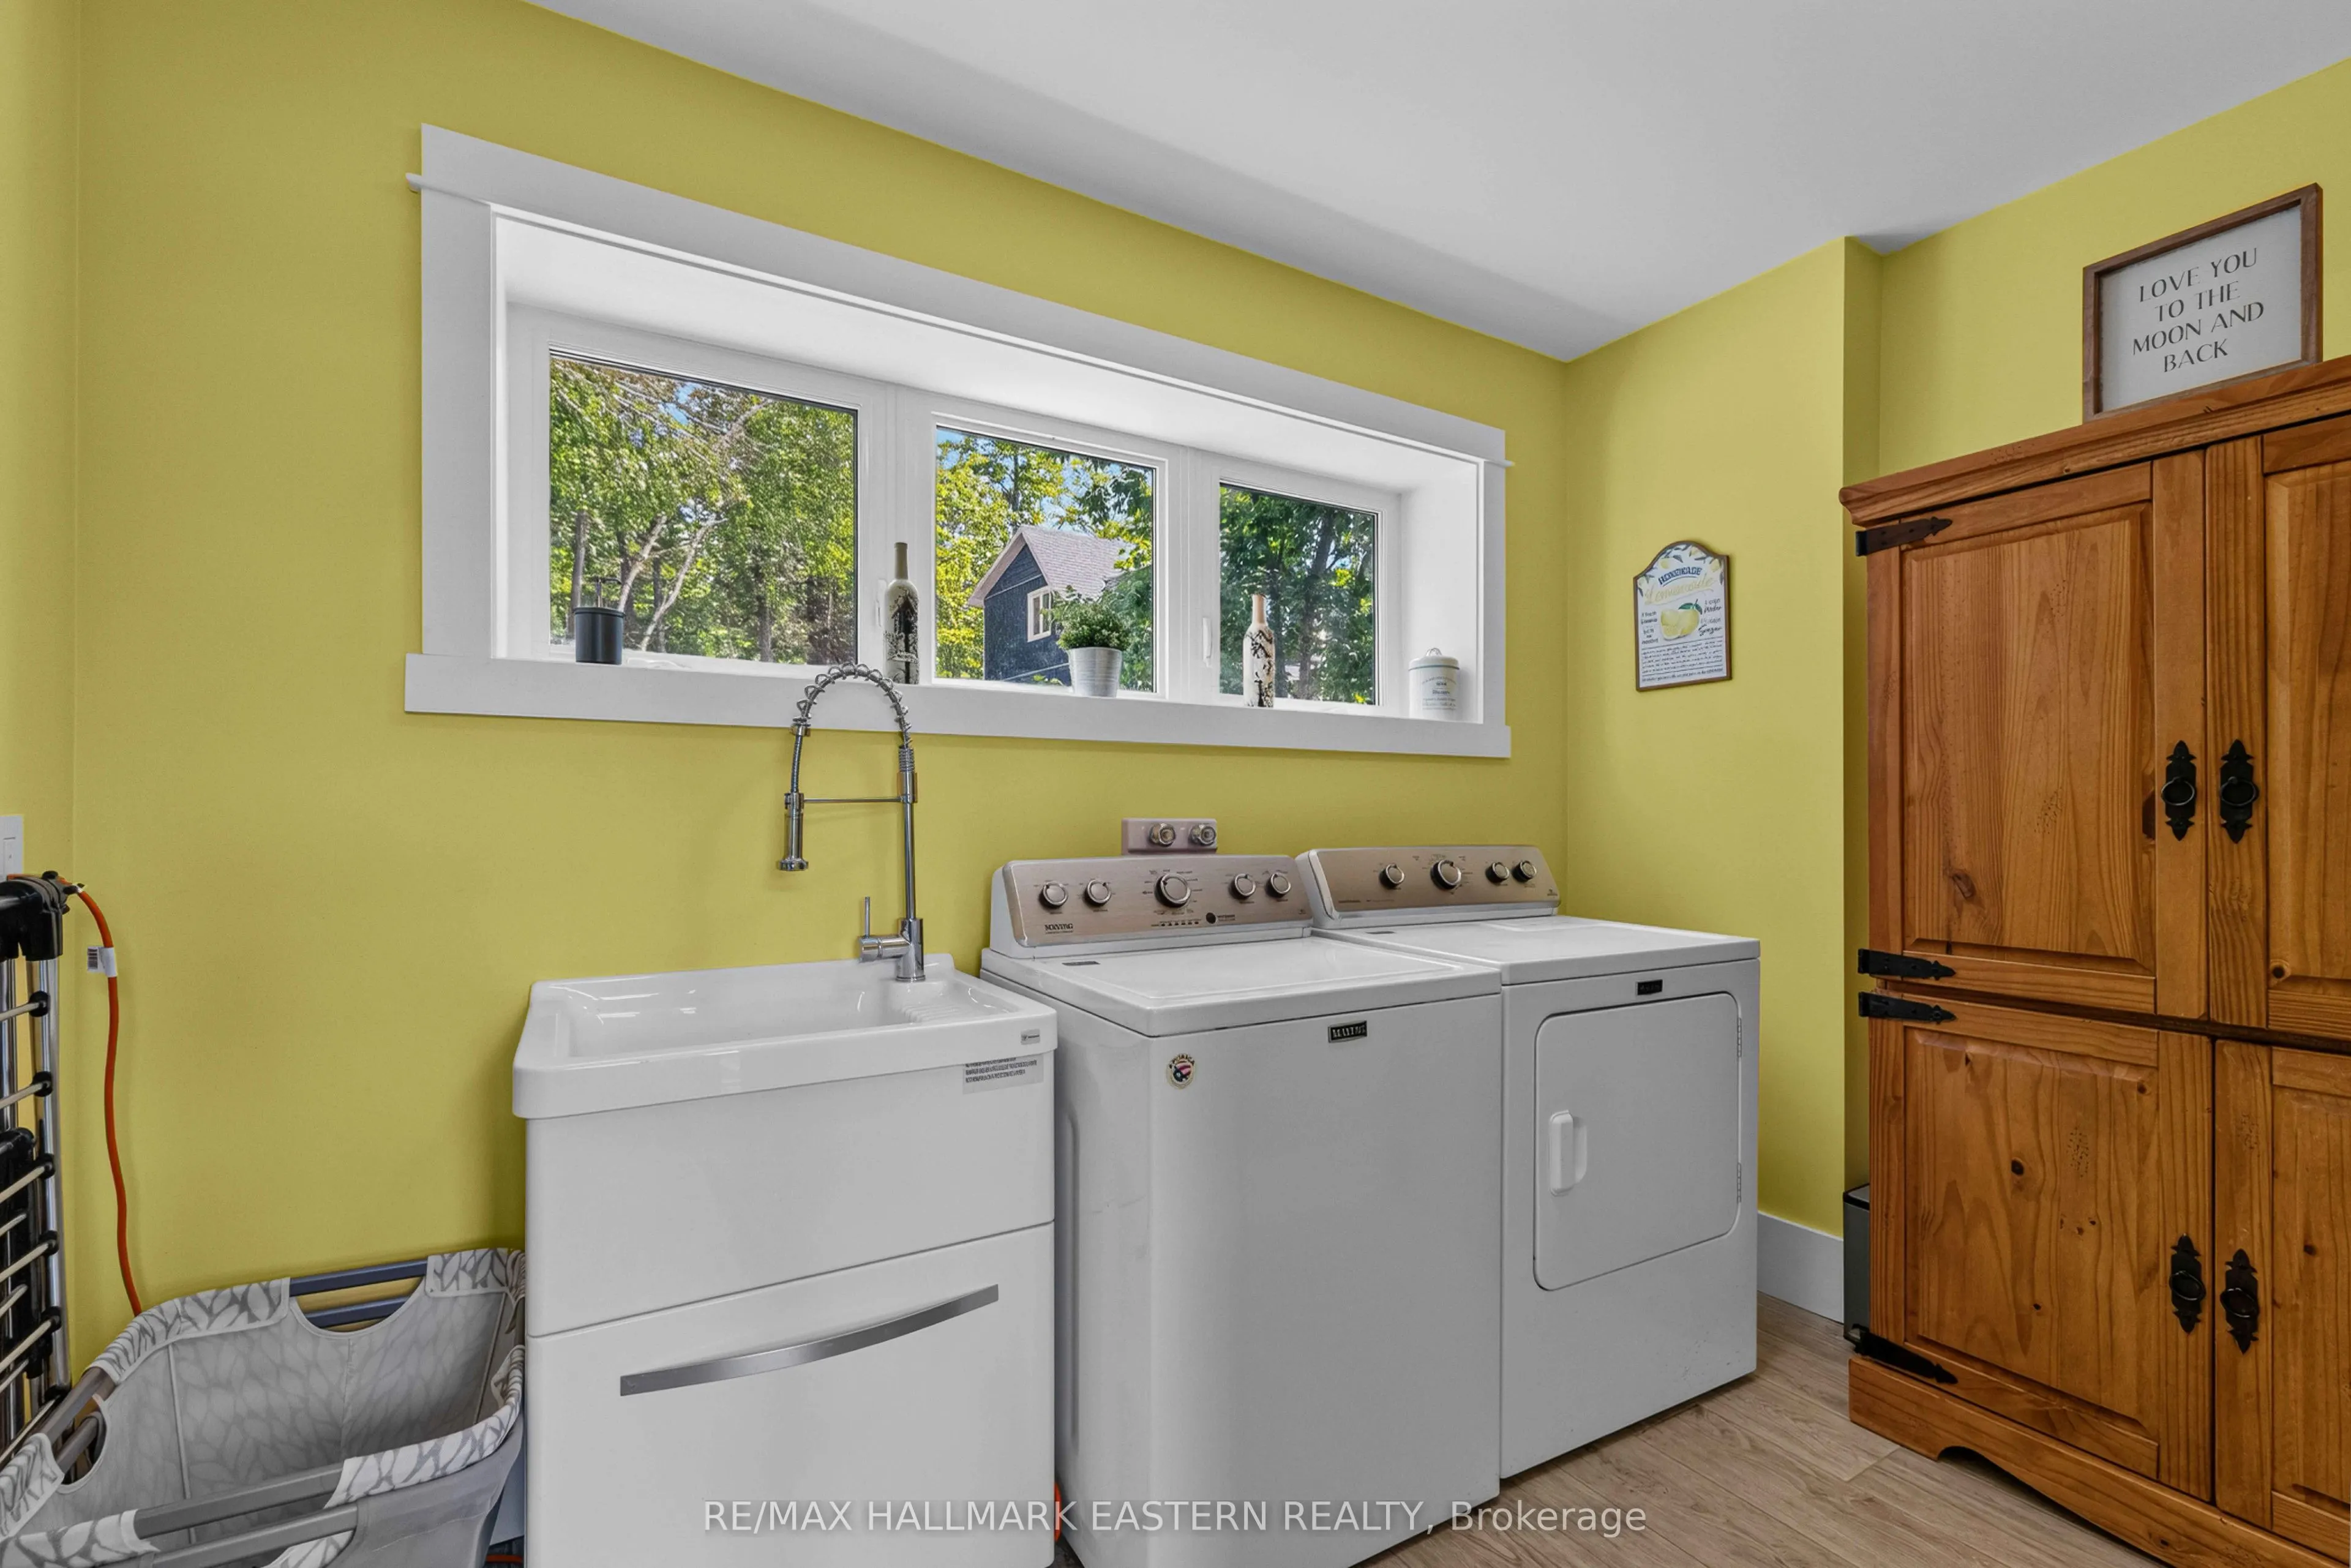
Laundry
-
Dimensions 10.99 x 6.73 feet
73.96 sqft
Similar Properties(No results)
Mortgage Calculator
Calculate your estimated monthly mortgage payment
Price
$1,395,000
$
%
%
Total cost of mortgage
$0
Monthly payment
By clicking Save, we will calculate your estimated mortgage for all properties using the saved values (down payment percentage, interest rate, and amortization).
The accuracy and applicability of this calculator are not guaranteed.