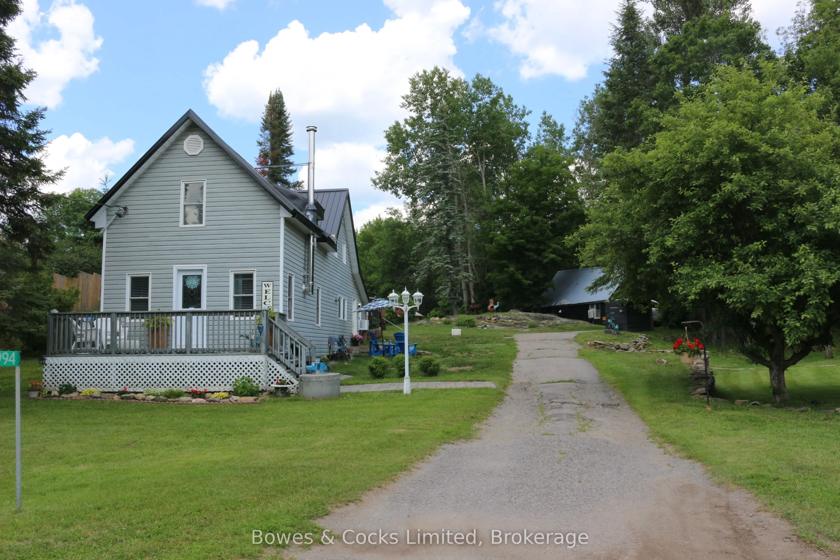
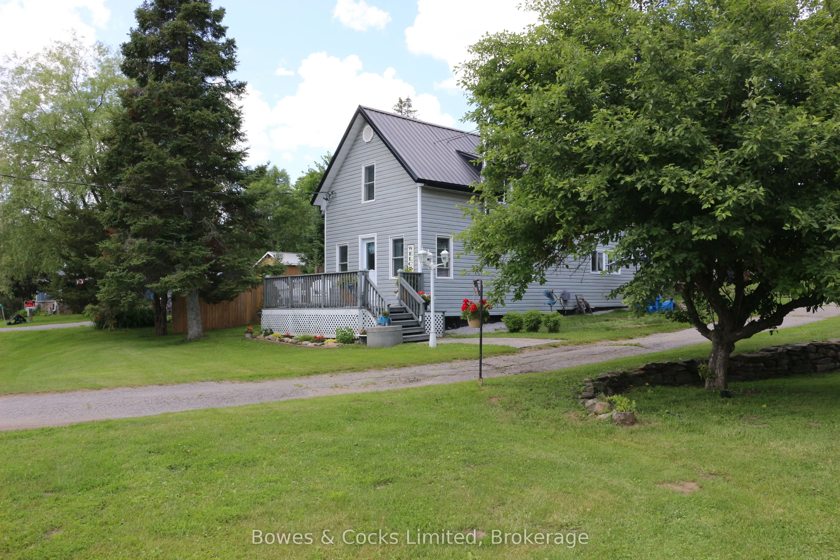
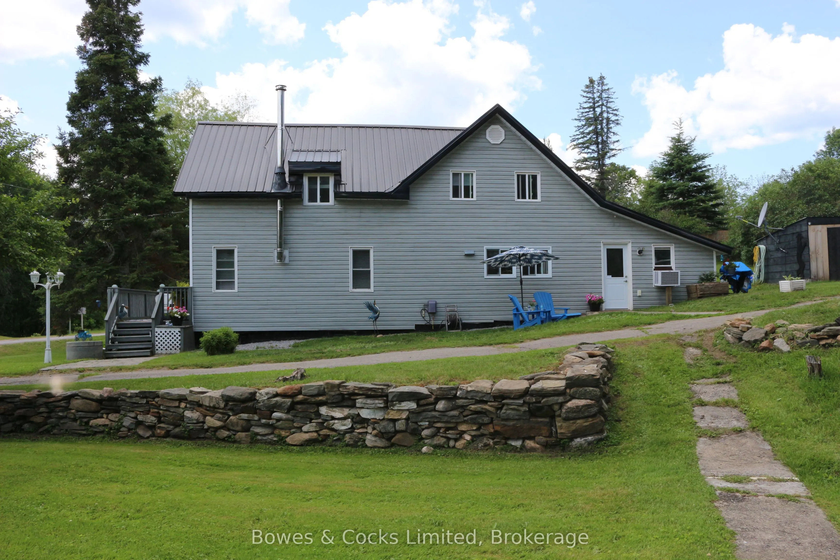
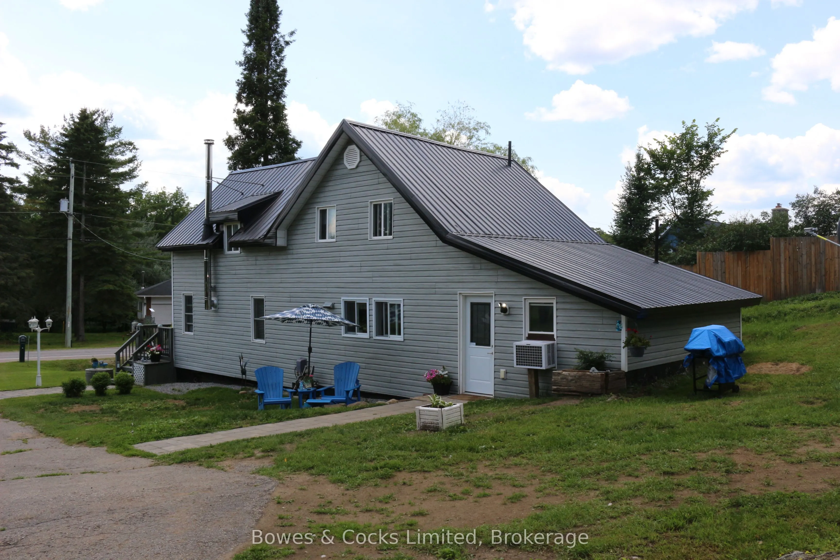
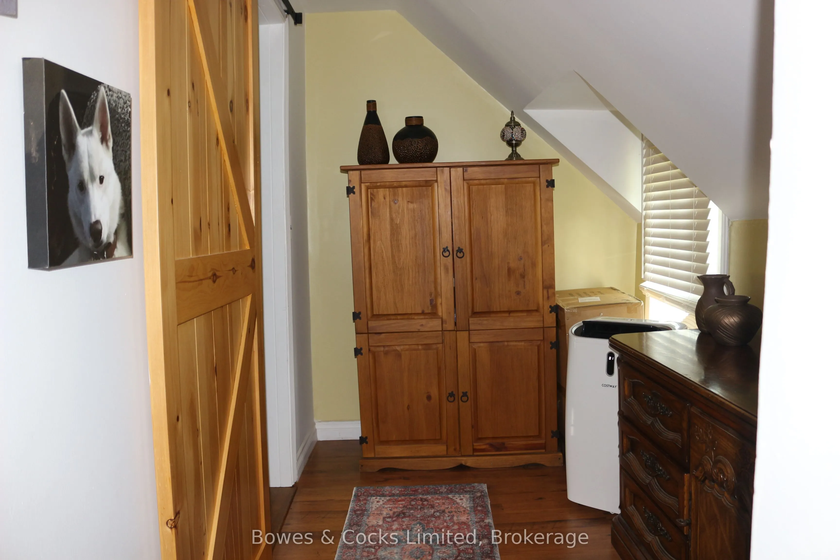
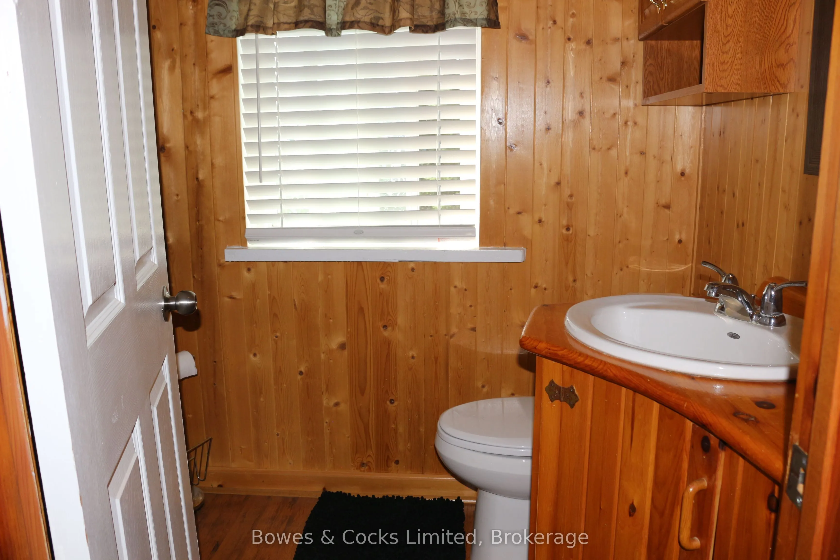
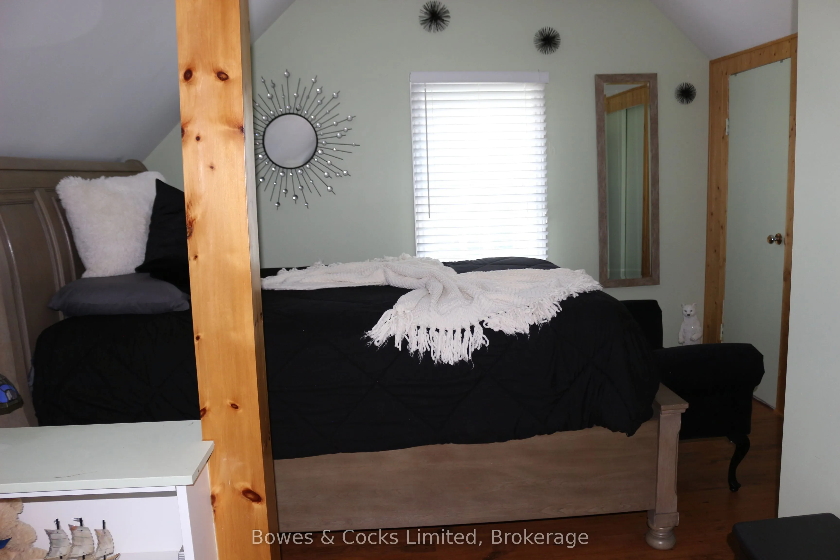
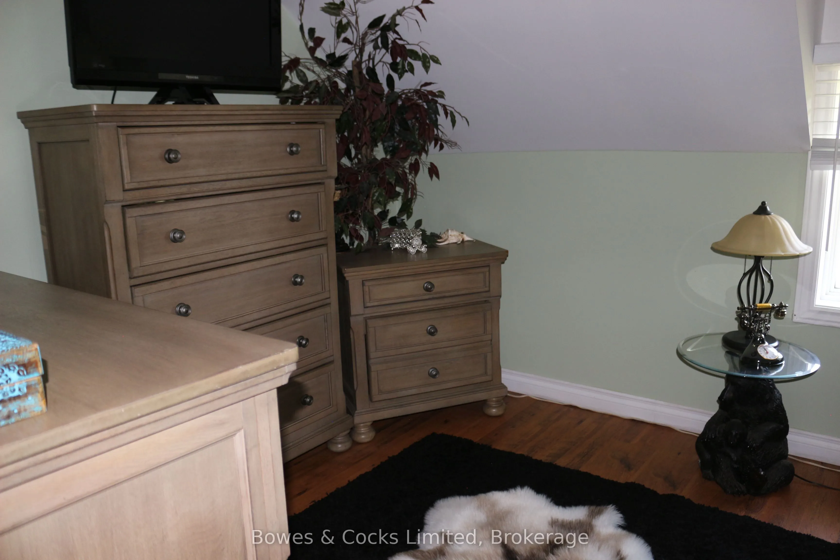
Sign In or Create a Free Account to see full details of this property
Key Facts
Key facts for 3994 County Road 620
Property Type
House, 1 1/2 Storey
Parking
None 0 garage, 7 parking
MLS #
X13513648
Size
1100-1500 sqft
Basement
Crawl Space,Unfinished
Listed on
2026-07-02
Lot size
227 x 448.6
Tax
$1,526 /yr
Days on Market
103
Approximate Age
100+
Maintenance Fee
-
Description
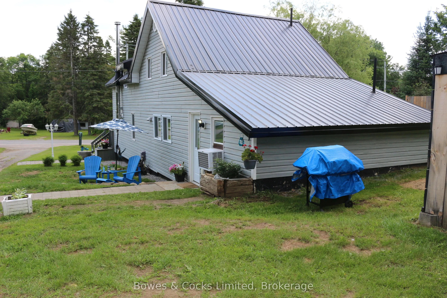
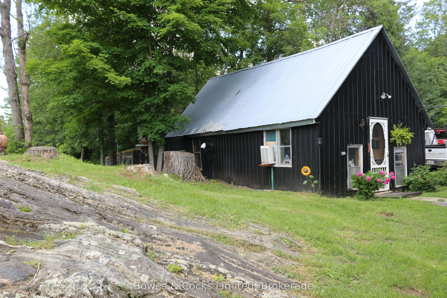
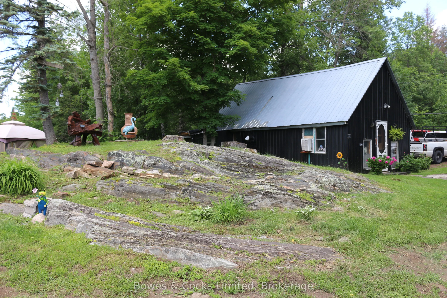
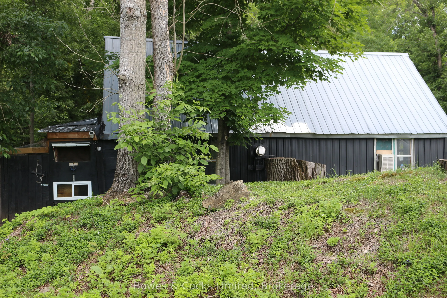
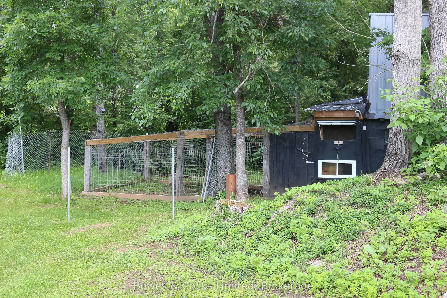
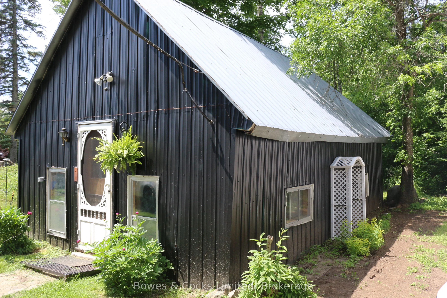
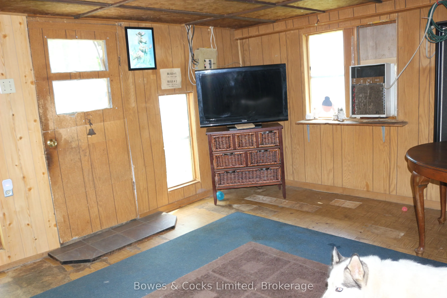
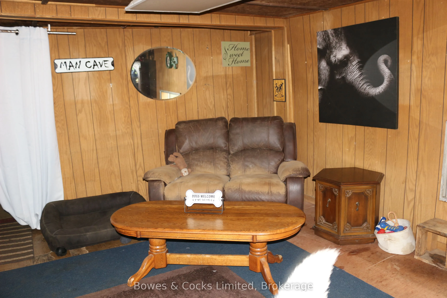
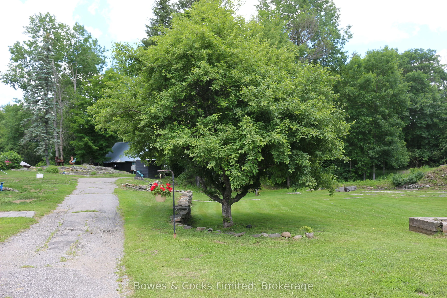
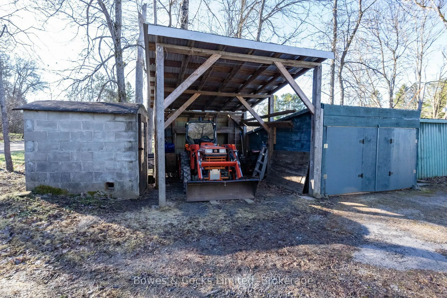
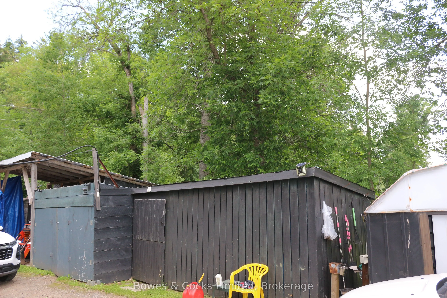
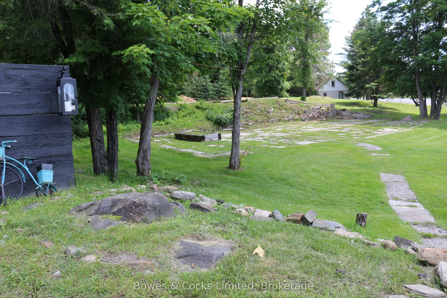
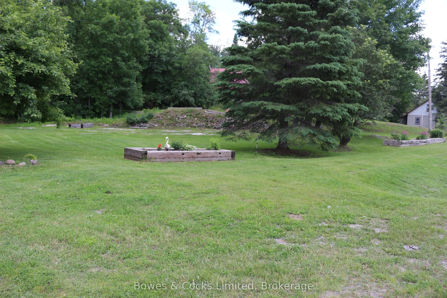
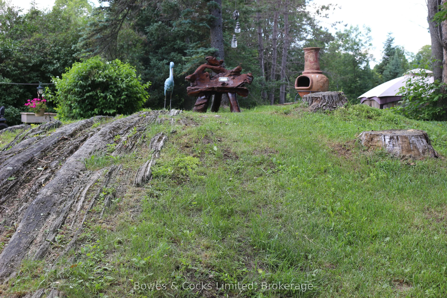
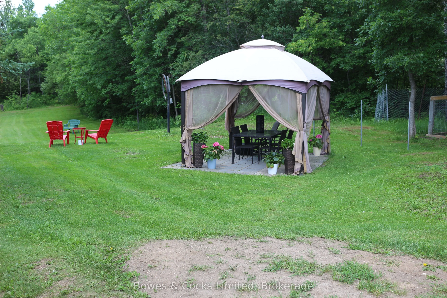
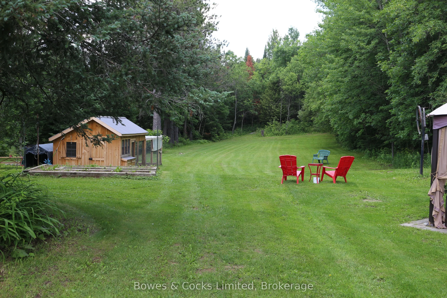
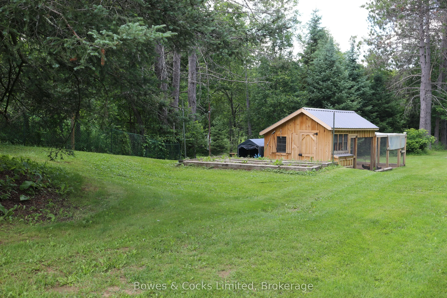
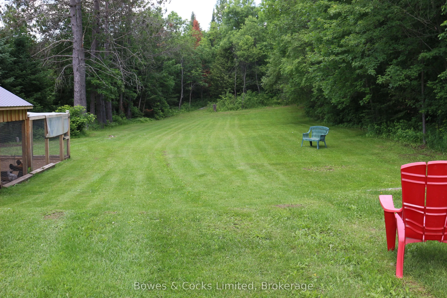
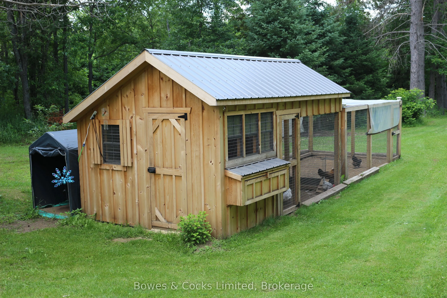
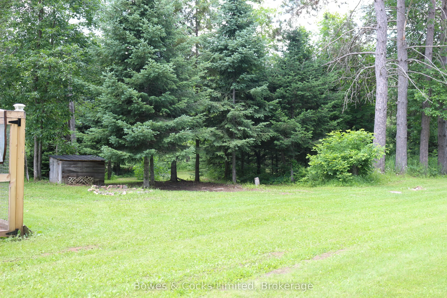
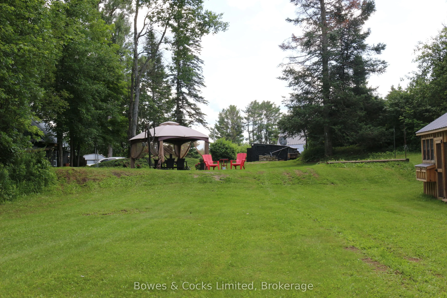
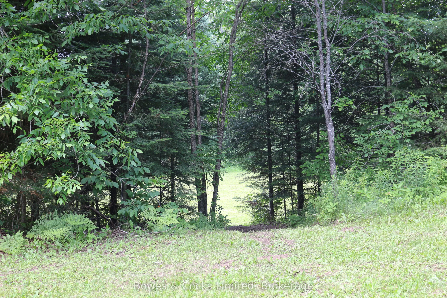
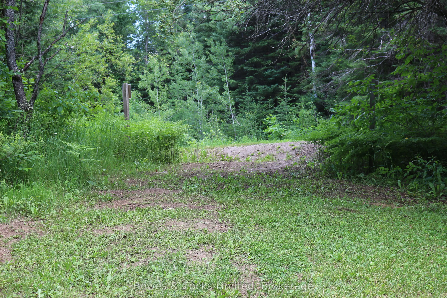
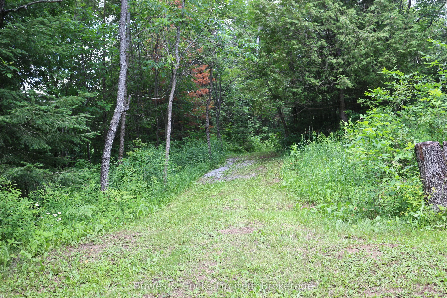
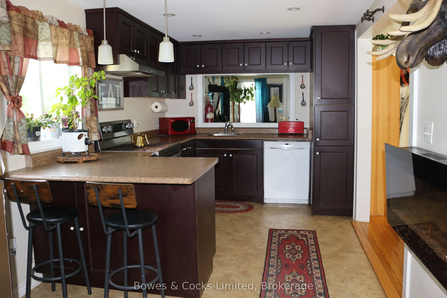
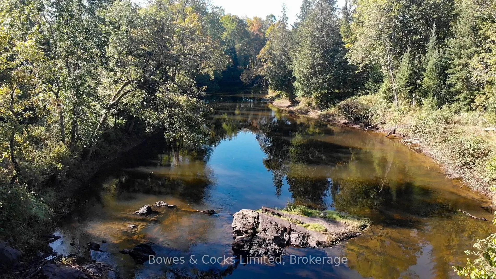
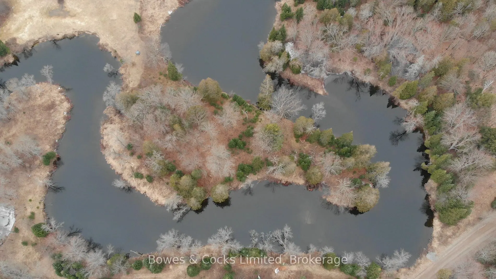
Welcome to 3994 County Road 620, set within the warm and welcoming community of Glen Alda. This peaceful riverfront retreat sits on nearly 2 acres along the beautiful Crowe River, offering the kind of quiet, nature-rich living that makes country life so special. Riverfront Living; Wander down your p...rivate trails to the water's edge, where the Crowe River flows gently through the landscape. Spend your days swimming, kayaking, or simply sitting by the shoreline listening to the sounds of nature. The river provides a calming backdrop for everyday life. A True Country Oasis: Grow your own vegetables, tend your gardens, raise your chickens and enjoy wide-open outdoor space surrounded by mature trees and fresh country air. Multiple outbuildings give you plenty of room for tools, equipment, and recreational gear-perfect for hobby farming, tinkering, or storing your toys and tractors. Updated & Ready to Enjoy: The home has been thoughtfully refreshed, offering a cozy, comfortable interior that blends modern updates with country charm. Move in and immediately start enjoying the peaceful rhythm of rural living. Close to Everything Outdoors: Located just 6 minutes from Coe Hill, 10 minutes from Wollaston Beach and boat launch, 16 minutes from Apsley, and only 4 minutes from Chandos Beach and boat launch. Explore nearby 4-season trails ideal for snowmobiling, ATVing, hiking, and year-round adventure. Small-Town Convenience: Walk to Border Town Cafe for a friendly meal or coffee. Enjoy mail delivery, garbage and recycling pick-up, and school bus service-all the comforts of community living wrapped in a quiet, natural setting. This property offers the perfect blend of country freedom, natural beauty, and everyday convenience. Come experience riverfront living at its finest and make this peaceful retreat your own.
Full Property Details
Interior
Bedrooms
3
Total Bedrooms
3
Washrooms
2
Square Footage
1100-1500 sqft
Basement
Crawl Space,Unfinished
Heating Source
Propane
Heating Fuel
Forced Air
Air Conditioning
Window Unit
Family Room
No
Kitchens
1
Total Kitchens
1
Fireplace Features
Yes
Bedrooms
3
Total Bedrooms
3
Washrooms
2
Square Footage
1100-1500 sqft
Basement
Crawl Space,Unfinished
Heating Source
Propane
Heating Fuel
Forced Air
Air Conditioning
Window Unit
Family Room
No
Kitchens
1
Total Kitchens
1
Fireplace Features
Yes
Exterior
Depth
448.6
Front
227.02
Acreage
.50-1.99
Driveway
Private
Lot Size
227 x 448.6 ft
Pool
None
Waterfront
Direct
Parking Spaces
7
Total Parking Spaces
7.00
Parking Description
None
Garage Spaces
0
Zoning
R
Depth
448.6
Front
227.02
Acreage
.50-1.99
Driveway
Private
Lot Size
227 x 448.6 ft
Pool
None
Waterfront
Direct
Parking Spaces
7
Total Parking Spaces
7.00
Parking Description
None
Garage Spaces
0
Zoning
R
Building Description
Style
1 1/2 Storey
Home Type
House
Subtype
Rural Resid
Year Built
100+
Property Orientation
South
Exterior Finish
Metal/Steel Siding,Vinyl Siding
Sewers
Septic
Water Supply
Well
Possession Date
No Data
Style
1 1/2 Storey
Home Type
House
Subtype
Rural Resid
Year Built
100+
Property Orientation
South
Exterior Finish
Metal/Steel Siding,Vinyl Siding
Sewers
Septic
Water Supply
Well
Possession Date
No Data
Community
Community
North Kawartha
Community
North Kawartha
Taxes & Fees
Taxes
$1,526 /yr
Tax Year
2026
Occupancy
Owner
Taxes
$1,526 /yr
Tax Year
2026
Occupancy
Owner
Room Types
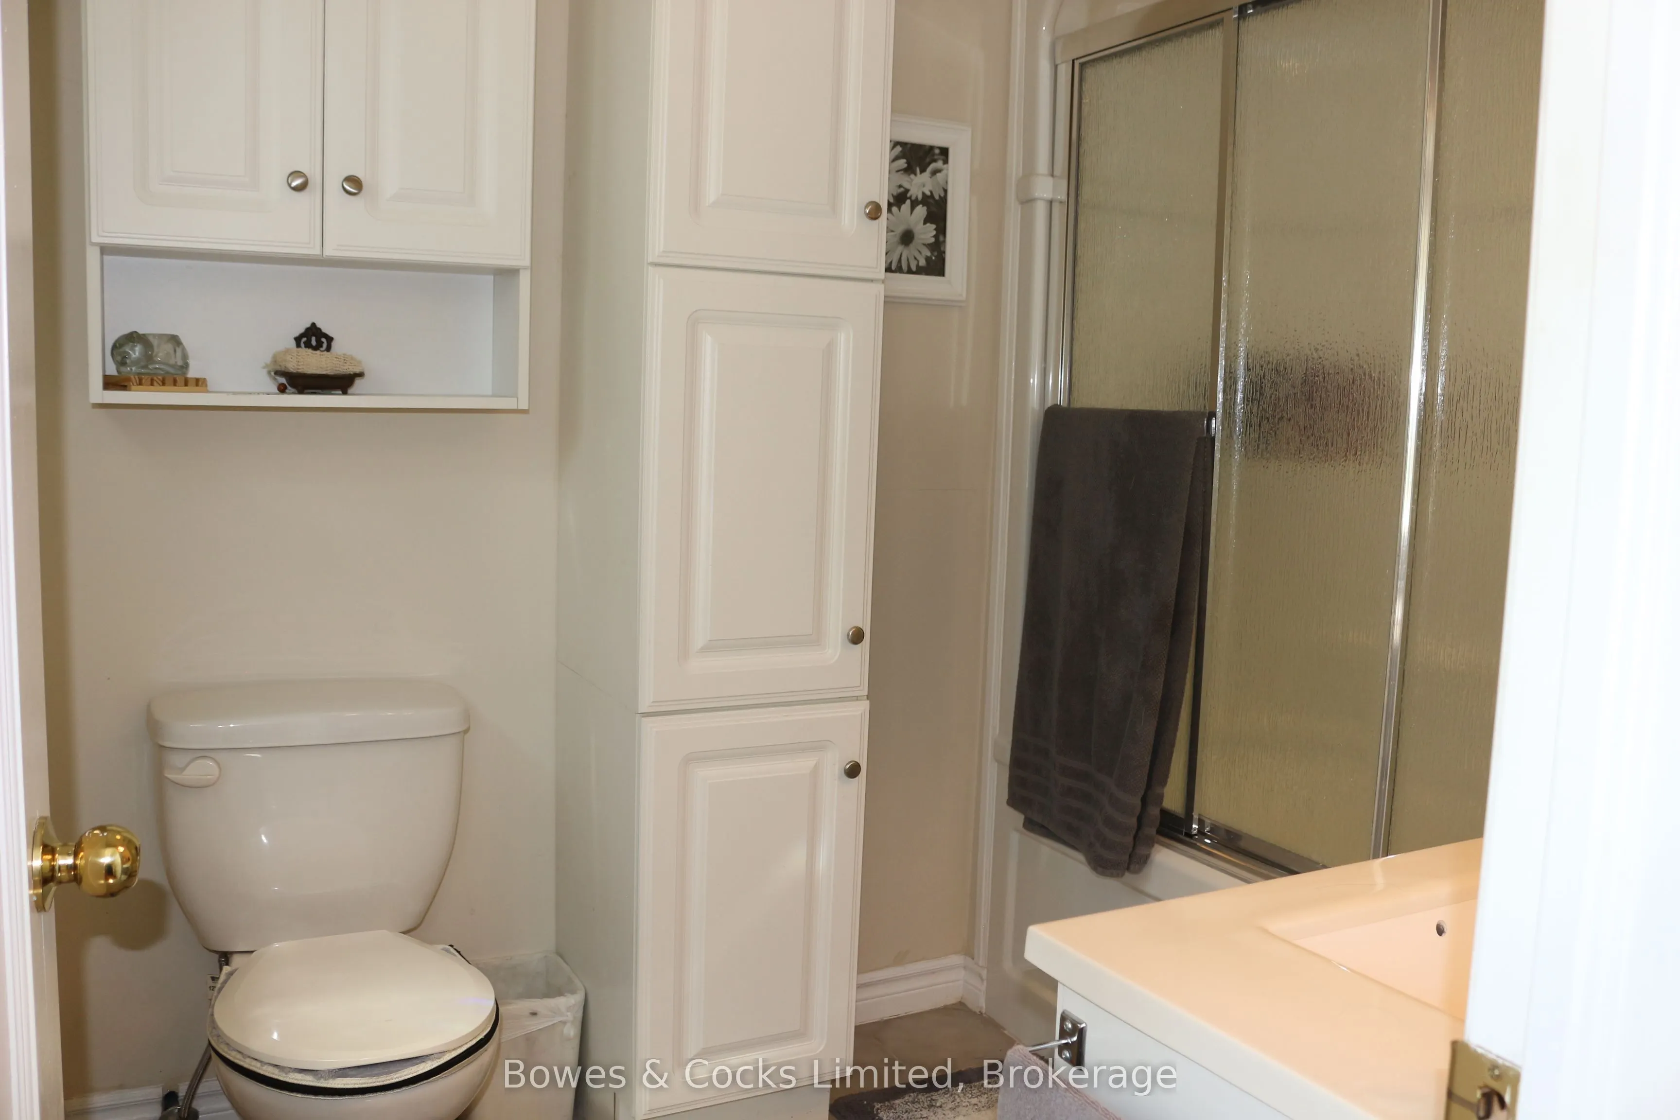
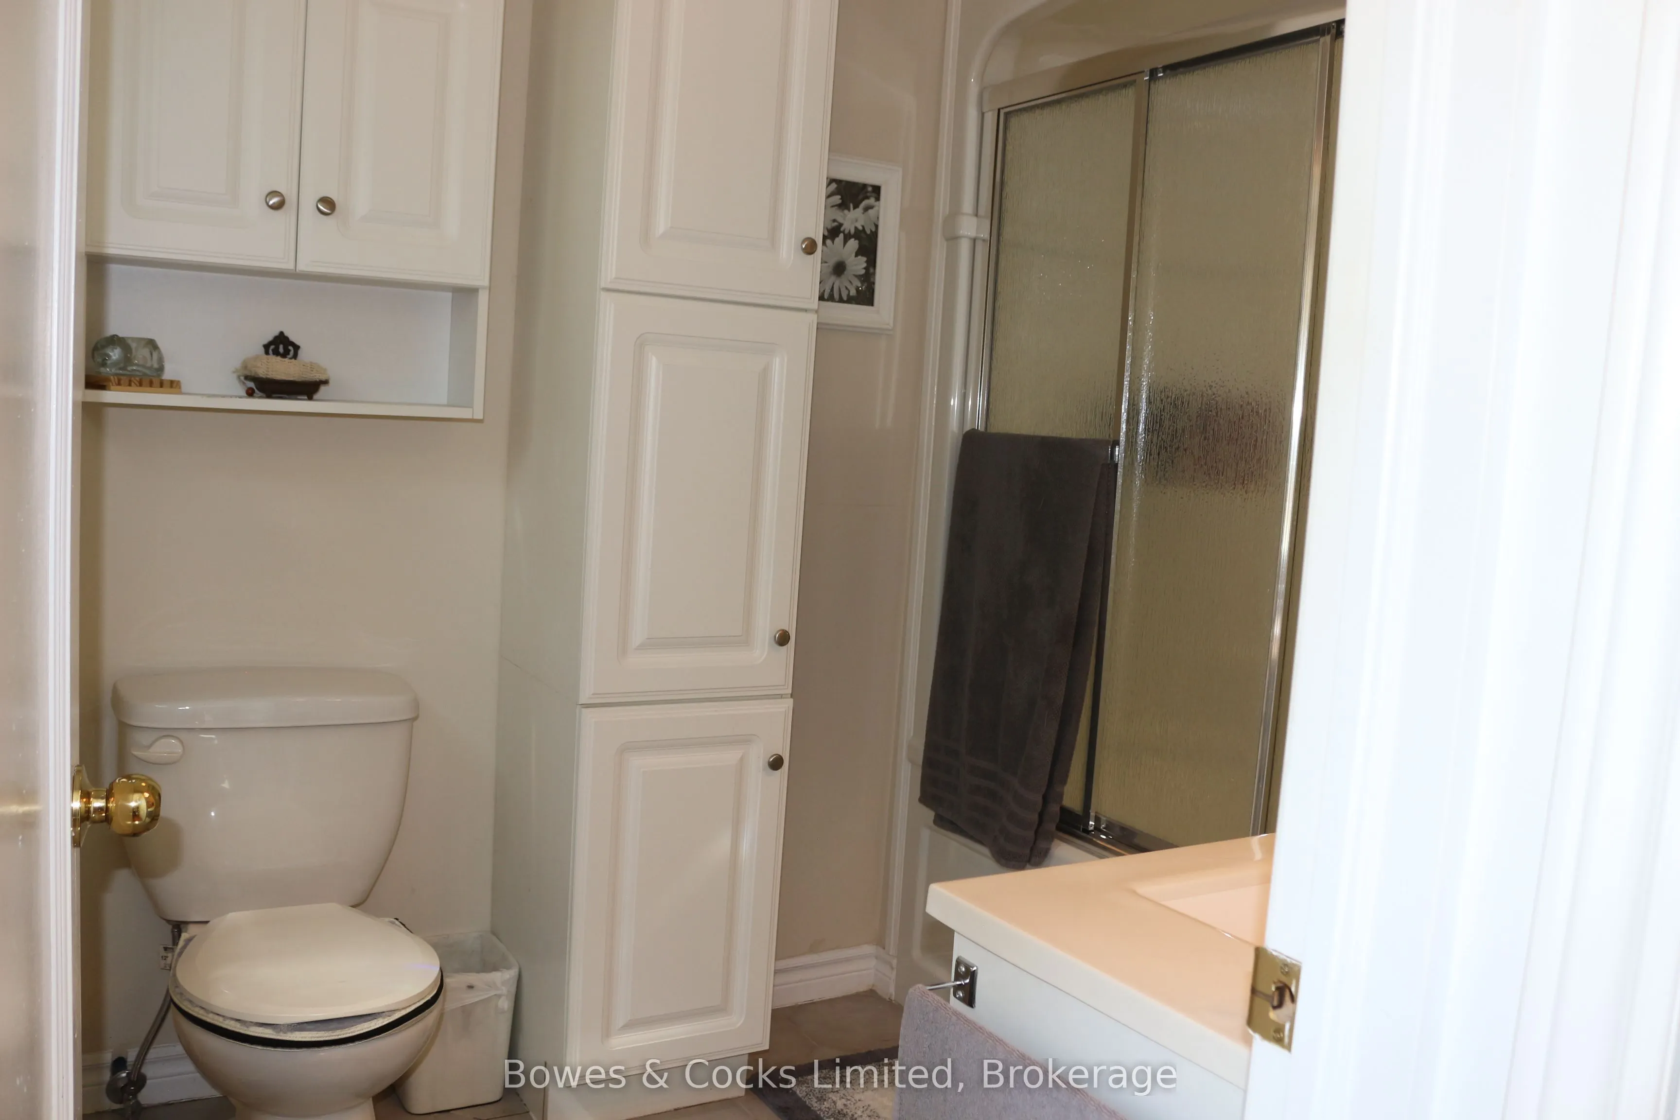
Bathroom
4 Pc Bath
Dimensions 10.14 x 6.82 feet
69.15 sqft
Bathroom
2 Pc Bath
Dimensions 5.25 x 17.22 feet
90.4 sqft
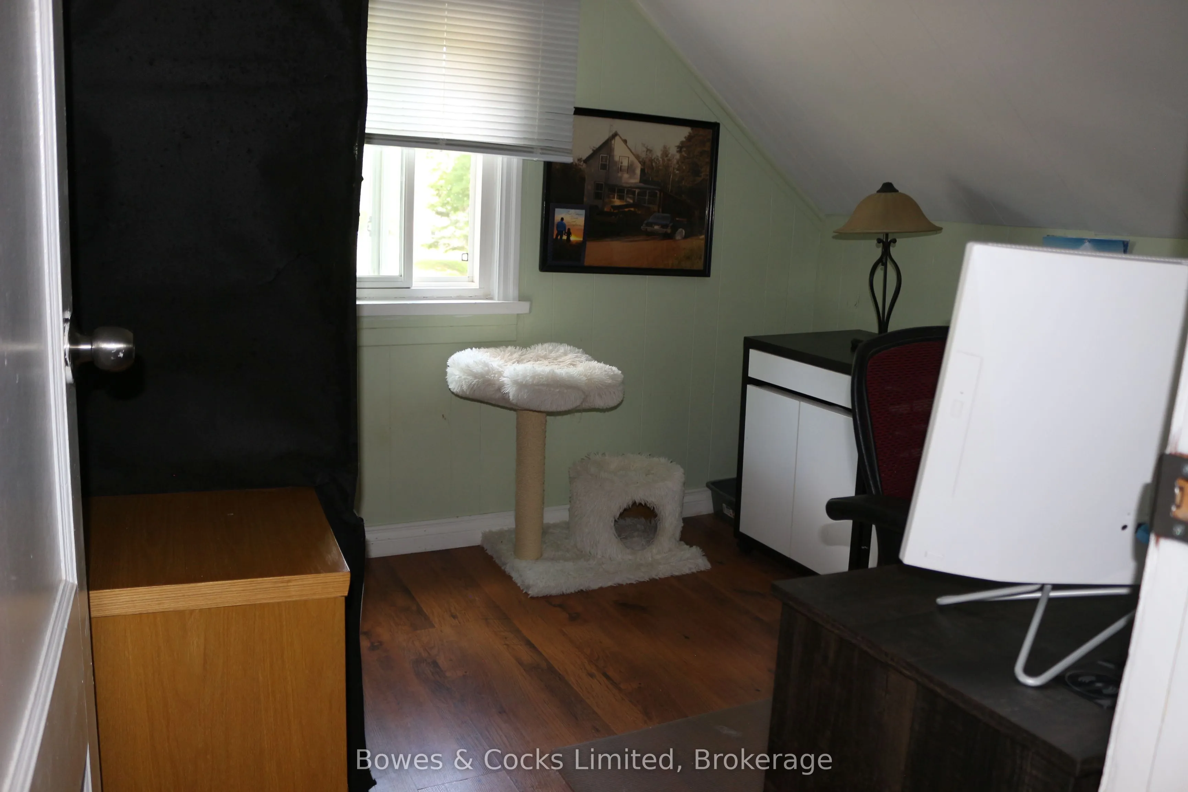
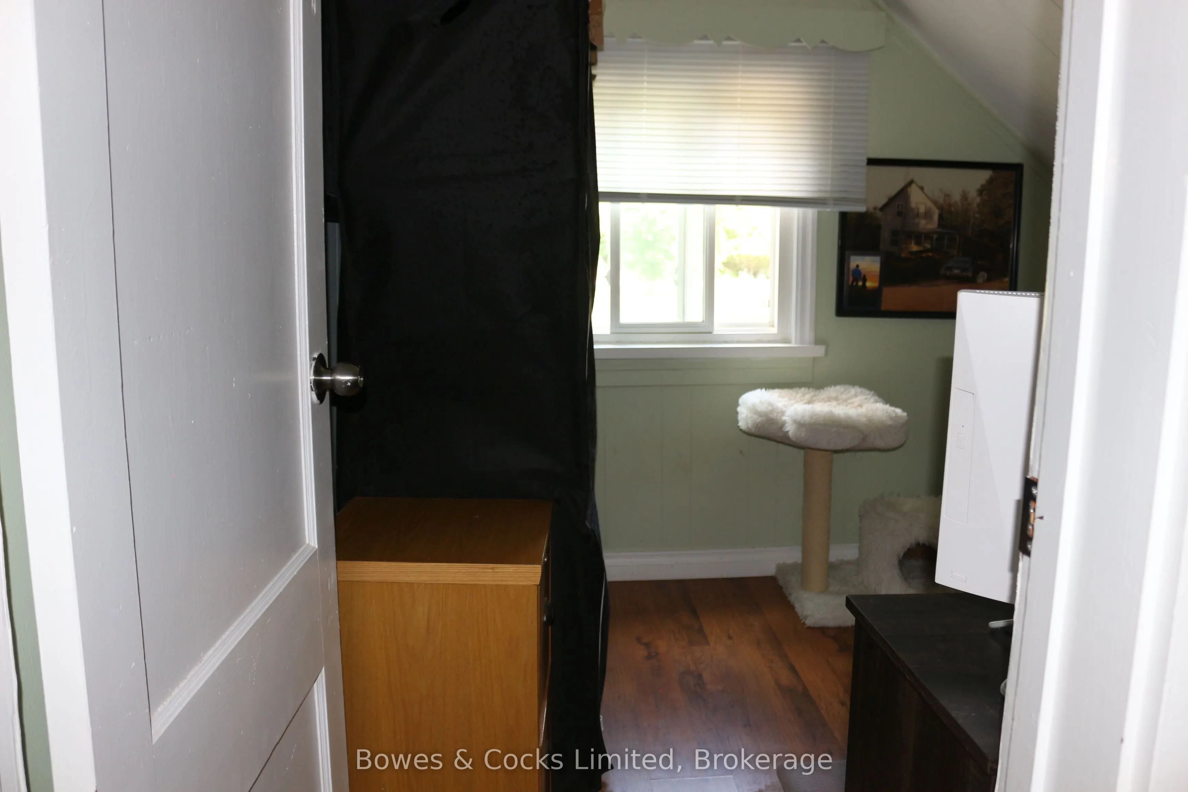
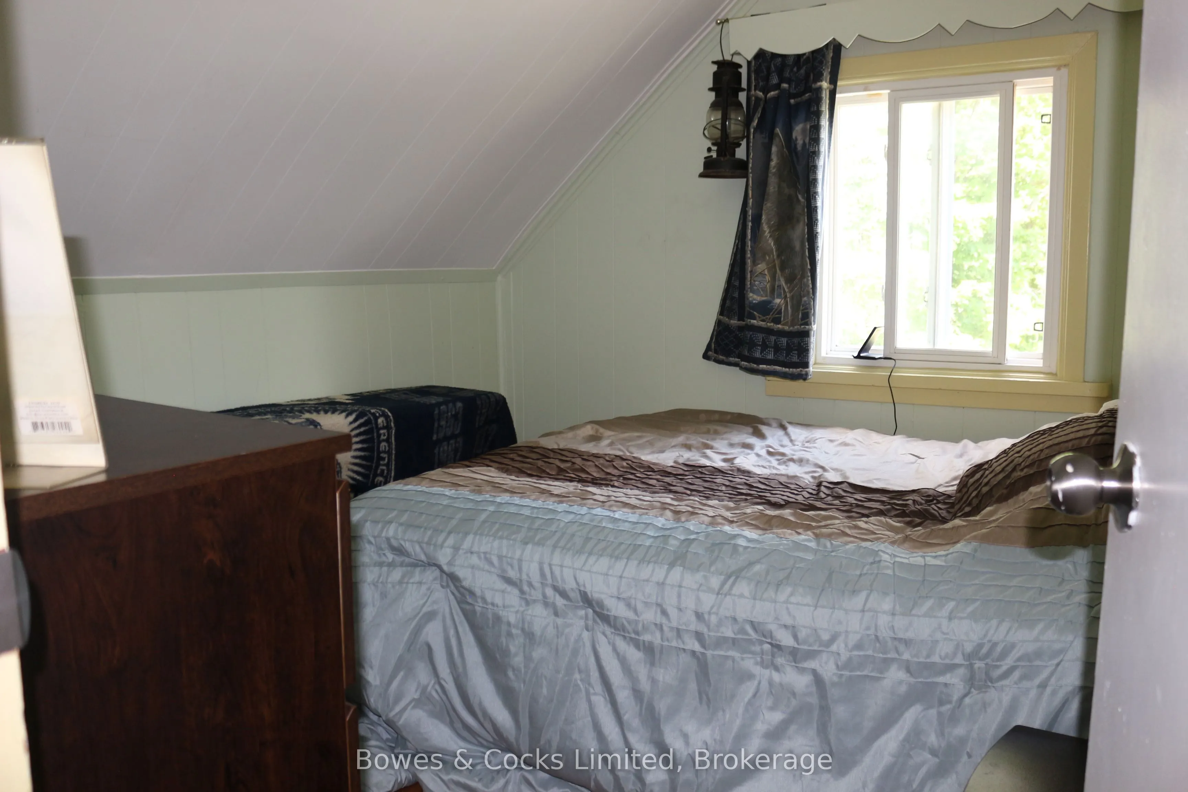
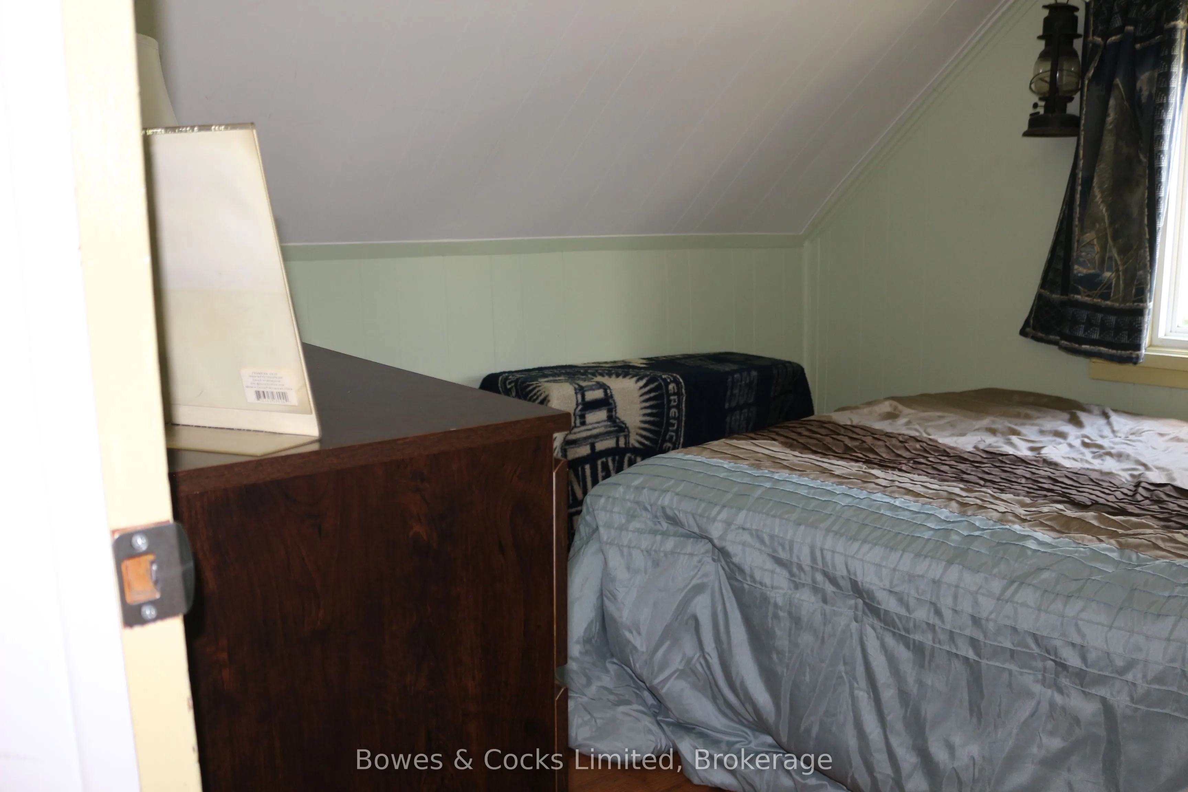
Bedroom 2
-
Dimensions 9.32 x 8.33 feet
77.64 sqft
Bedroom 3
-
Dimensions 9.32 x 8.33 feet
77.64 sqft
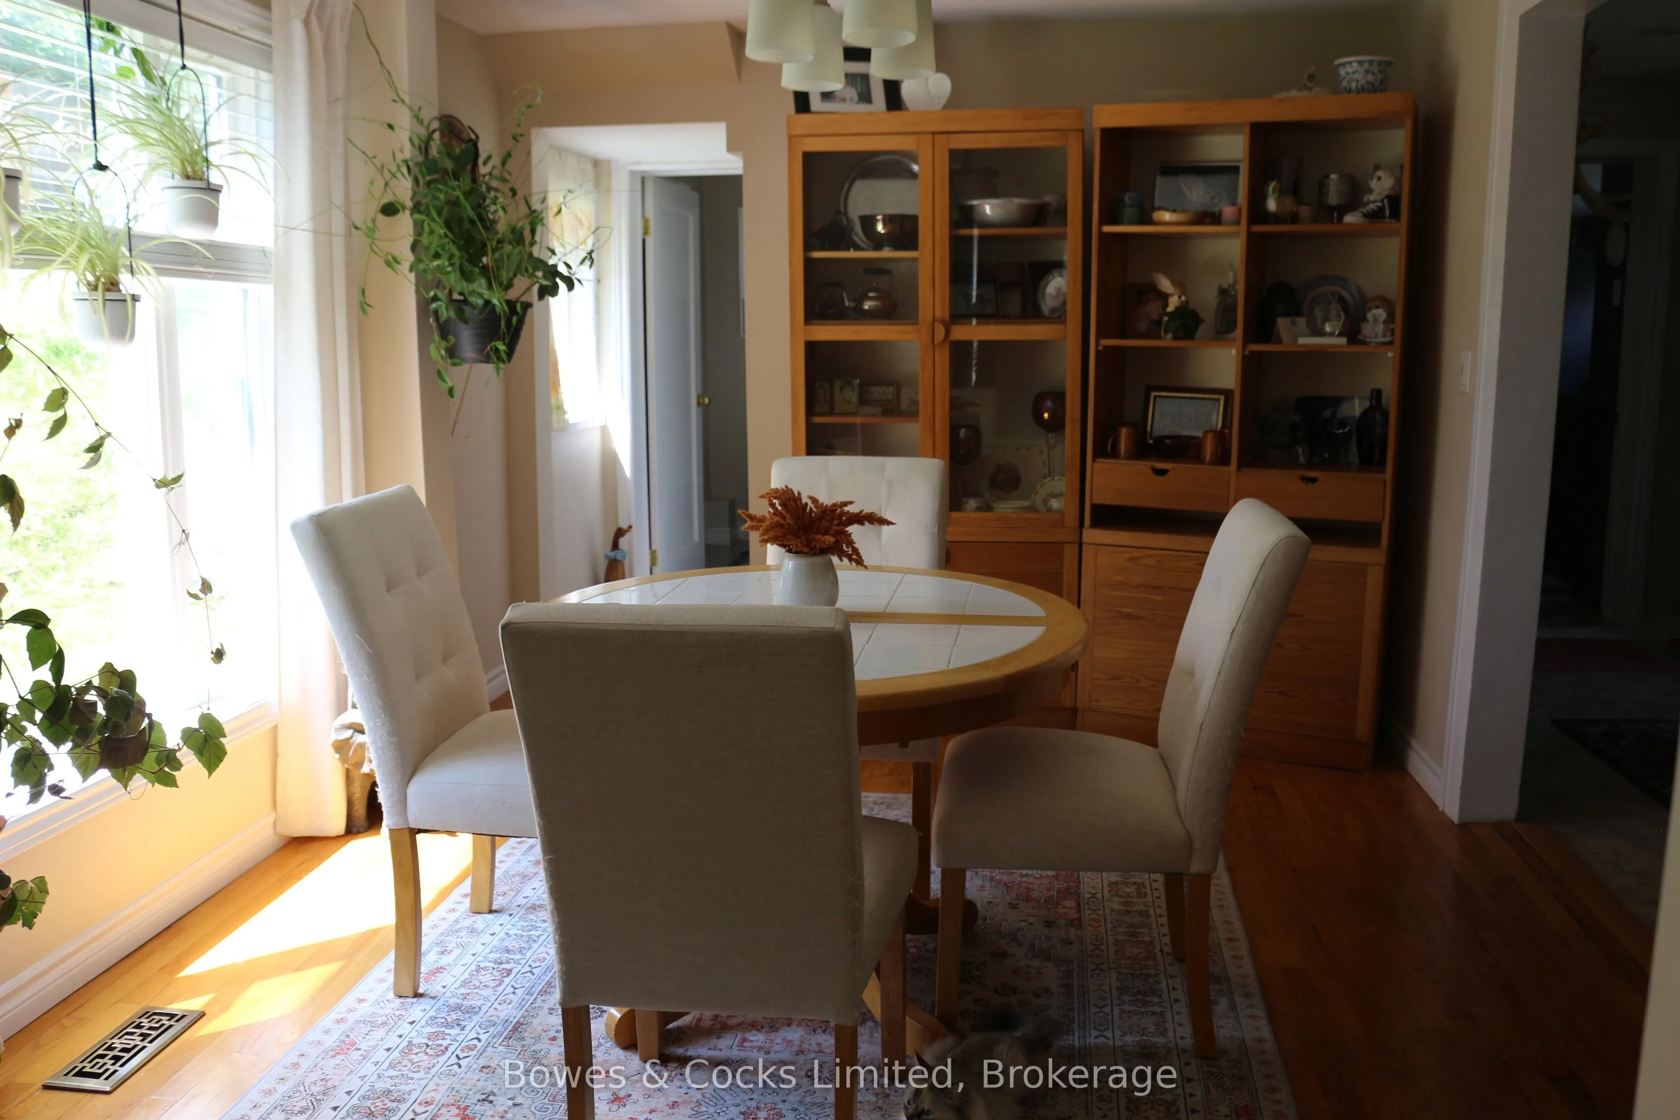
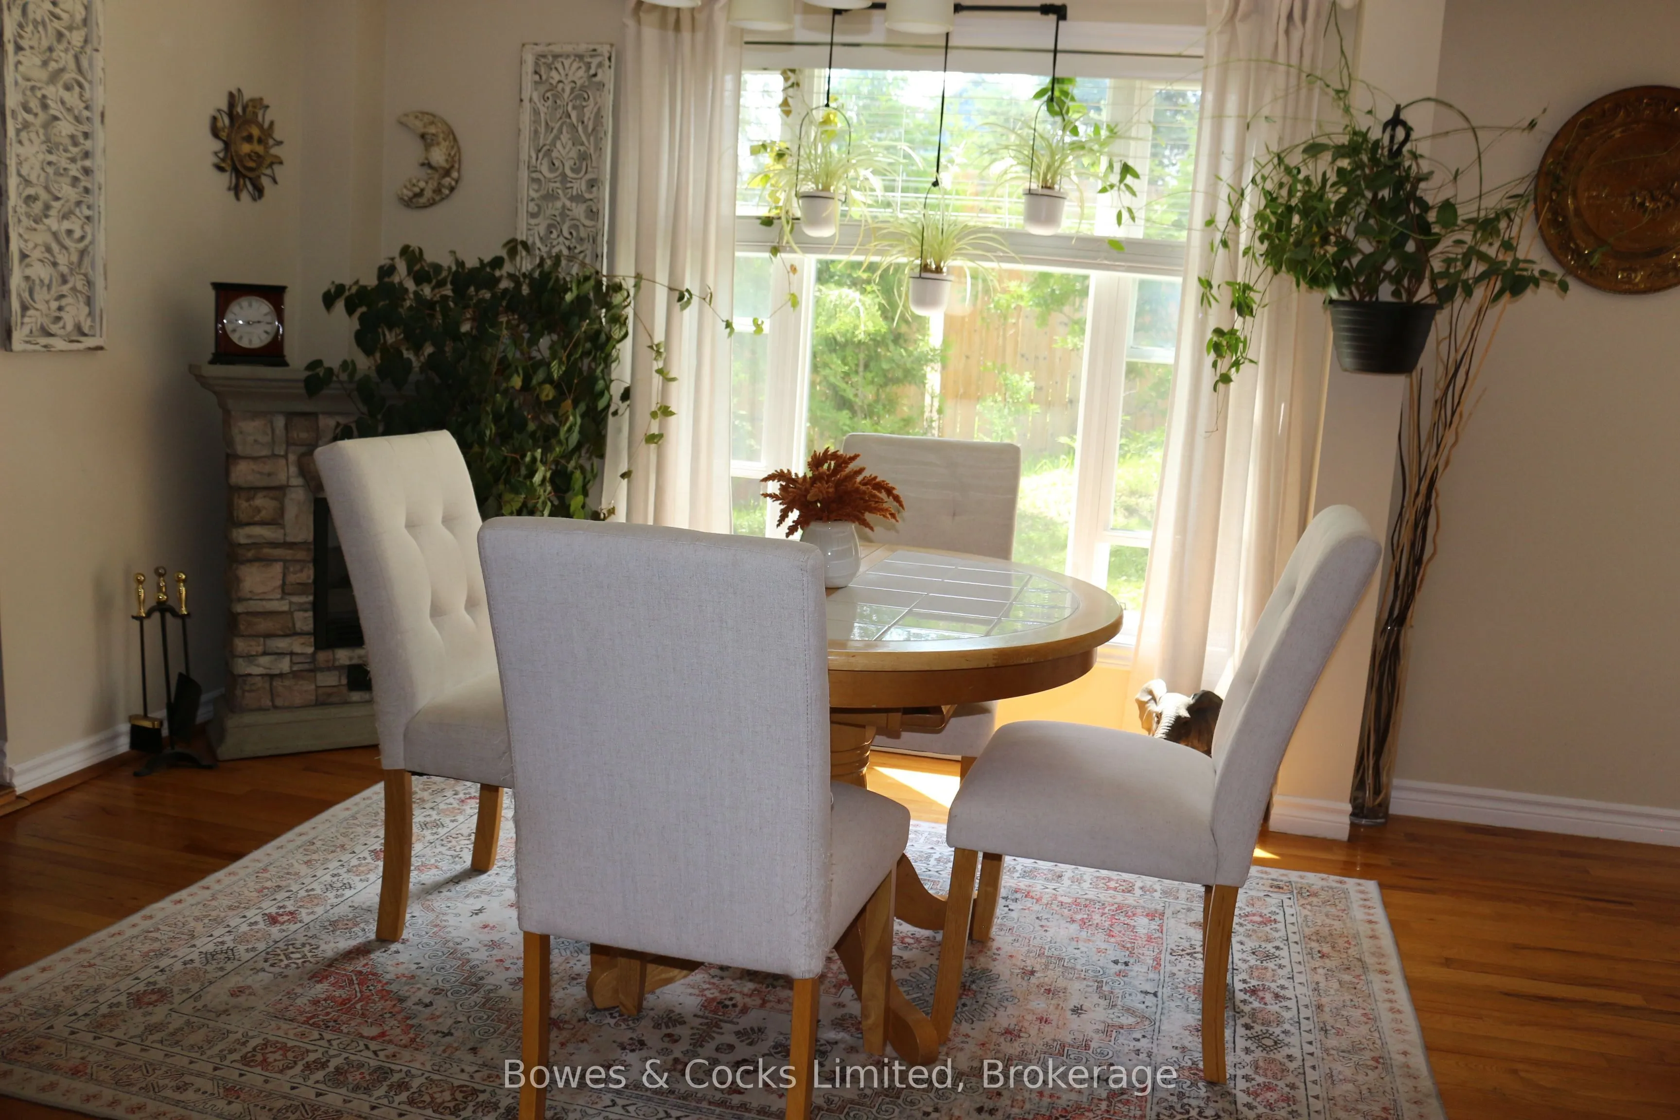
Dining Room
-
Dimensions 10.14 x 14.07 feet
142.67 sqft
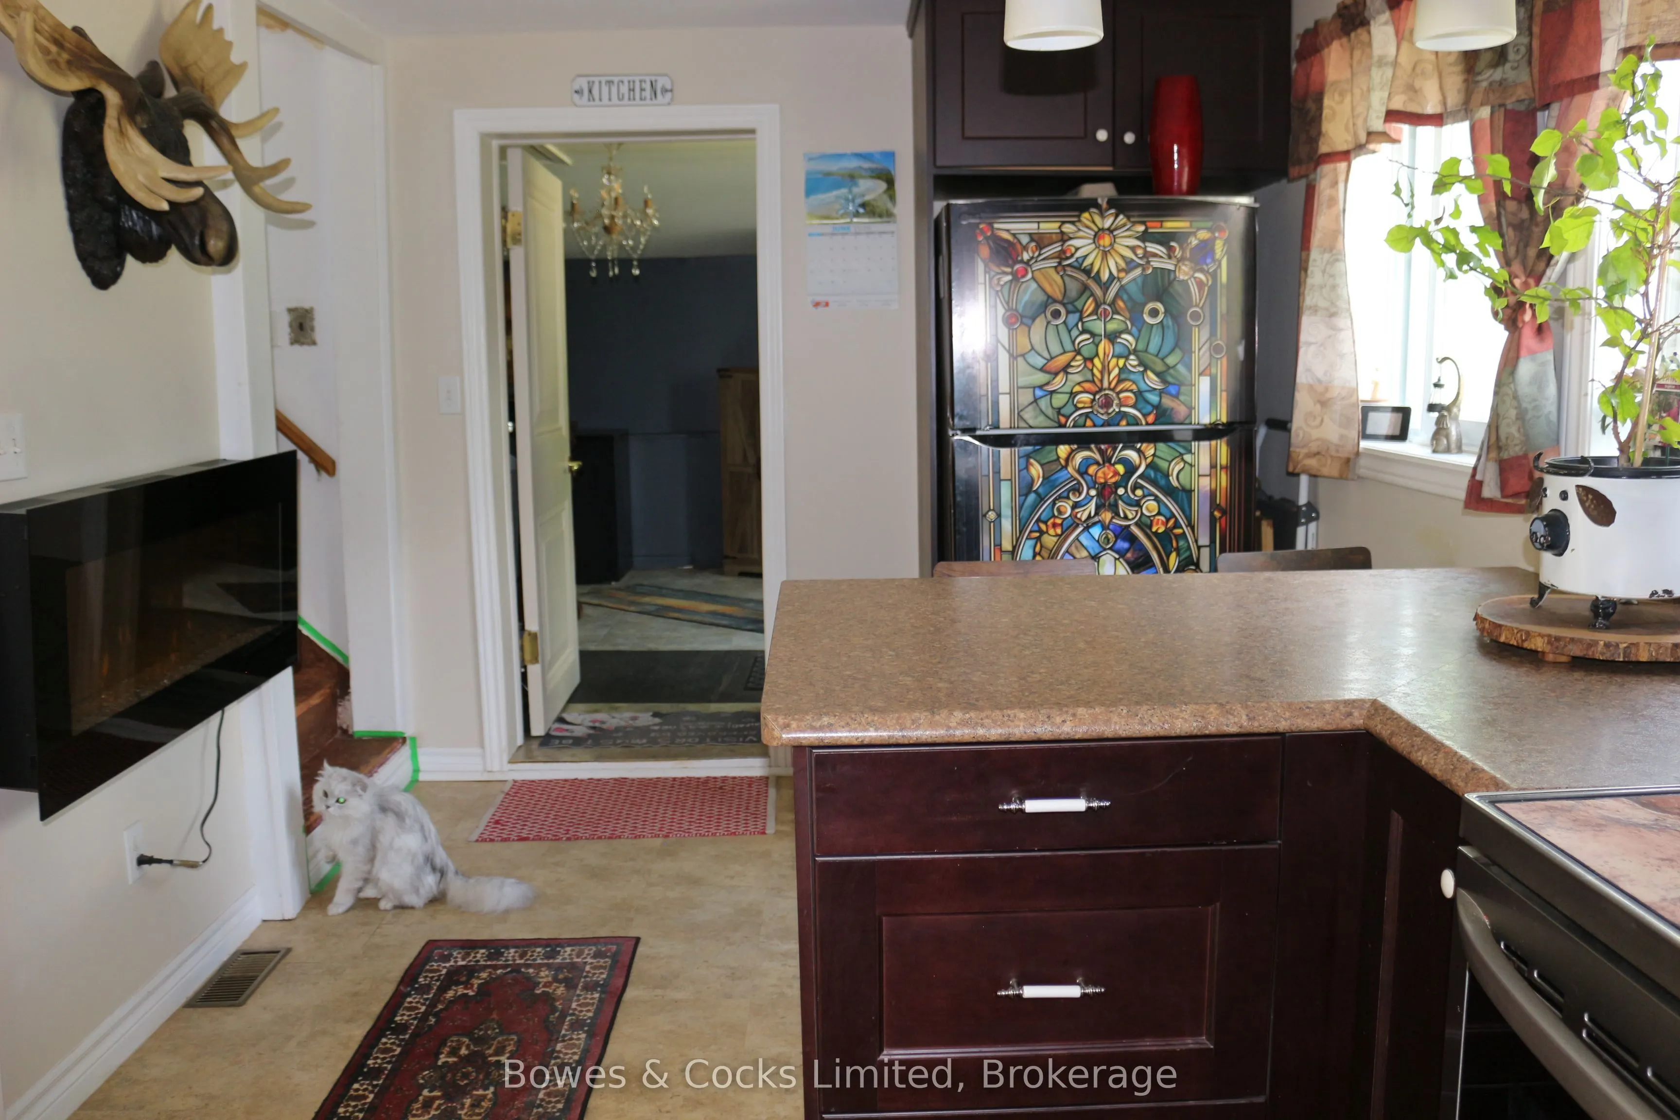
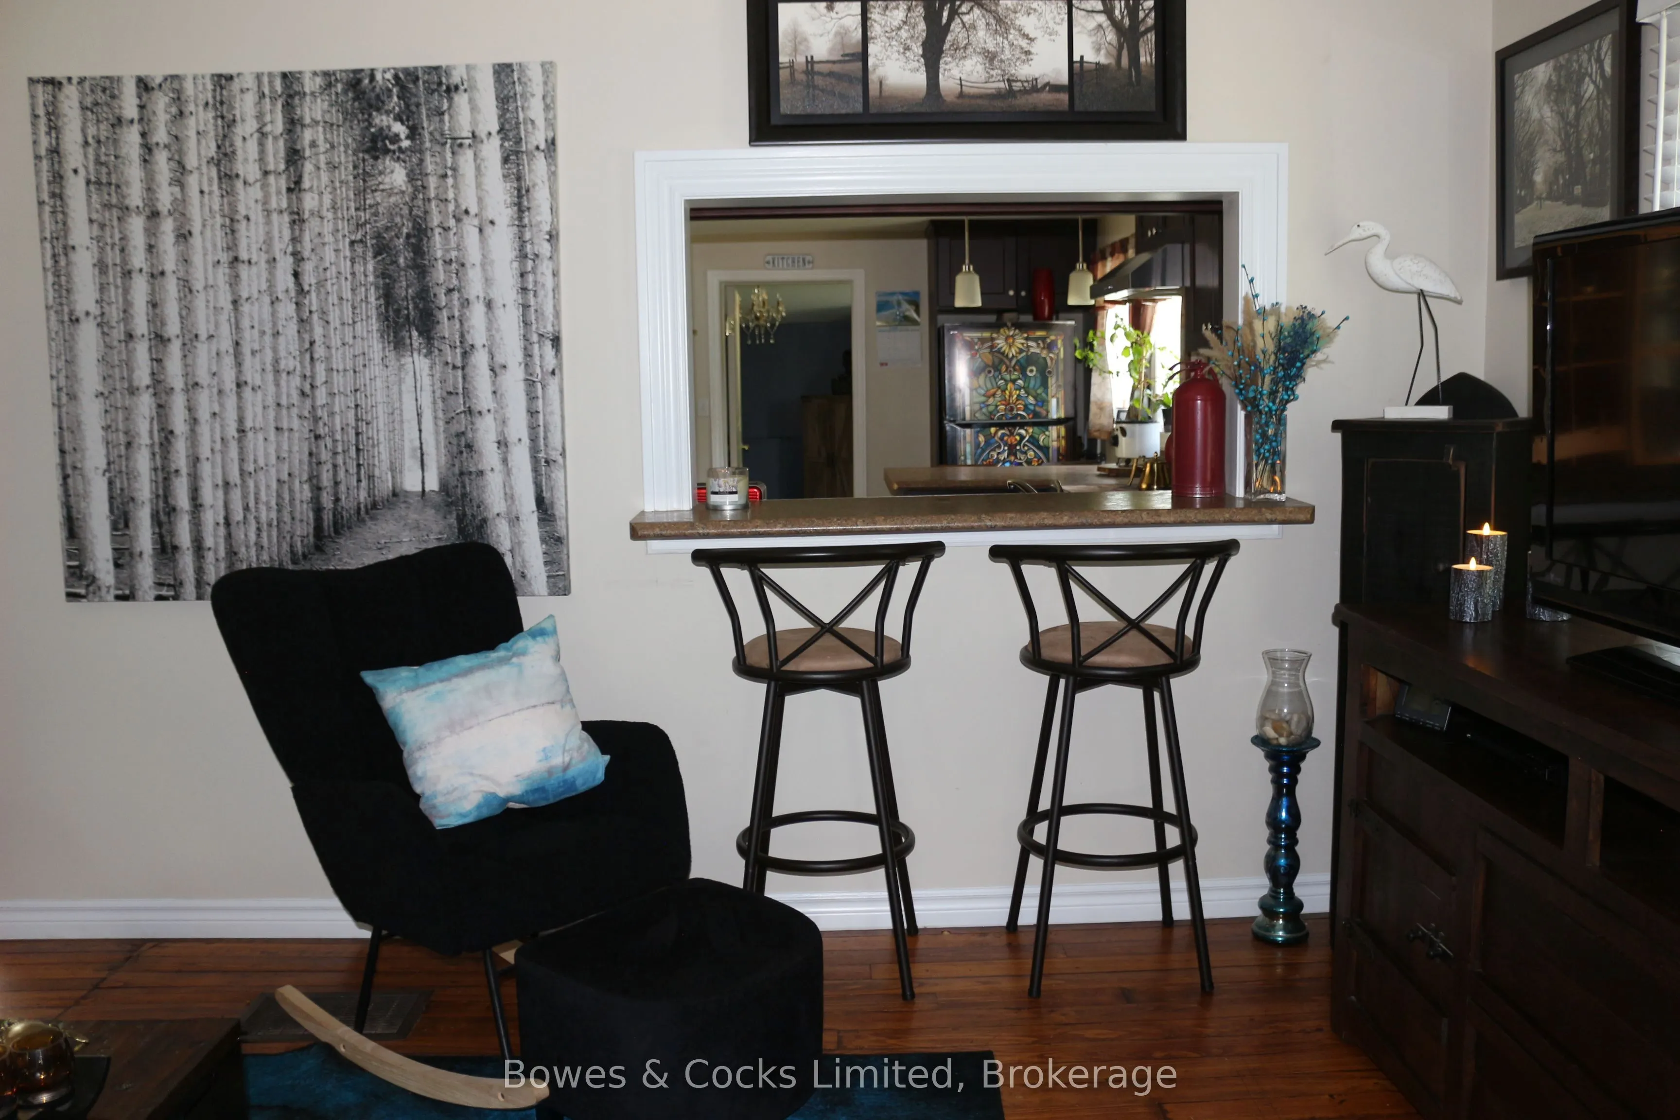
Kitchen
-
Dimensions 8.07 x 17.16 feet
138.48 sqft
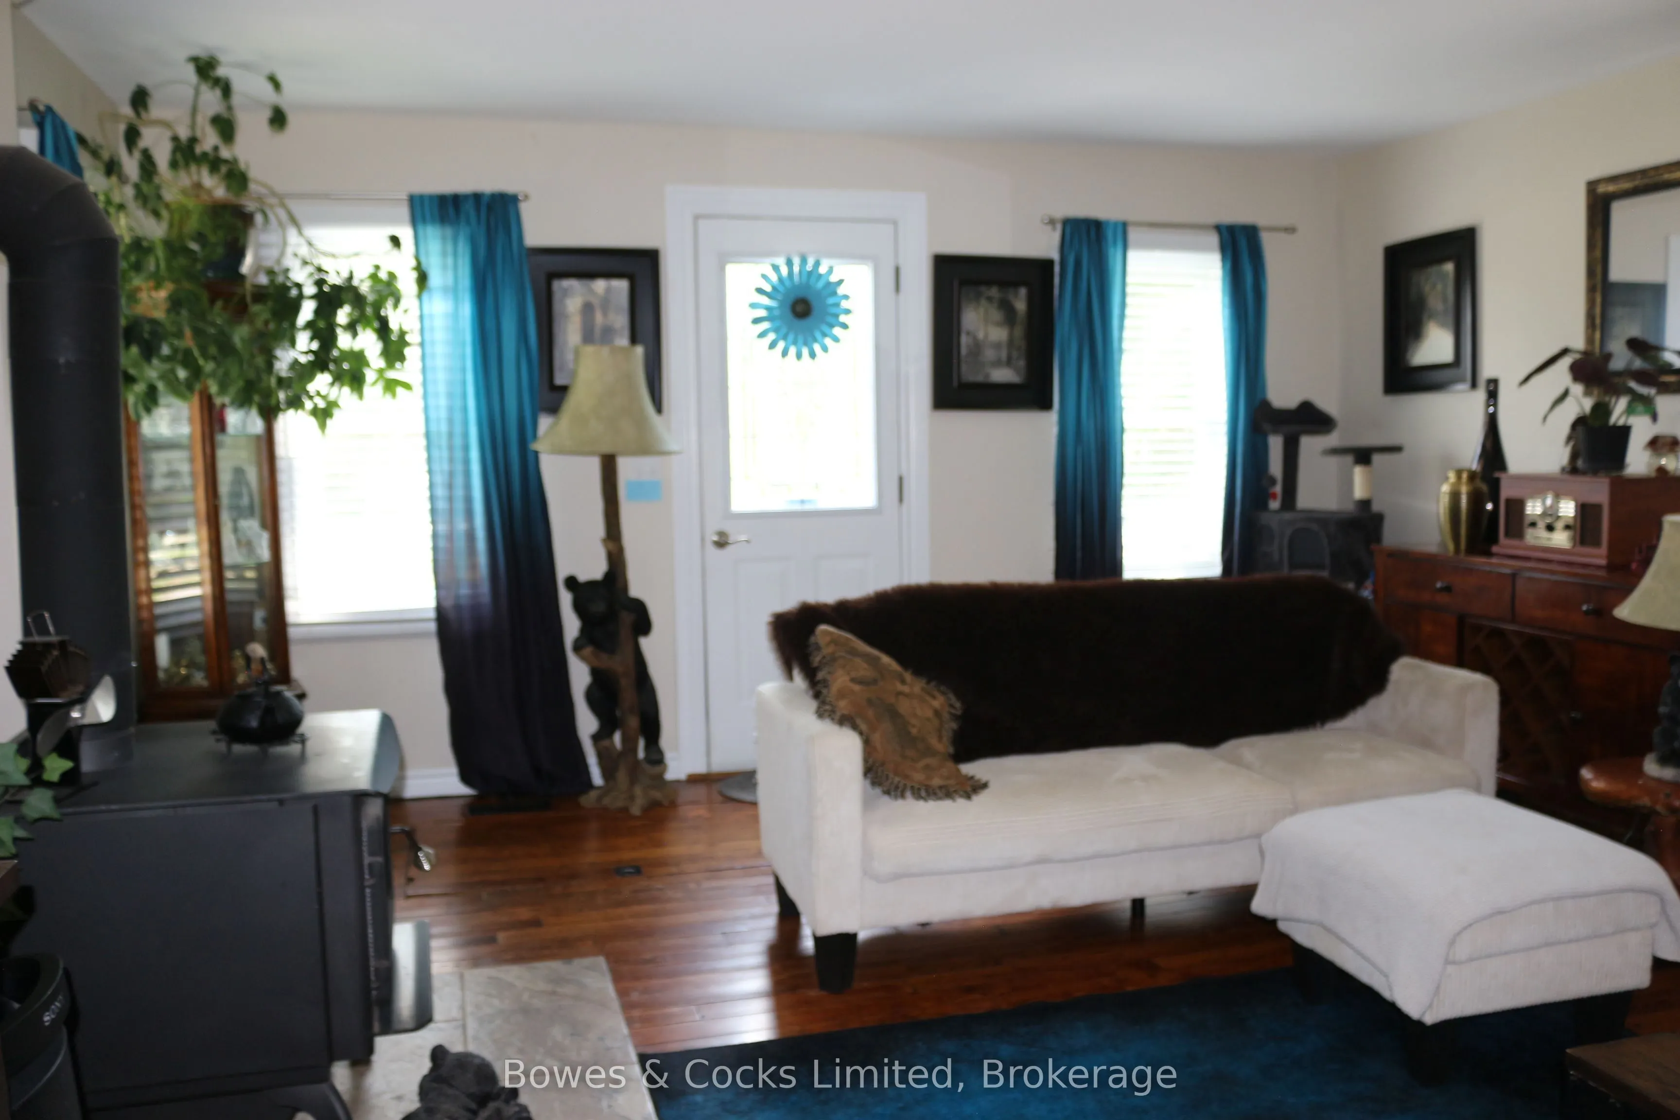
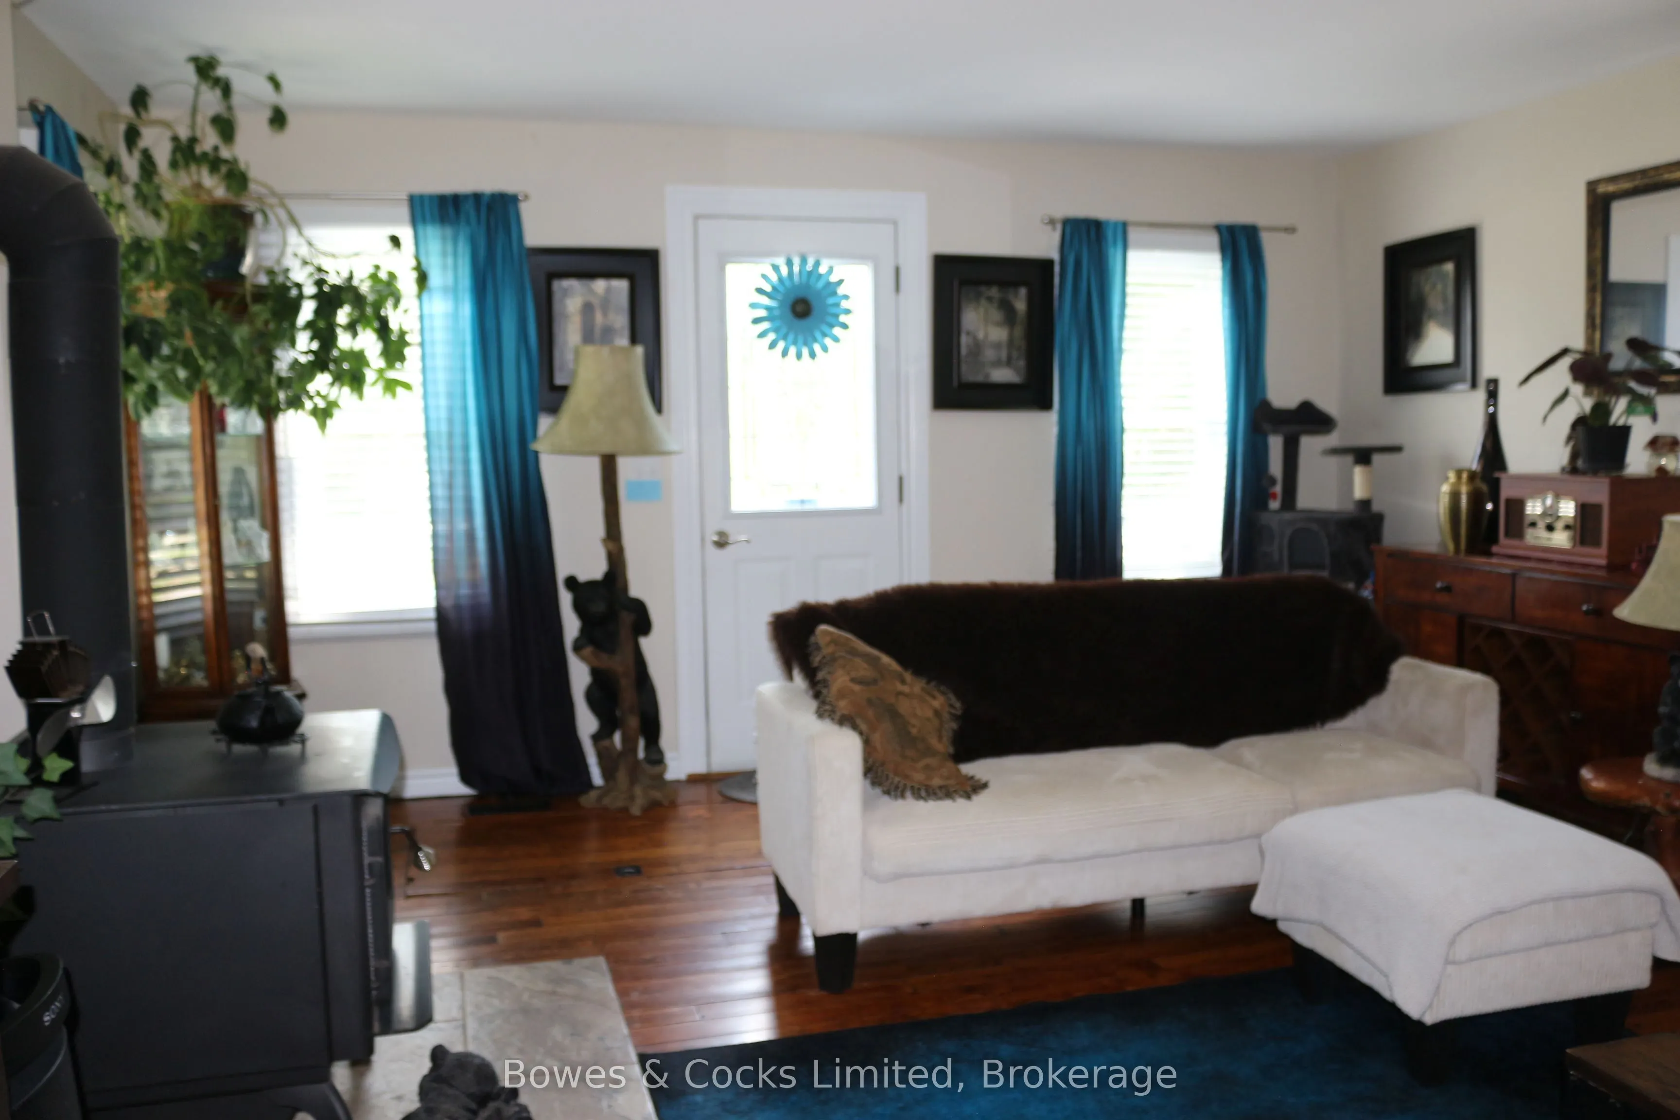
Living Room
Wood Stove
Dimensions 14.99 x 19.49 feet
292.16 sqft
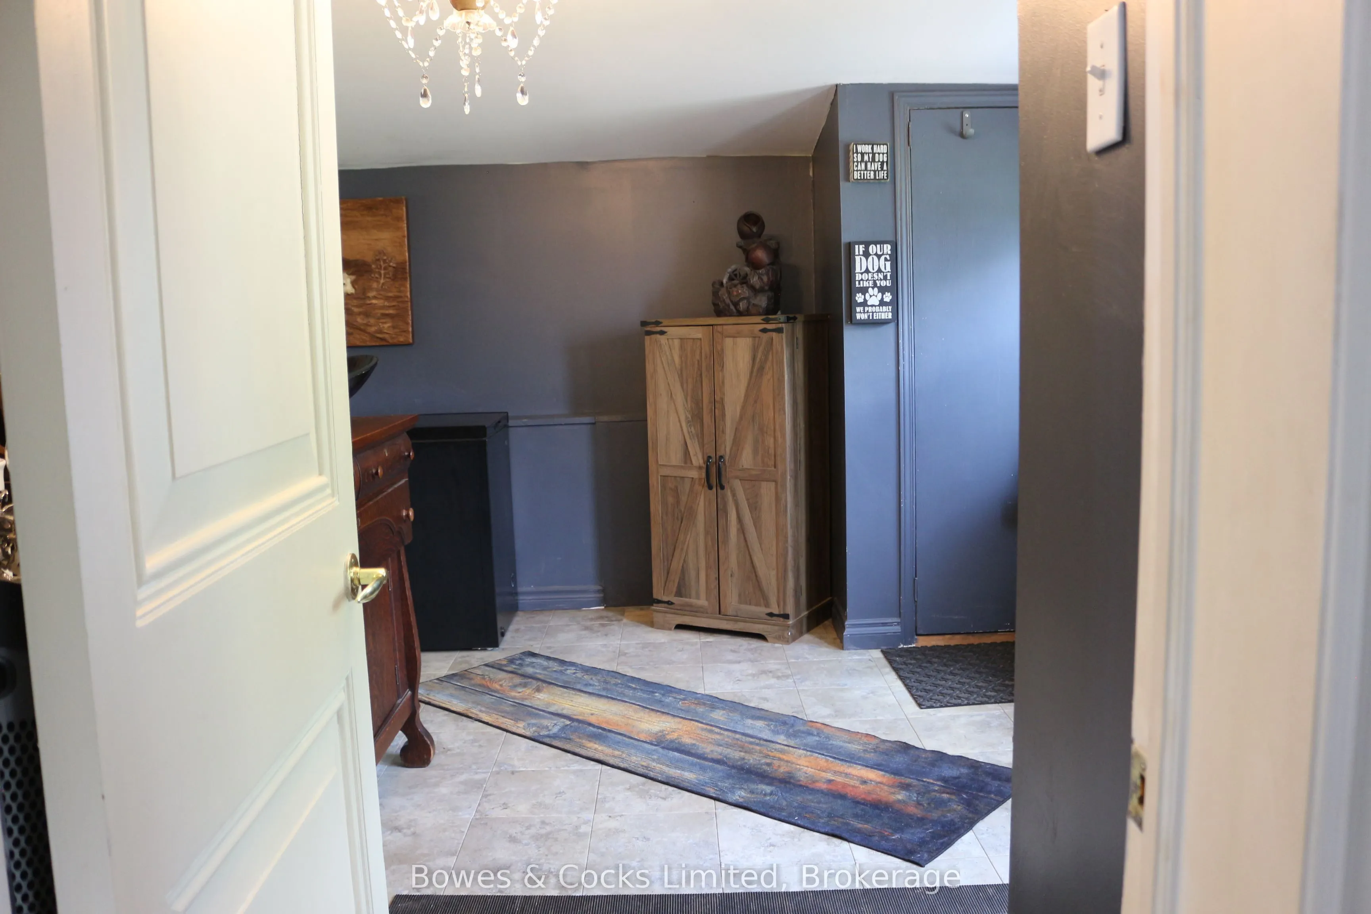
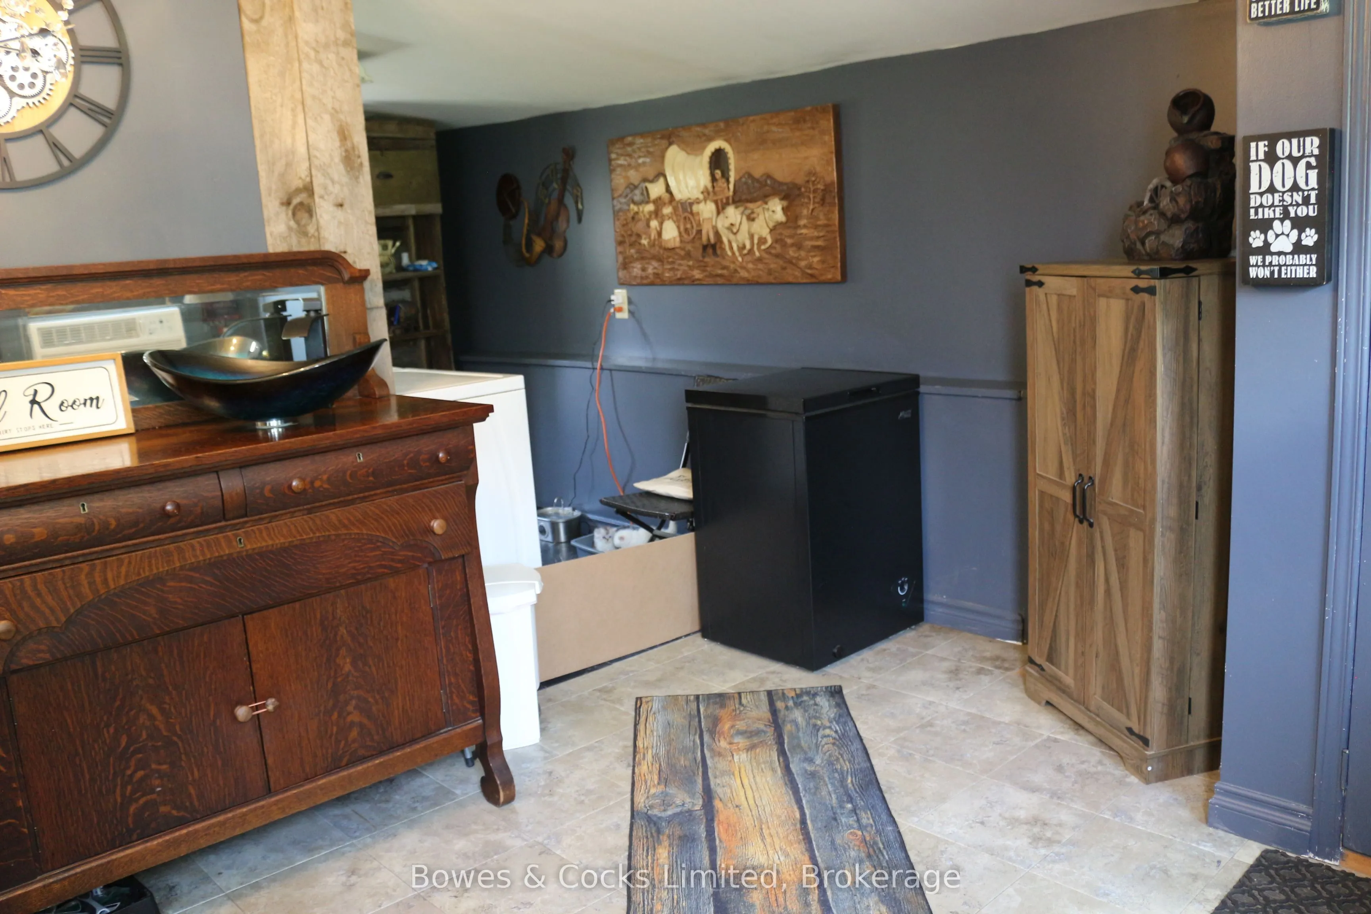
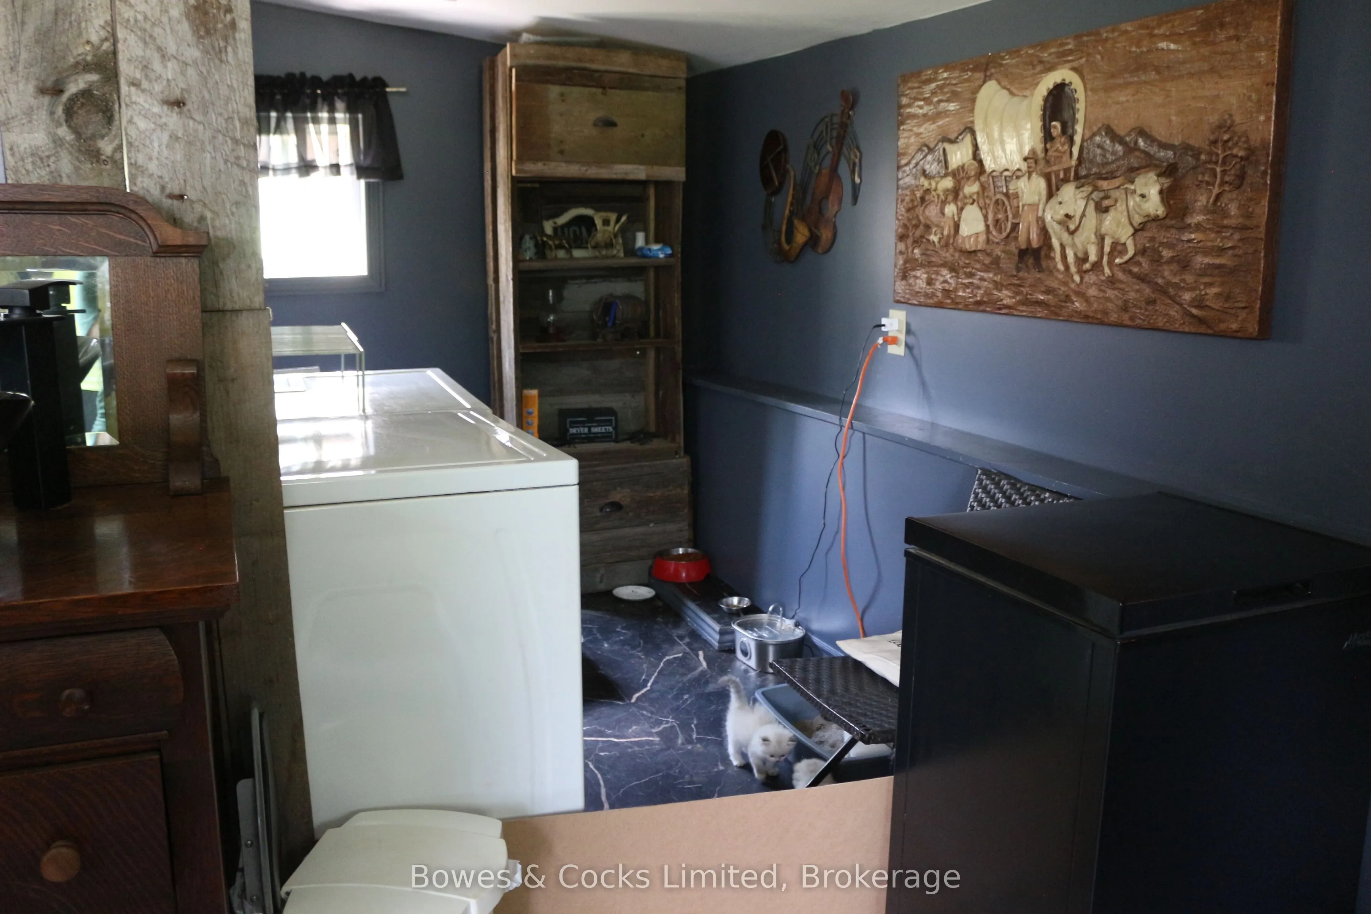
Mud Room
Combined w/Laundry
Dimensions 8.07 x 13.58 feet
109.59 sqft
Primary Bedroom
-
Dimensions 12.83 x 19.82 feet
254.29 sqft
Similar Properties(No results)
Mortgage Calculator
Calculate your estimated monthly mortgage payment
Price
$589,900
$
%
%
Total cost of mortgage
$0
Monthly payment
By clicking Save, we will calculate your estimated mortgage for all properties using the saved values (down payment percentage, interest rate, and amortization).
The accuracy and applicability of this calculator are not guaranteed.