Sign In or Create a Free Account to see full details of this property
Key Facts
Key facts for 39 Fire Route 50
Property Type
House, 2-Storey
Parking
Detached 1 garage, 6 parking
MLS #
X13477482
Size
1500-2000 sqft
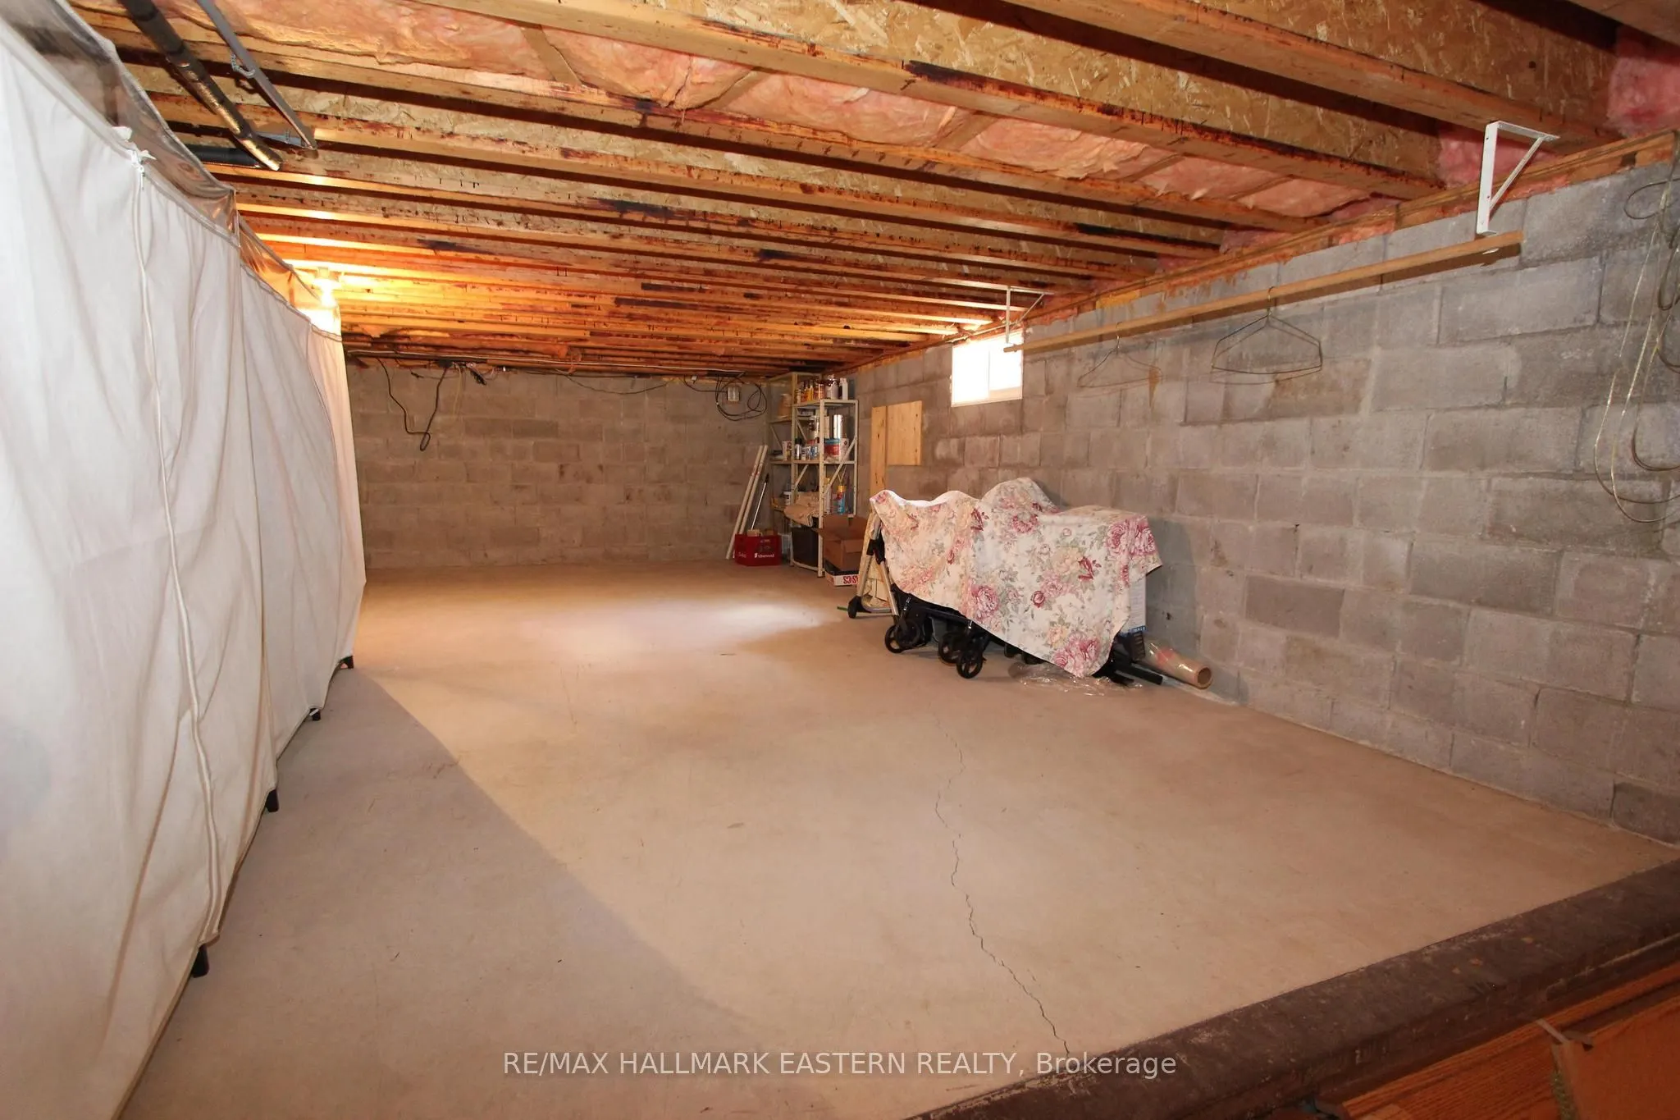
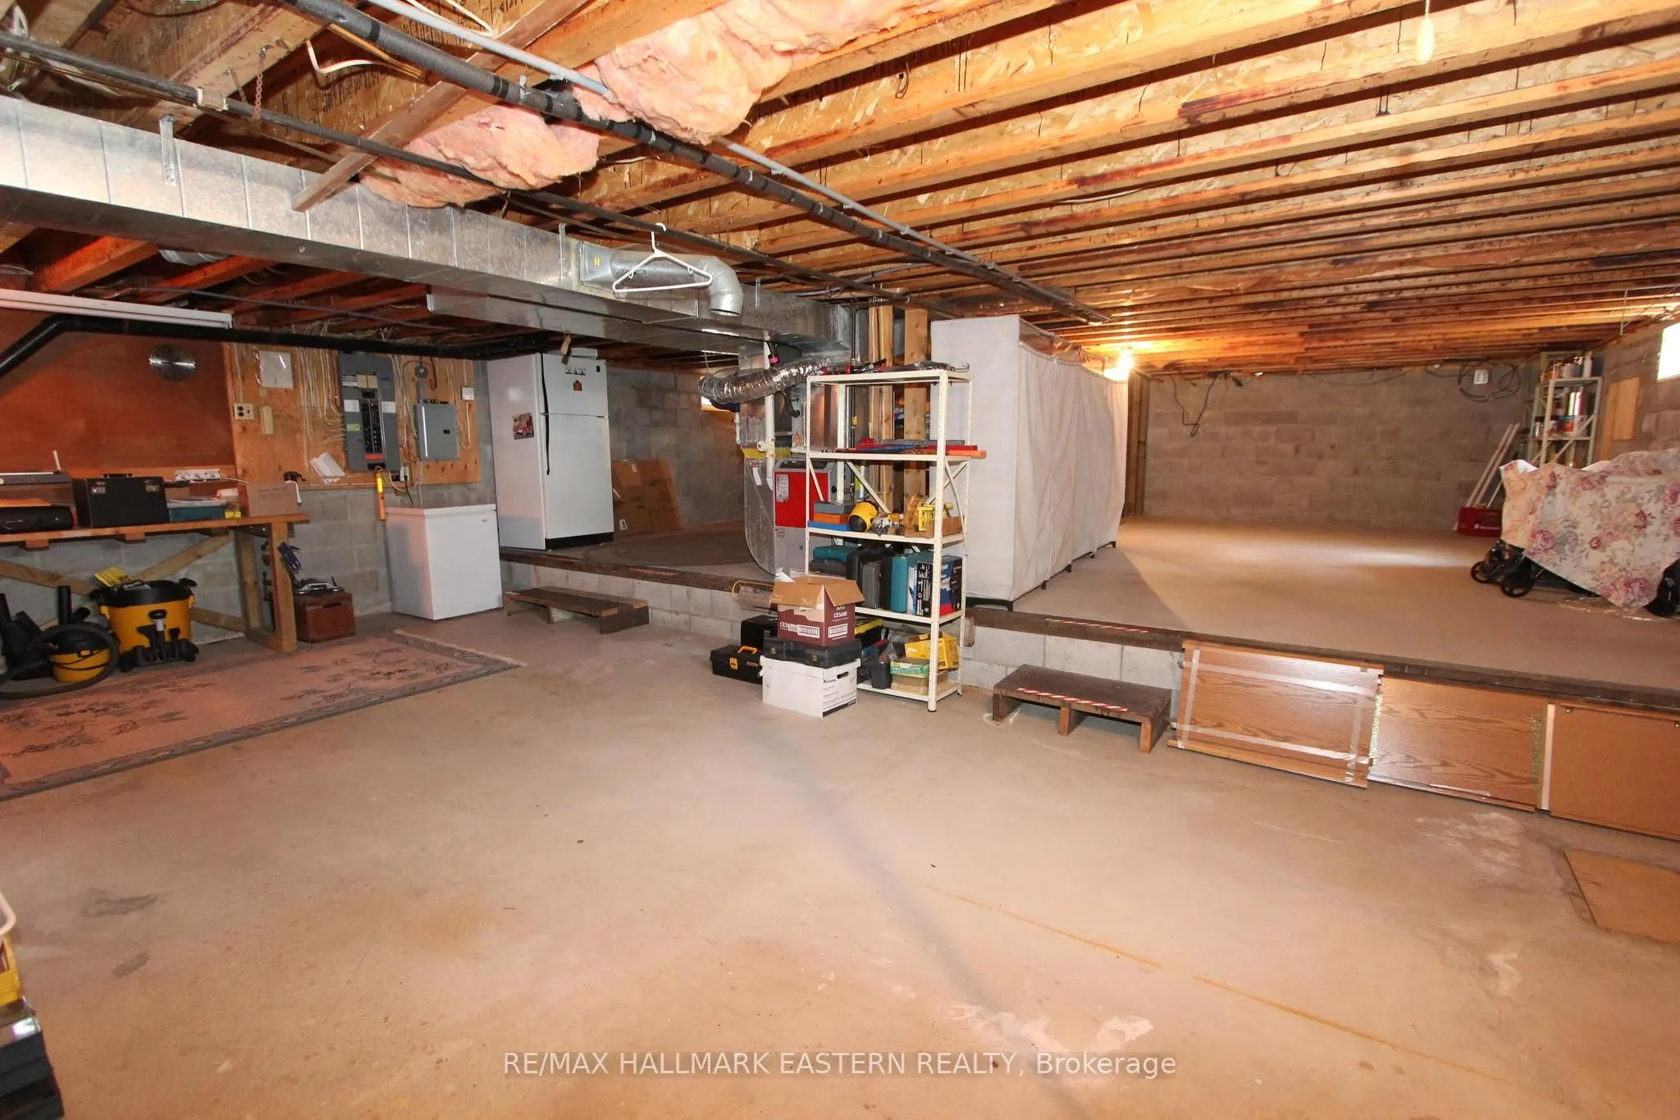
Basement
Crawl Space
Listed on
2026-06-23
Lot size
115 x 209.0
Tax
$5,386 /yr
Days on Market
112
Approximate Age
-
Maintenance Fee
-
Description
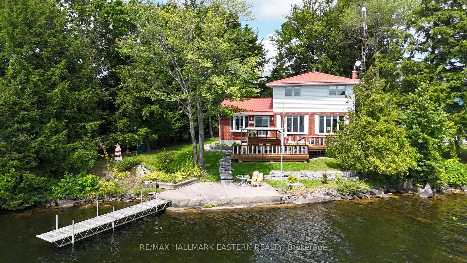
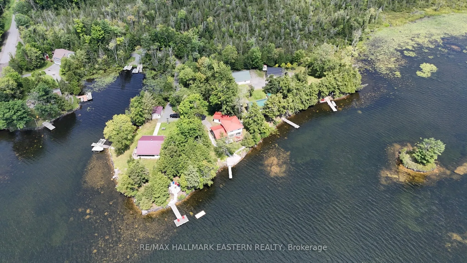
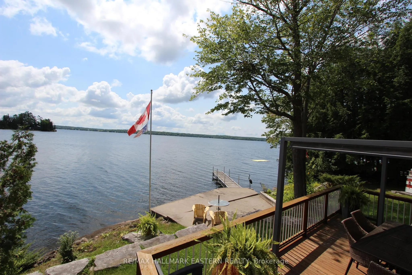
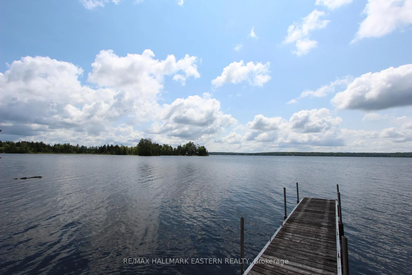
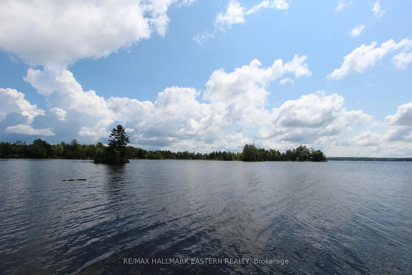
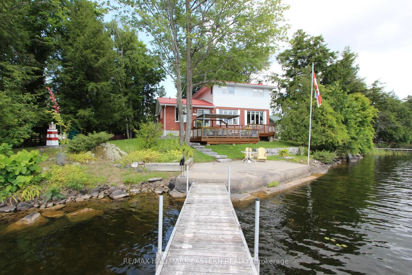
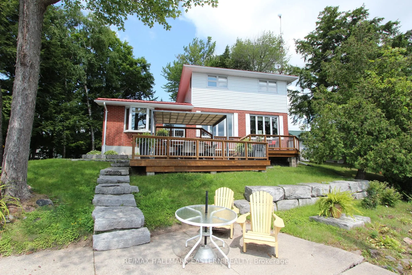
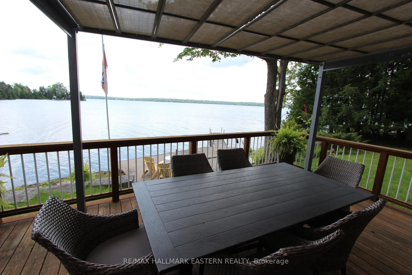
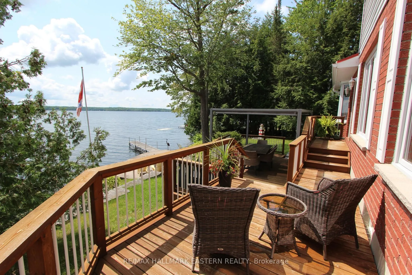
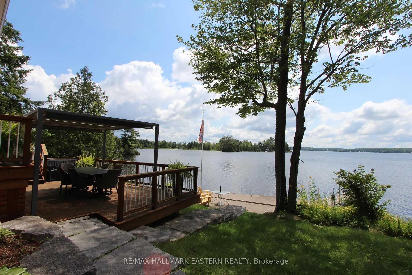
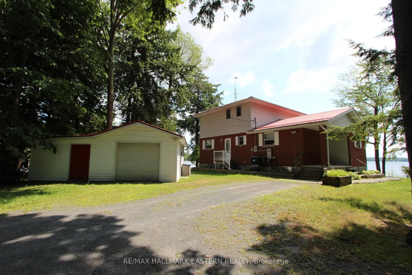
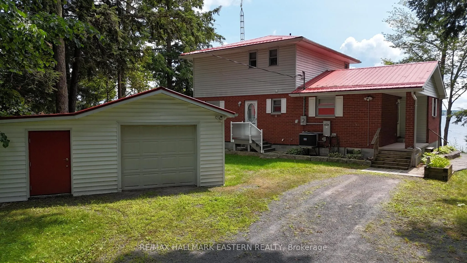
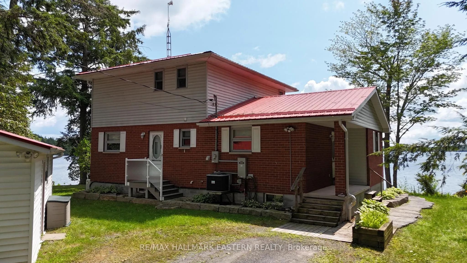
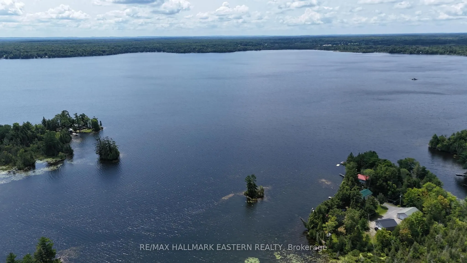
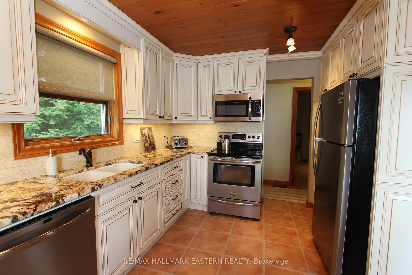
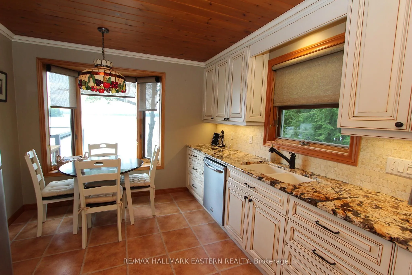
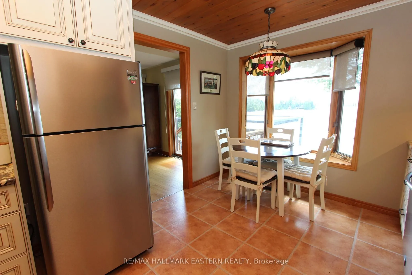
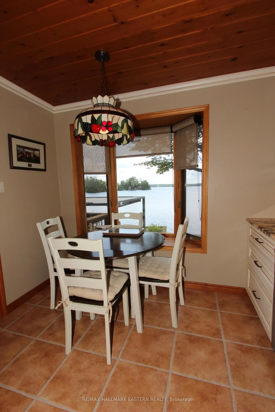
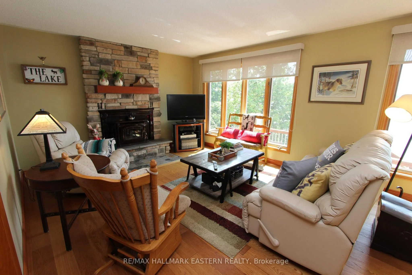
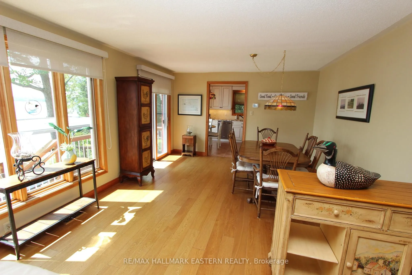
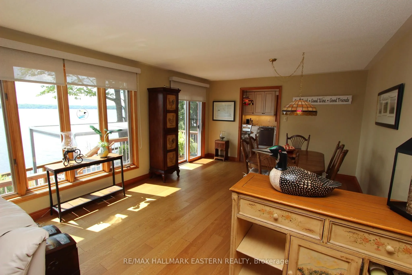
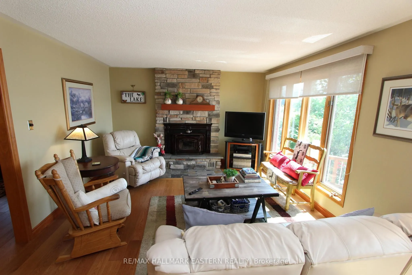
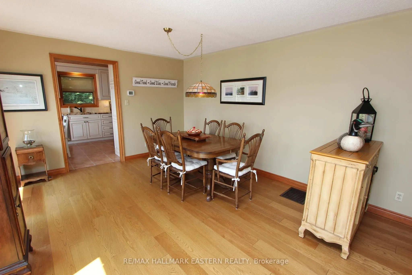
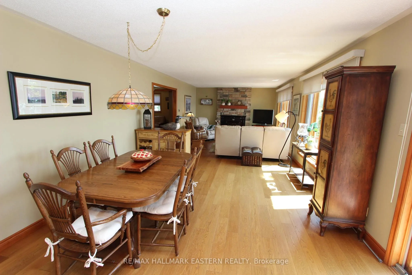
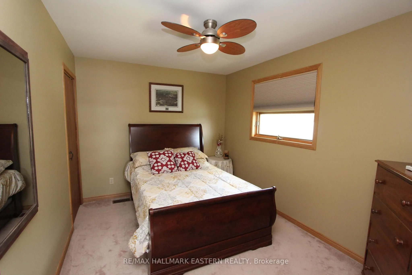
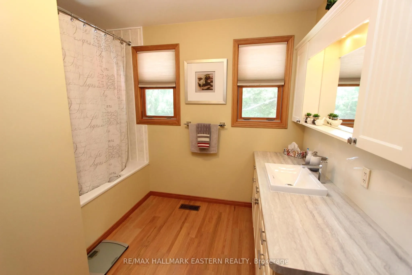
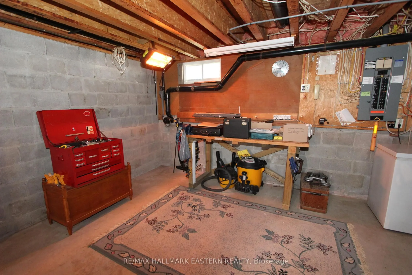
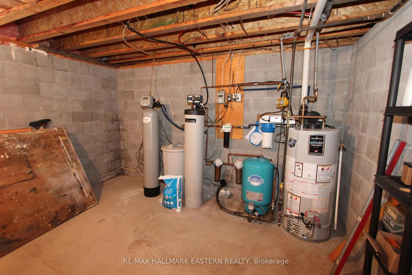
| ROUND LAKE | Experience the best of waterfront living on the north shore of Round Lake. With 115 feet of southern-exposure shoreline and sweeping lake views, this well-maintained four-season home offers a setting that's equally suited to everyday living and weekend escapes. The home features 3+1 b...edrooms, 2 bathrooms, an eat-in kitchen, separate dining room, and a comfortable living room with a wood-burning fireplace insert. Main floor laundry, a detached garage, and a Generac whole-home generator add practicality and convenience for year-round enjoyment. From morning coffee overlooking the water to afternoons spent swimming, boating, and relaxing at the dock, this is a property designed to be enjoyed in every season. Whether you're looking for a full-time residence or a place to gather with family and friends, you'll appreciate the space, privacy, and connection to the outdoors. Conveniently located just 15 minutes from Havelock, 40 minutes northeast of Peterborough, and approximately two hours from the GTA. A small parcel of land across the Fire Route provides additional space for boat and trailer storage.
Full Property Details
Interior
Bedrooms
4
Total Bedrooms
4
Washrooms
2
Square Footage
1500-2000 sqft
Basement
Crawl Space
Heating Source
Propane
Heating Fuel
Forced Air
Air Conditioning
Central Air
Family Room
No
Kitchens
1
Total Kitchens
1
Fireplace Features
Yes
Bedrooms
4
Total Bedrooms
4
Washrooms
2
Square Footage
1500-2000 sqft
Basement
Crawl Space
Heating Source
Propane
Heating Fuel
Forced Air
Air Conditioning
Central Air
Family Room
No
Kitchens
1
Total Kitchens
1
Fireplace Features
Yes
Exterior
Depth
209.0
Front
115.0
Acreage
.50-1.99
Driveway
Private
Lot Size
115 x 209.0 ft
Pool
None
Waterfront
Direct
Parking Spaces
6
Total Parking Spaces
5.00
Parking Description
Detached
Garage Spaces
1
Depth
209.0
Front
115.0
Acreage
.50-1.99
Driveway
Private
Lot Size
115 x 209.0 ft
Pool
None
Waterfront
Direct
Parking Spaces
6
Total Parking Spaces
5.00
Parking Description
Detached
Garage Spaces
1
Building Description
Style
2-Storey
Home Type
House
Subtype
Detached
Property Orientation
South
Exterior Finish
Aluminum Siding,Brick
Sewers
Septic
Water Supply
Well
Possession Date
No Data
Style
2-Storey
Home Type
House
Subtype
Detached
Property Orientation
South
Exterior Finish
Aluminum Siding,Brick
Sewers
Septic
Water Supply
Well
Possession Date
No Data
Community
Community
Belmont-Methuen
Community
Belmont-Methuen
Taxes & Fees
Taxes
$5,386 /yr
Tax Year
2025
Occupancy
Owner
Taxes
$5,386 /yr
Tax Year
2025
Occupancy
Owner
Room Types
Bathroom
3 Pc Bath
Dimensions 10.17 x 6.89 feet
70.07 sqft
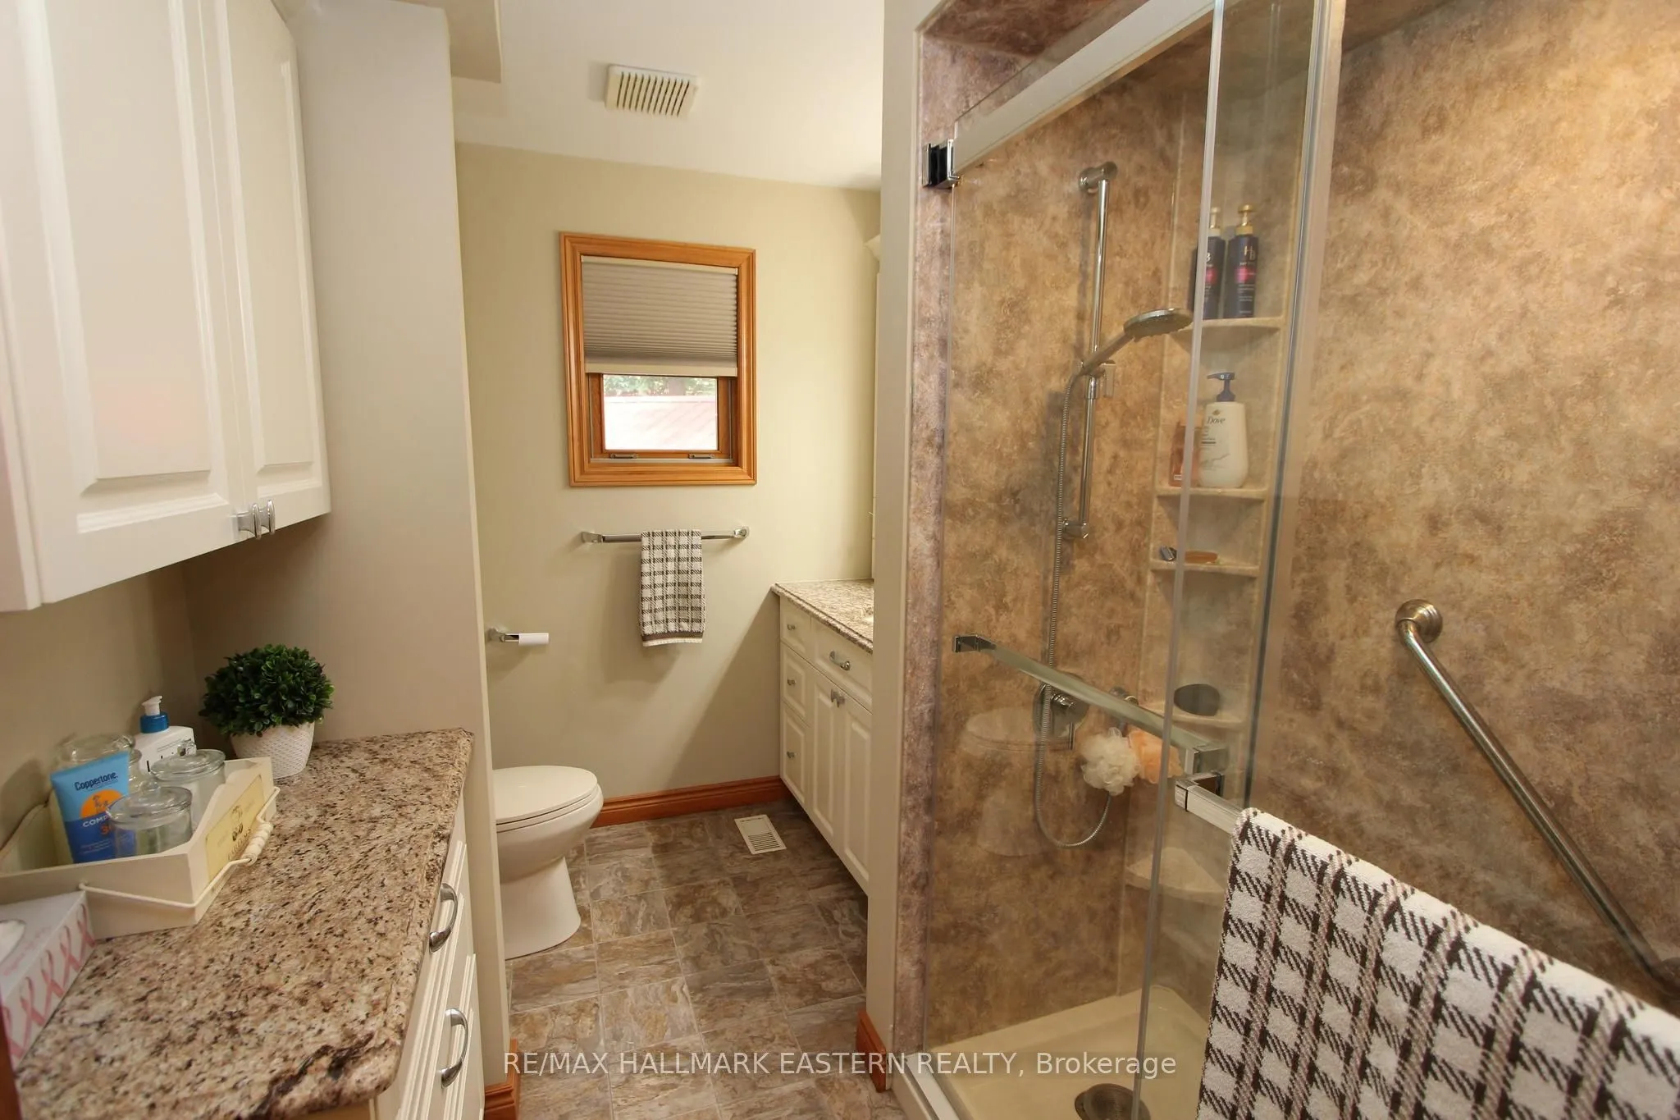
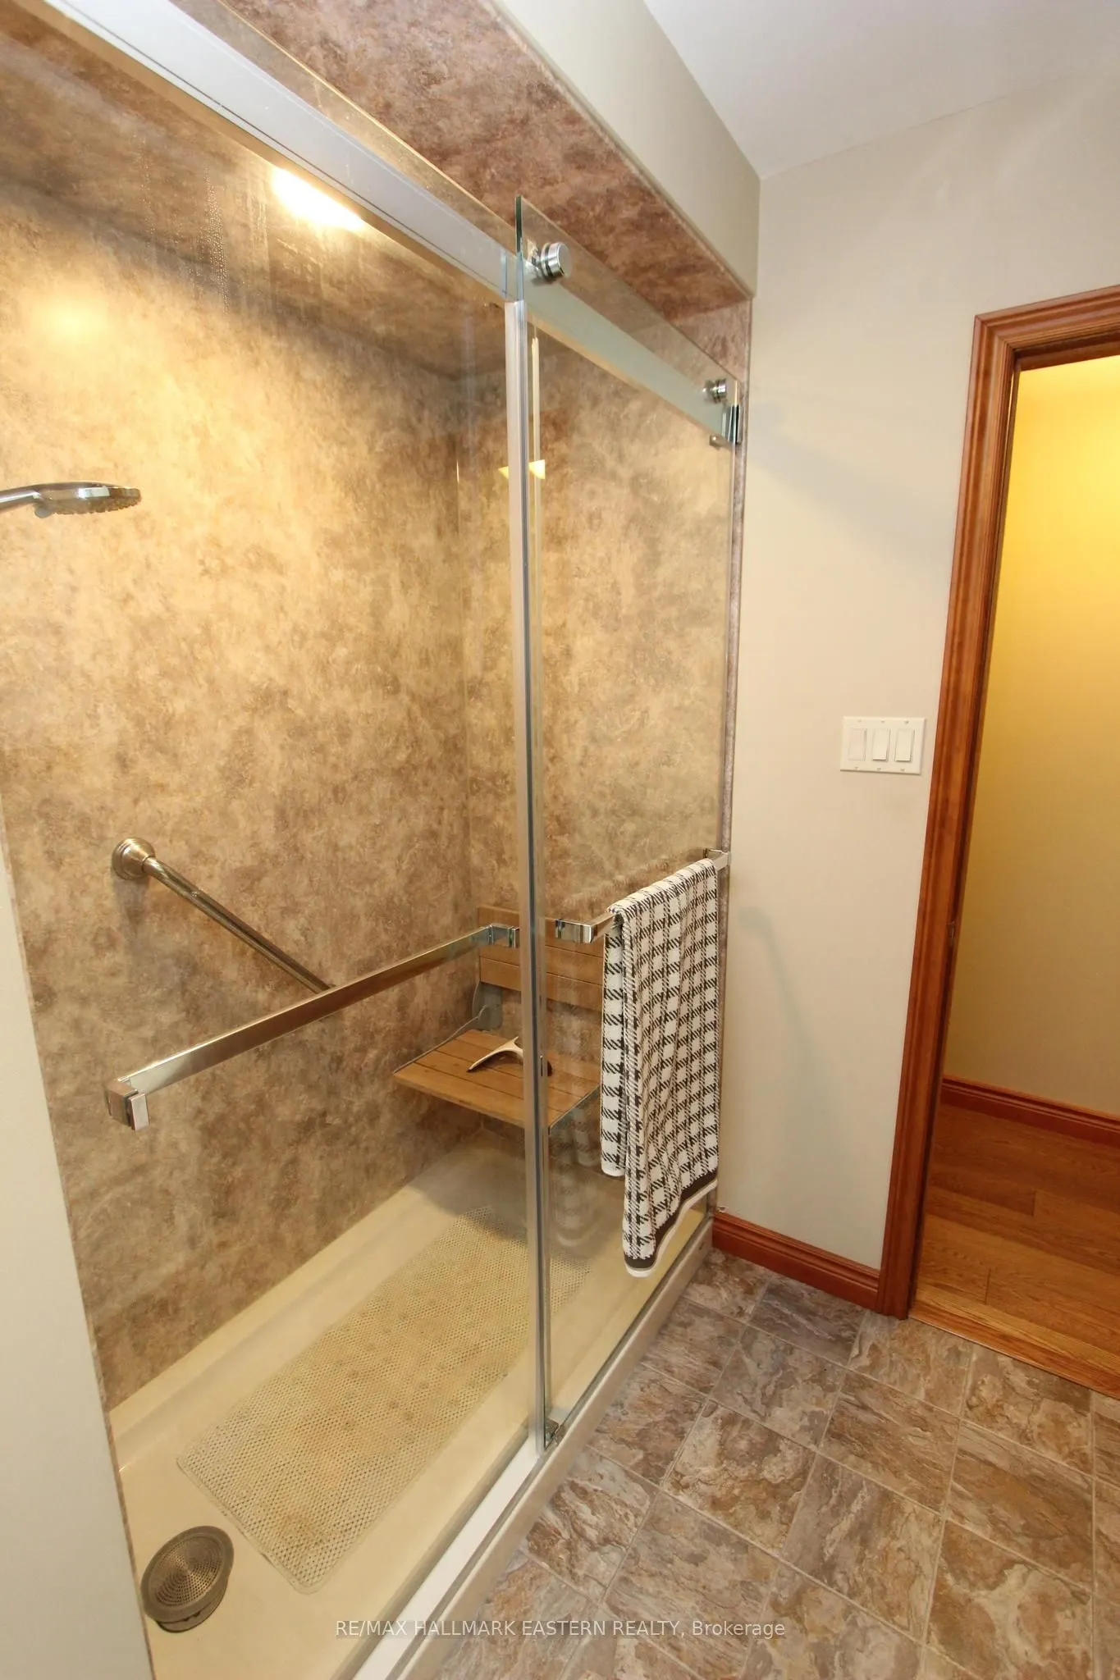
Bathroom
4 Pc Bath
Dimensions 10.5 x 10.5 feet
110.25 sqft
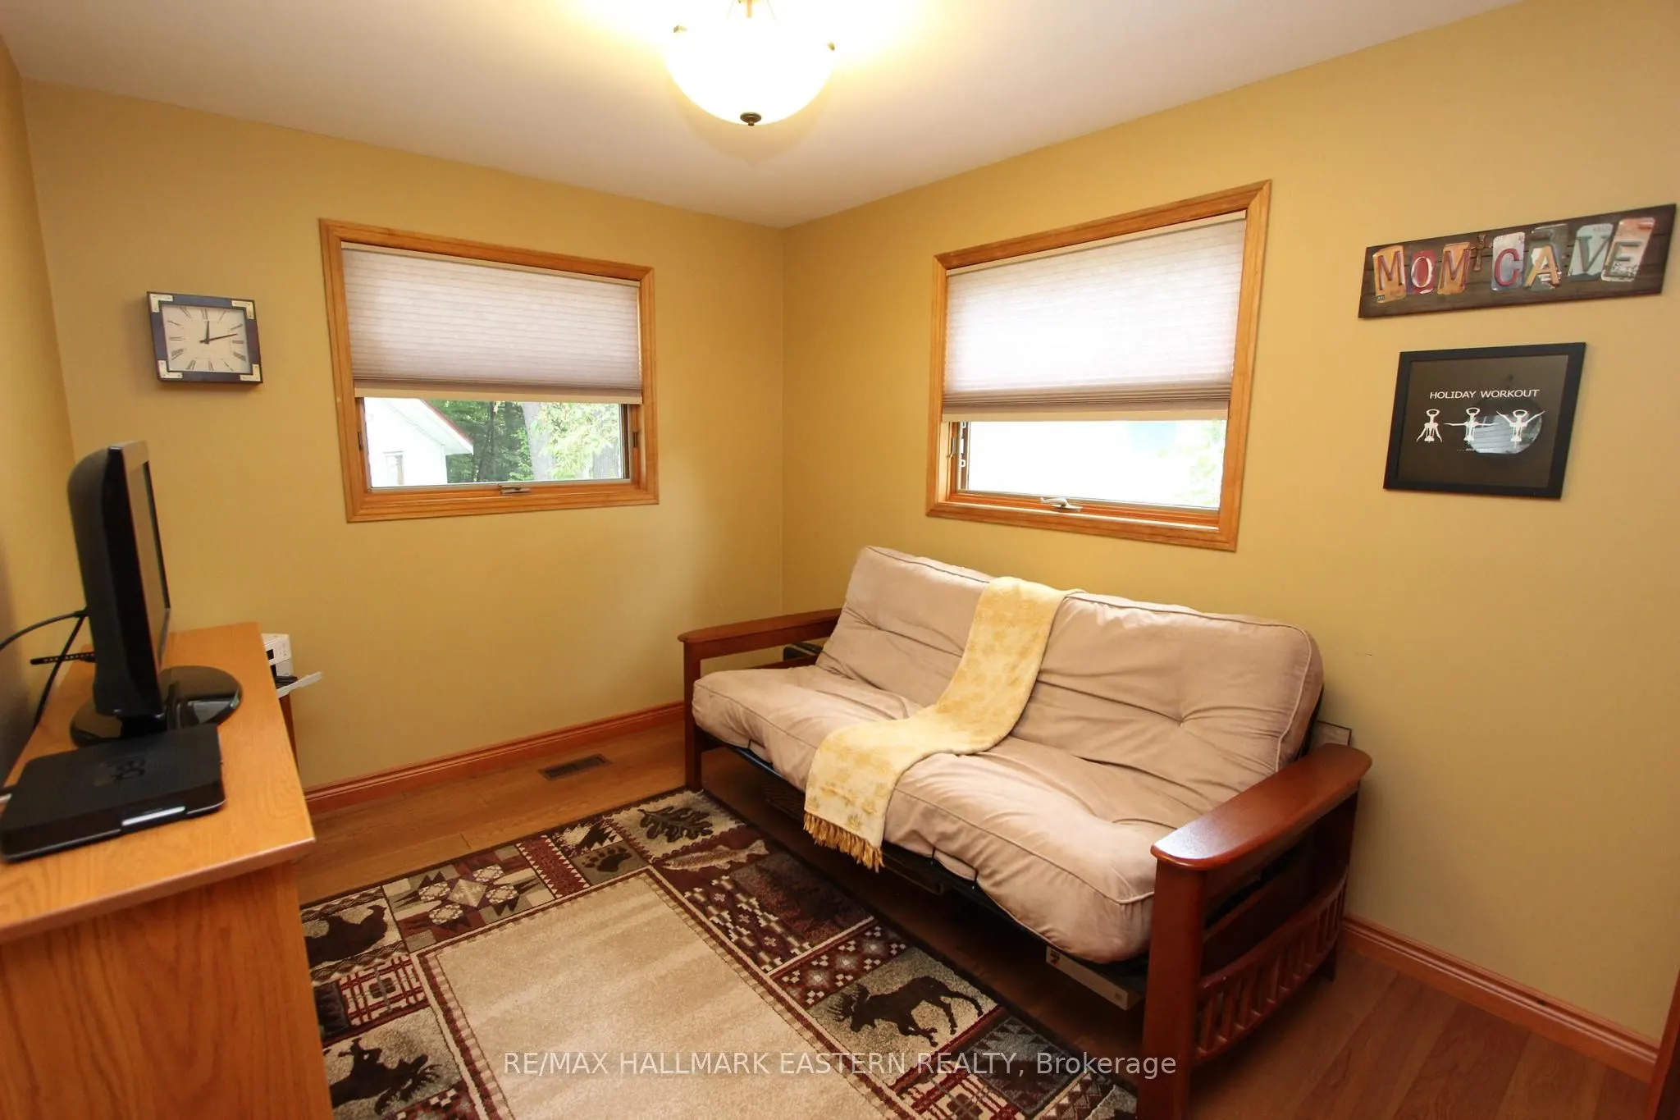
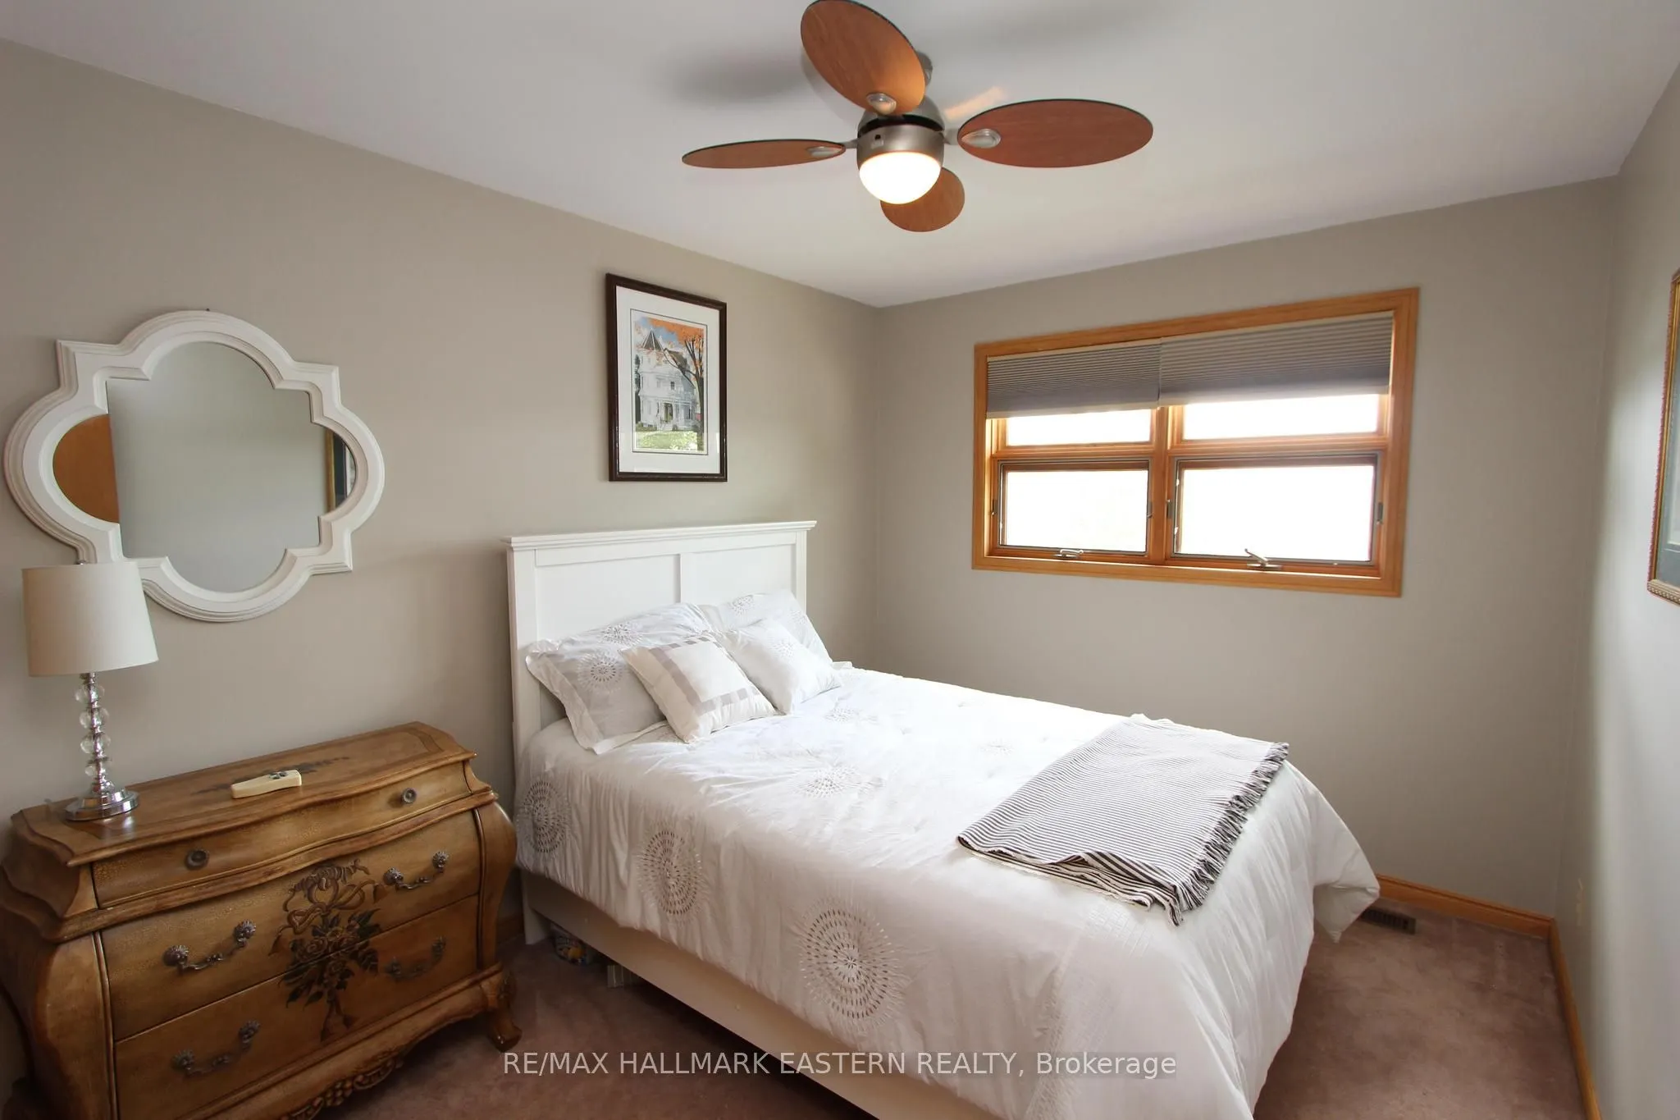
Bedroom
-
Dimensions 13.45 x 9.19 feet
123.61 sqft
Bedroom 3
-
Dimensions 12.8 x 9.19 feet
117.63 sqft
Bedroom 4
-
Dimensions 12.47 x 8.86 feet
110.48 sqft
Dining Room
W/O To Deck
Dimensions 15.75 x 12.8 feet
201.6 sqft
Kitchen
-
Dimensions 13.12 x 10.5 feet
137.76 sqft
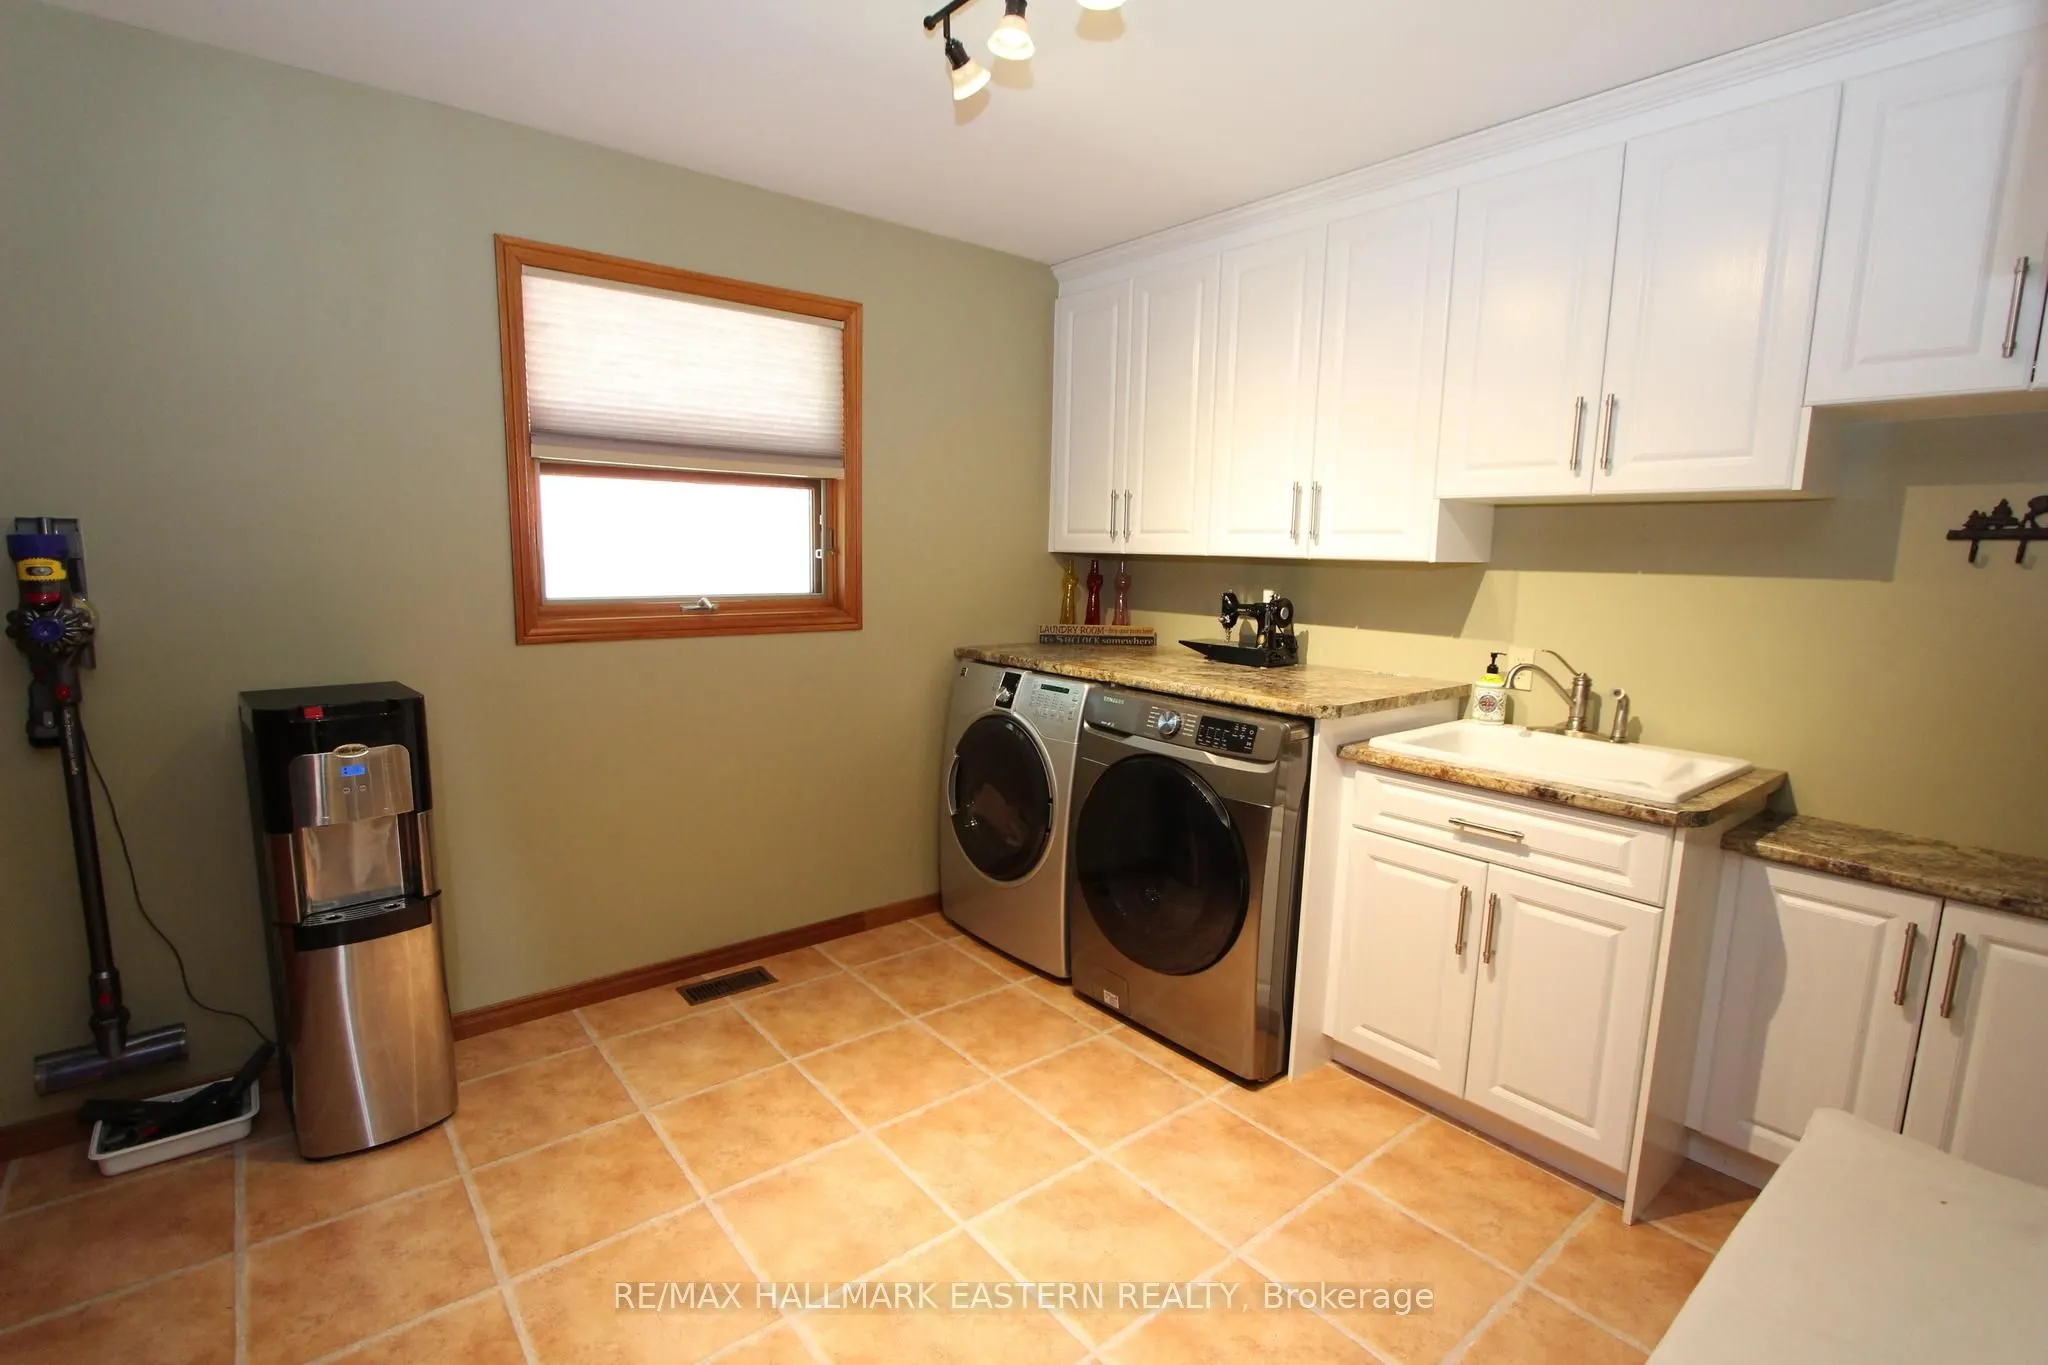
Laundry
-
Dimensions 11.48 x 10.17 feet
116.75 sqft
Living Room
Fireplace Insert
Dimensions 16.08 x 13.12 feet
210.97 sqft
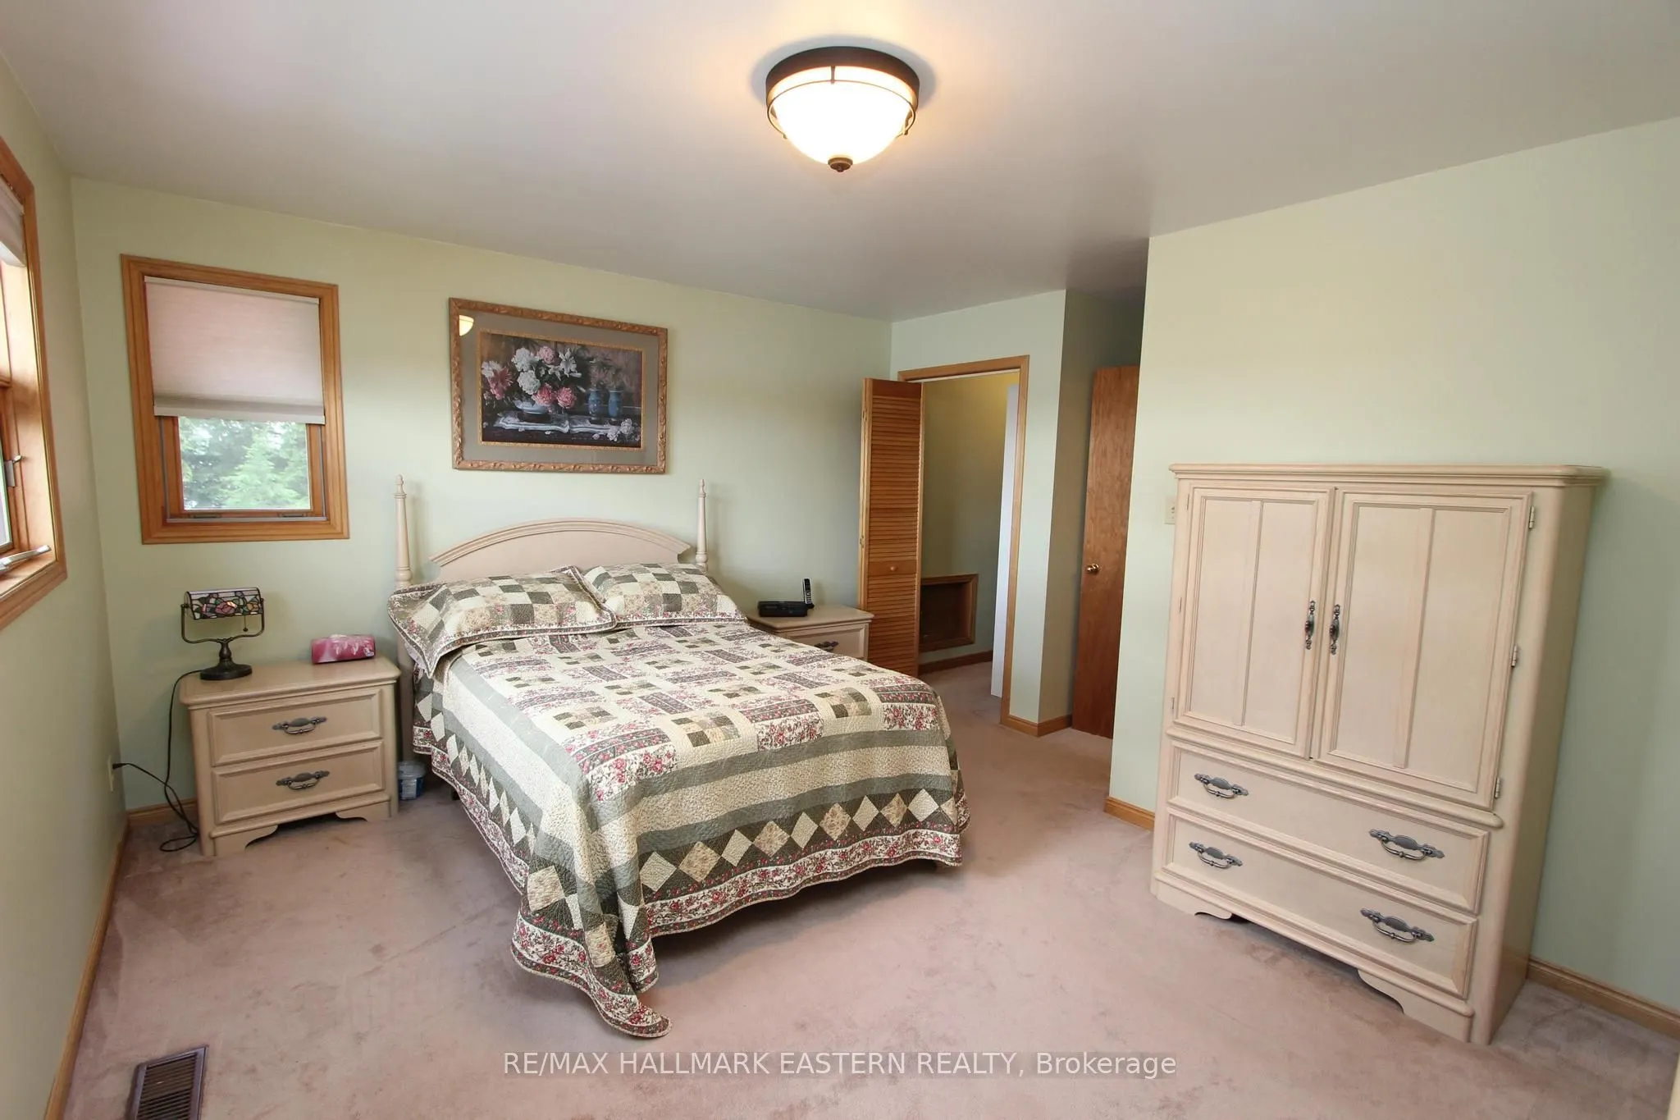
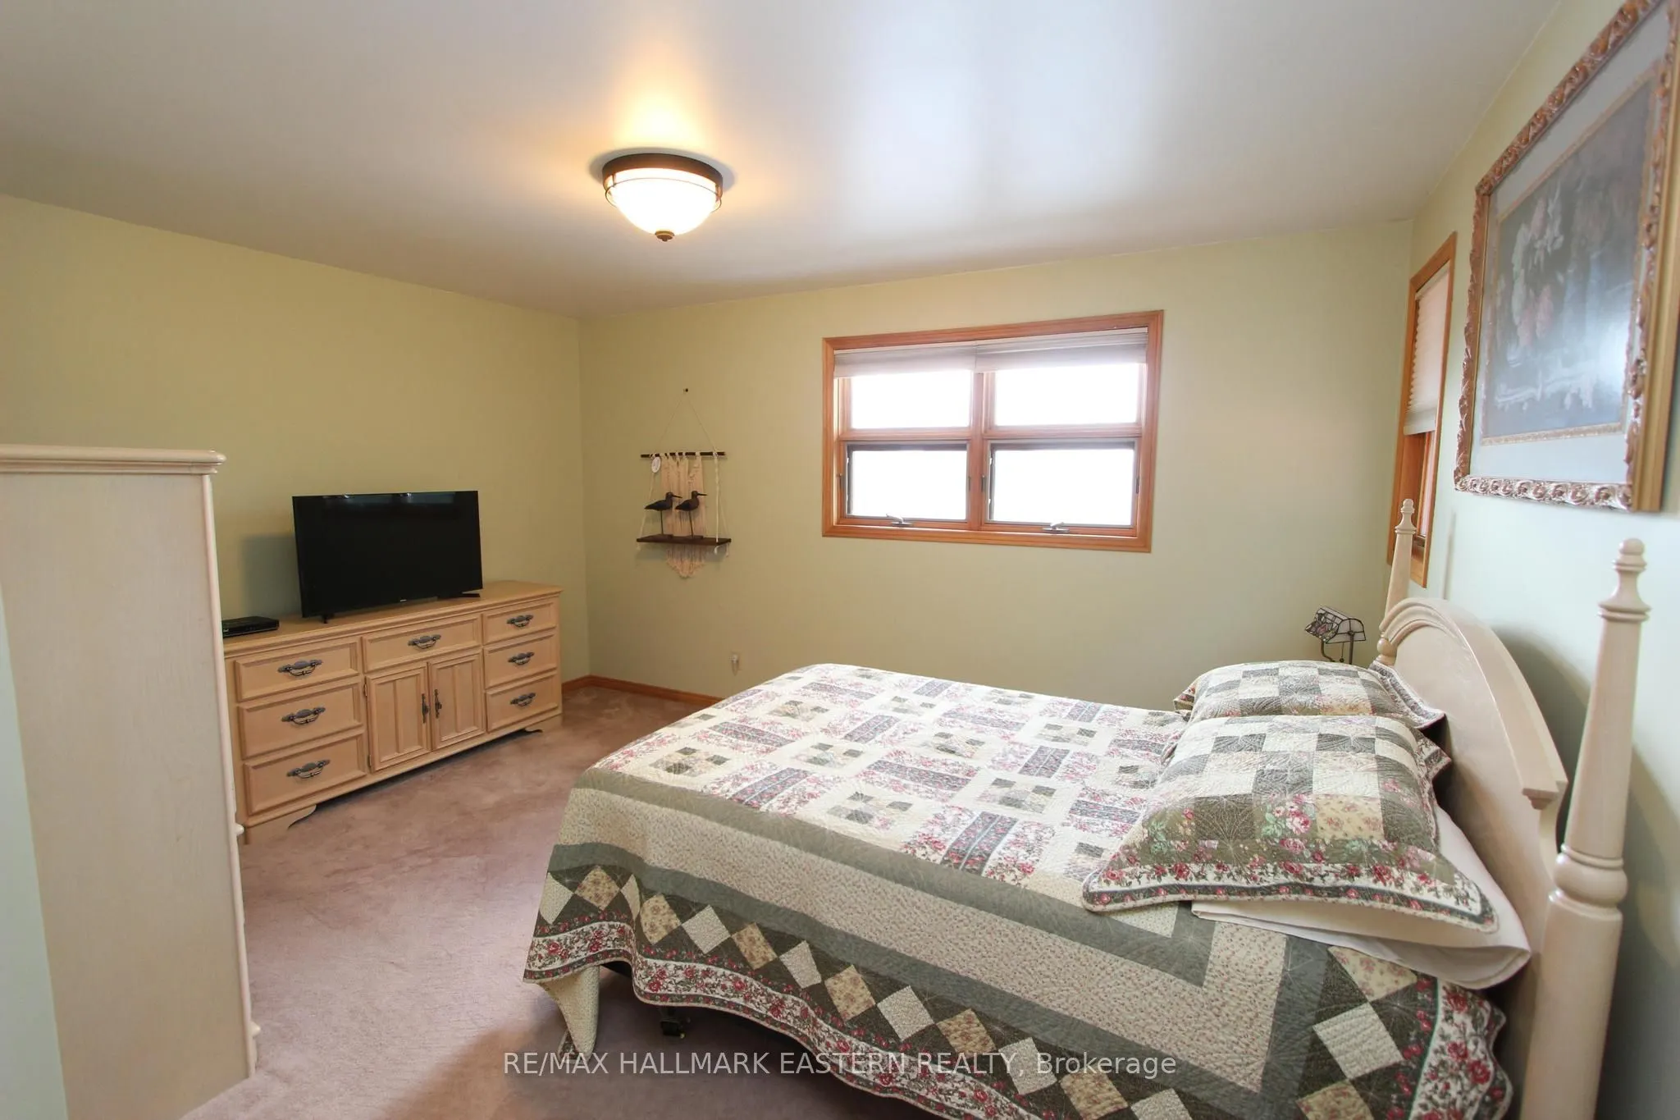
Primary Bedroom
Walk-In Closet(s)
Dimensions 16.4 x 14.11 feet
231.4 sqft
Similar Properties(No results)
Mortgage Calculator
Calculate your estimated monthly mortgage payment
Price
$799,900
$
%
%
Total cost of mortgage
$0
Monthly payment
By clicking Save, we will calculate your estimated mortgage for all properties using the saved values (down payment percentage, interest rate, and amortization).
The accuracy and applicability of this calculator are not guaranteed.