Sign In or Create a Free Account to see full details of this property
Key Facts
Key facts for 5497 County Rd 46
Property Type
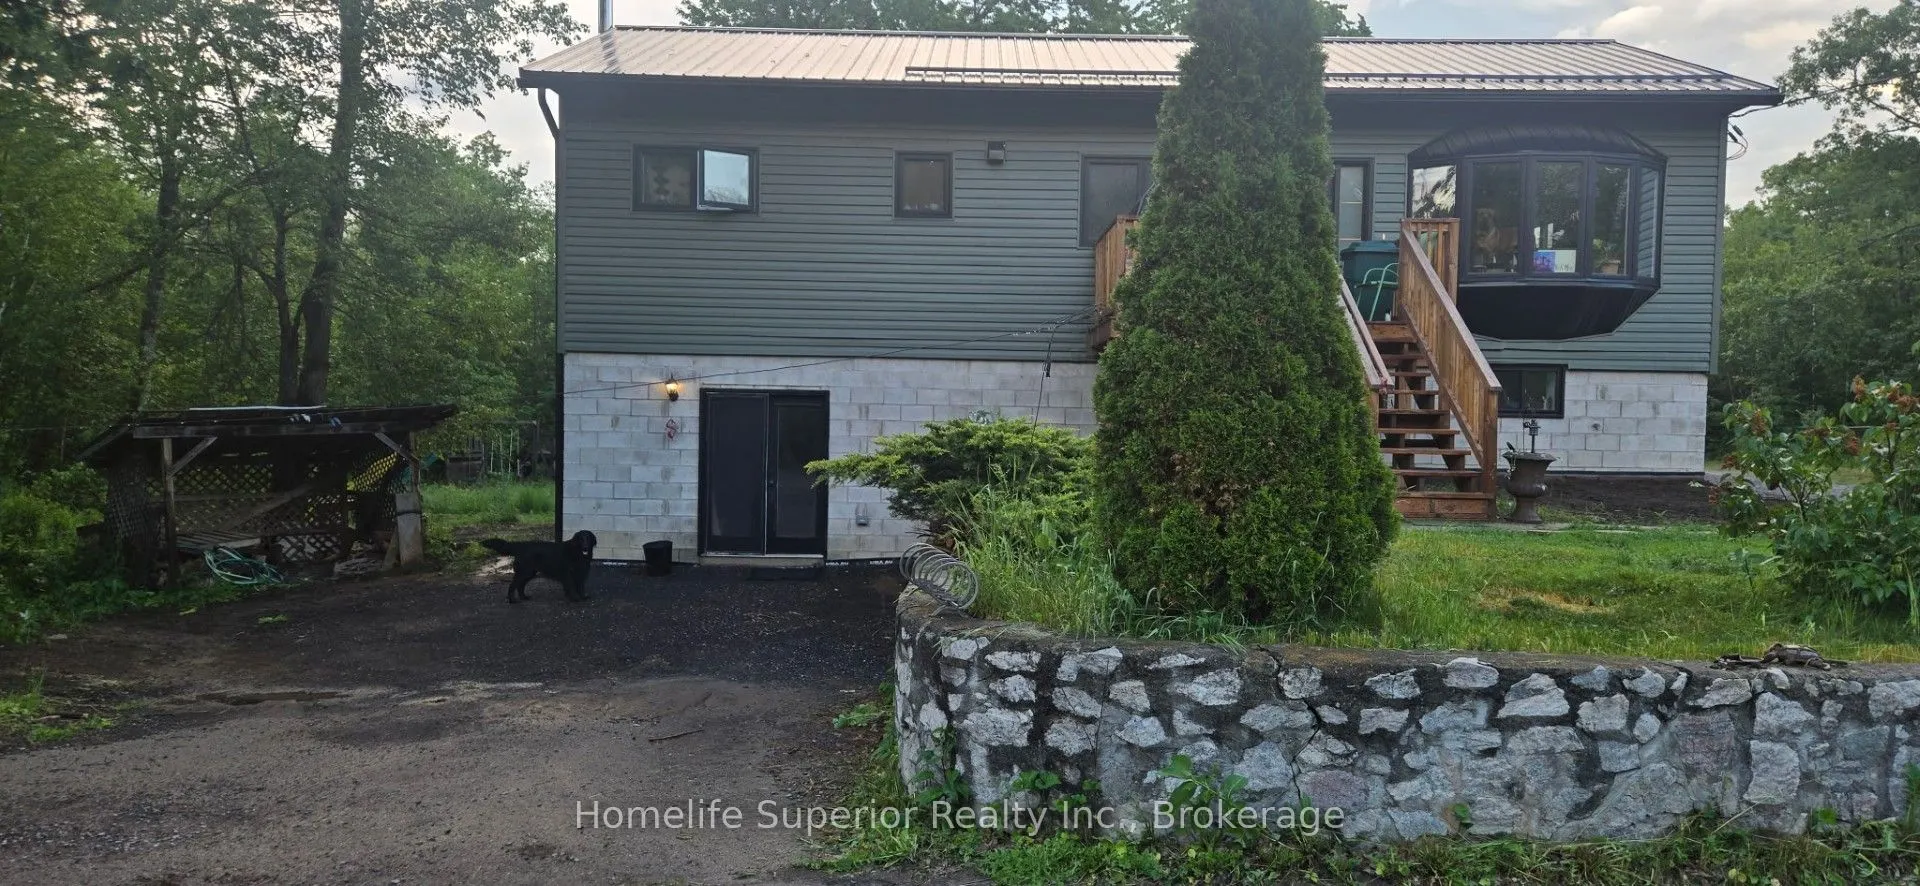
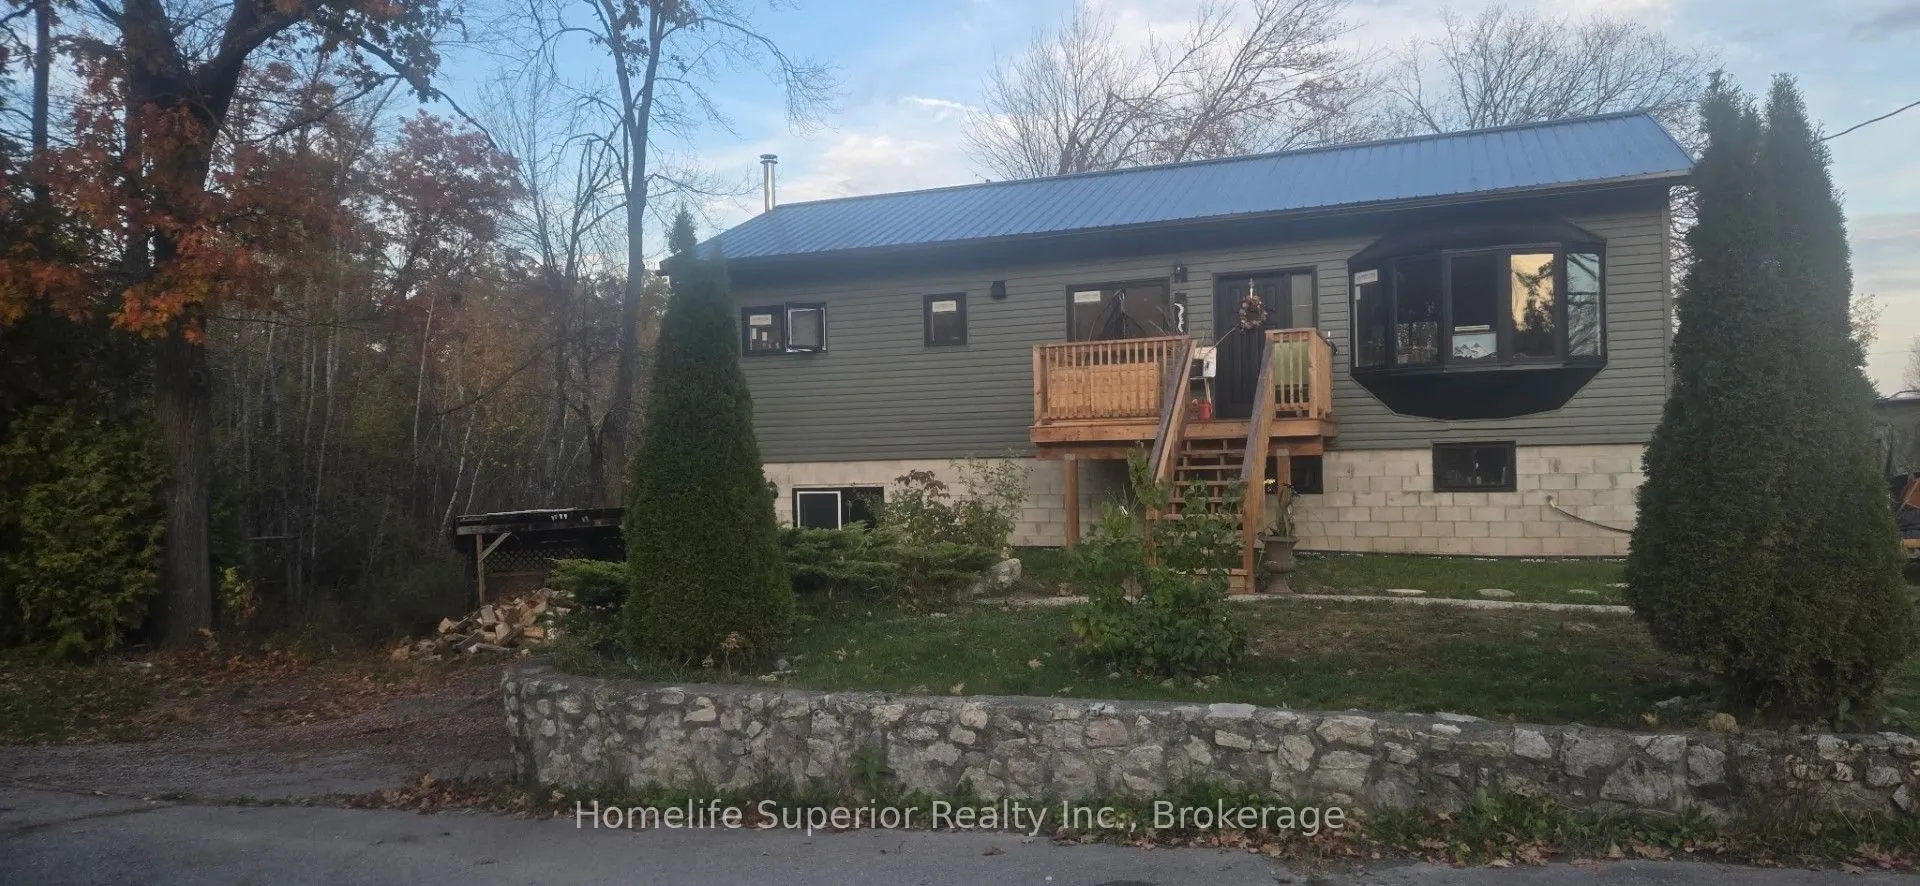
House, Bungalow-Raised
Parking
None 0 garage, 10 parking
MLS #
X13436786
Size
700-1100 sqft
Basement
Finished,Full
Listed on
2026-06-12
Lot size
204 x 0.0
Tax
$2,800 /yr
Days on Market
123
Approximate Age
-
Maintenance Fee
-
Description
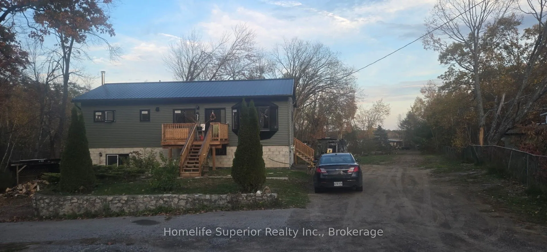
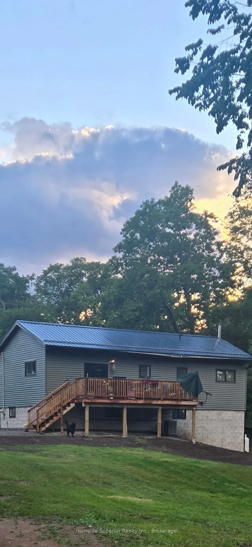
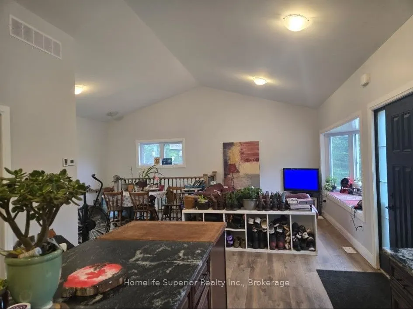
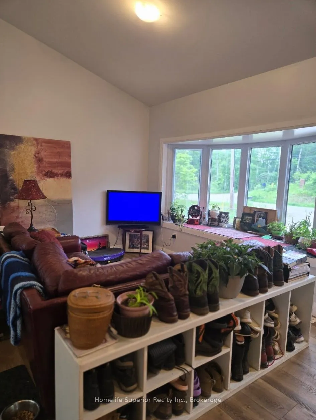
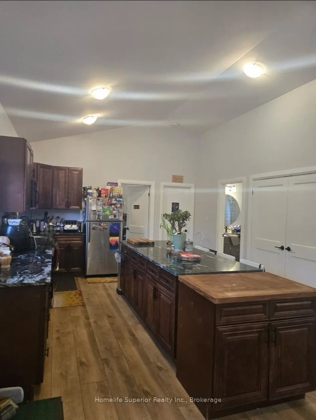
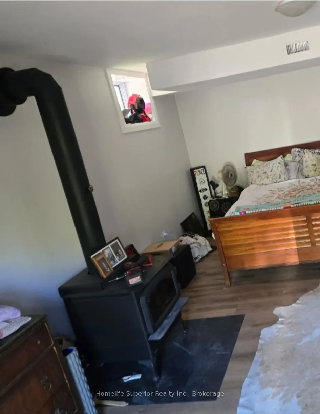
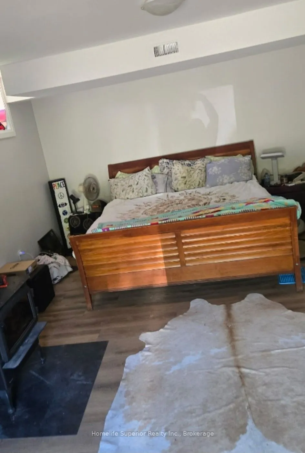
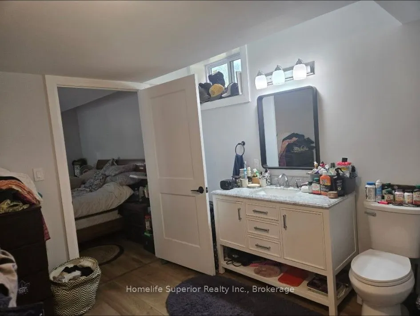
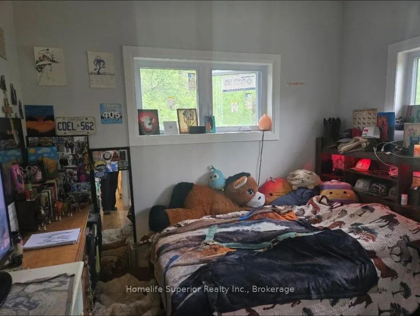
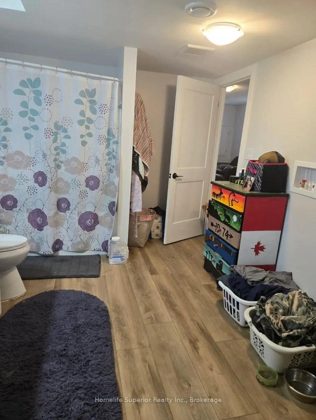
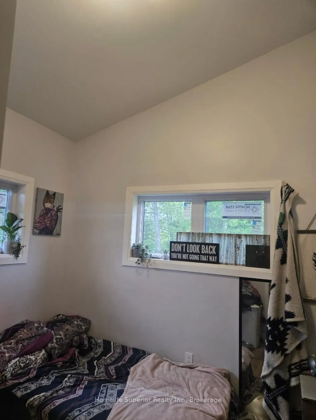
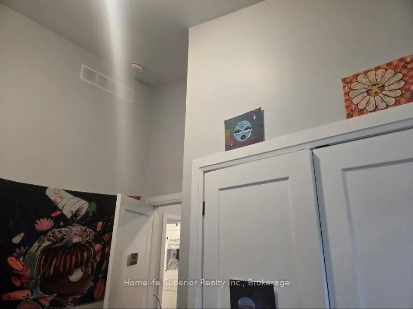
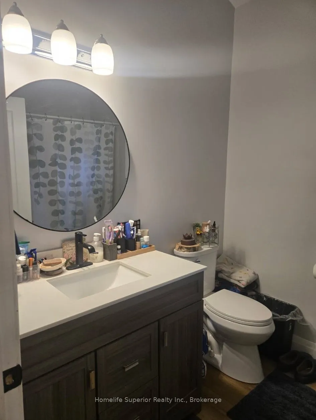
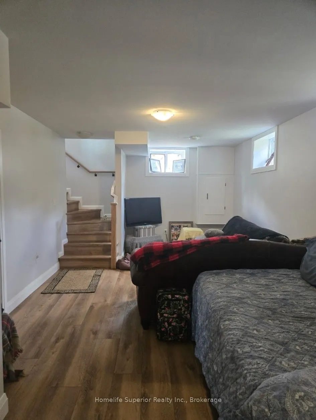
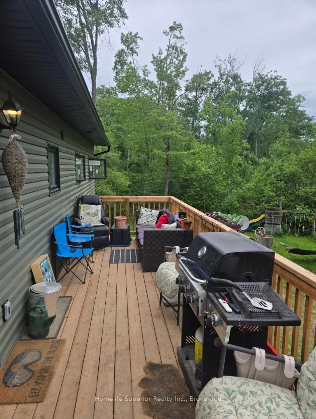
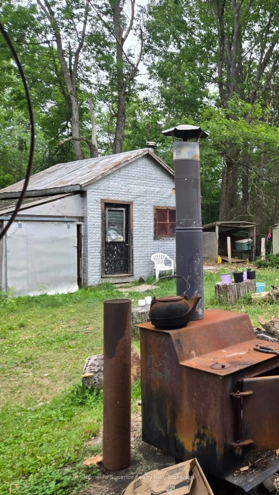
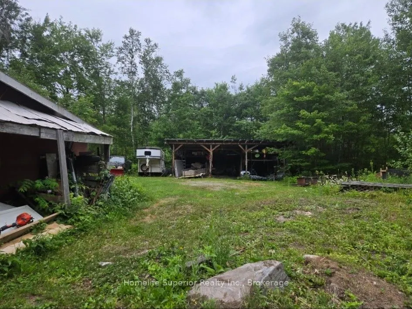
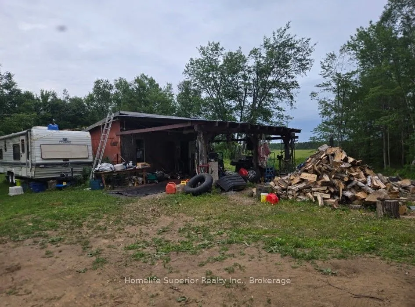
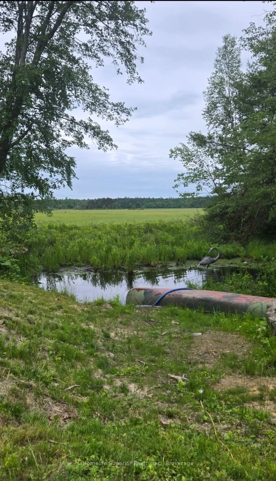
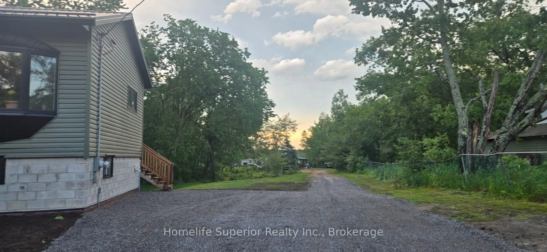
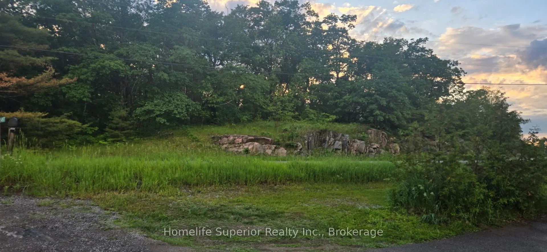
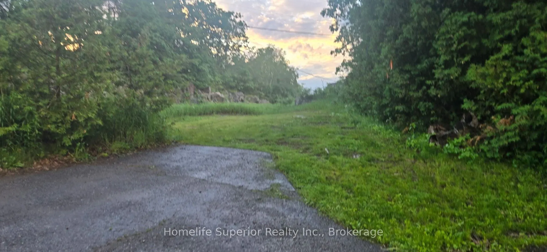
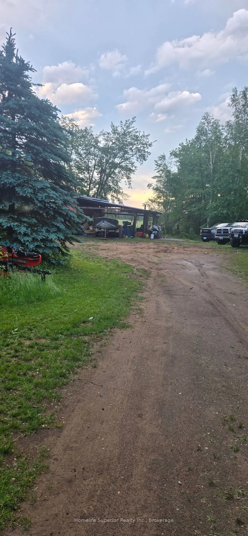
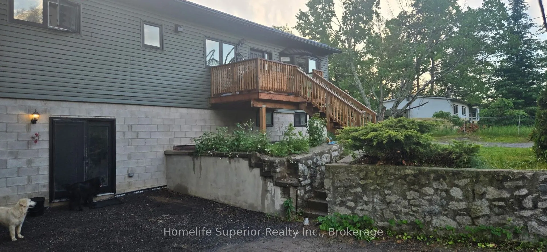
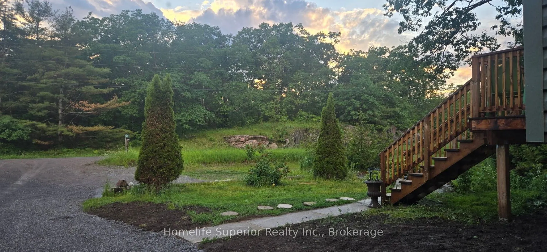
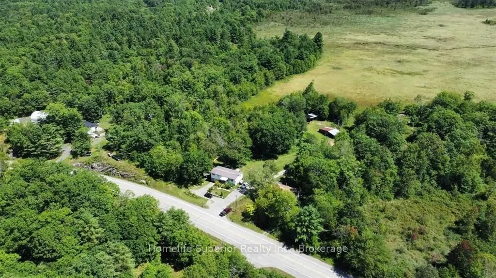
Brand new build!! 3 bedroom, 2 bath, open concept, raised home sitting on just over 5 acres. The lower level has a rec room & another large room (currently used as a bedroom) with endless possibilities. This property offers a 20 x 24 shop (with pellet stove) & insulated bunkie. Property backs onto &... touches 100 acres of Crown Land. Accesses snowmobile, hiking & hunting trails & fishing opportunities. 5 minute walk to Twin Lakes Beach or Boat Launch! 16 minutes to Havelock, 16 minutes ro Apsley & 45 minutes to Peterborough.
Full Property Details
Interior
Bedrooms
3
Total Bedrooms
3
Washrooms
2
Square Footage
700-1100 sqft
Basement
Finished,Full
Heating Source
Propane
Heating Fuel
Forced Air
Air Conditioning
Central Air
Family Room
No
Kitchens
1
Total Kitchens
1
Fireplace Features
Yes
Bedrooms
3
Total Bedrooms
3
Washrooms
2
Square Footage
700-1100 sqft
Basement
Finished,Full
Heating Source
Propane
Heating Fuel
Forced Air
Air Conditioning
Central Air
Family Room
No
Kitchens
1
Total Kitchens
1
Fireplace Features
Yes
Exterior
Depth
0.0
Front
203.55
Acreage
5-9.99
Driveway
Front Yard Parking,Private Double,RV/Truck
Lot Size
204 x 0.0 ft
Pool
None
Parking Spaces
10
Total Parking Spaces
10.00
Parking Description
None
Garage Spaces
0
Zoning
EC
Depth
0.0
Front
203.55
Acreage
5-9.99
Driveway
Front Yard Parking,Private Double,RV/Truck
Lot Size
204 x 0.0 ft
Pool
None
Parking Spaces
10
Total Parking Spaces
10.00
Parking Description
None
Garage Spaces
0
Zoning
EC
Building Description
Style
Bungalow-Raised
Home Type
House
Subtype
Detached
Property Orientation
East
Exterior Finish
Concrete Block,Vinyl Siding
Sewers
Septic
Water Supply
Well
Possession Date
No Data
Style
Bungalow-Raised
Home Type
House
Subtype
Detached
Property Orientation
East
Exterior Finish
Concrete Block,Vinyl Siding
Sewers
Septic
Water Supply
Well
Possession Date
No Data
Community
Community
Havelock-Belmont-Methuen
Community
Havelock-Belmont-Methuen
Taxes & Fees
Taxes
$2,800 /yr
Tax Year
2025
Occupancy
Owner
Taxes
$2,800 /yr
Tax Year
2025
Occupancy
Owner
Room Types
Bedroom
-
Dimensions 6.99 x 6.99 feet
48.86 sqft
Bedroom 2
-
Dimensions 8.89 x 9.88 feet
87.83 sqft
Bedroom 3
-
Dimensions 9.88 x 10.27 feet
101.47 sqft
Dining Room
-
Dimensions 11.98 x 9.97 feet
119.44 sqft
Kitchen
-
Dimensions 19.98 x 13.48 feet
269.33 sqft
Living Room
-
Dimensions 9.97 x 3.97 feet
39.58 sqft
Primary Bedroom
-
Dimensions 19.29 x 12.99 feet
250.58 sqft
Recreation
-
Dimensions 19.98 x 11.98 feet
239.36 sqft
Utility Room
-
Dimensions 9.28 x 6.99 feet
64.87 sqft
Similar Properties(No results)
Mortgage Calculator
Calculate your estimated monthly mortgage payment
Price
$680,000
$
%
%
Total cost of mortgage
$0
Monthly payment
By clicking Save, we will calculate your estimated mortgage for all properties using the saved values (down payment percentage, interest rate, and amortization).
The accuracy and applicability of this calculator are not guaranteed.