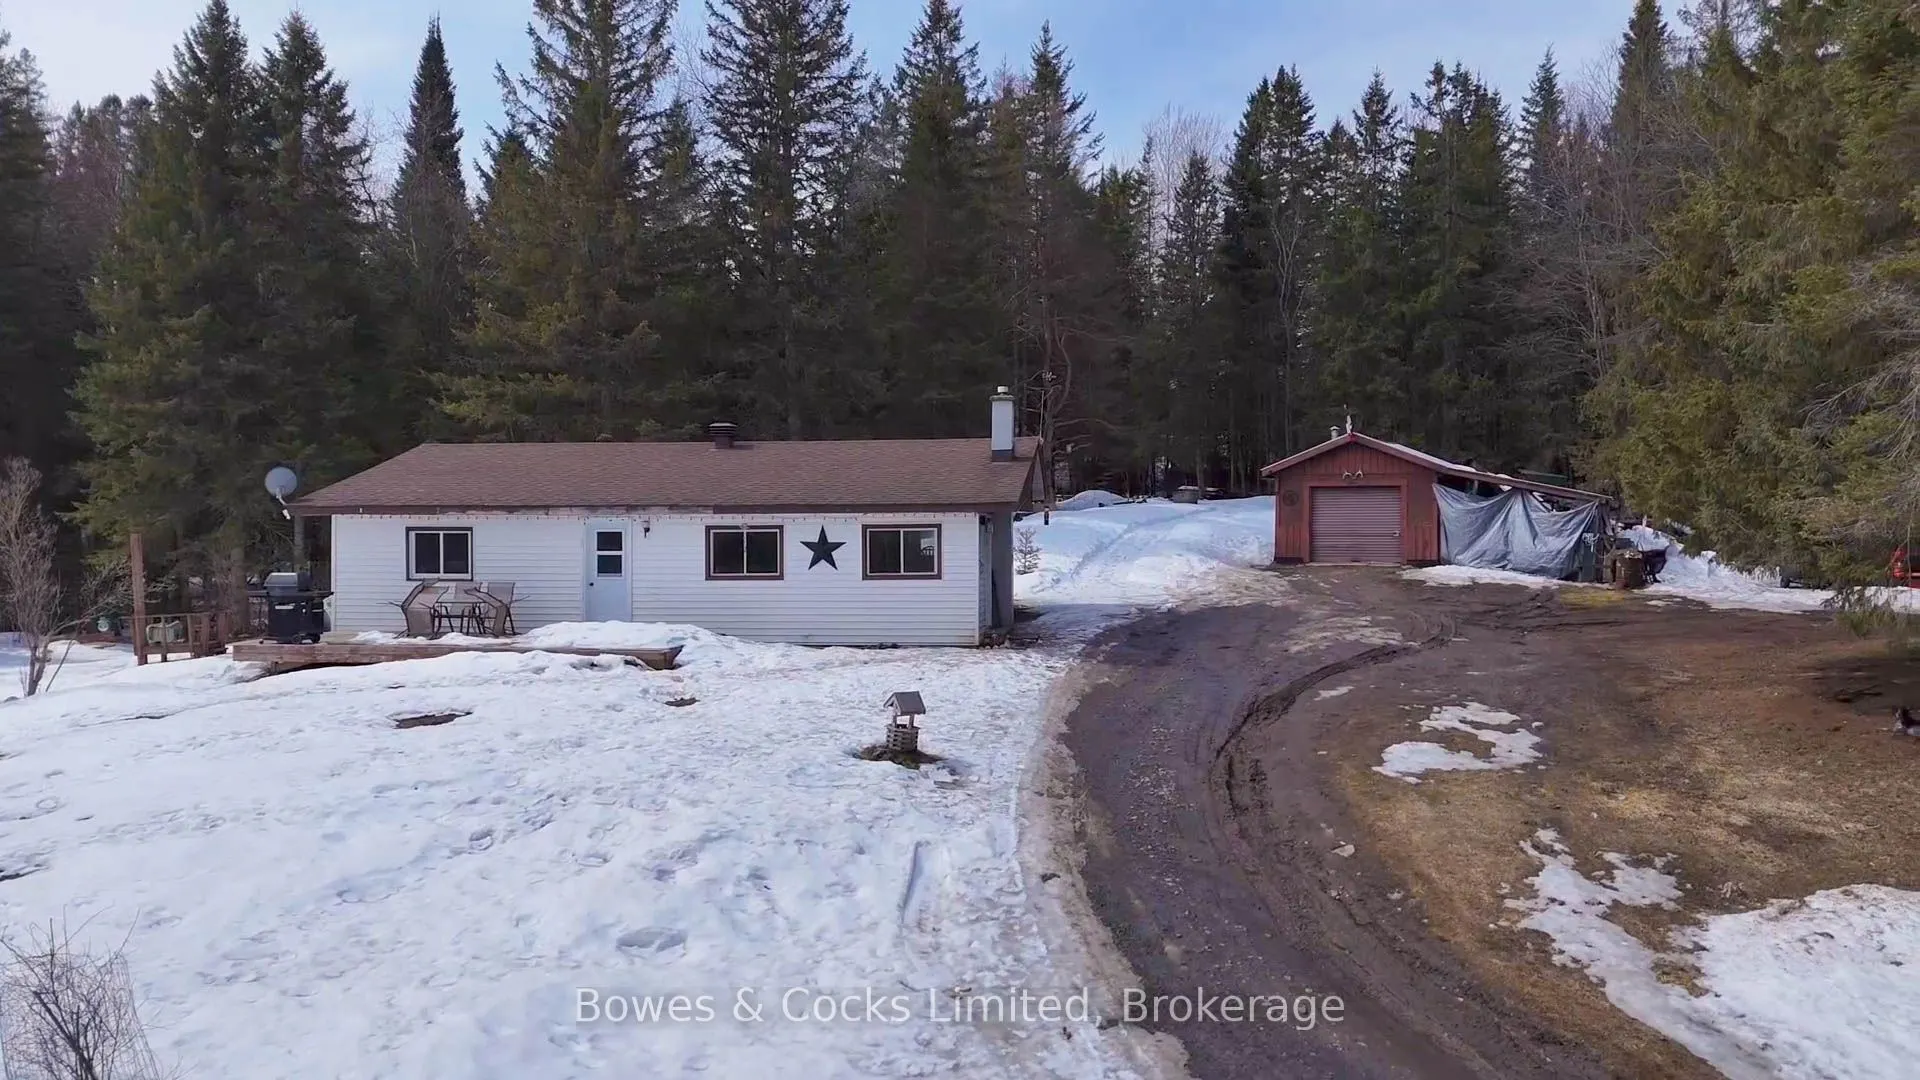
Welcome to 1046 Detlor Road, a charming 2-bedroom plus den, 1-bathroom home set on a picturesque and private 3.254-acre lot, perfect for those seeking peace and a connection to nature. This inviting property offers a functional layout with a versatile den ideal for a home office, guest space, or add...itional living area. Surrounded by mature trees and natural beauty, the home overlooks a tranquil creek, creating a serene backdrop to enjoy year-round. A detached single-car garage provides convenient storage or workshop potential, while the expansive property offers endless opportunities for outdoor enjoyment, gardening, or simply relaxing in total privacy. Located on the desirable Detlor Road, this property is an excellent option for first-time buyers, downsizers, or anyone looking to escape to a quiet rural setting without sacrificing comfort and accessibility. Great for first time home buyers or someone handy looking to expand!
Full Property Details
Interior
Bedrooms
2
Total Bedrooms
2
Washrooms
1
Square Footage
700-1100 sqft
Basement
Crawl Space
Heating Source
Electric
Heating Fuel
Baseboard
Air Conditioning
None
Family Room
Yes
Kitchens
1
Total Kitchens
1
Fireplace Features
Yes
Bedrooms
2
Total Bedrooms
2
Washrooms
1
Square Footage
700-1100 sqft
Basement
Crawl Space
Heating Source
Electric
Heating Fuel
Baseboard
Air Conditioning
None
Family Room
Yes
Kitchens
1
Total Kitchens
1
Fireplace Features
Yes
Exterior
Depth
357.27
Front
300.18
Acreage
2-4.99
Driveway
Private
Lot Size
300 x 357.27 ft
Pool
None
Parking Spaces
6
Total Parking Spaces
6.00
Parking Description
Detached
Garage Spaces
1
Zoning
RES
Depth
357.27
Front
300.18
Acreage
2-4.99
Driveway
Private
Lot Size
300 x 357.27 ft
Pool
None
Parking Spaces
6
Total Parking Spaces
6.00
Parking Description
Detached
Garage Spaces
1
Zoning
RES
Building Description
Style
Bungalow
Home Type
Other
Subtype
Modular Home
Year Built
31-50
Property Orientation
South
Exterior Finish
Vinyl Siding
Sewers
Septic
Water Supply
Well
Possession Date
No Data
Style
Bungalow
Home Type
Other
Subtype
Modular Home
Year Built
31-50
Property Orientation
South
Exterior Finish
Vinyl Siding
Sewers
Septic
Water Supply
Well
Possession Date
No Data
Community
Community
Dungannon Ward
Community
Dungannon Ward
Taxes & Fees
Taxes
$2,108 /yr
Tax Year
2025
Occupancy
Owner
Taxes
$2,108 /yr
Tax Year
2025
Occupancy
Owner
Room Types
Bathroom
4 Pc Bath
Dimensions 3.28 x 3.28 feet
10.76 sqft
Bedroom 2
-
Dimensions 7.05 x 9.84 feet
69.37 sqft
Family Room
-
Dimensions 13.12 x 9.84 feet
129.1 sqft
Kitchen
-
Dimensions 26.25 x 9.84 feet
258.3 sqft
Laundry
-
Dimensions 6.56 x 7.48 feet
49.07 sqft
Living Room
-
Dimensions 19.69 x 9.84 feet
193.75 sqft
Primary Bedroom
-
Dimensions 13.12 x 9.84 feet
129.1 sqft
Similar Properties(No results)
Mortgage Calculator
Calculate your estimated monthly mortgage payment
Price
$279,000
$
%
%
Total cost of mortgage
$0
Monthly payment
By clicking Save, we will calculate your estimated mortgage for all properties using the saved values (down payment percentage, interest rate, and amortization).
The accuracy and applicability of this calculator are not guaranteed.