Sign In or Create a Free Account to see full details of this property
Key Facts
Key facts for 2295 Stony Lake Isl 17
Property Type
House, Bungalow
Parking
None 0 garage, 2 parking
MLS #
X12903944
Size
700-1100 sqft
Basement
None
Listed on
2026-03-20
Lot size
2792 x 0.0
Tax
$2,491.76 /yr
Days on Market
207
Approximate Age
-
Maintenance Fee
-
Description
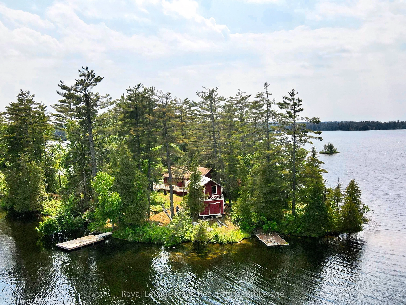
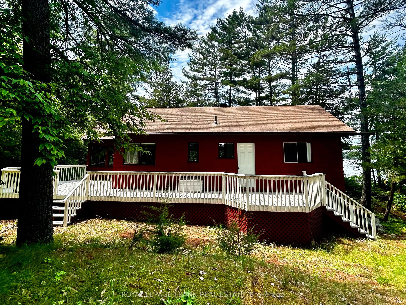
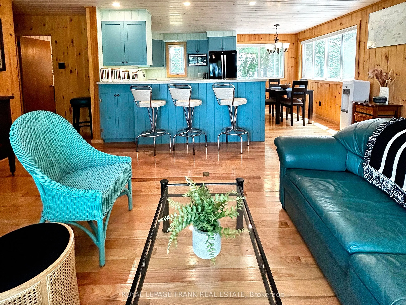
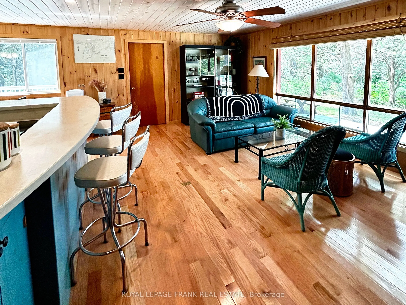
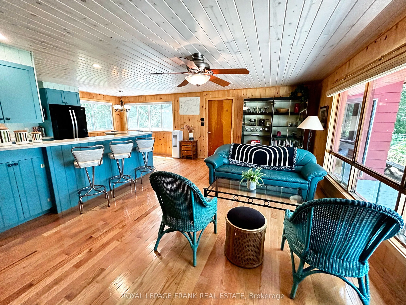
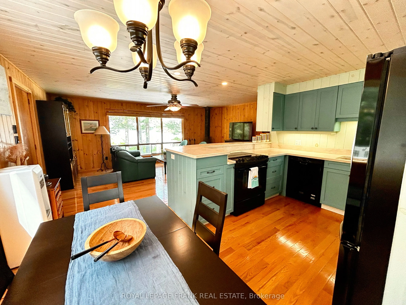
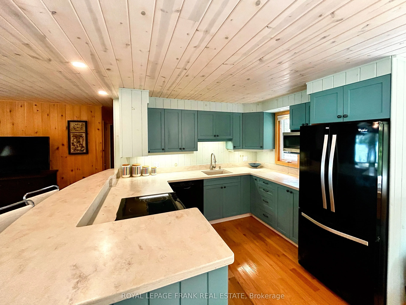
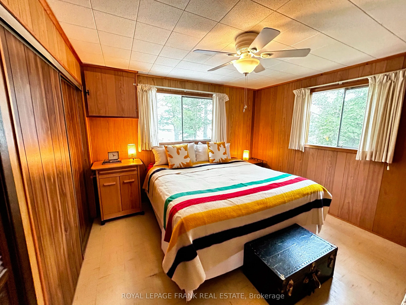
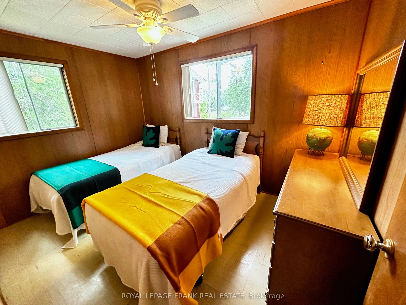
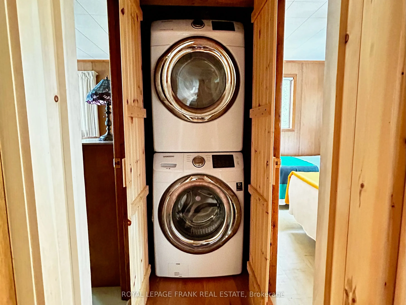
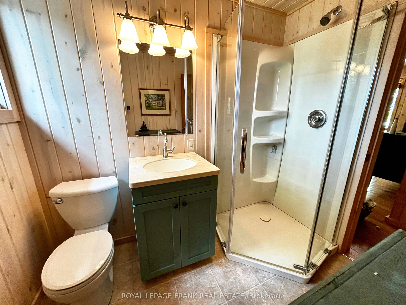
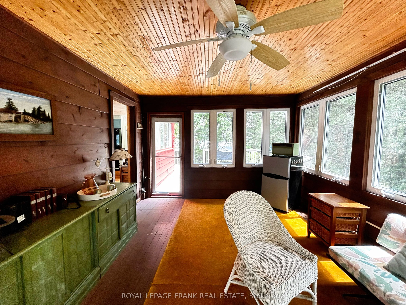
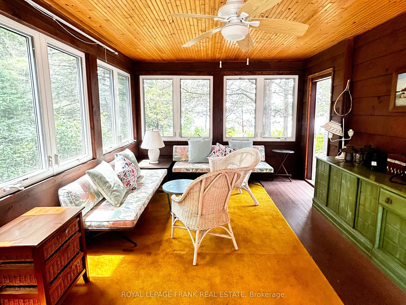
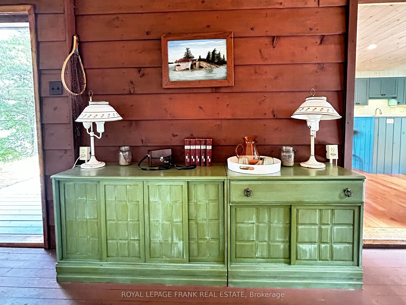
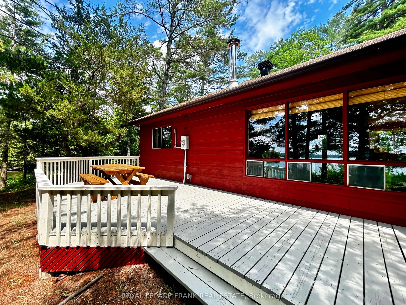
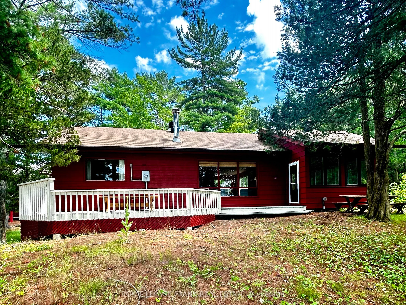
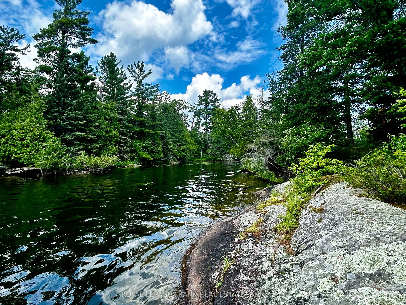
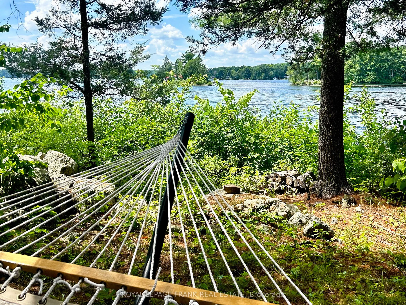
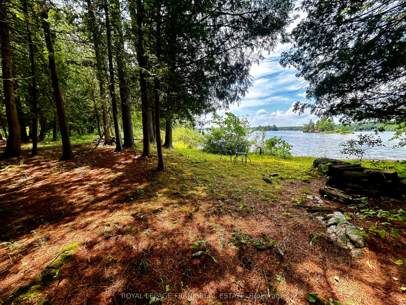
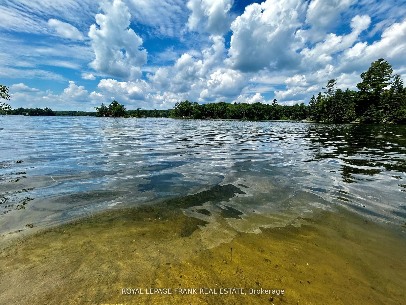
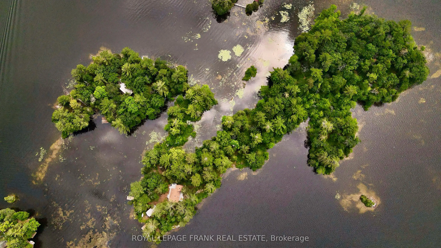
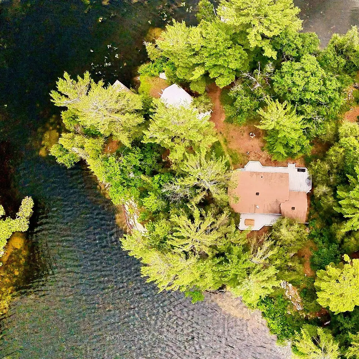
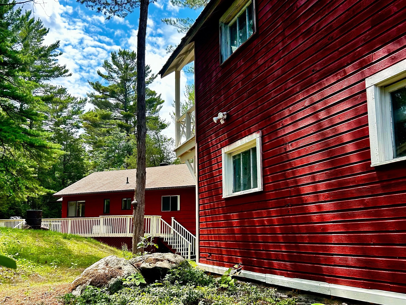
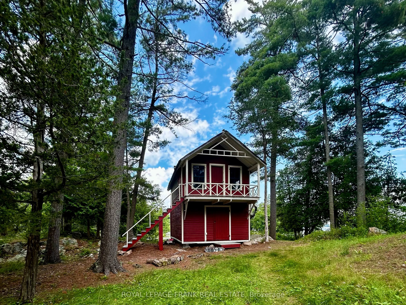
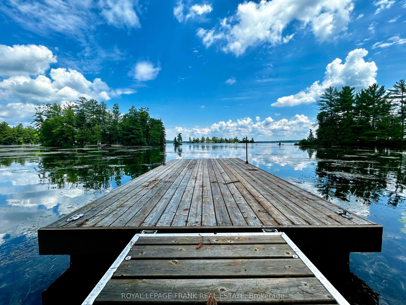
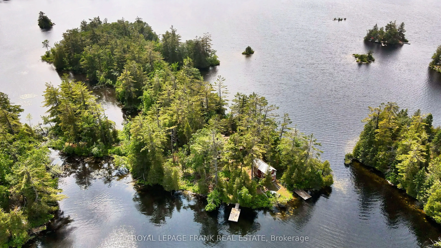
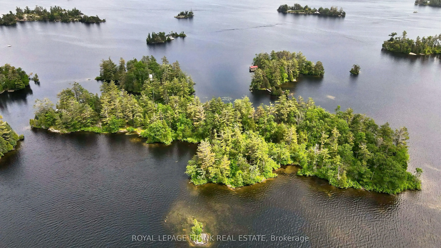
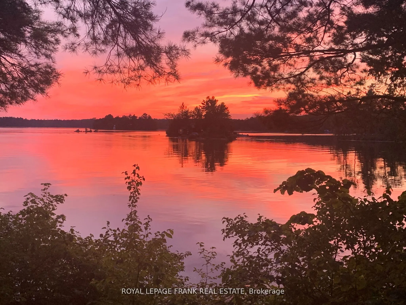
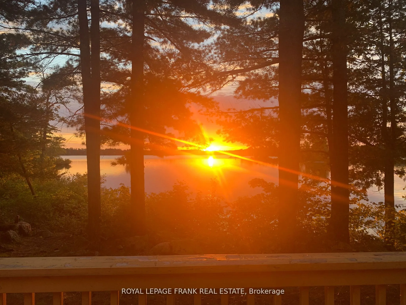
Your iconic Stoney Lake experience is here on Piper Island. The 6 acre legacy property welcomes you to unwind under graceful pine trees, on warm granite rock, in calm cool waters and exploring the unparalleled 360 degree waterfront! The classic cottage has been updated with an entertainers kitchen, ...modern bathroom and new windows throughout while retaining its signature mid-century Canadian feel. Featuring hardwood floors, a wood fireplace, quartz countertops, open concept layout and full width enclosed sunroom with two expansive decks. A beautiful two story boathouse with a metal roof offers over 350 sq ft of storage/living space. If you value privacy and quiet, the sprawling property offers multiple swimming spots, hiking trails and a beautiful mixed forest that changes with the seasons. Stoney Lake boasts the best community with abundant activities, summer camps and regattas at Juniper Island, amazing golf at Wildfire Country Club plus marinas, restaurants, and stunning natural channels and islands to explore. Located a 5 minute boat ride from Dunfords Landing Marina with a transferrable boat slip and parking space. This property is being sold turnkey with all furnishings, water toys and aluminum boat with motor included. Begin your summer today or build the cottage of your dreams on Stoney Lake!
Full Property Details
Interior
Bedrooms
2
Total Bedrooms
2
Washrooms
1
Square Footage
700-1100 sqft
Basement
None
Heating Source
Wood
Heating Fuel
Other
Air Conditioning
Other
Family Room
Yes
Kitchens
1
Total Kitchens
1
Fireplace Features
Yes
Bedrooms
2
Total Bedrooms
2
Washrooms
1
Square Footage
700-1100 sqft
Basement
None
Heating Source
Wood
Heating Fuel
Other
Air Conditioning
Other
Family Room
Yes
Kitchens
1
Total Kitchens
1
Fireplace Features
Yes
Exterior
Depth
0.0
Front
2792.0
Acreage
5-9.99
Driveway
Available
Lot Size
2792 x 0.0 ft
Pool
None
Waterfront
Direct
Parking Spaces
2
Total Parking Spaces
2.00
Parking Description
None
Garage Spaces
0
Zoning
SRI
Depth
0.0
Front
2792.0
Acreage
5-9.99
Driveway
Available
Lot Size
2792 x 0.0 ft
Pool
None
Waterfront
Direct
Parking Spaces
2
Total Parking Spaces
2.00
Parking Description
None
Garage Spaces
0
Zoning
SRI
Building Description
Style
Bungalow
Home Type
House
Subtype
Detached
Property Orientation
North
Exterior Finish
Wood
Sewers
Septic
Water Supply
Other
Possession Date
No Data
Style
Bungalow
Home Type
House
Subtype
Detached
Property Orientation
North
Exterior Finish
Wood
Sewers
Septic
Water Supply
Other
Possession Date
No Data
Community
Community
North Kawartha
Community
North Kawartha
Taxes & Fees
Taxes
$2,491.76 /yr
Tax Year
2026
Occupancy
Owner
Taxes
$2,491.76 /yr
Tax Year
2026
Occupancy
Owner
Room Types
Bathroom
3 Pc Bath, Updated
Dimensions 7.22 x 4.92 feet
35.52 sqft
Bedroom 2
-
Dimensions 11.32 x 8.23 feet
93.16 sqft
Kitchen
Updated
Dimensions 15.58 x 7.02 feet
109.37 sqft
Living Room
Fireplace
Dimensions 18.93 x 12.17 feet
230.38 sqft
Loft
-
Dimensions 13.85 x 25.49 feet
353.04 sqft
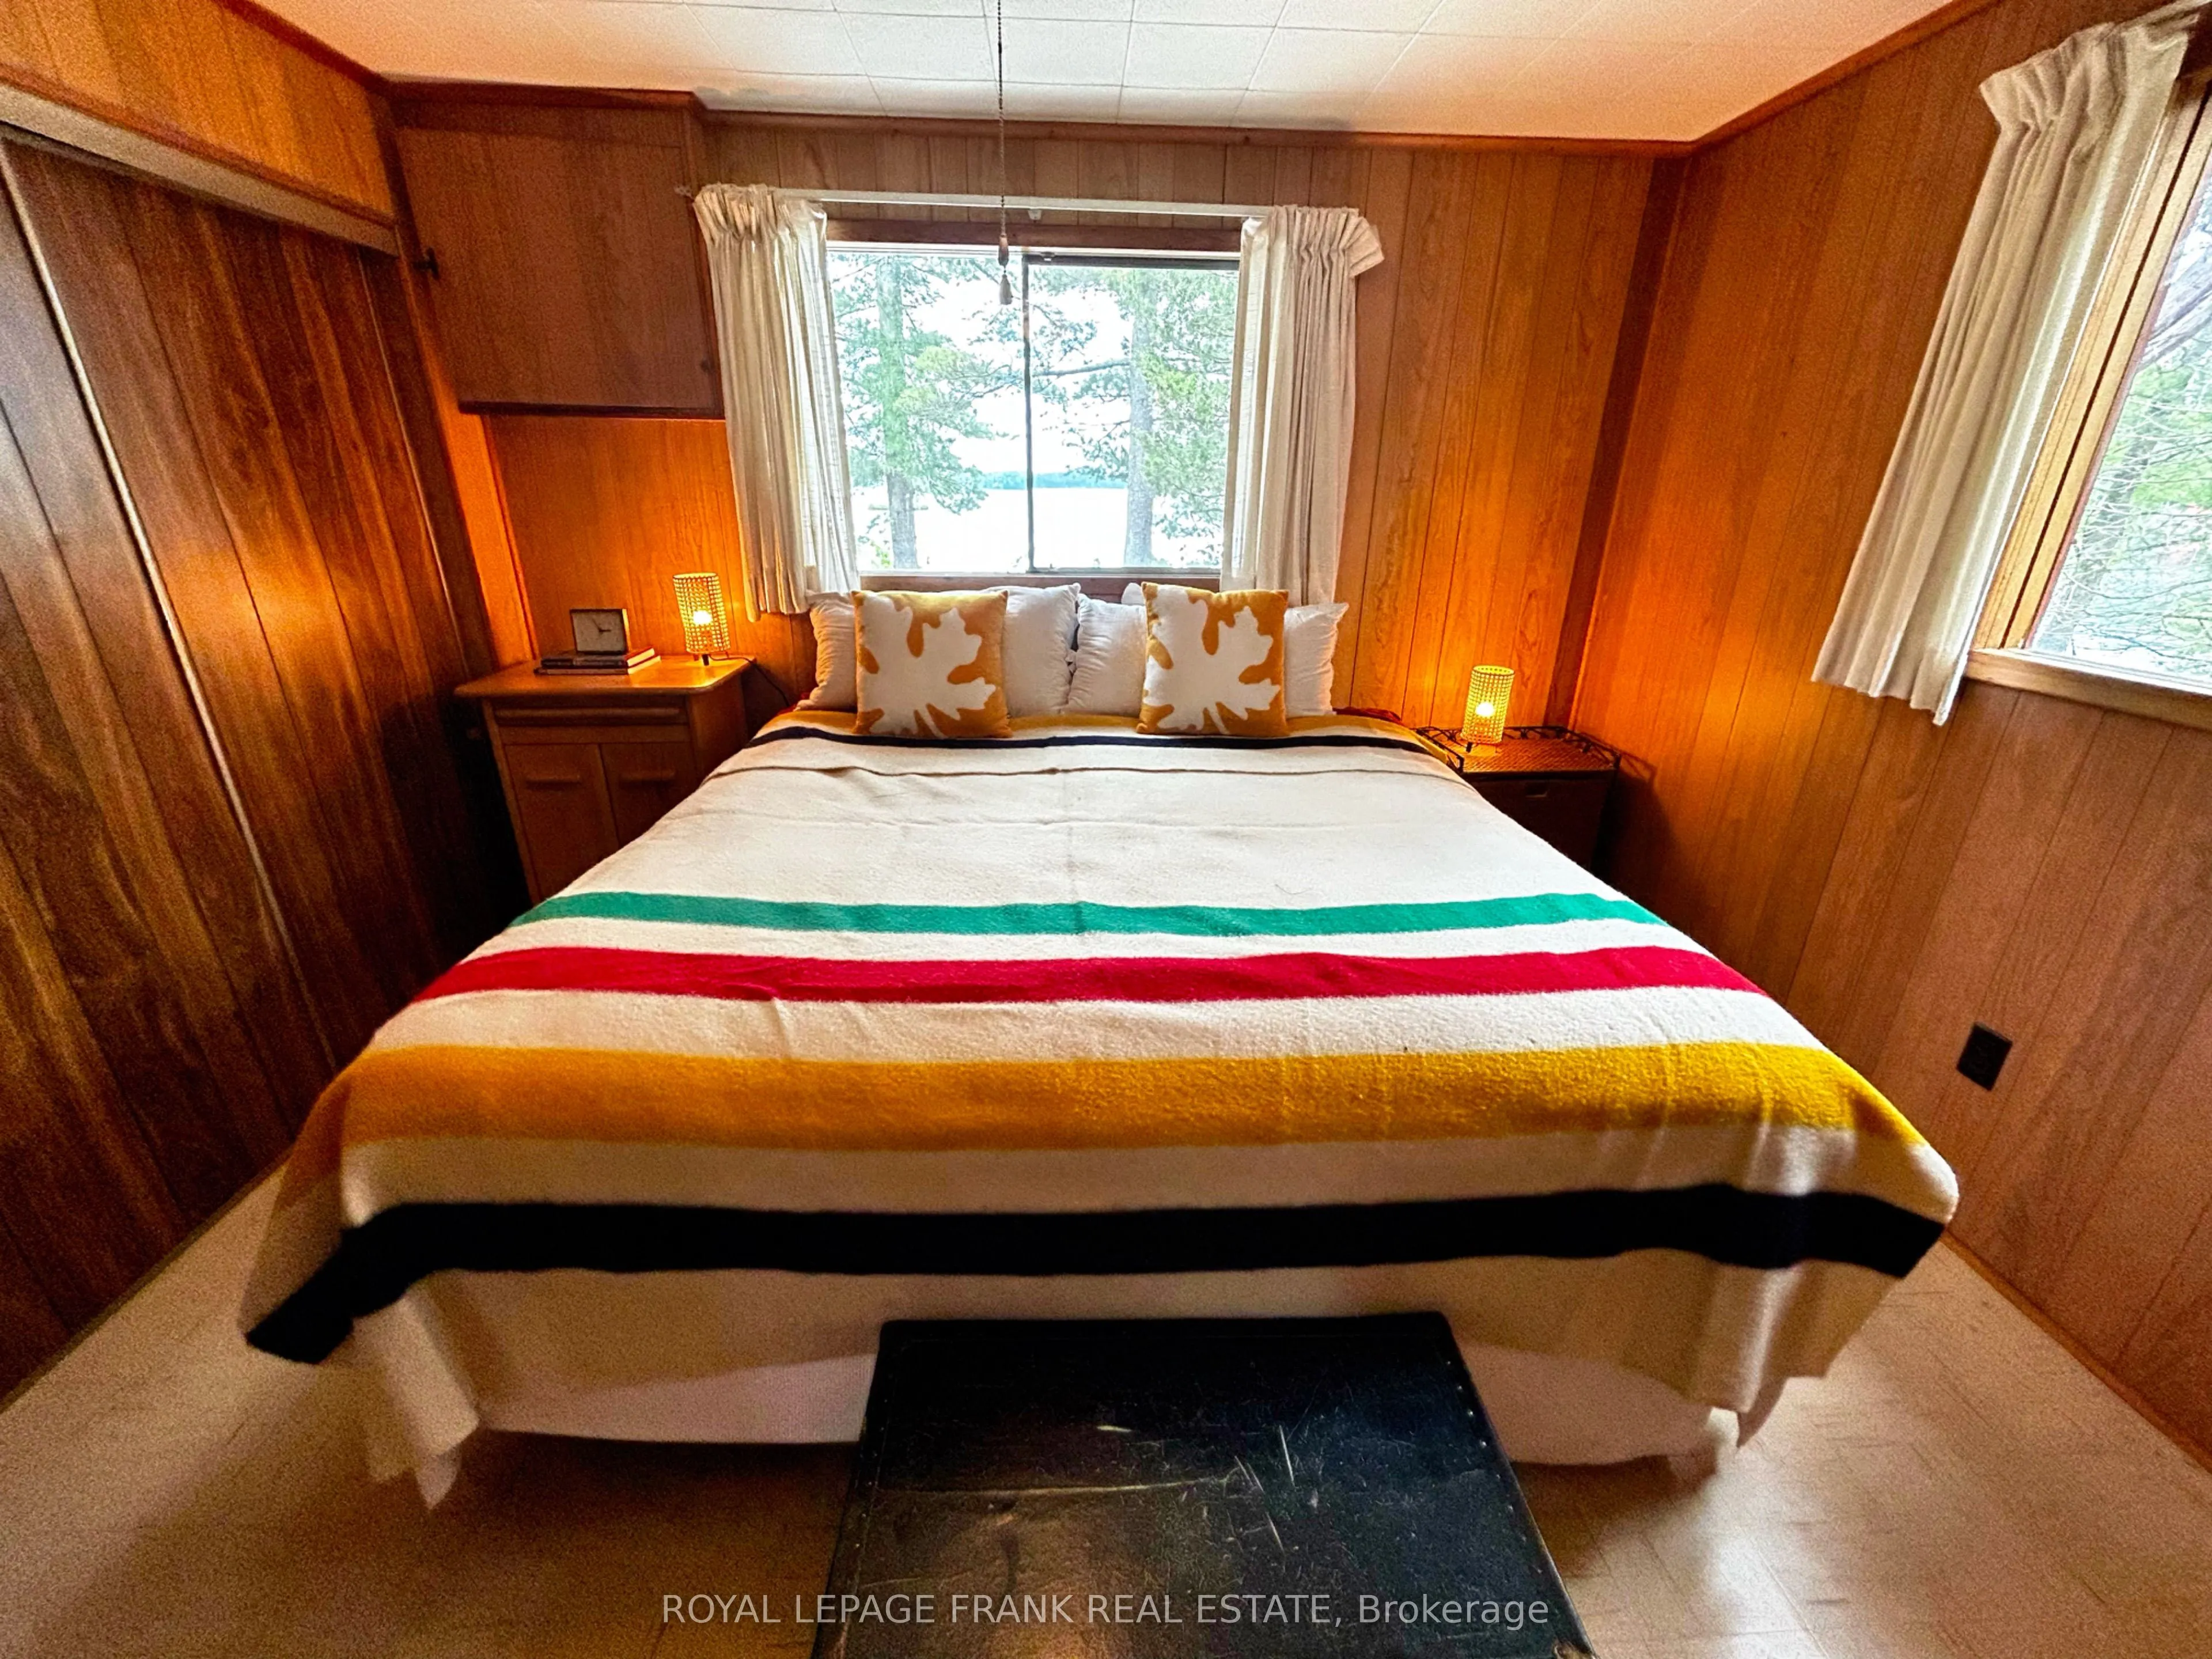
Primary Bedroom
-
Dimensions 11.58 x 11.68 feet
135.25 sqft
Sunroom
-
Dimensions 11.91 x 16.77 feet
199.73 sqft
Utility Room
-
Dimensions 13.85 x 25.49 feet
353.04 sqft
Similar Properties(No results)
Mortgage Calculator
Calculate your estimated monthly mortgage payment
Price
$849,000
$
%
%
Total cost of mortgage
$0
Monthly payment
By clicking Save, we will calculate your estimated mortgage for all properties using the saved values (down payment percentage, interest rate, and amortization).
The accuracy and applicability of this calculator are not guaranteed.