
42
$5,300 Rent
Listed 1 day
1283 BAYSHIRE DRIVE
· 4+1
· 3.5
· 4
· 2500 - 3000
Key Facts
Key facts for 1283 BAYSHIRE DRIVE
Property Type
House
Parking
Garage: Yes, 4 parking
MLS #
W14191090
Size
2500 - 3000 sqft
Basement
Finished, N/A (Finished)
Listed on
-
Lot size
-
Tax
-
Days on Market
-
Year Built
-
Maintenance Fee
-

Description
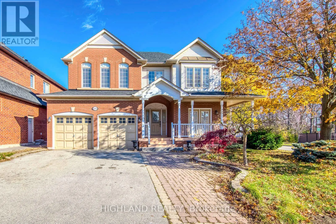
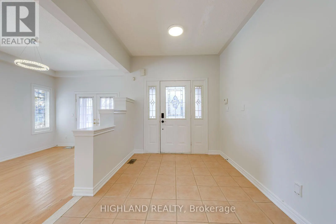
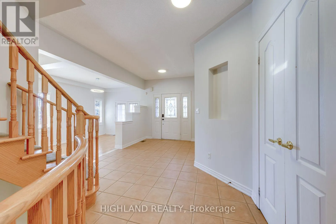
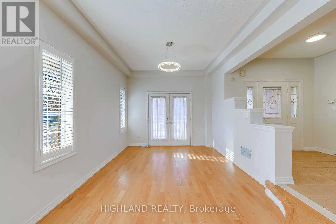
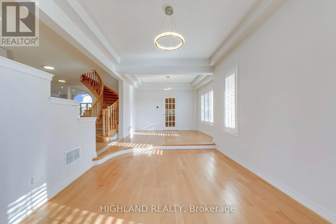
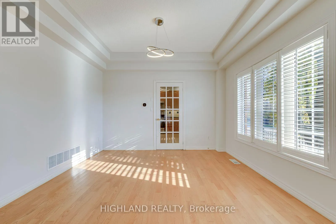
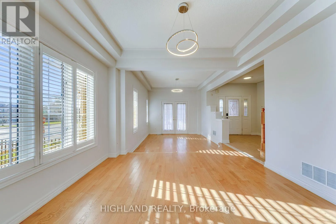
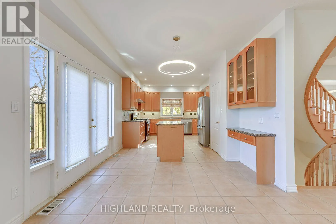
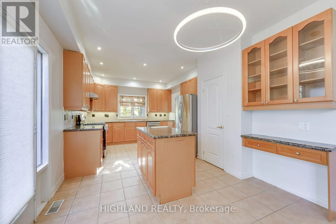
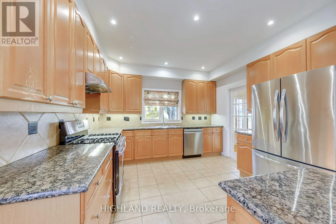
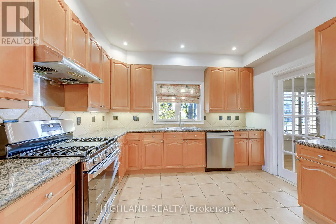
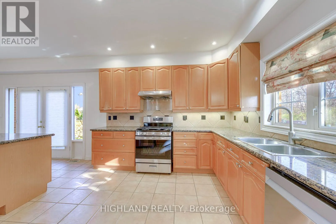
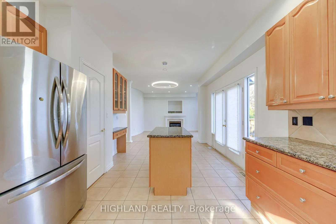
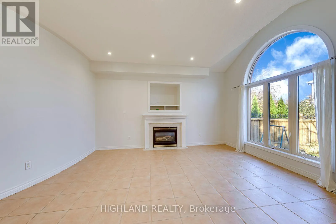
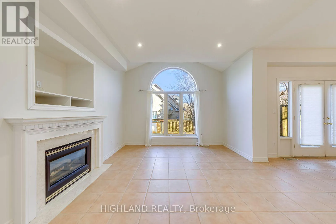
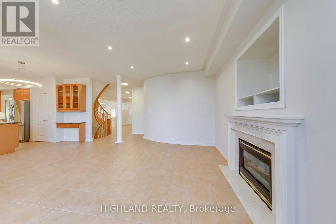
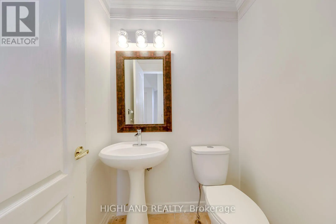
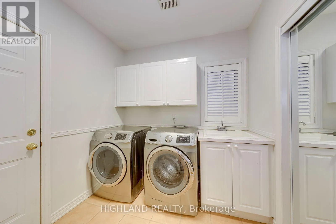
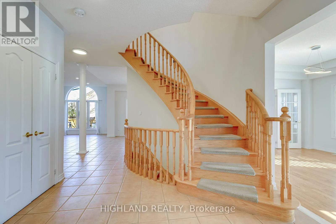
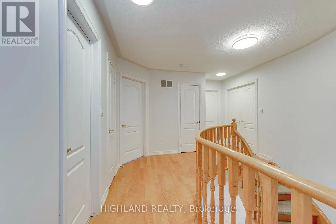
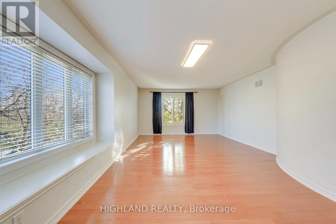
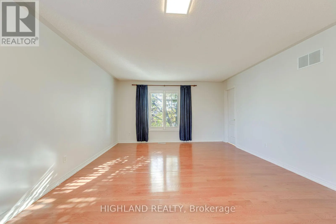
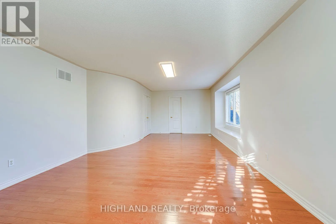
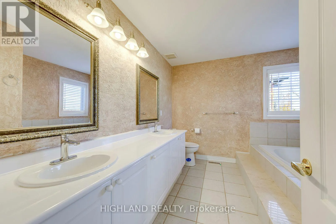
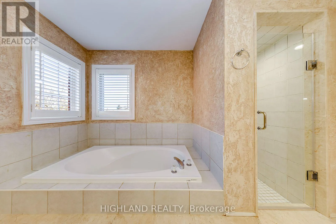
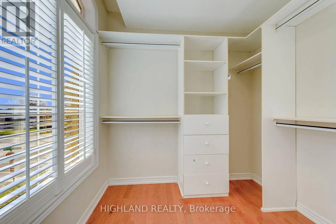
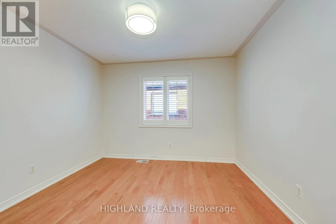
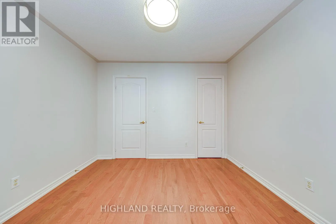
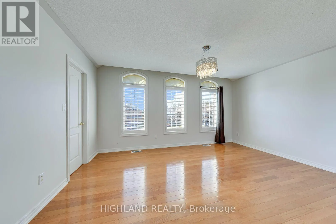
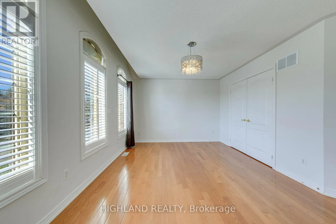
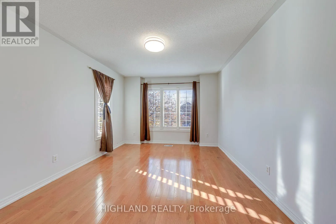
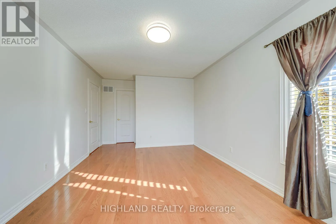
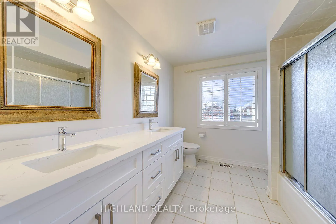
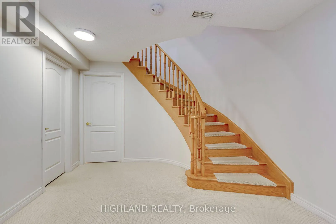
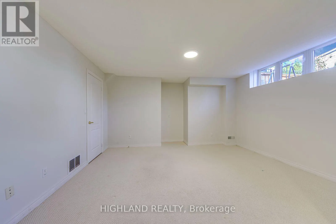
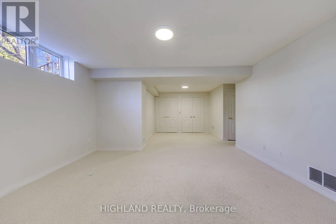
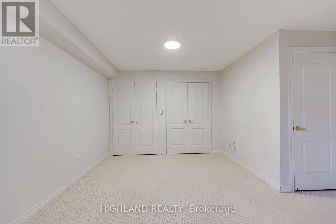
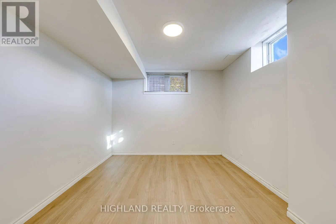
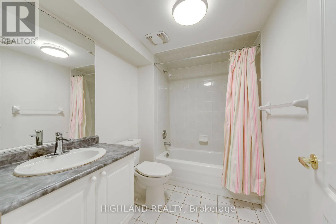
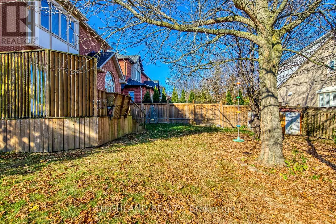
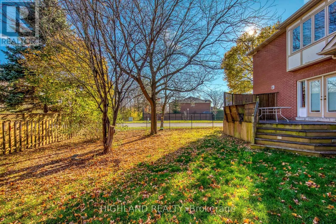
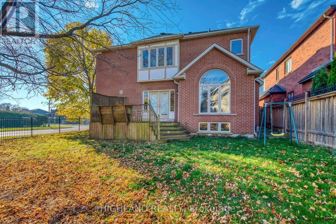
Gorgeous 4-Bedroom Detached Home In The Prestigious Joshua Creek Community! Freshly Painted Throughout With New Light Fixtures, This Beautifully Home Offers An Exceptional Blend Of Elegance, Comfort & Functionality. Situated On A Premium Lot With Plenty Of Space For A Growing Family. Featuring 9 Ft ...Ceilings, An Open-Concept Layout, Elegant Coffered Ceilings, Hardwood Floors, Pot Lights, California Shutters & An Open Staircase To The Lower Level. Fully Finished Basement With In-Law Suite Provides Additional Living Space For Extended Family. Walking Distance To Top-Ranked Schools, Parks, Trails & Library. Easy Access To Major Highways, Shopping & All Amenities. A Rare Leasing Opportunity To Enjoy Luxury Family Living In One Of Oakville's Most Desirable Neighbourhoods. Move-In Ready! (id:10452)
Room Types
Bedroom 2
-
Dimensions 3.08 m x 3.2 m
106.09 sqft
Bedroom 3
-
Dimensions 4.85 m x 3.48 m
181.67 sqft
Bedroom 4
-
Dimensions 4.42 m x 3.08 m
146.54 sqft
Similar Properties (No results)
Listing courtesy of: HIGHLAND REALTY
This REALTOR.ca listing content is owned and licensed by REALTOR® members of The Canadian Real Estate Association.